$379,000
Closed10 Ann Street 209
Norwalk, Connecticut, 06854 · Fairfield County
1
Beds
1
Baths
793
Sq Ft
2004
Built
MLS # 170618689
Price / Sq Ft
$478
Property Type
Condo/Co-Op For Sale
Class
Property
About This Property
Welcome to 10 Ann Street #209 at Sono Lofts—a bright and spacious 1-bedroom corner unit designed for modern living in the heart of SONO. This apartment features a contemporary kitchen with stainless steel appliances and a large island with granite counters adorned with new woven pendant lights, ideal for entertaining. The primary bedroom is elegantly appointed with a matching woven chandelier and a generous closet. The bathroom is a stylish retreat with concrete flooring, a modern vanity, a tub, and floor-to-ceiling white tile. With 10ft ceilings and oversized windows, the entire apartment exudes a bright and airy atmosphere. It has beautiful new floors throughout and has been freshly painted. Additional storage options abound with a walk-in coat closet in the foyer, a convenient pantry, and a versatile storage/laundry closet complete with a washer/dryer combo! Low HOA! Situated in the heart of SONO, this condo offers unbeatable walkability to a plethora of amenities like the Maritime Aquarium, Oyster Park, new SoNo Collection Mall and easily access the nearby Metro North station and major highways. Enjoy leisurely strolls to nearby restaurants, bars, the beach and beautiful parks—all right at your doorstep. This home seamlessly combines style, functionality, and the convenience of urban living.
Property Details
10 Ann Street 209, Norwalk Connecticut 06854 — Condo/Co-Op For Sale listed at $379,000.
At a Glance
1
Bedrooms
1
Bathrooms
793
Sq Ft
--
Lot Size
--
Garage
2004
Year Built
The Details
Property Details
Other Details
Financial
Property Features
All Photos (23)
Similar Properties

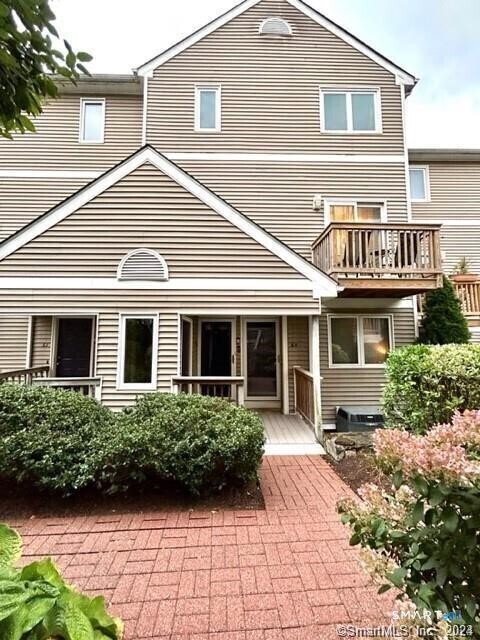

This listing is -34% vs the Norwalk median. Value play — pull the inspection history first.
Contact Kim Papachristou Byrne
Fill out the form below and we will respond promptly.
Affordability Calculator
$379,000
Listing Agent
Kim Papachristou Byrne
William Raveis Real Estate