$12,500
Active10 Bowman Drive
Greenwich, Connecticut, 06831 · Fairfield County
3
Beds
4
Baths
4,582
Sq Ft
1954
Built
MLS # 24200693
Price / Sq Ft
$3
Property Type
Residential Rental
Lot Size
1.08
Class
Property
About This Property
Welcome to 10 Bowman Drive in the coveted King Merritt neighborhood of Greenwich. Access to all the shops restaurants and amenities of Greenwich, close commute to Mastercard, Pepsico and easy distance to the Merritt. This gorgeous split level house was fully renovated 2025 and features 3/4 Bedrooms, 2 full and 2 half Bathrooms. Vaulted ceilings, huge light open plan living room, Den/office with wood burning fireplace Built Ins and door to the yard. Renovated bathrooms. Brand new eat in kitchen with high end appliances, large quartz island, beautiful cabinetry, sliders out to patio and back yard. Family room with cozy wood burning fireplace, additional finished room for exercise room/guest bedroom/media room and second office space. Beautiful primary En suite with windows on both front and back bringing gorgeous light all day,Brand new primary bathroom, Walk in closet. Two further bedrooms, one bedroom is tiered and could be used for 2 occupants. The large level yard features patio, huge rolling lawn and very private in ground pool with solarium. The house can be rented with or without furniture, Ask agent for details. Pets ok
Property Details
10 Bowman Drive, Greenwich Connecticut 06831 — Residential Rental listed at $12,500.
At a Glance
3
Bedrooms
4
Bathrooms
4,582
Sq Ft
1.08
Lot Size
--
Garage
1954
Year Built
The Details
Property Details
Other Details
Property Features
Location & Community
All Photos (32)
Similar Properties
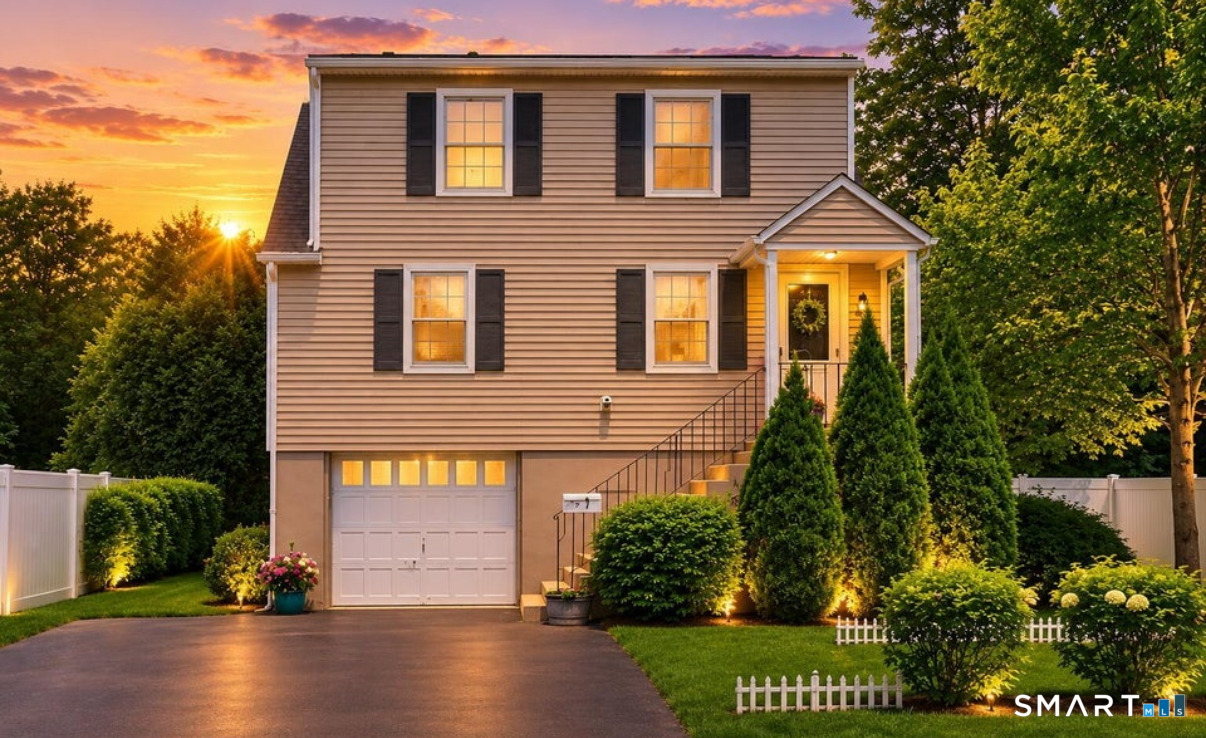
7 Fletcher Avenue
Greenwich, Connecticut 06831
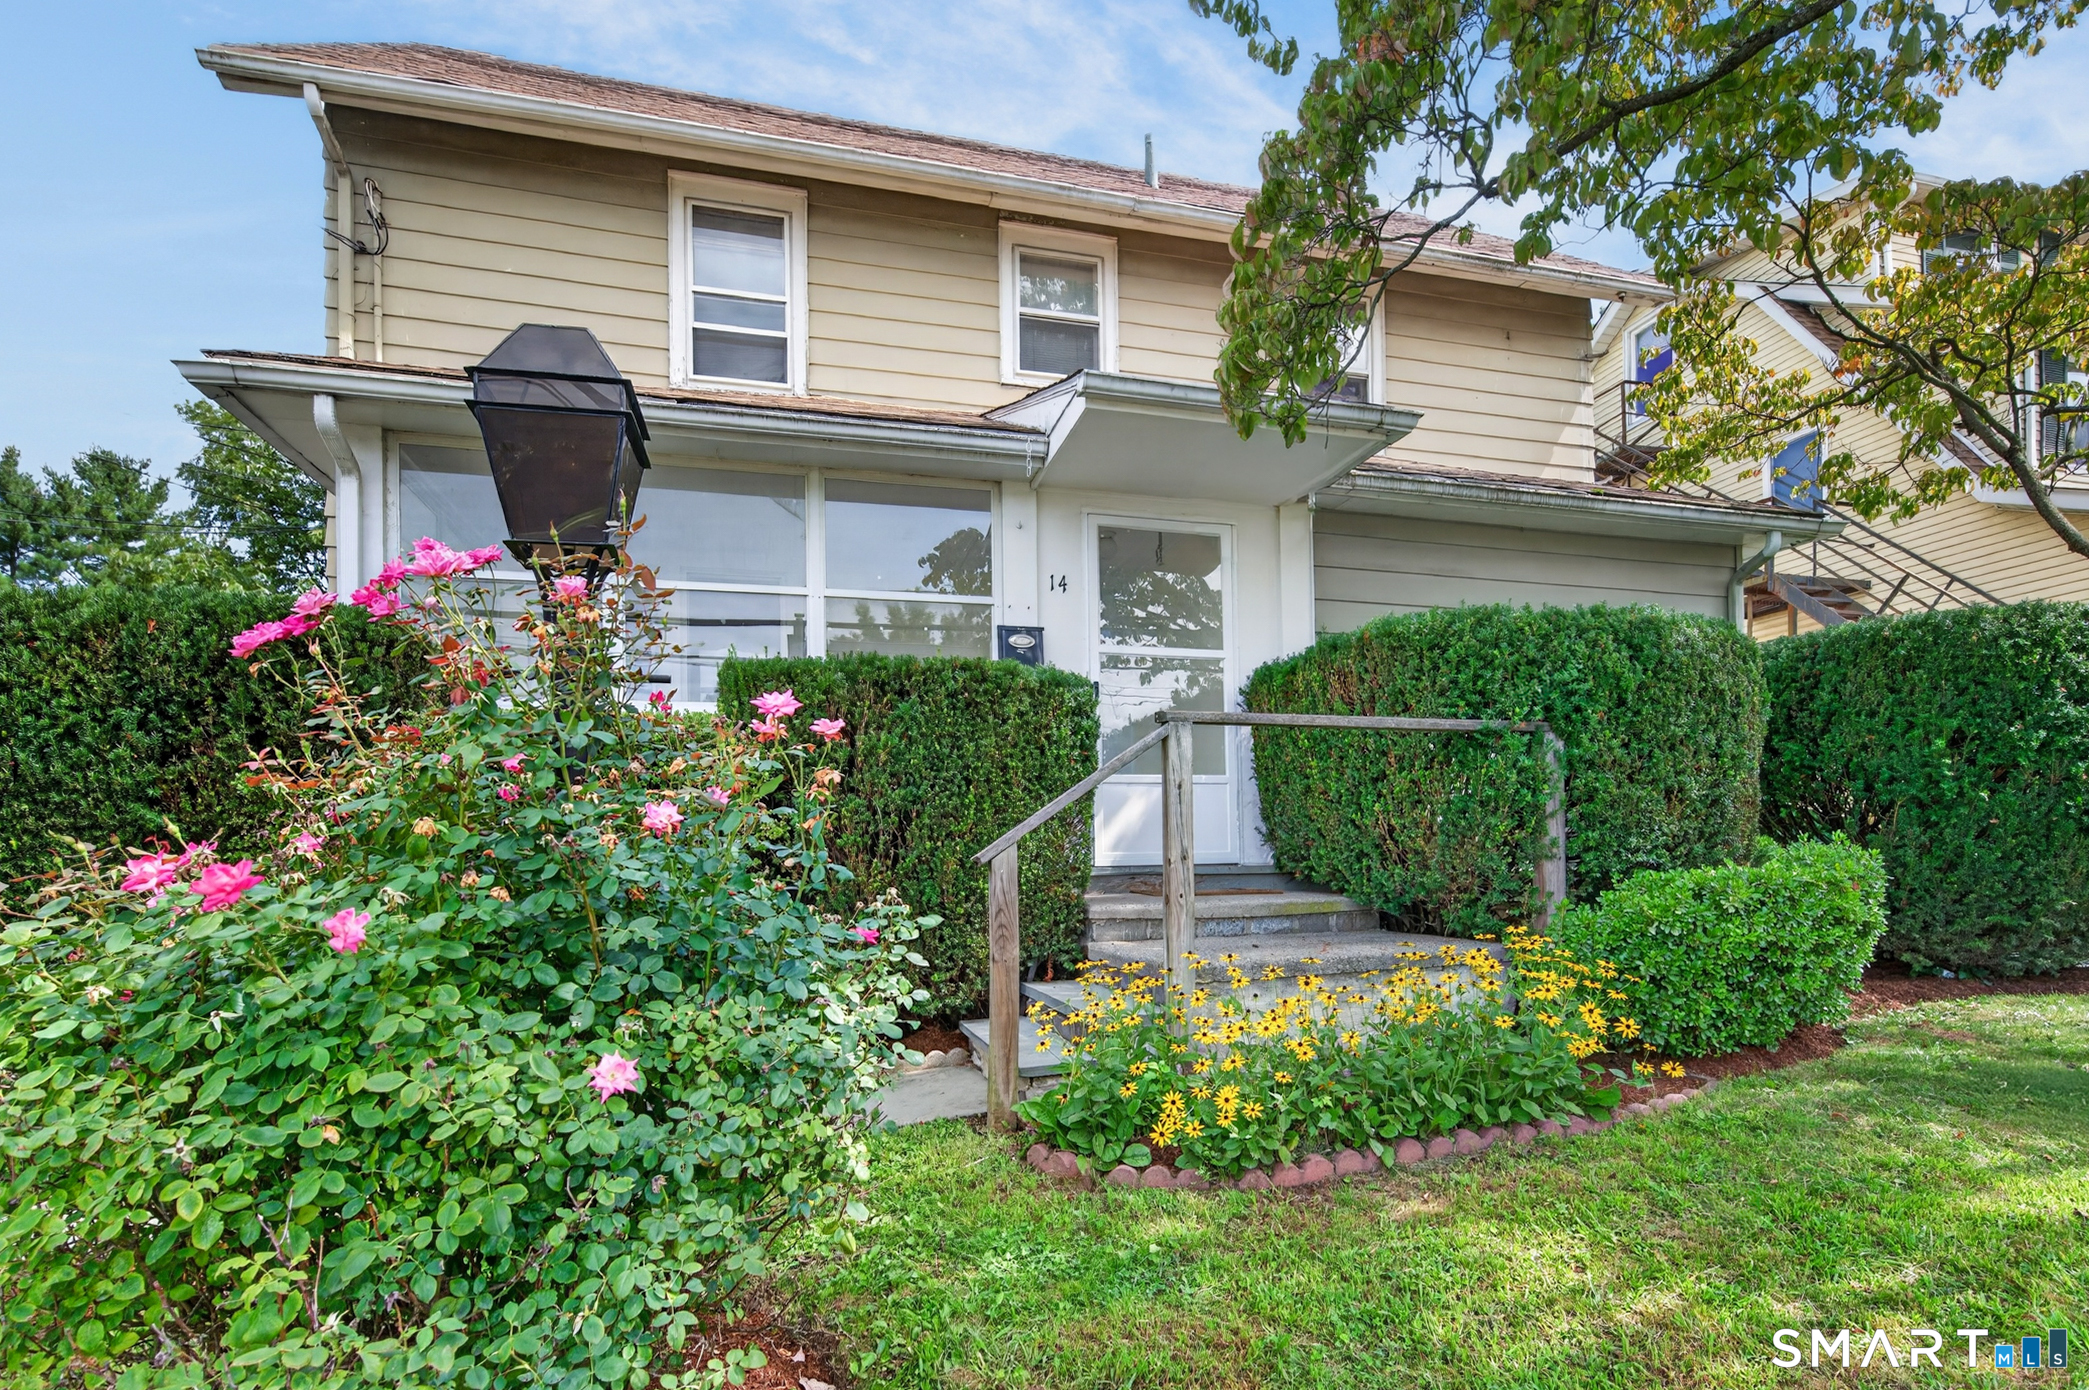 ActiveResidential Rental
14 Sherman Avenue
Greenwich, Connecticut 06896
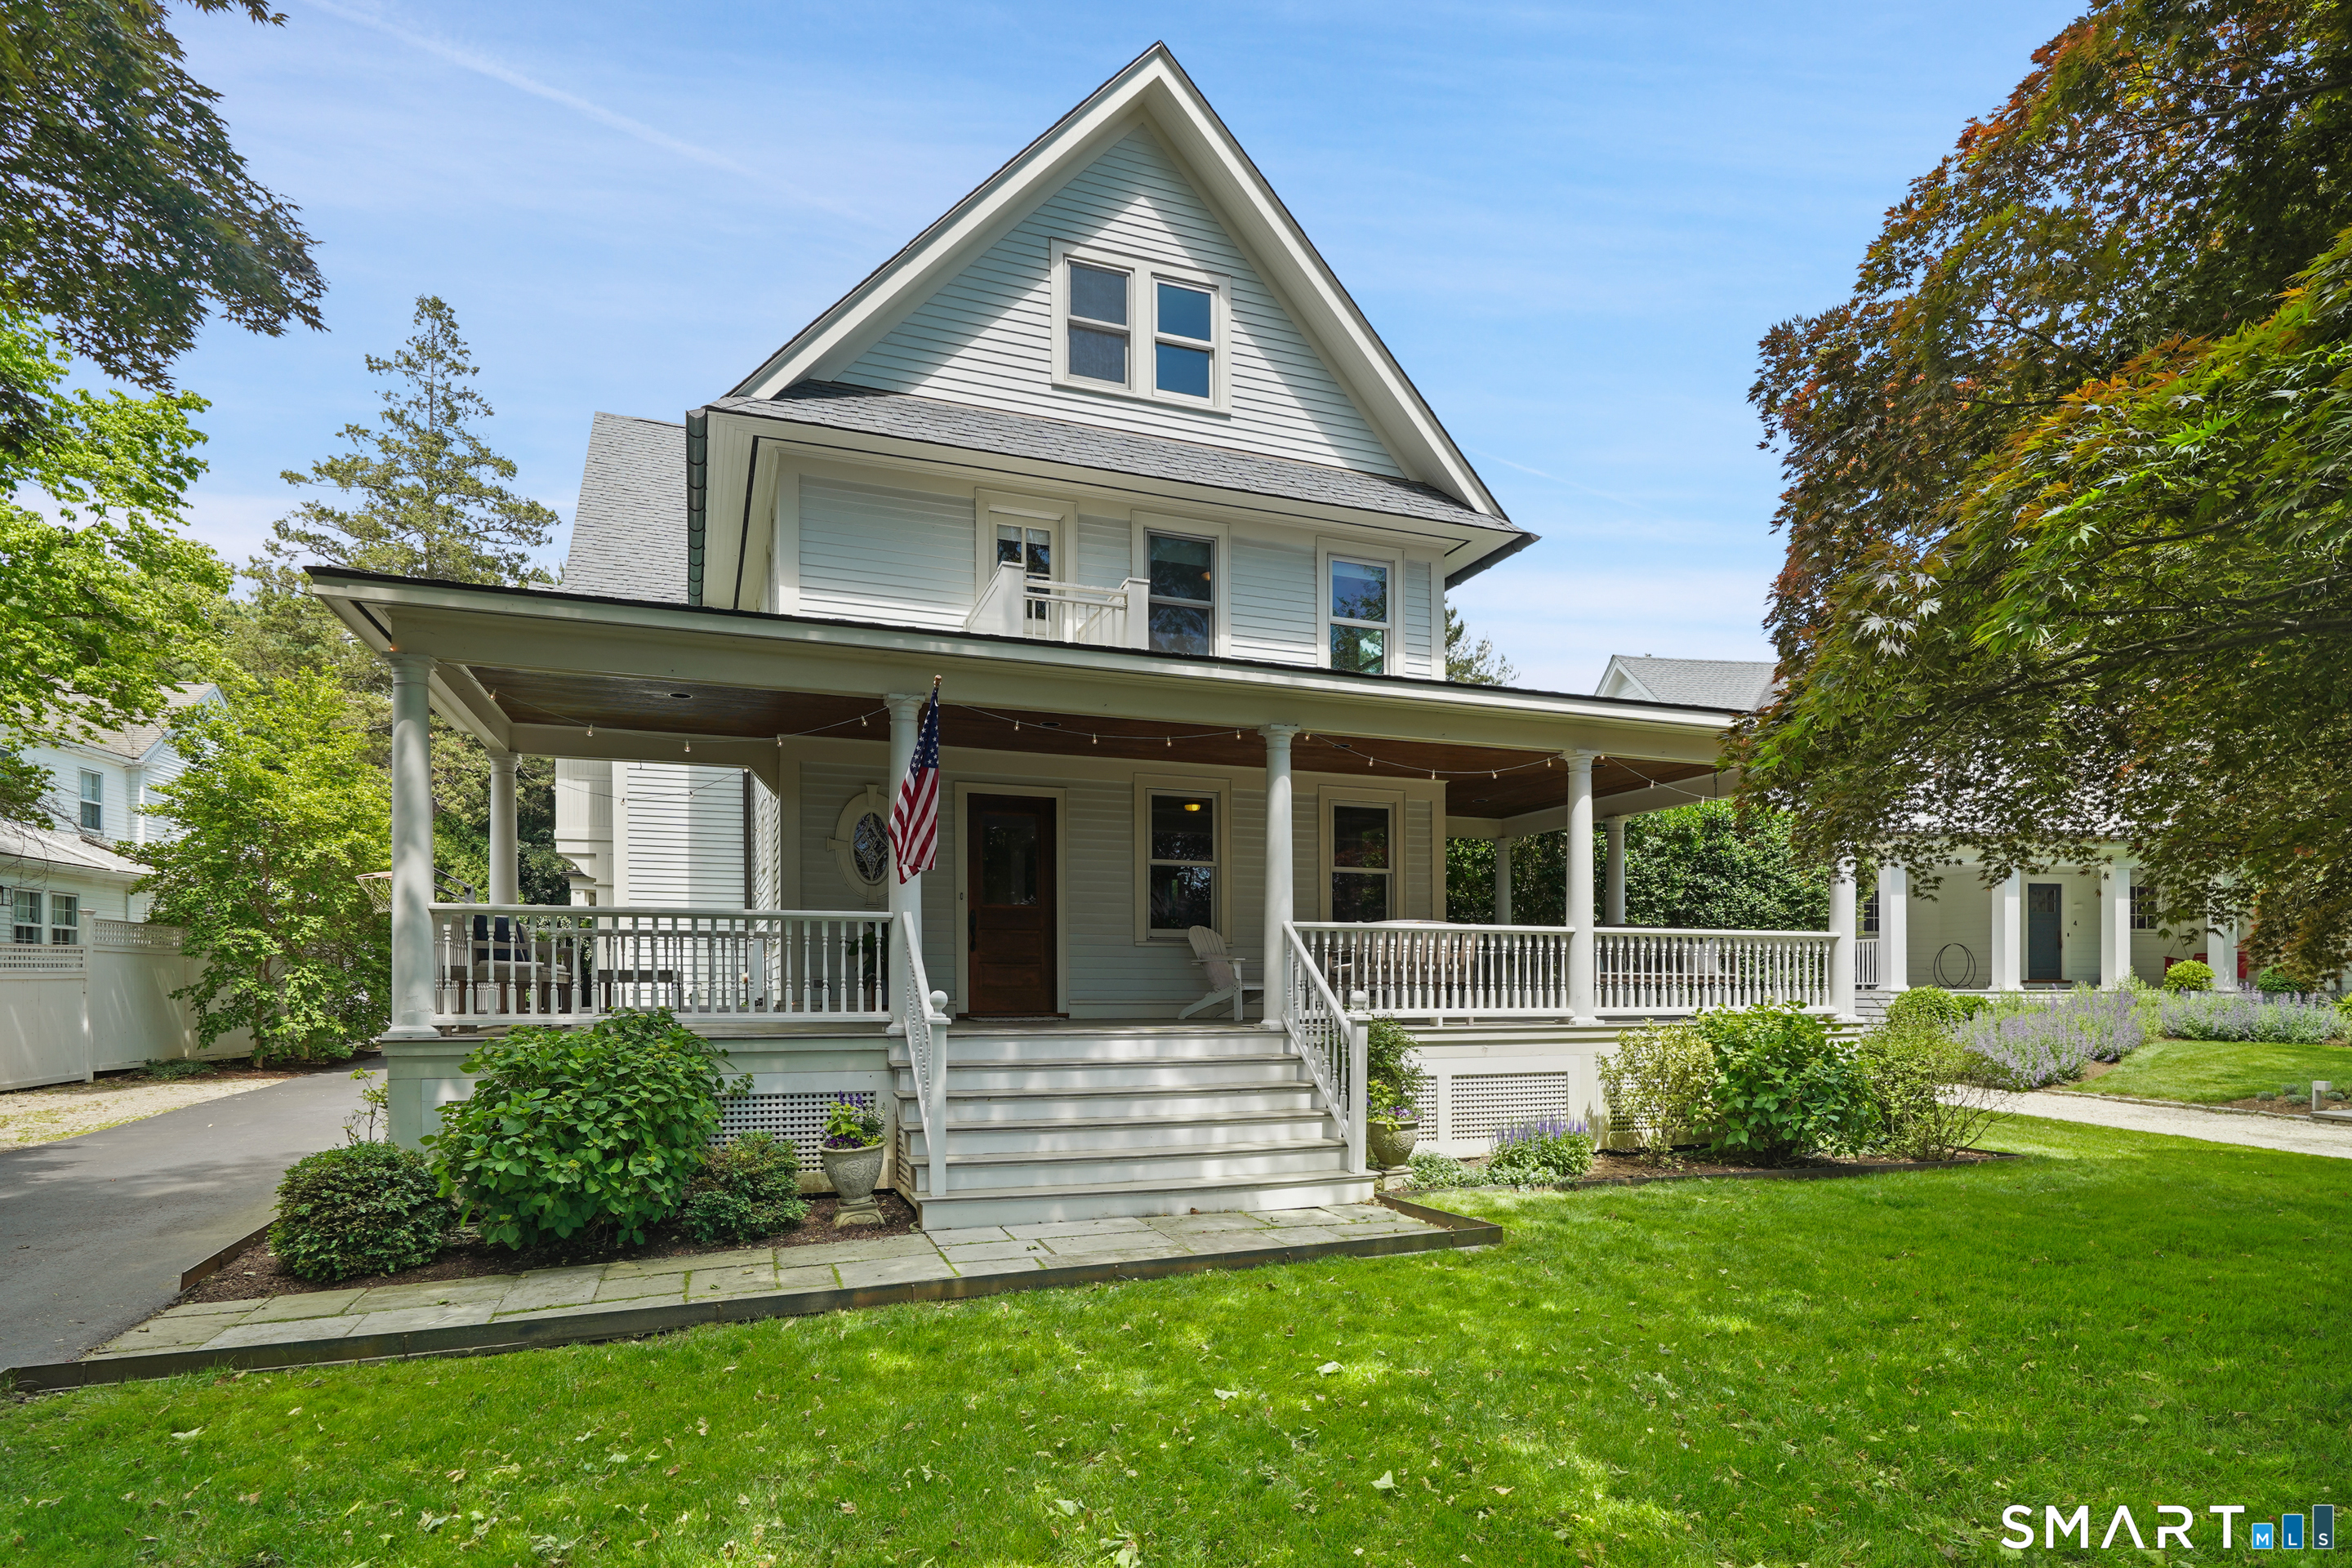
2 Wahneta Road
Greenwich, Connecticut 06870
This listing is -99% vs the Greenwich median. Value play — pull the inspection history first.
Contact Jill Caird
Fill out the form below and we will respond promptly.
Affordability Calculator
$12,500
Listing Agent
Jill Caird
William Pitt Sotheby's Int'l