$549,900
ClosedSold10 Litchfield Drive
Simsbury, Connecticut, 06070 · Hartford County
4
Beds
3
Baths
2,022
Sq Ft
1976
Built
MLS # 24164024
Price / Sq Ft
$272
Property Type
Single Family For Sale
Lot Size
0.57
Class
Property
About This Property
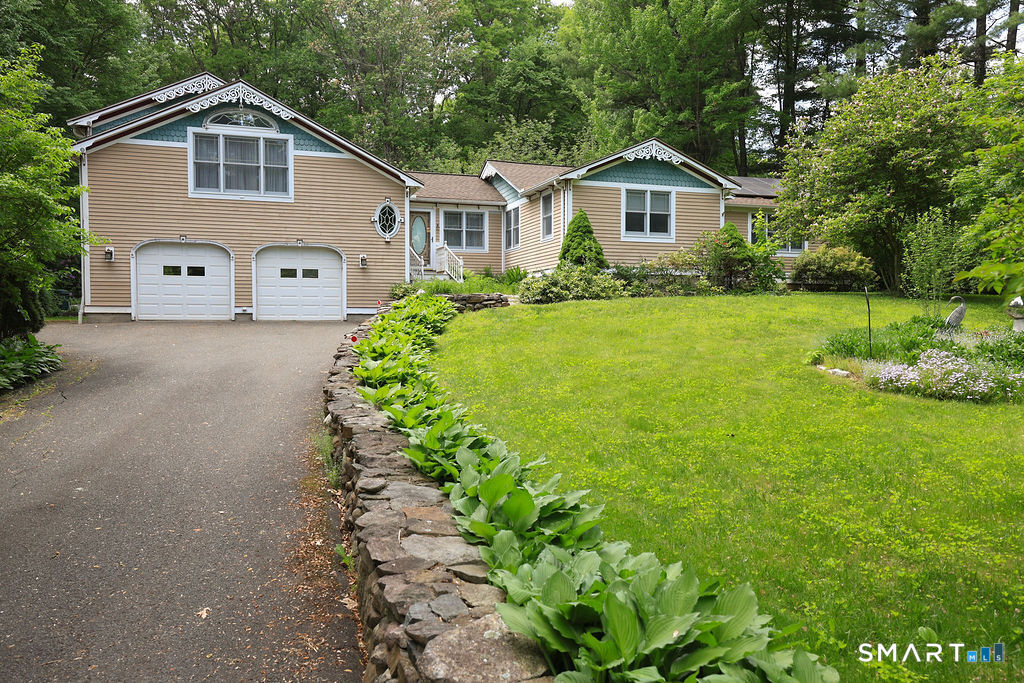
Welcome to this beautifully maintained 4 bedroom, 2.5-bath home in one of Simsbury's most desireable areas. Priced at $549,900, this property offers the perfect blend of comfort and modern updates. Inside, you'll find a bright, inviting interior with abundant natural light, neutral paint tones, and hardwood flooring throughout the first and second floors. The newer kitchen is both stylish and functional, featuring an energy-efficient induction oven, ideal for everyday living and entertaining. The spacious family room features a cozy wood-burning insert, while the partially finished basement provides a flexible space for a home office, gym, or recreation area. Additional highlights include central air, efficient heating, smart home systems, Andersen doors, a brand-new chimney, sprinkler system, nearby trails, and a 2-car garage. Move-in ready and located in a sought-after neighborhood-Schedule your showing today!
Property Details
10 Litchfield Drive, Simsbury Connecticut 06070 — Single Family For Sale listed at $549,900.
At a Glance
4
Bedrooms
3
Bathrooms
2,022
Sq Ft
0.57
Lot Size
--
Garage
1976
Year Built
The Details
Property Details
Other Details
Financial
Property Features
All Photos (39)
Similar Properties
This listing is +13% vs the Simsbury median. Verify against same-school-district comps before competing offers.
Affordability Calculator
$549,900
Listing Agent
Shawna Serricchio
Coldwell Banker Realty
Contact Shawna Serricchio
Fill out the form below and we will respond promptly.