$2,600
Active10 Partridge Court 10
Simsbury, Connecticut, 06070 · Hartford County
2
Beds
3
Baths
1,275
Sq Ft
1982
Built
MLS # 24193241
Price / Sq Ft
$2
Property Type
Residential Rental
Class
Property
About This Property
Welcome to this beautifully freshly painted top to bottom, light-filled end-unit condominium in the highly desirable Stratton Forest community. This contemporary 2-bedroom, 2.1-bath home offers an open-concept floor plan with hardwood floors and an abundance of natural light from walls of windows overlooking the private, lightly wooded backyard and patio. The spacious living and dining areas provide the perfect setting for everyday living and entertaining, while the wood burning stove adds warmth and charm. The galley kitchen features timeless, bright white appliances and ample cabinet space. Both bedrooms are private suites with their own full bathrooms, making this an ideal layout for guests, roommates, or a home office. The primary suite includes a large walk-in closet. Additional features include central air, a detached one-car garage with extra storage. Ideally located within walking distance to Simsbury High School and adjacent to Stratton Brook State Park, offering miles of scenic trails for walking, jogging, biking, fishing, and picnicking. Just minutes from Simsbury Center's shopping, dining, and amenities.
Property Details
10 Partridge Court 10, Simsbury Connecticut 06070 — Residential Rental listed at $2,600.
At a Glance
2
Bedrooms
3
Bathrooms
1,275
Sq Ft
--
Lot Size
--
Garage
1982
Year Built
The Details
Property Details
Other Details
Property Features
Location & Community
All Photos (17)
Similar Properties
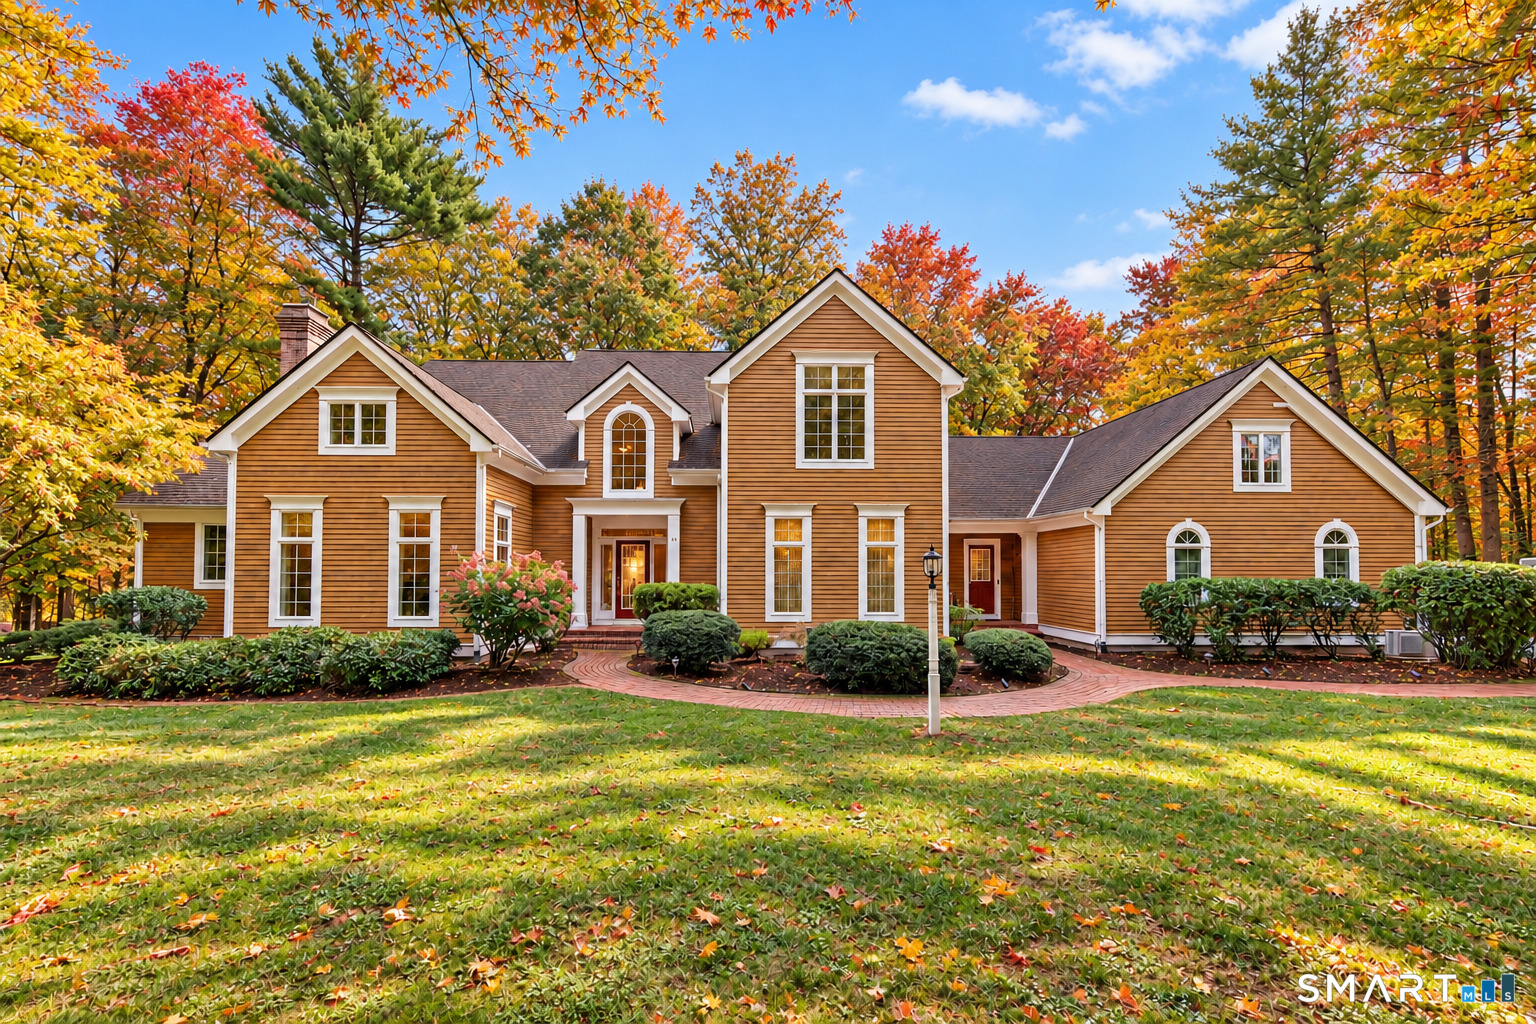 ActiveSingle Family For Sale
10 Whitman Pond Road
Simsbury, Connecticut 06070
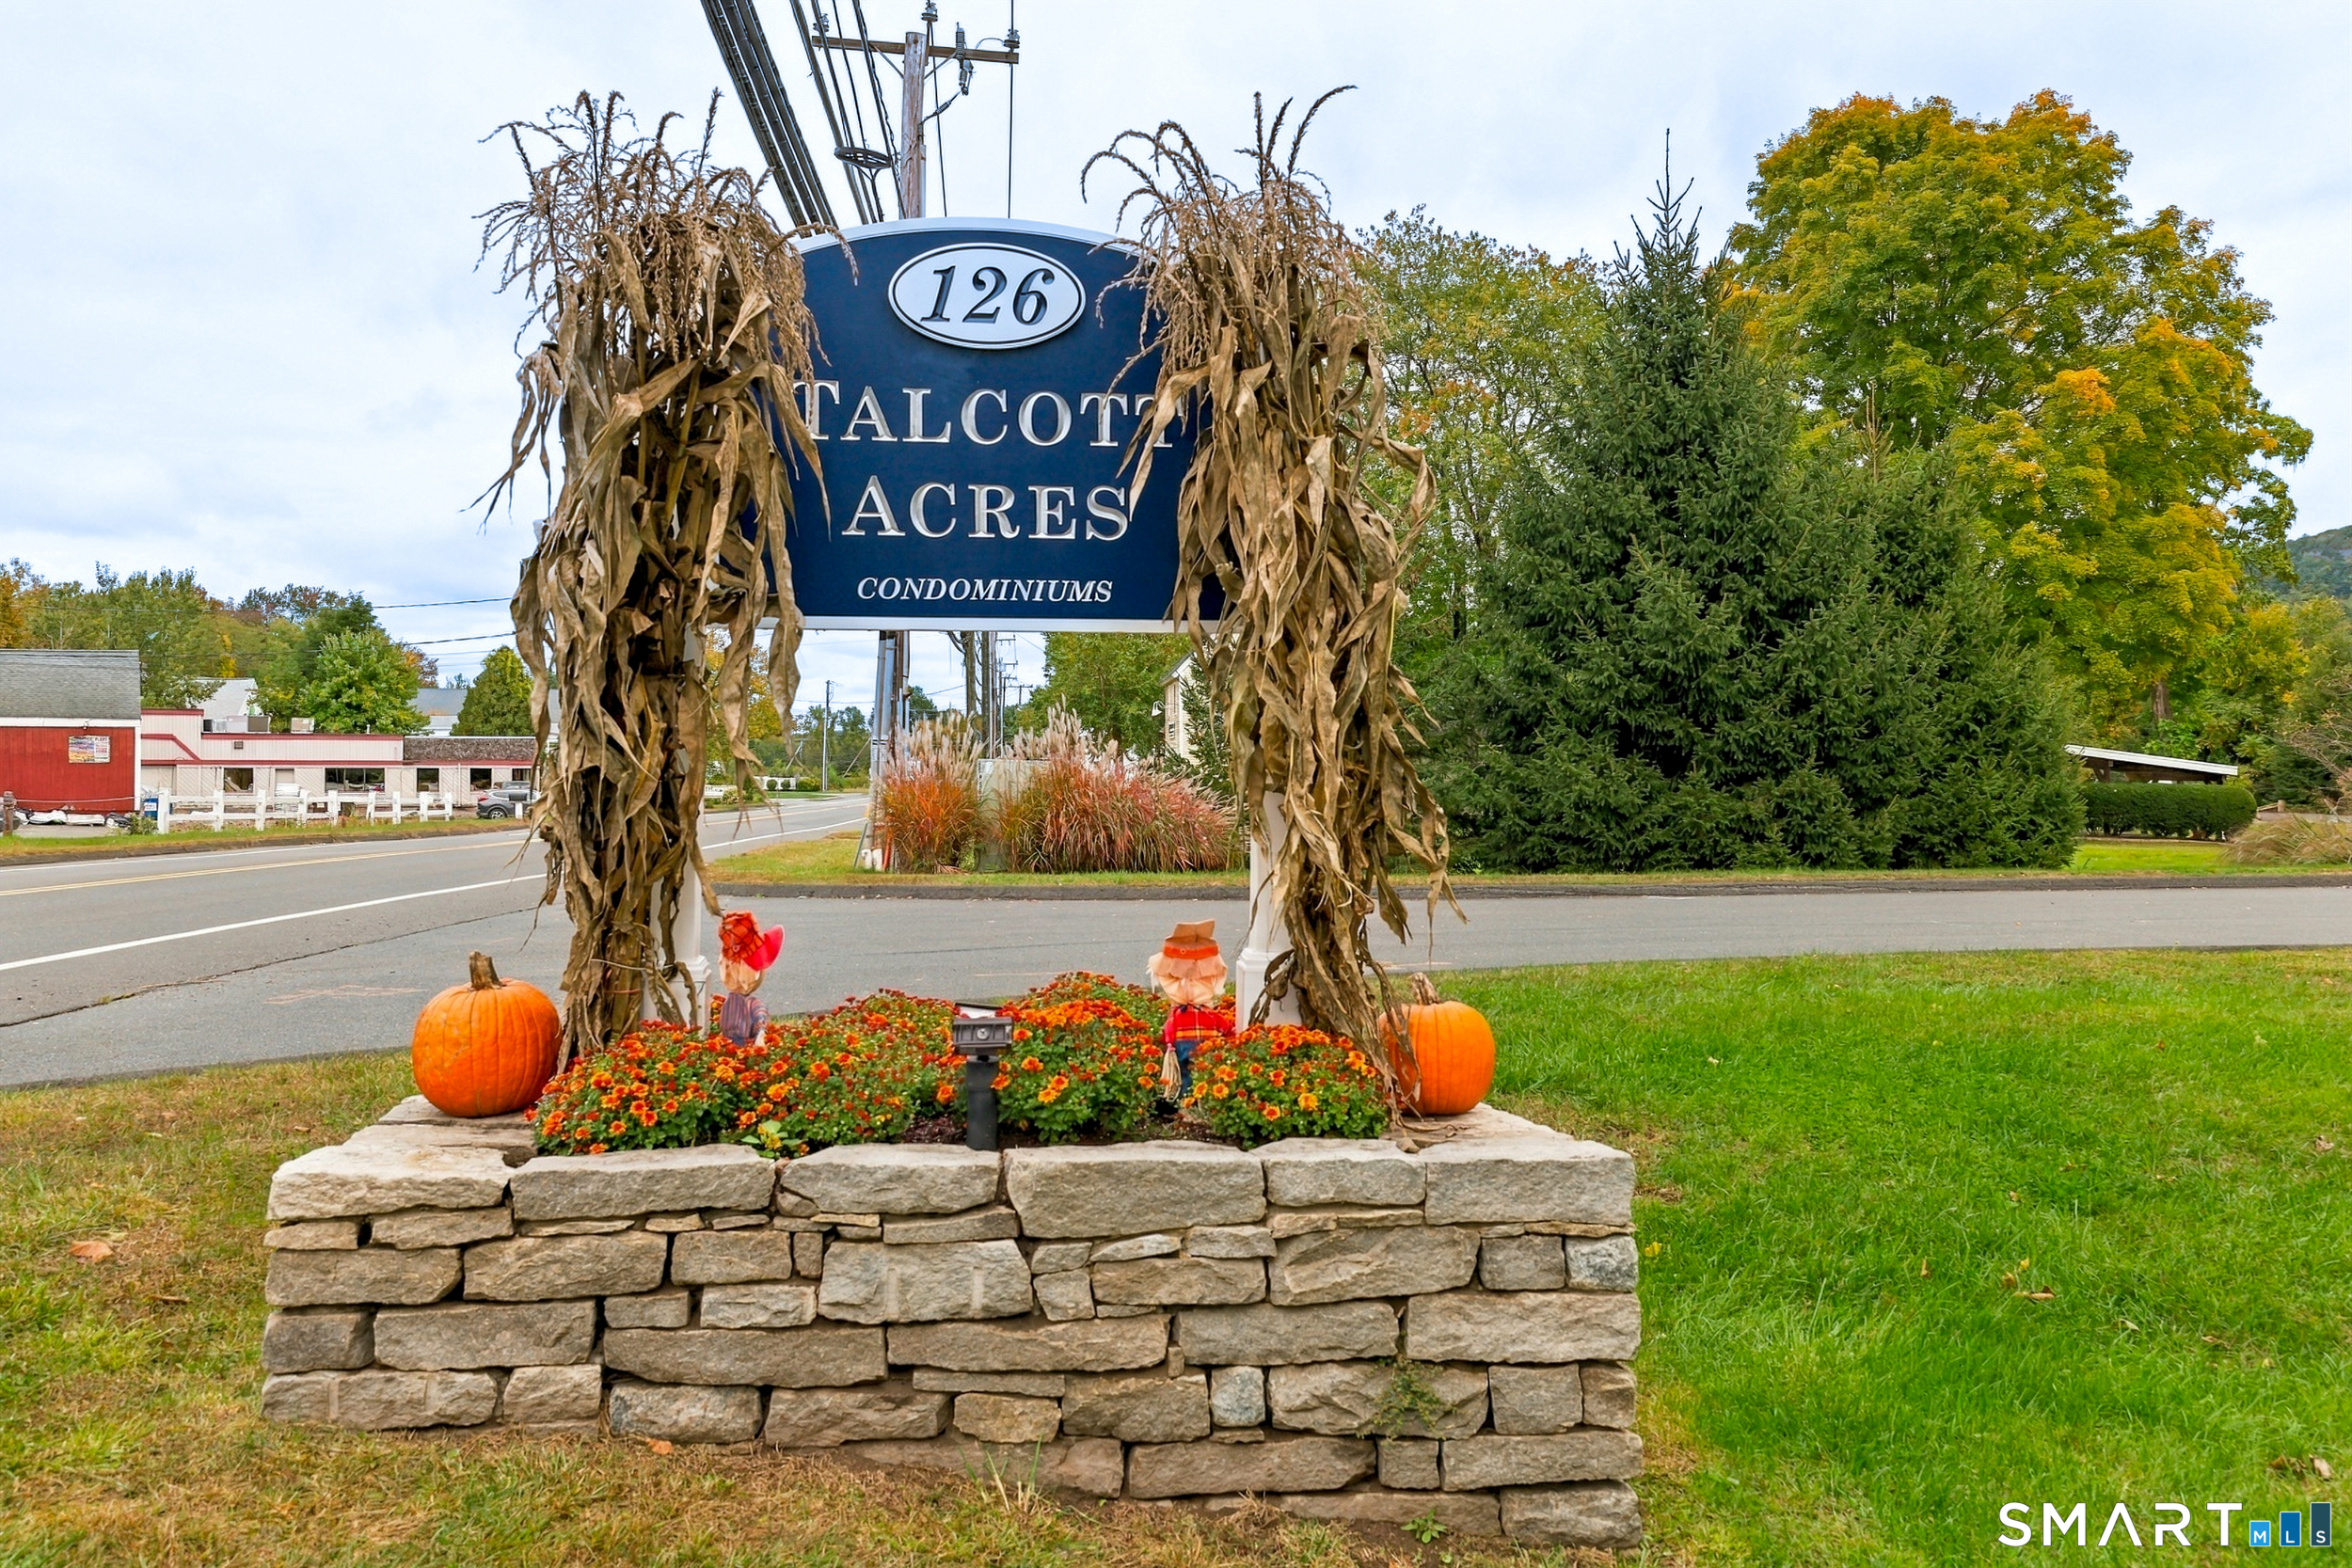 ActiveCondo/Co-Op For Sale
126 Hopmeadow Street 8E
Simsbury, Connecticut 06089
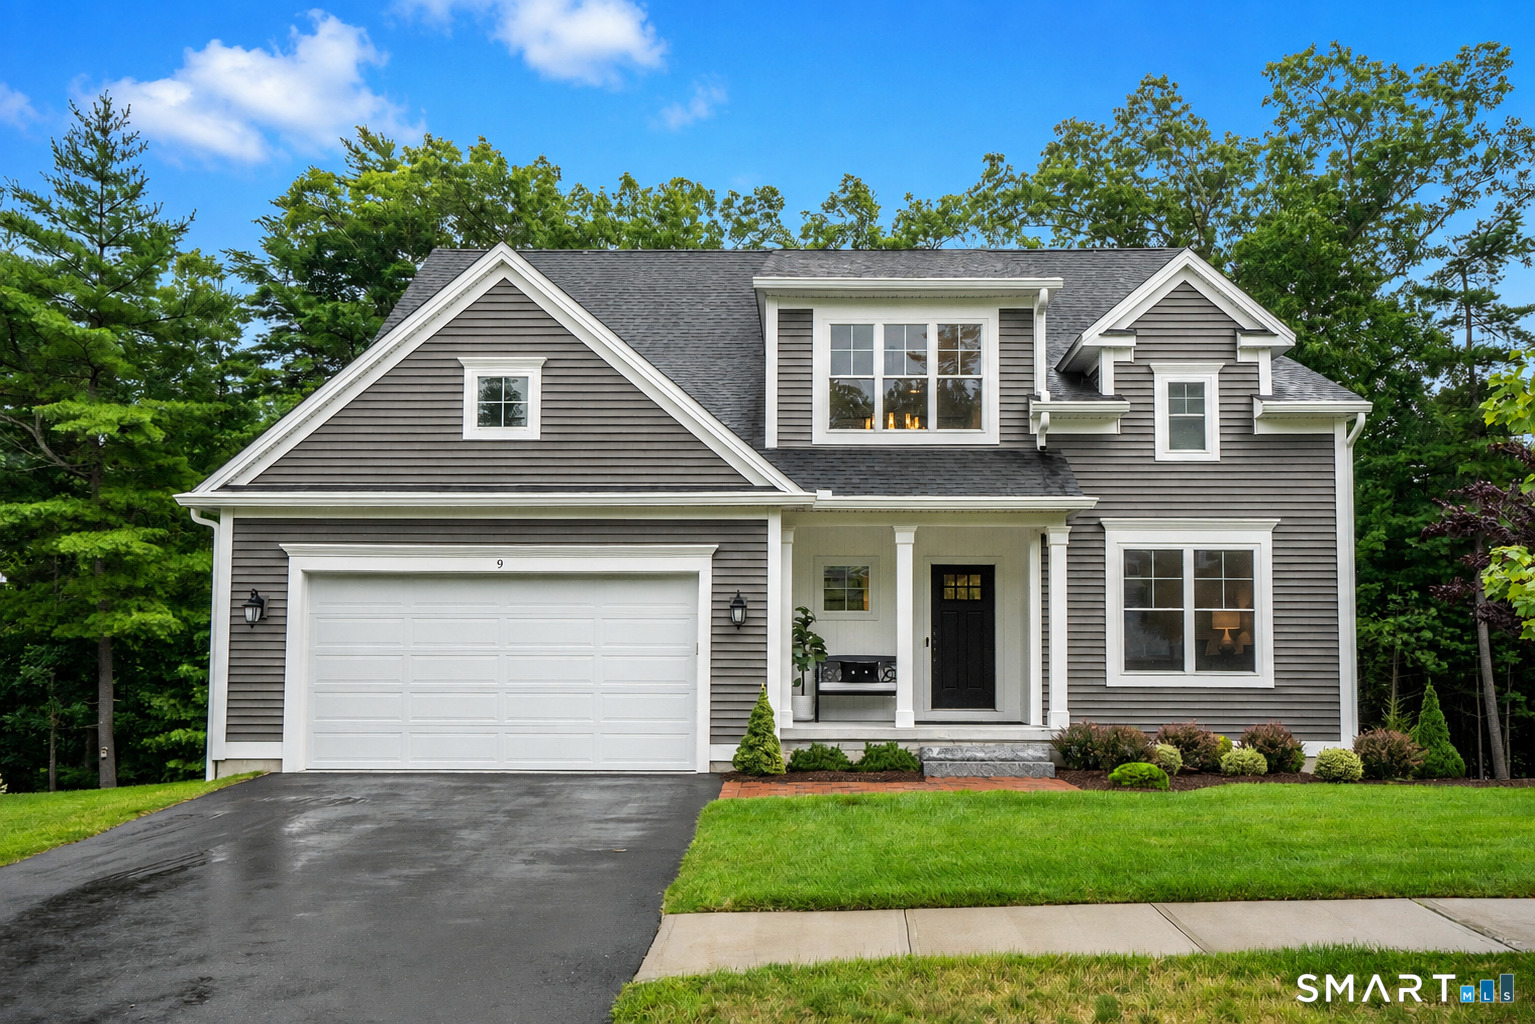
9 Griswold Place 9
Simsbury, Connecticut 06070
This listing is -99% vs the Simsbury median. Value play — pull the inspection history first.
Contact Jennifer Petron
Fill out the form below and we will respond promptly.
Affordability Calculator
$2,600
Listing Agent
Jennifer Petron
Berkshire Hathaway NE Prop.