$315,000
Under Contract - Continue to ShowUnder Contract10 Teddy Lane
Norwich, Connecticut, 06360 · New London County
2
Beds
2
Baths
1,417
Sq Ft
1952
Built
MLS # 24182854
Price / Sq Ft
$222
Property Type
Single Family For Sale
Lot Size
0.23
Class
Property
About This Property
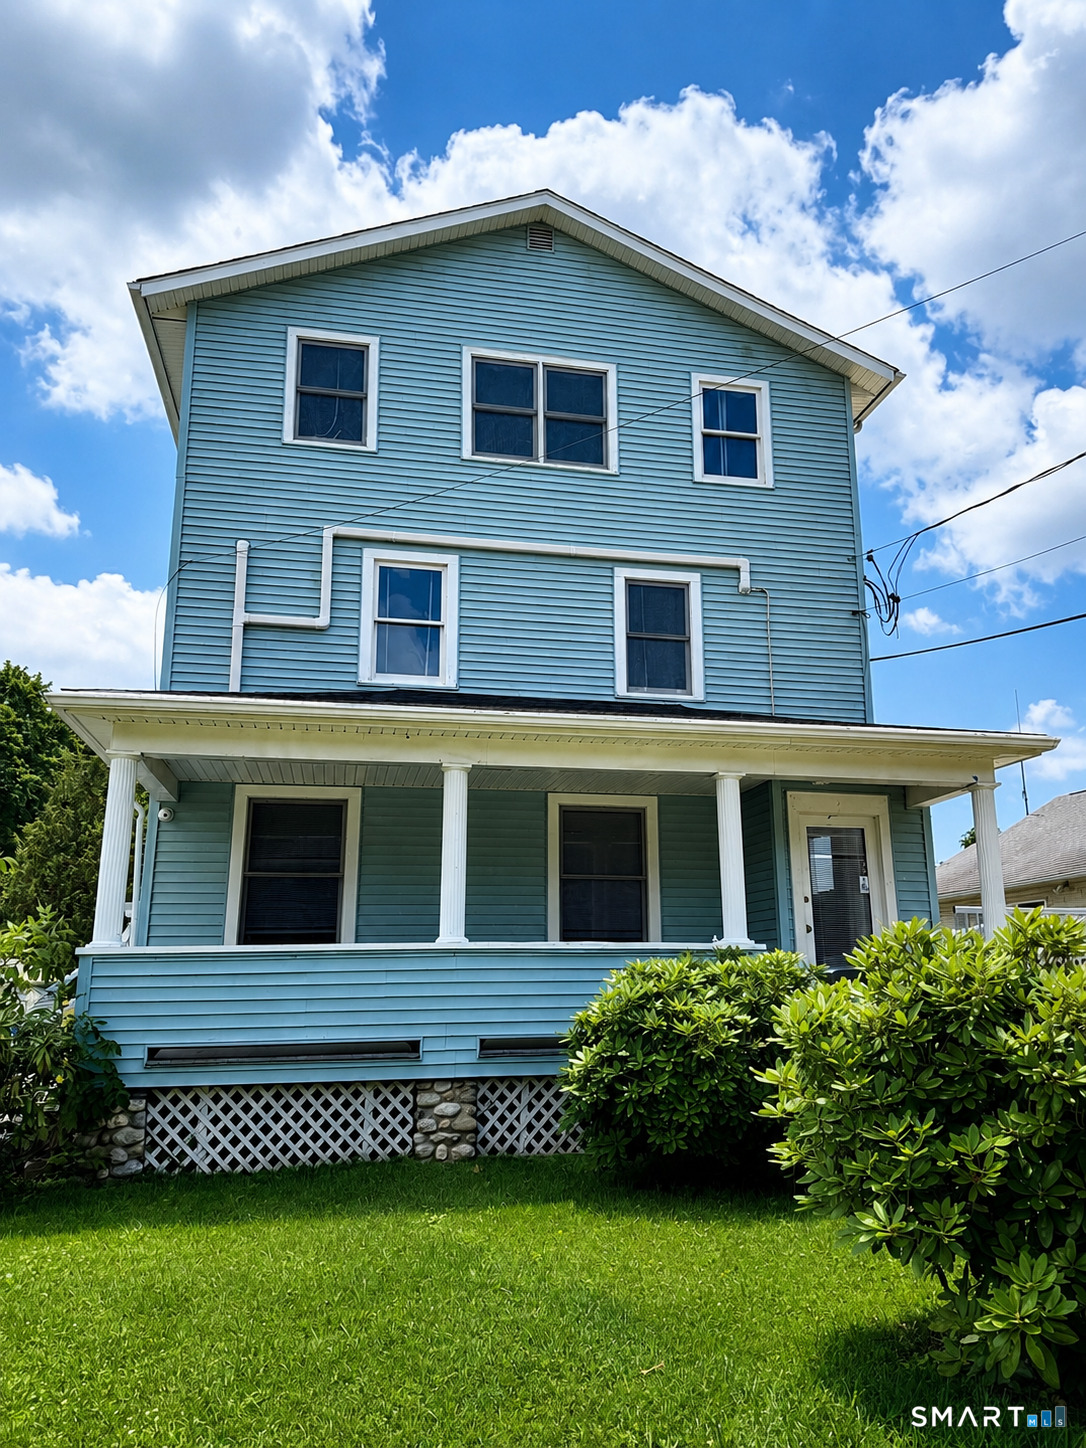
This adorable 2-bedroom, 1.5-bath ranch offers the perfect blend of charm, comfort, and convenience! Step into the bright, spacious living room filled with natural light, featuring a peek-through opening to the updated eat-in kitchen with ample cabinet and counter space. The adjoining dining room boasts a cathedral ceiling and walkout to the side deck, ideal for relaxing or entertaining. Down the hall are two generously sized bedrooms and a full bath with tub. The partially finished lower level adds valuable living space with a cozy family room complete with a wet bar, a versatile den perfect for a home office or guest space, a half bath, abundant storage, and a 1-car under-house garage. Outside, you'll also enjoy a 2-car carport. Major updates provide peace of mind, including a NEW septic system (2021), LifeProof vinyl flooring (2021), kitchen cabinets and countertops (2022), water heater (2025), plus updated lighting, ceiling fans, trim, front door, and storm door, all completed within the last five years. Conveniently located near Route 82, I-395, shopping, dining, and the casinos, this move-in ready home is one you won't want to miss!
Property Details
10 Teddy Lane, Norwich Connecticut 06360 — Single Family For Sale listed at $315,000.
At a Glance
2
Bedrooms
2
Bathrooms
1,417
Sq Ft
0.23
Lot Size
--
Garage
1952
Year Built
The Details
Property Details
Other Details
Financial
Property Features
All Photos (34)
Contact Kara Mazzola
Fill out the form below and we will respond promptly.
Affordability Calculator
$315,000
Listing Agent
Kara Mazzola
First Choice Realty