$759,900
Active101 Cambridge Court
Simsbury, Connecticut, 06070 · Hartford County
4
Beds
4
Baths
3,057
Sq Ft
2026
Built
MLS # 24198489
Price / Sq Ft
$249
Property Type
Single Family For Sale
Lot Size
0.24
Class
Property
About This Property
To be completed in approximately three months, this stunning 4-bedroom, 3.5-bath Colonial by Silvin Homes in Copper Hill Estates offers the opportunity to select your custom finishes while construction is underway. Featuring 2,161 sq ft above grade plus an additional 896 sq ft in the full finished walkout lower level, this home offers over 3,000 sq ft of beautifully designed living space. The open-concept main level features white oak hardwood flooring throughout and a beautifully appointed kitchen with a large center island, hidden walk-in pantry, and generous builder allowances for cabinetry, countertops, lighting, appliances, tile, and more. Tile showers have already been roughed in and are ready for your selections. Upstairs are four spacious bedrooms, including a private primary suite, along with a separate laundry room. The finished walkout lower level features a full bath and flexible additional living space, while a waterproof deck creates effortless indoor-outdoor living. Set within Copper Hill Estates, enjoy natural gas, city water and sewer, underground utilities, sidewalks, quiet cul-de-sacs, and Simsbury's award-winning schools. Experience exceptional craftsmanship and thoughtfully designed living in one of Simsbury's most desirable premier planned communities.
Property Details
101 Cambridge Court, Simsbury Connecticut 06070 — Single Family For Sale listed at $759,900.
At a Glance
4
Bedrooms
4
Bathrooms
3,057
Sq Ft
0.24
Lot Size
--
Garage
2026
Year Built
The Details
Property Details
Other Details
Property Features
Location & Community
All Photos (13)
Similar Properties
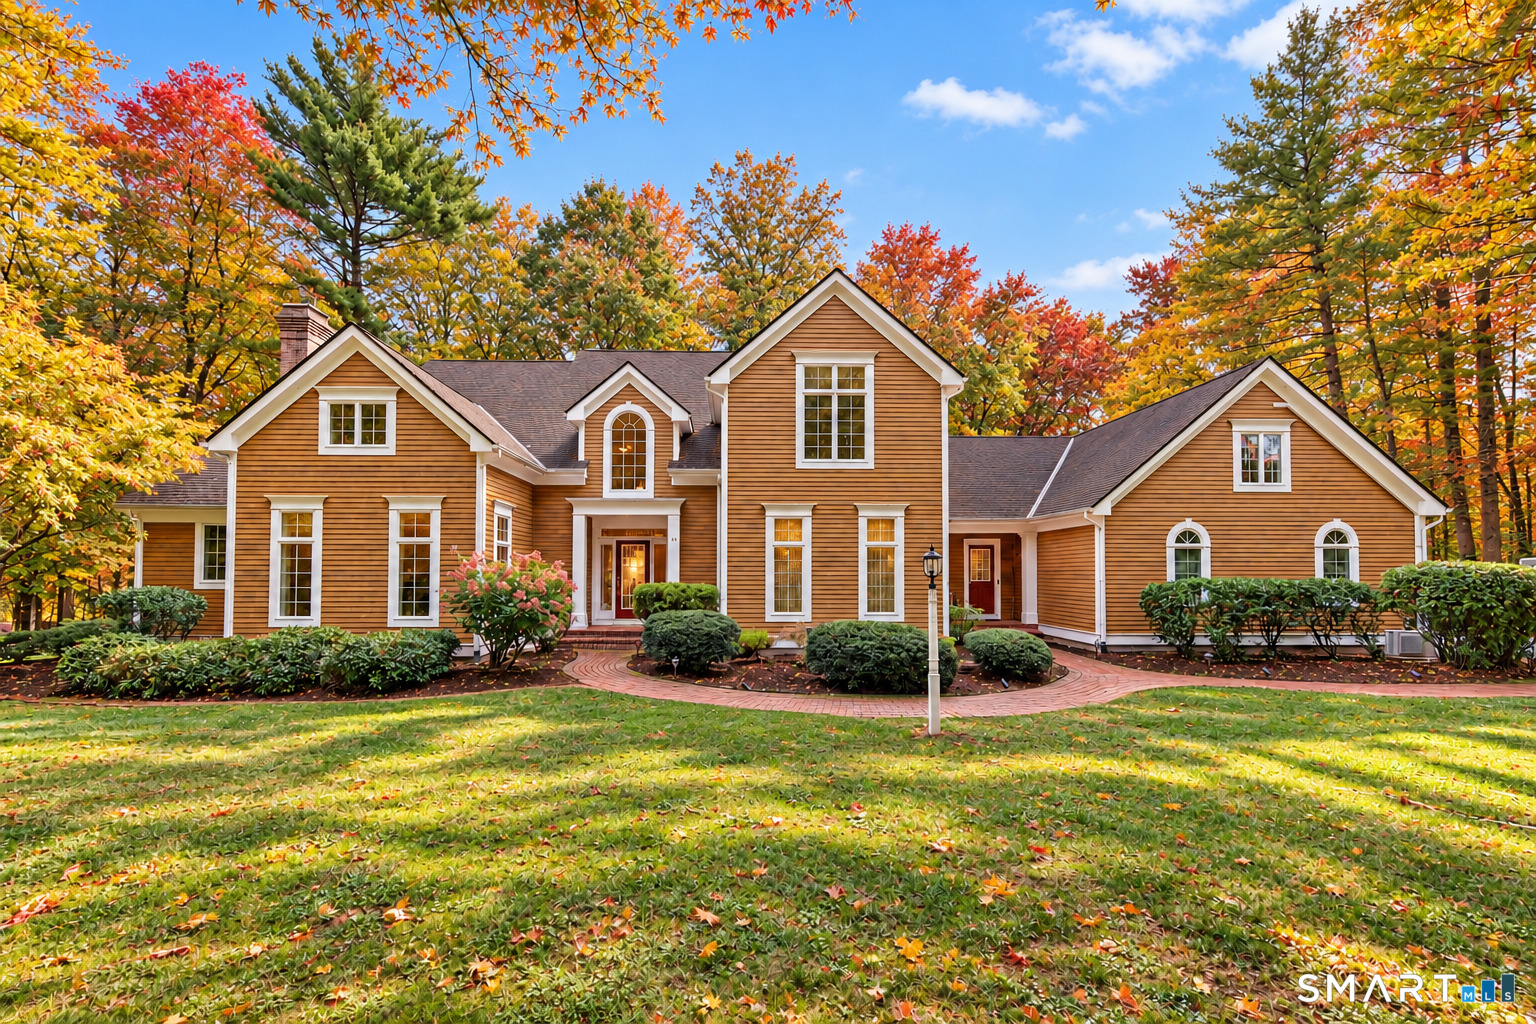 ActiveSingle Family For Sale
10 Whitman Pond Road
Simsbury, Connecticut 06070
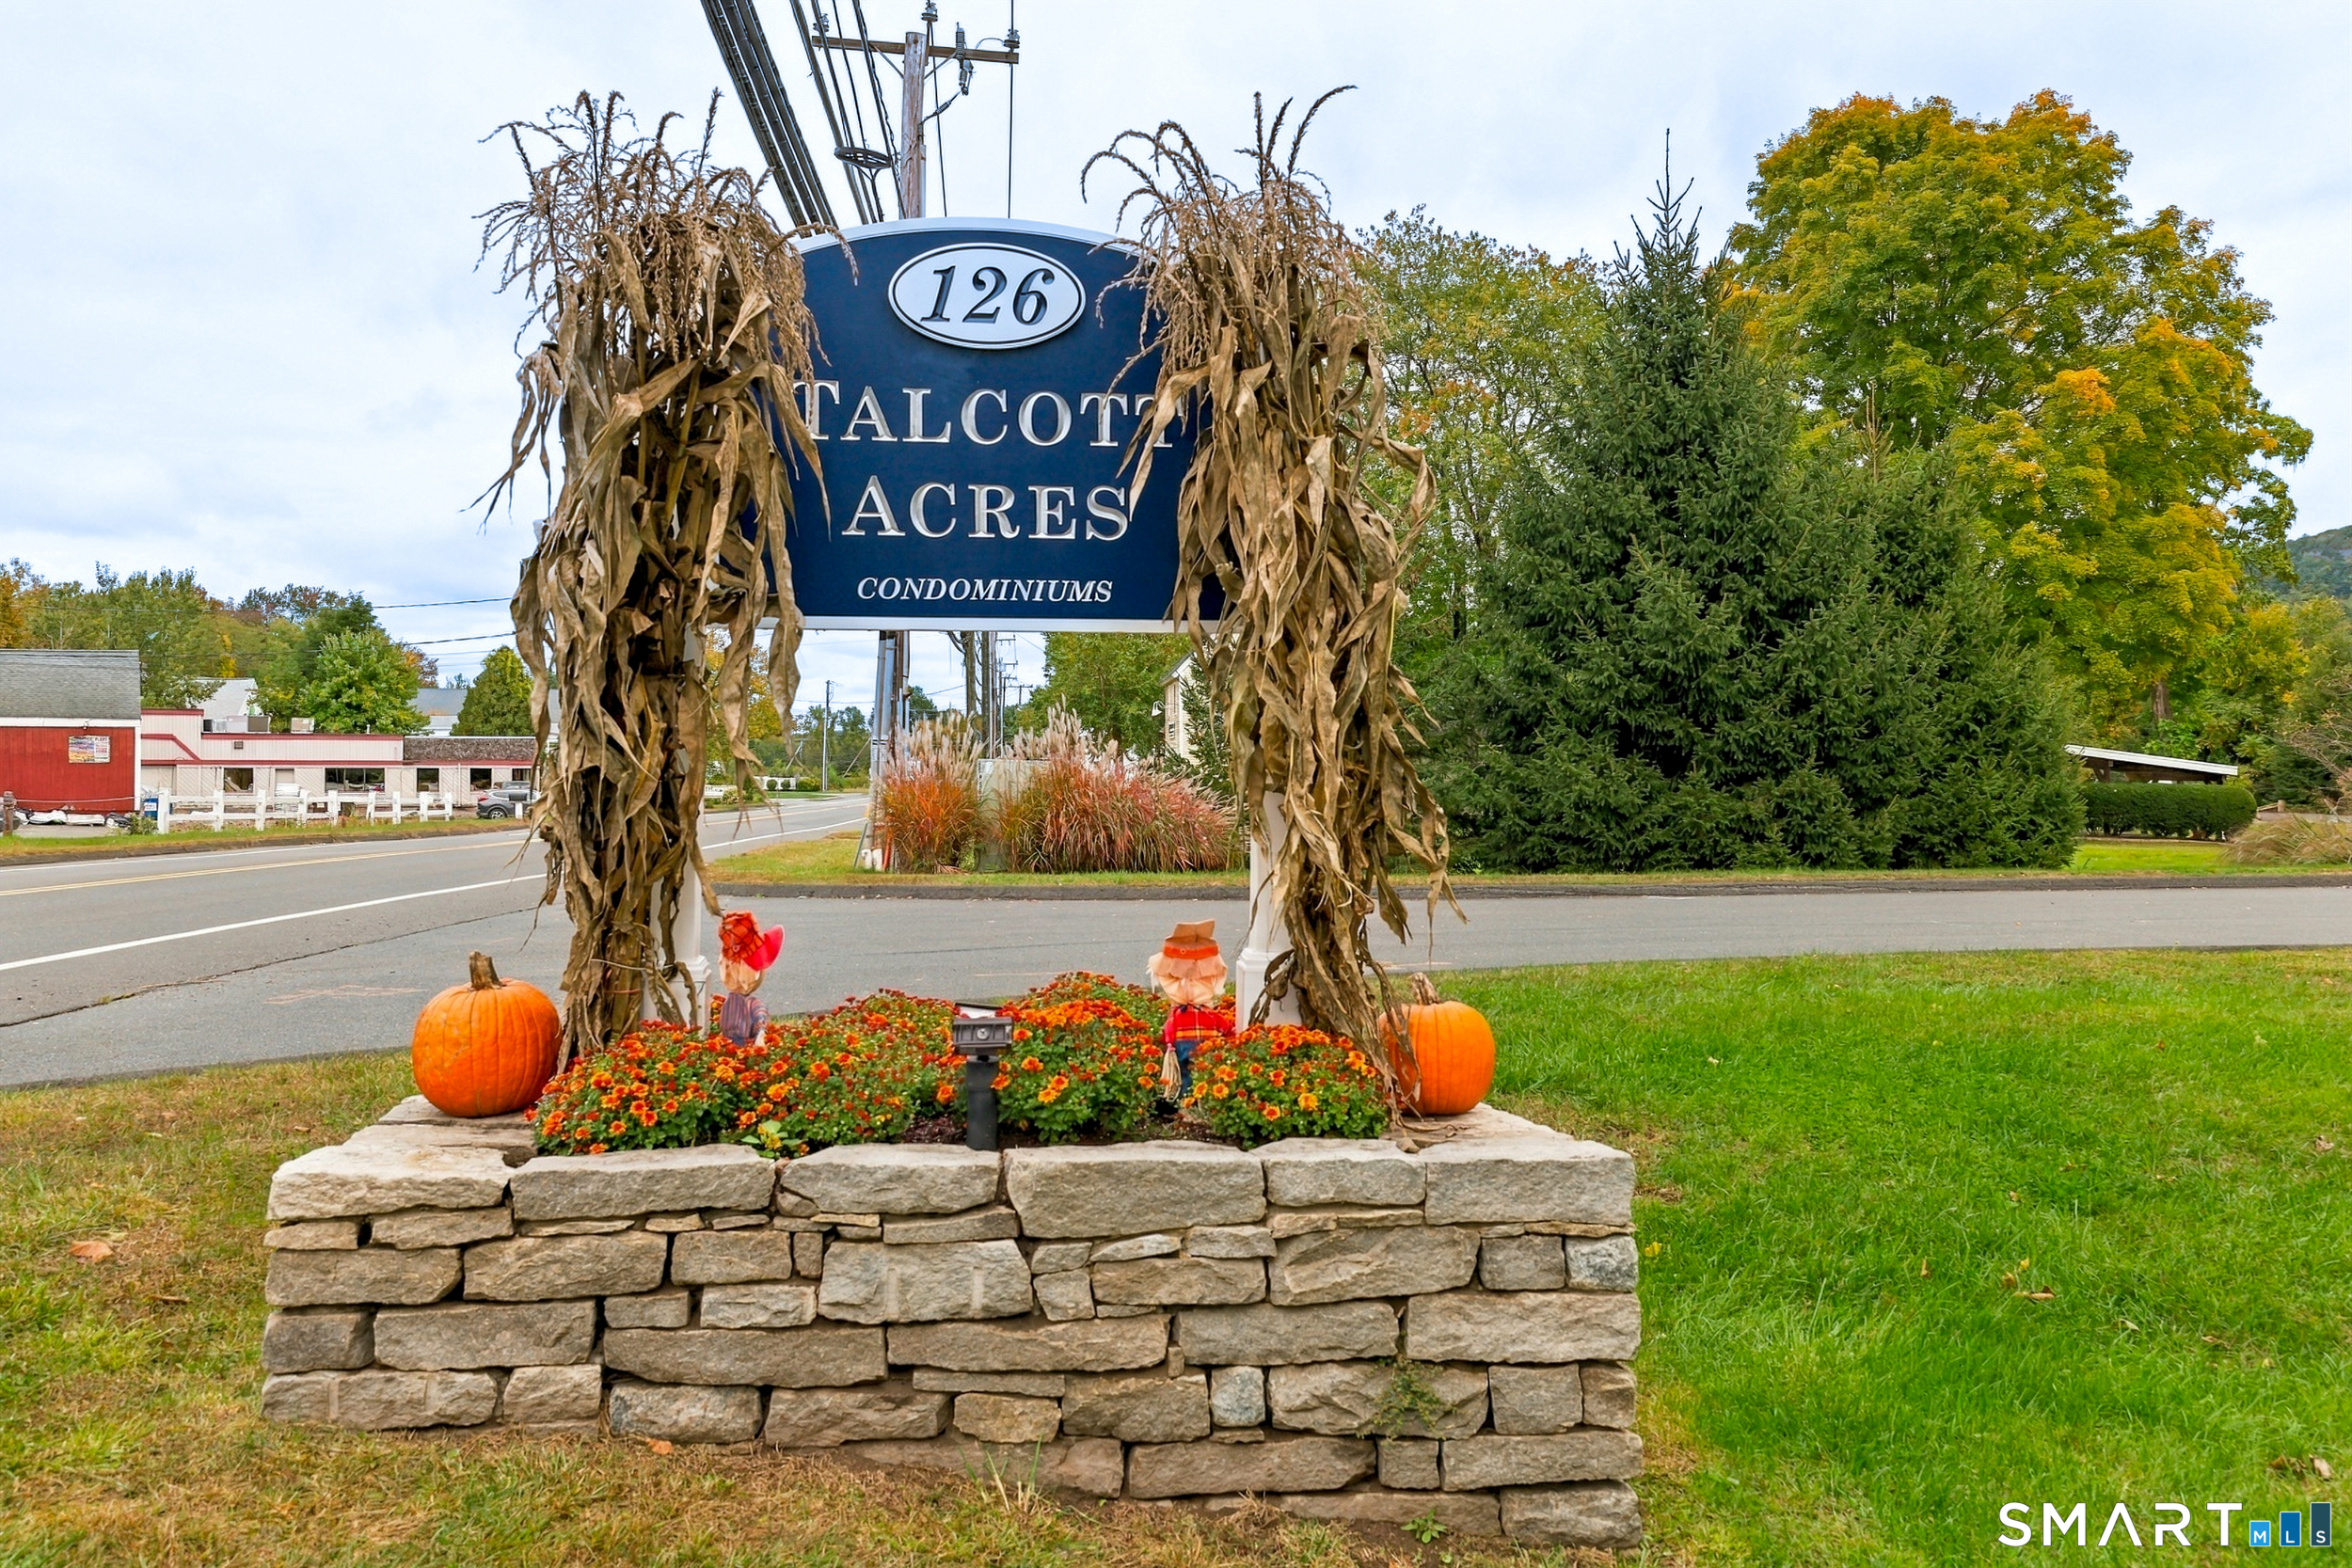 ActiveCondo/Co-Op For Sale
126 Hopmeadow Street 8E
Simsbury, Connecticut 06089
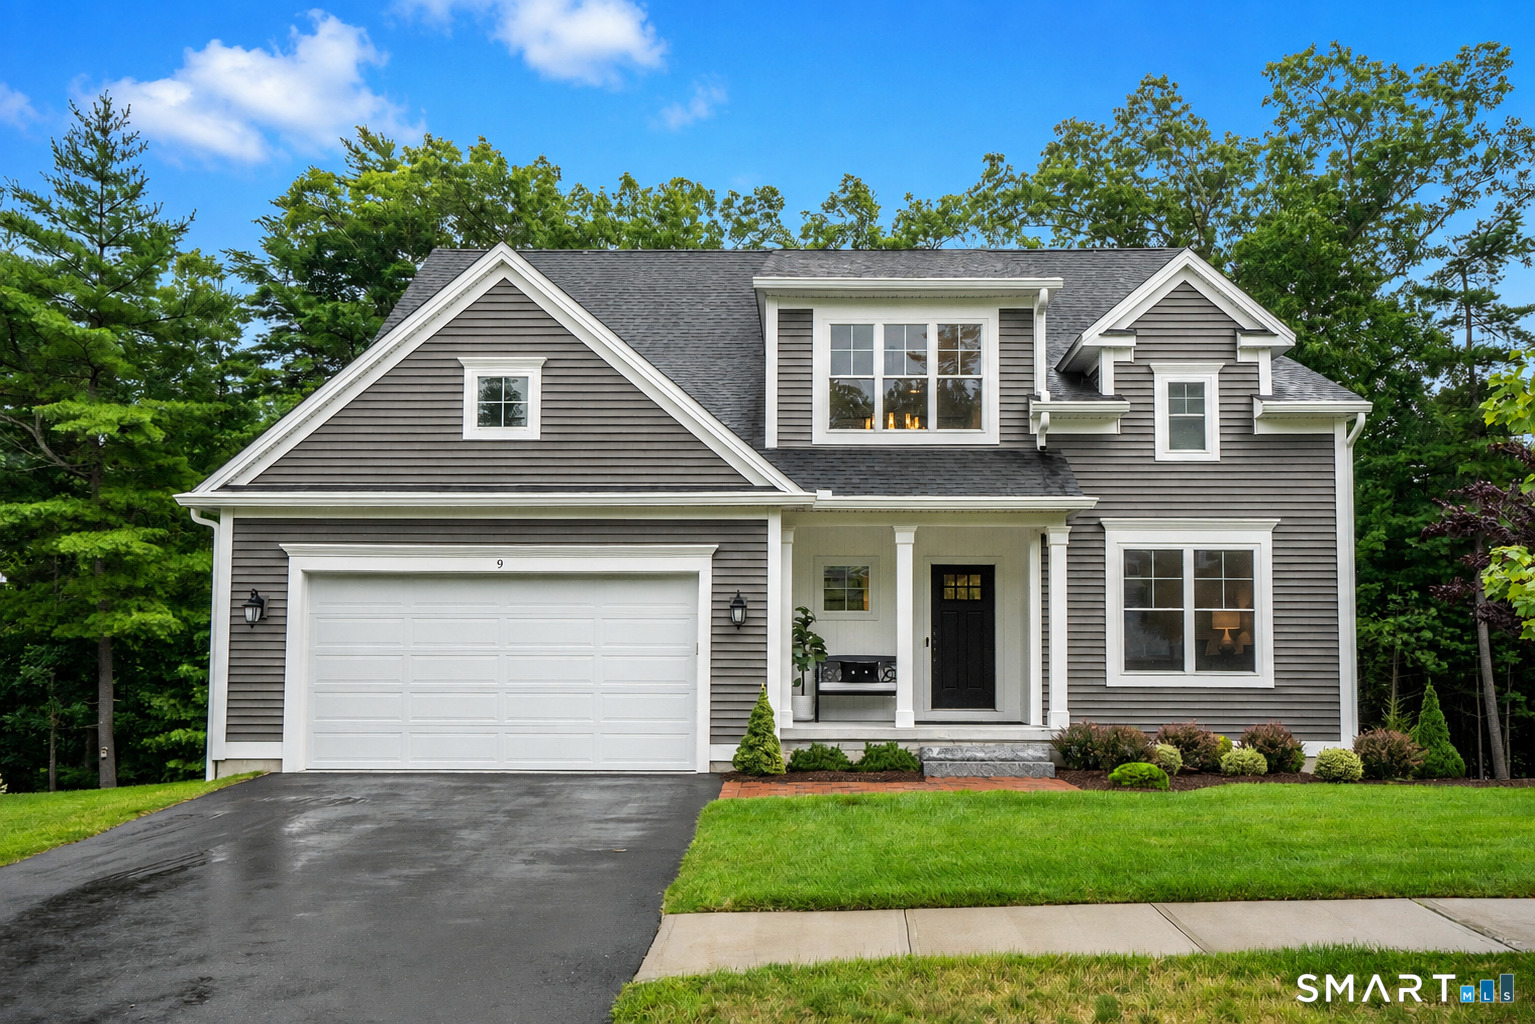
9 Griswold Place 9
Simsbury, Connecticut 06070
This listing is +57% vs the Simsbury median. Verify against same-school-district comps before competing offers.
Contact Jenna Talbot
Fill out the form below and we will respond promptly.
Affordability Calculator
$759,900
Listing Agent
Jenna Talbot
RE/MAX One