$379,999
ActiveJust Listed1 day ago101 Cannon Ridge Drive 101
Watertown, Connecticut, 06795 · Litchfield County
3
Beds
2
Baths
1,340
Sq Ft
1989
Built
MLS # 24201695
Price / Sq Ft
$284
Property Type
Condo/Co-Op For Sale
Class
Property
About This Property
Welcome to your dream home! This lovely, rarely available ranch-style condo in Watertown, Connecticut, offers the perfect blend of elegant architectural details and modern, worry-free upgrades. From the moment you step inside, you will love the sophisticated craftsmanship, featuring vaulted and coffered ceilings, classic chair rails, and elegant picture frame molding that add timeless character to the space. The heart of the home is a spacious, open-concept kitchen designed for effortless entertaining and daily living. Upgraded for maximum peace of mind, the kitchen features a brand-new dishwasher, stove, microwave and garbage disposal (all new in 2026), along with select newly replaced windows that bring in beautiful natural light. This single-level floor plan offers 3 bedrooms & 2 bathrooms, including a comfortable primary suite. Major mechanical updates have already been taken care for you, including a new furnace and central air system installed in Feb, 2025. Need more space? The massive walkout finished basement provides incredible potential. Framed and ready for your personal touch; all it needs is your choice of flooring to become the ultimate rec room, home office or gym. Perfectly situated within a lovely, highly desirable community, this unit is just steps away from the community pool and tennis courts. Enjoy the convenience of being local to excellent shopping, dining and daily amenities. Turn-key, meticulously maintained, and full of upgrades.
Property Details
101 Cannon Ridge Drive 101, Watertown Connecticut 06795 — Condo/Co-Op For Sale listed at $379,999.
At a Glance
3
Bedrooms
2
Bathrooms
1,340
Sq Ft
--
Lot Size
--
Garage
1989
Year Built
The Details
Property Details
Other Details
Financial
Property Features
All Photos (32)
Similar Properties
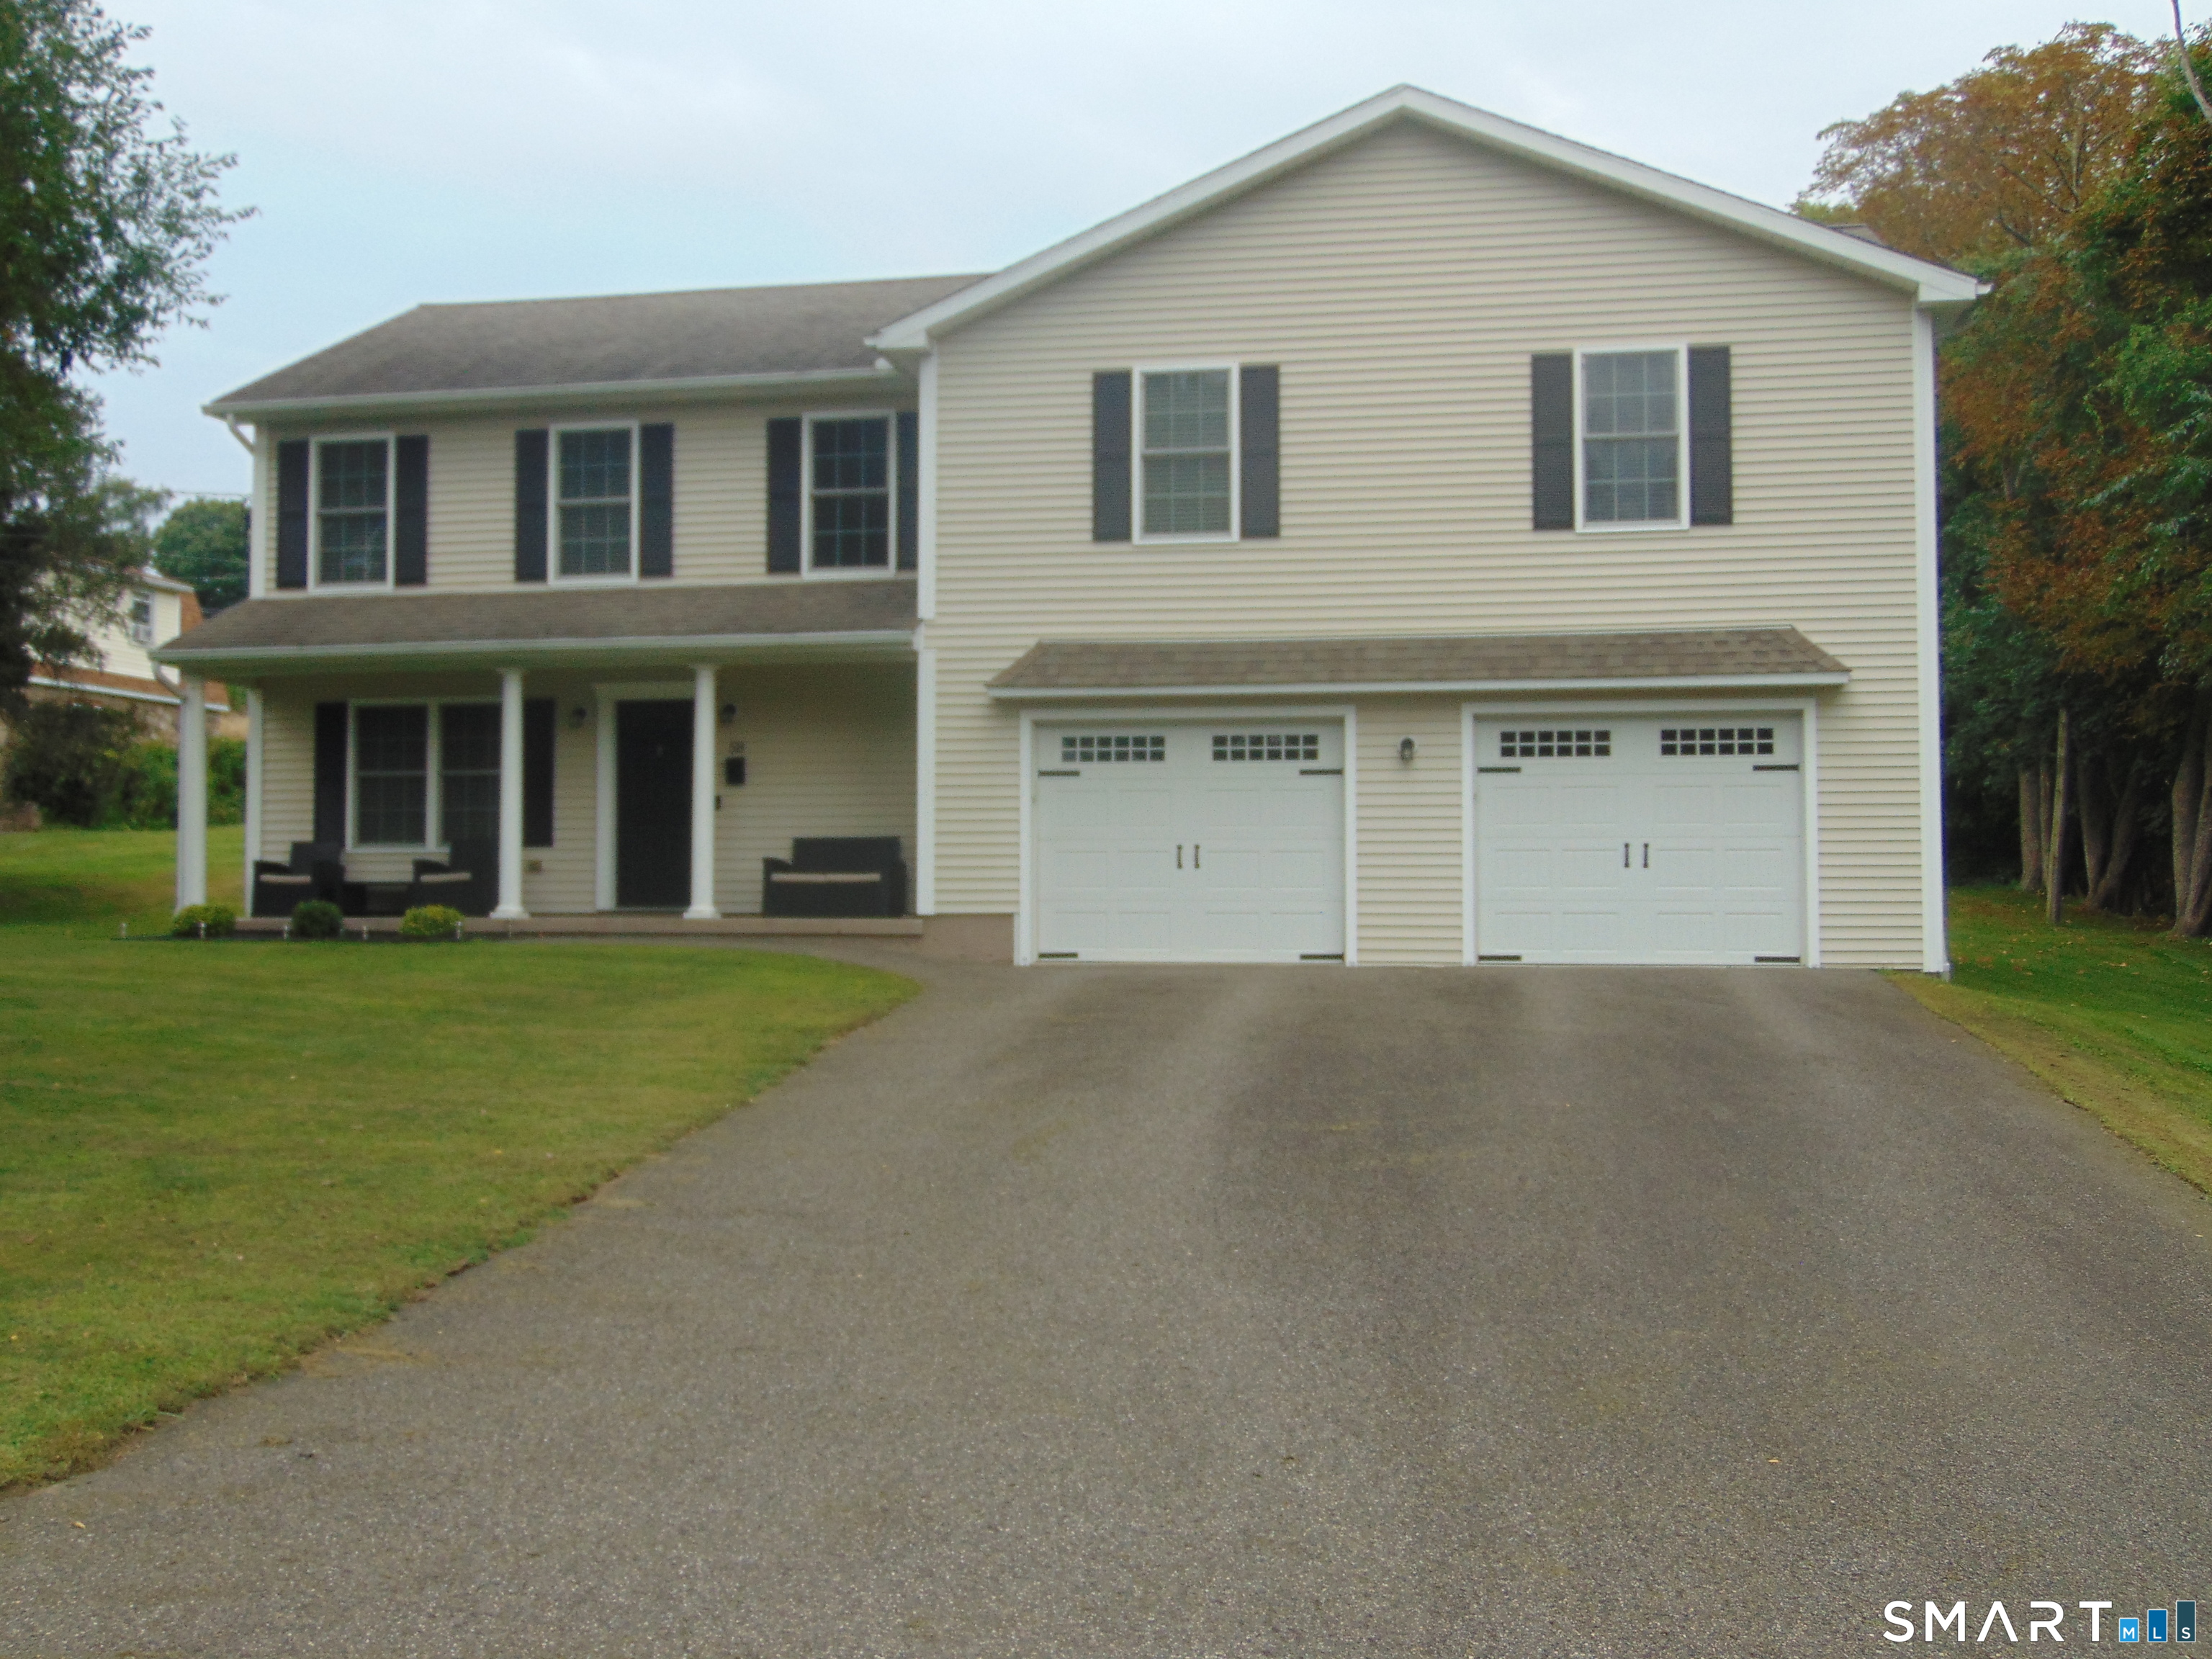 Coming SoonSingle Family For Sale
58 Clyde Street
Watertown, Connecticut 06779
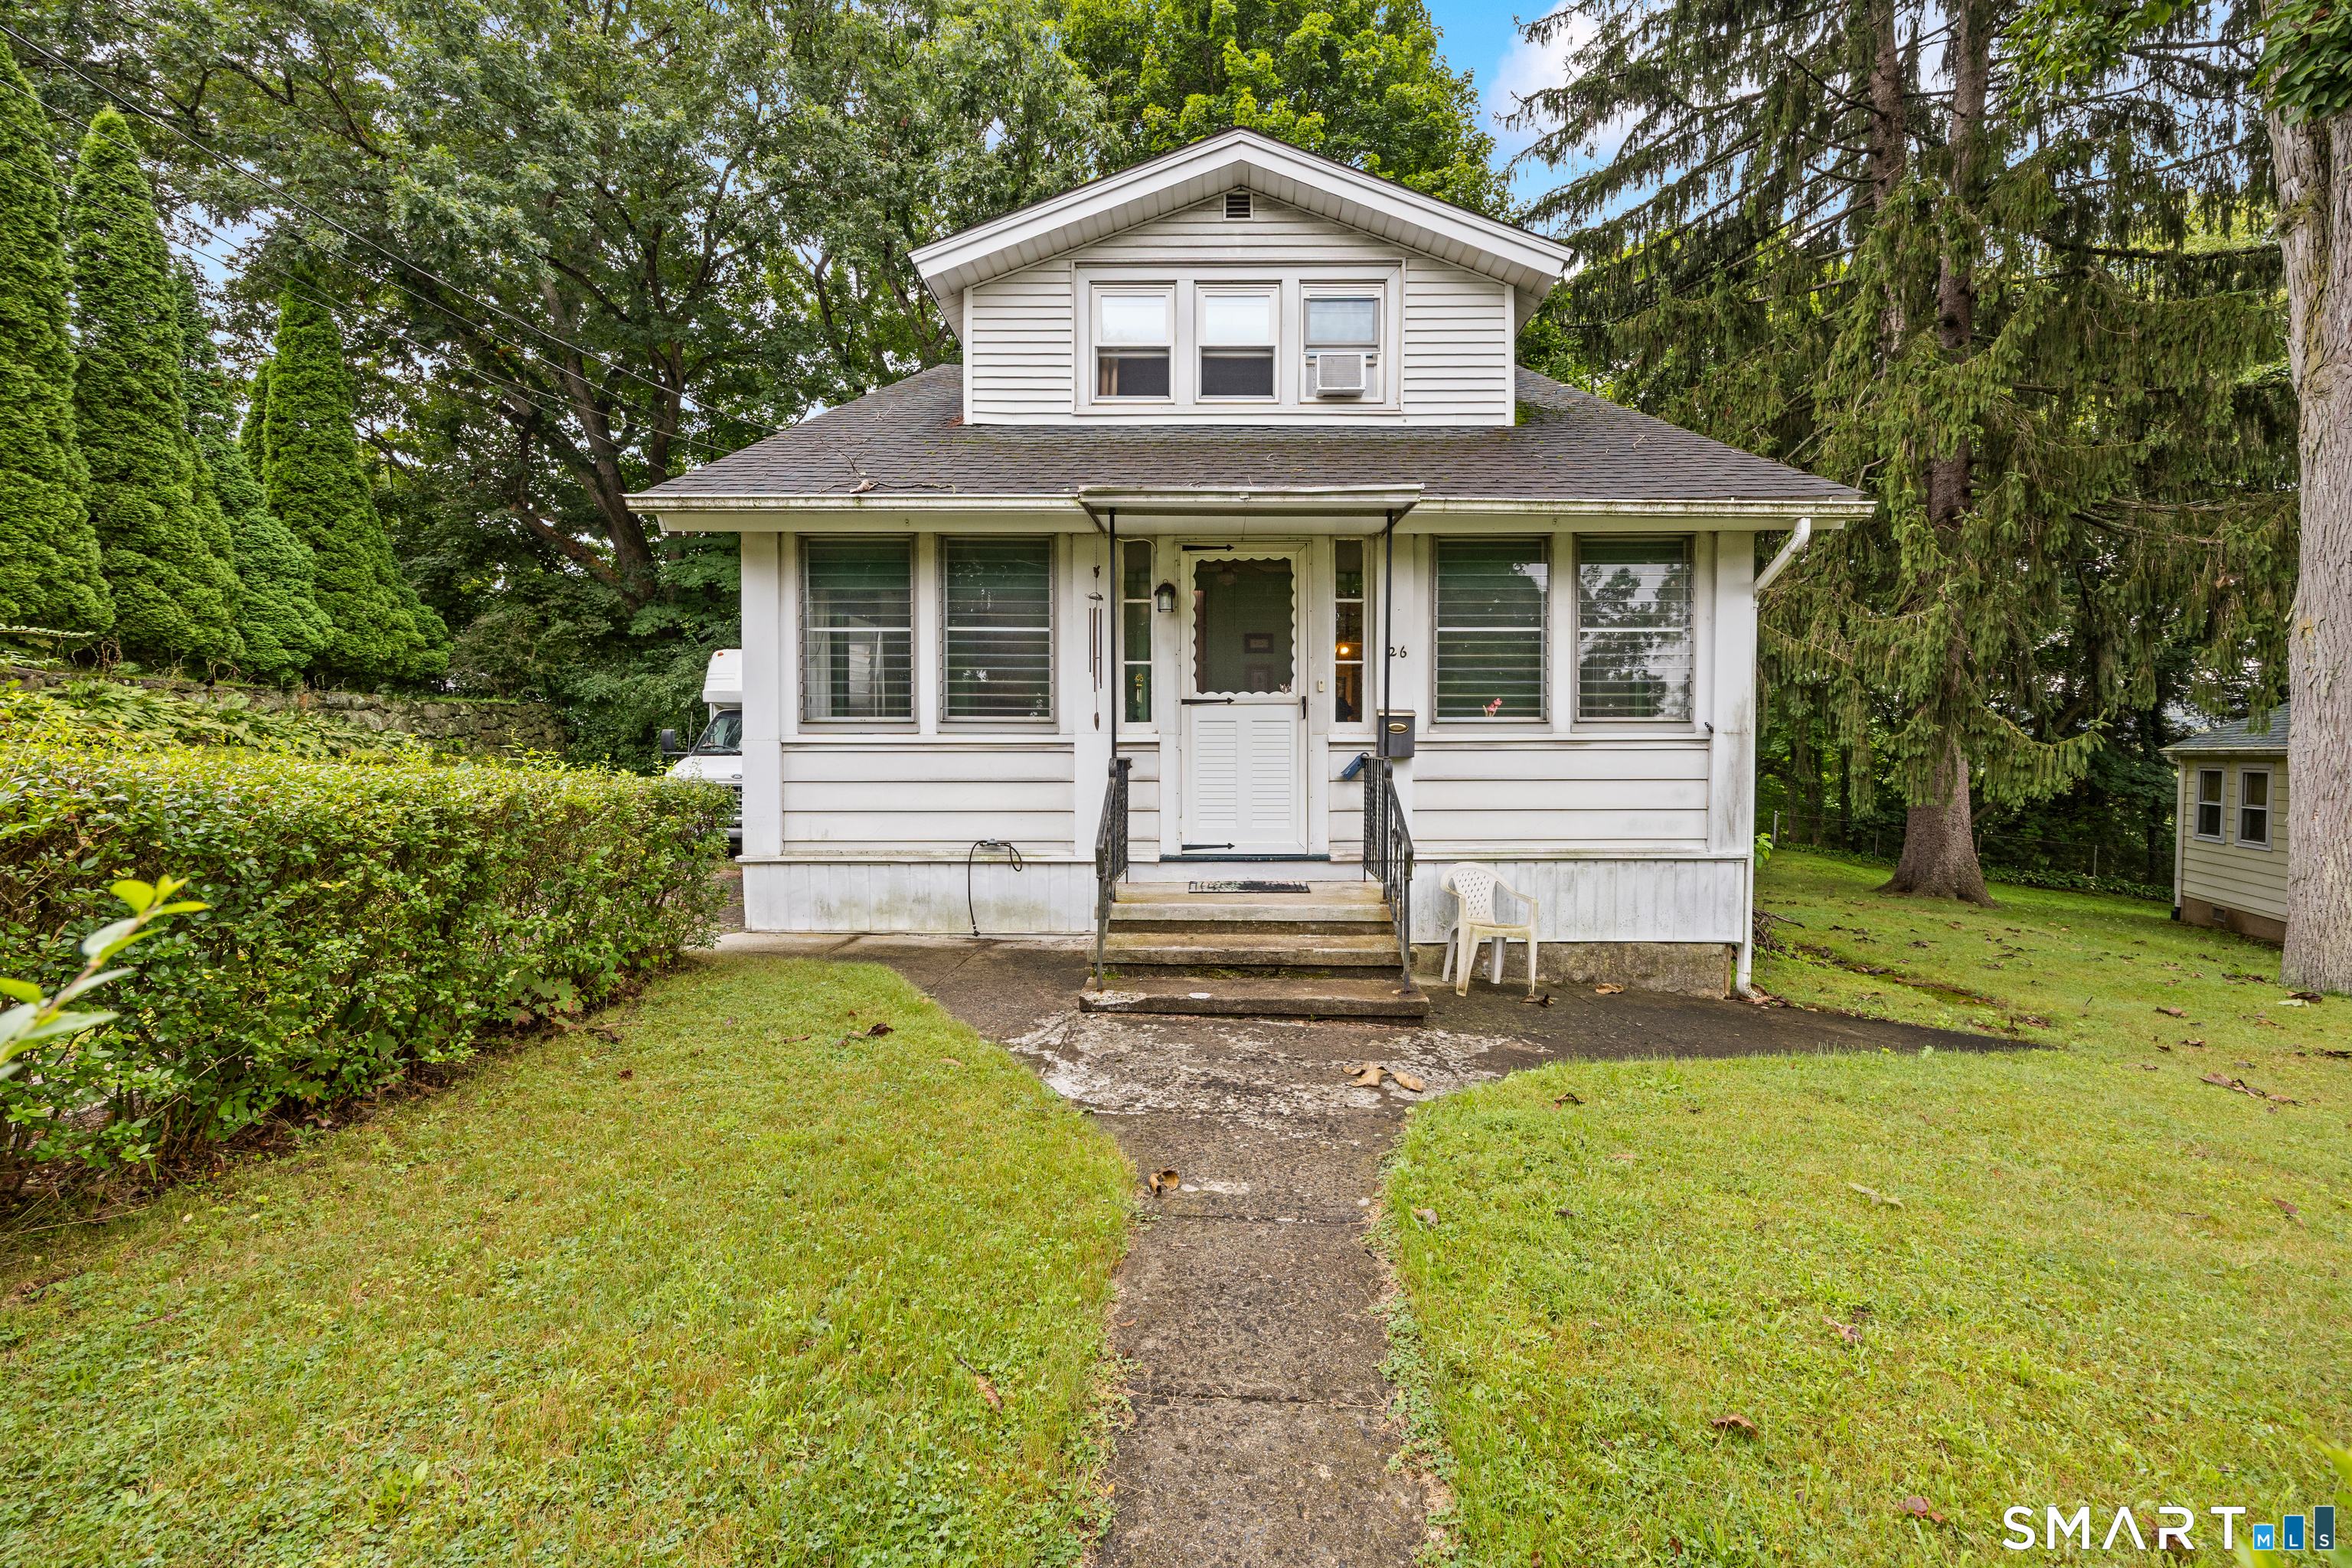 Under Contract - Continue to ShowSingle Family For Sale
26 Fairview Street
Watertown, Connecticut 06779
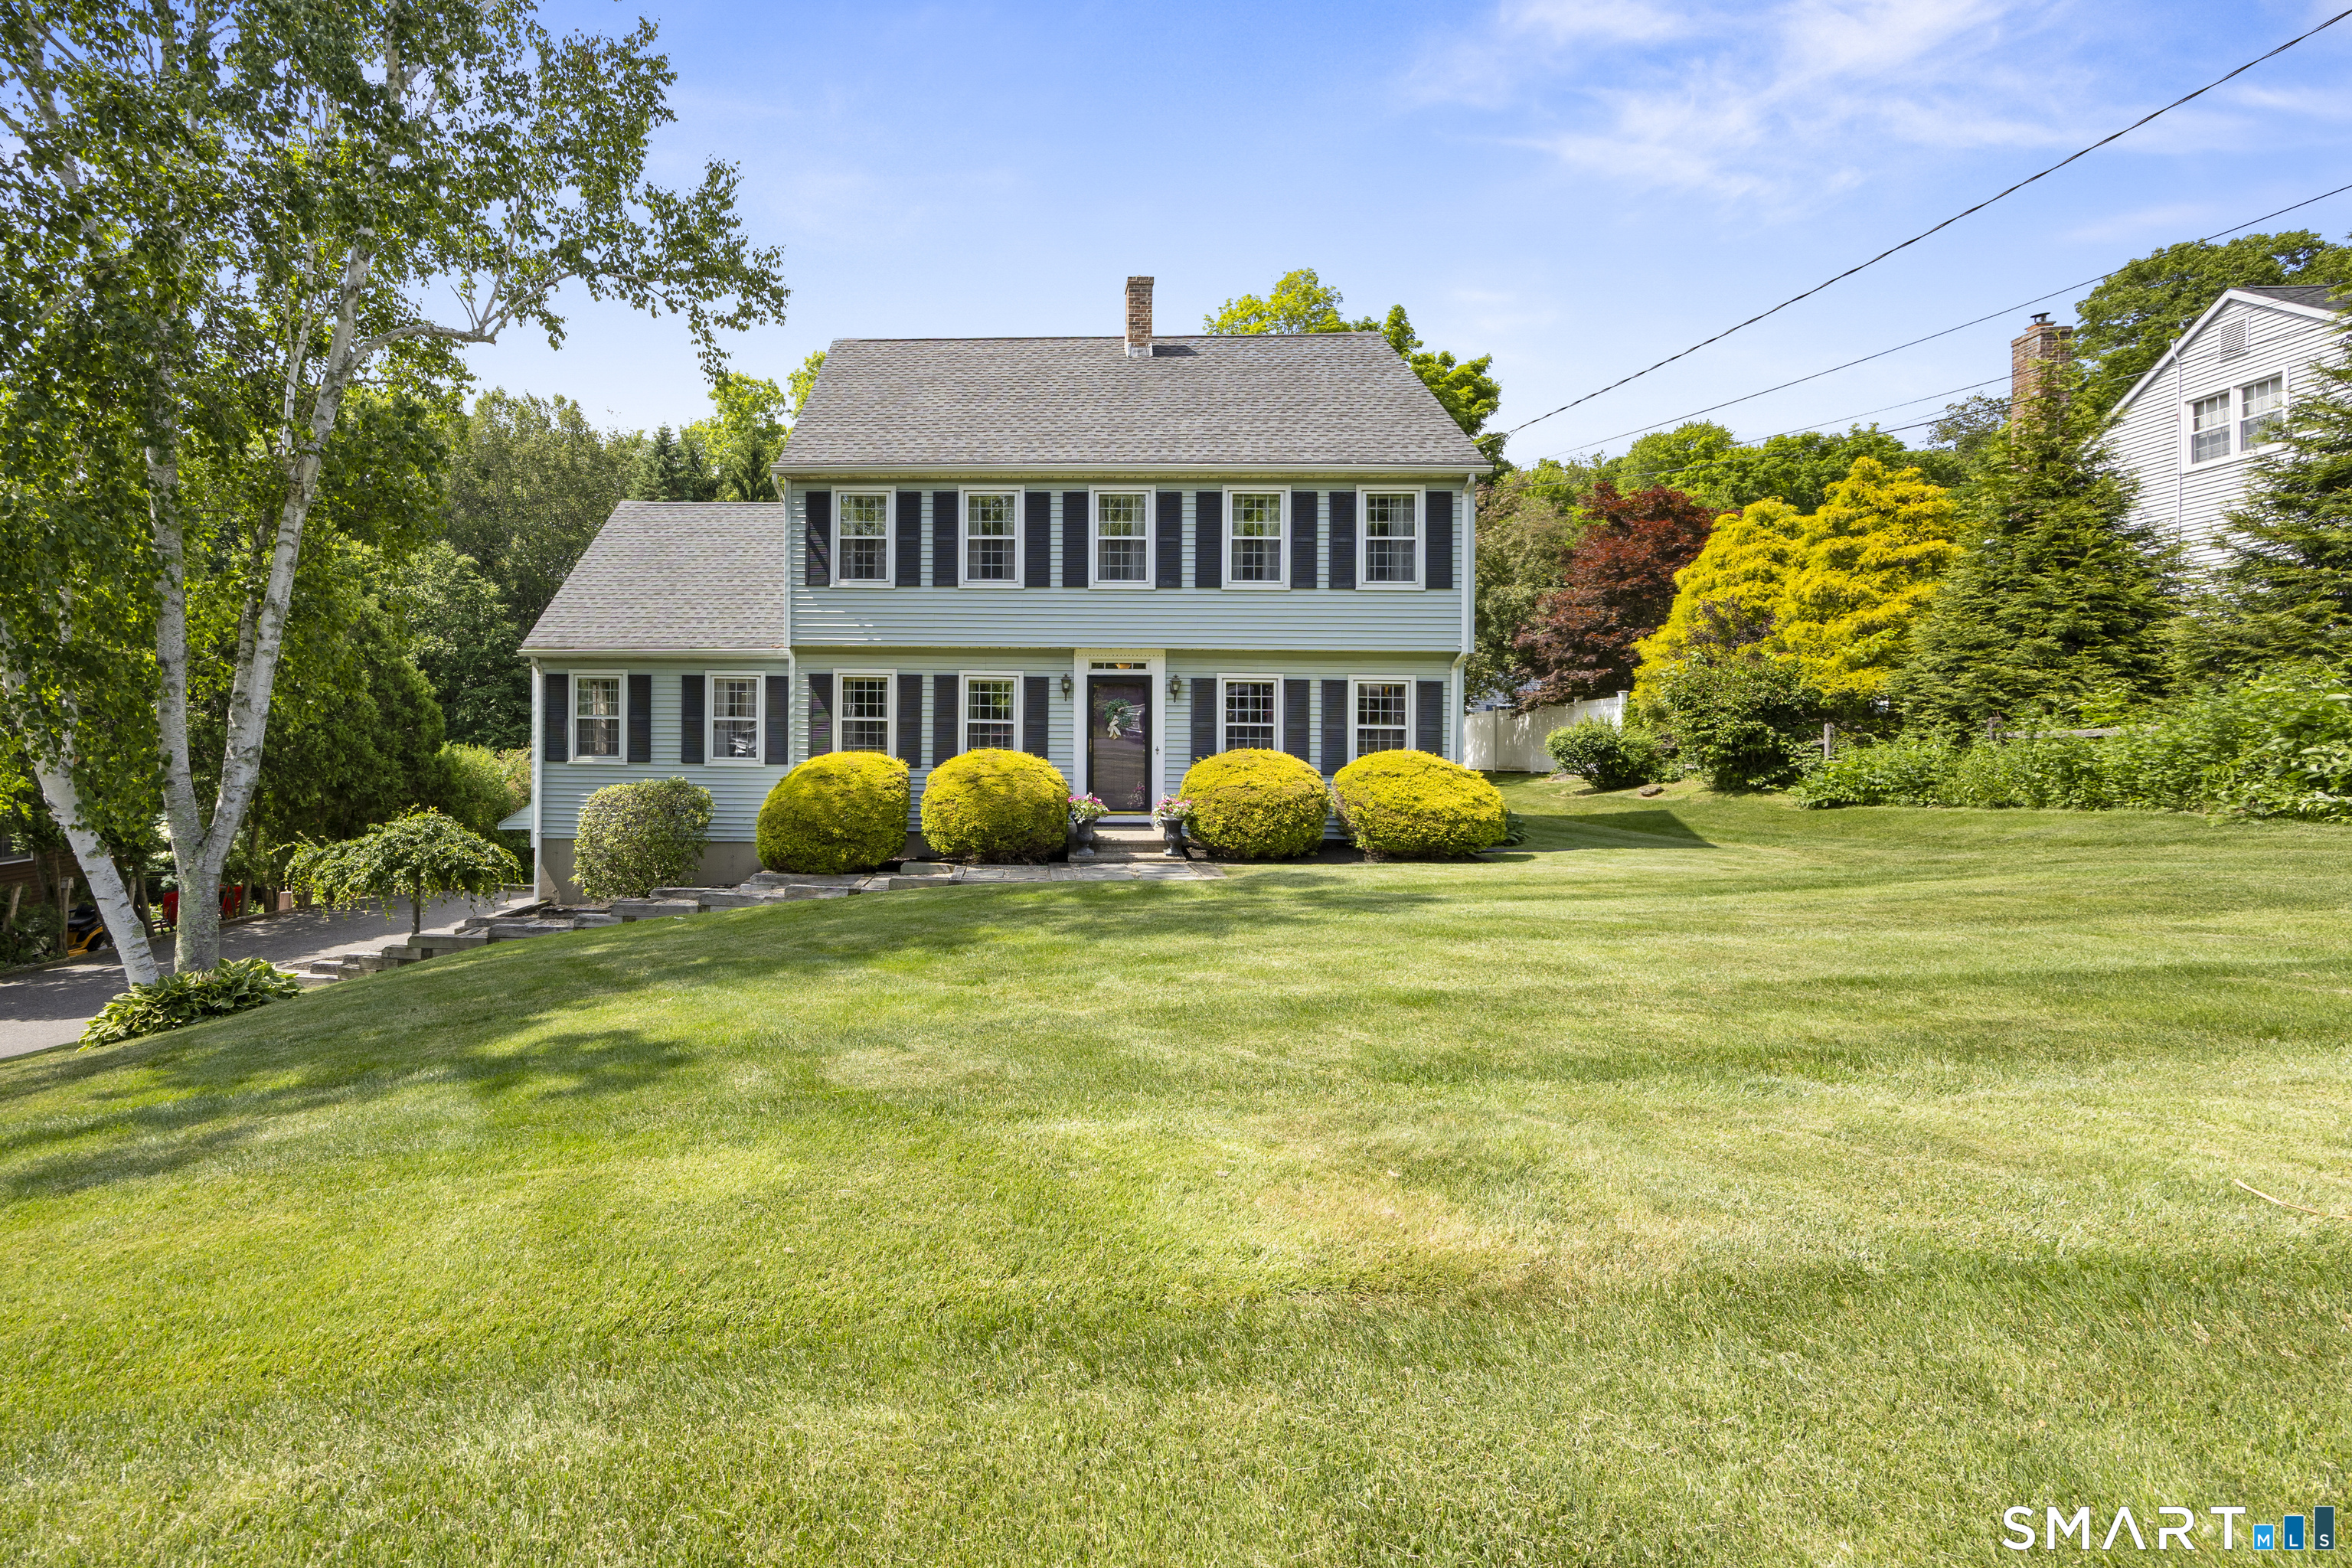
63 Northwest Drive
Watertown, Connecticut 06795
Contact Karen Dibble-Flaherty
Fill out the form below and we will respond promptly.
Affordability Calculator
$379,999
Listing Agent
Karen Dibble-Flaherty
Keller Williams Realty