$289,900
ActiveJust Listed3 days ago102 Maple Street 8B
Enfield, Connecticut, 06002 · Hartford County
2
Beds
1
Baths
1,020
Sq Ft
1990
Built
MLS # 24202772
Price / Sq Ft
$284
Property Type
Condo/Co-Op For Sale
Class
Property
About This Property
Charming 1-story ranch-style condo in Enfield's desirable Maple Heights community offering easy one-level living - no stairs, no hassle! This 2-bedroom, 1-bath home has been beautifully updated with a remodeled kitchen and a fully remodeled bathroom, giving the space a fresh, modern feel throughout. The 1,020 sq ft, 4-room layout is complemented by a full basement, ideal for storage or future finished living space. Durable carpet and laminated wood flooring flow throughout, pairing nicely with the updated kitchen and bath finishes. Stay comfortable year-round with efficient gas forced hot air heat and central air conditioning. Low-maintenance vinyl siding and a gable roof with architectural shingles keep upkeep simple, while the attached garage adds everyday convenience and extra storage. Built in 1990 and thoughtfully maintained, this condo is move-in ready and perfectly suited for anyone seeking single-floor living without sacrificing style or comfort. Enjoy the convenience of condo living combined with the privacy and feel of a single-family home, all within a well-established Enfield neighborhood close to shopping, dining, and major routes for an easy commute. Whether you're downsizing, buying your first home, or looking for a low-maintenance lifestyle, this updated one-level condo checks all the boxes. HVAC ducts have been compromised and will require further evaluation to determine repair or replacement.
Property Details
102 Maple Street 8B, Enfield Connecticut 06002 — Condo/Co-Op For Sale listed at $289,900.
At a Glance
2
Bedrooms
1
Bathrooms
1,020
Sq Ft
--
Lot Size
--
Garage
1990
Year Built
The Details
Property Details
Other Details
Financial
Property Features
All Photos (25)
Similar Properties
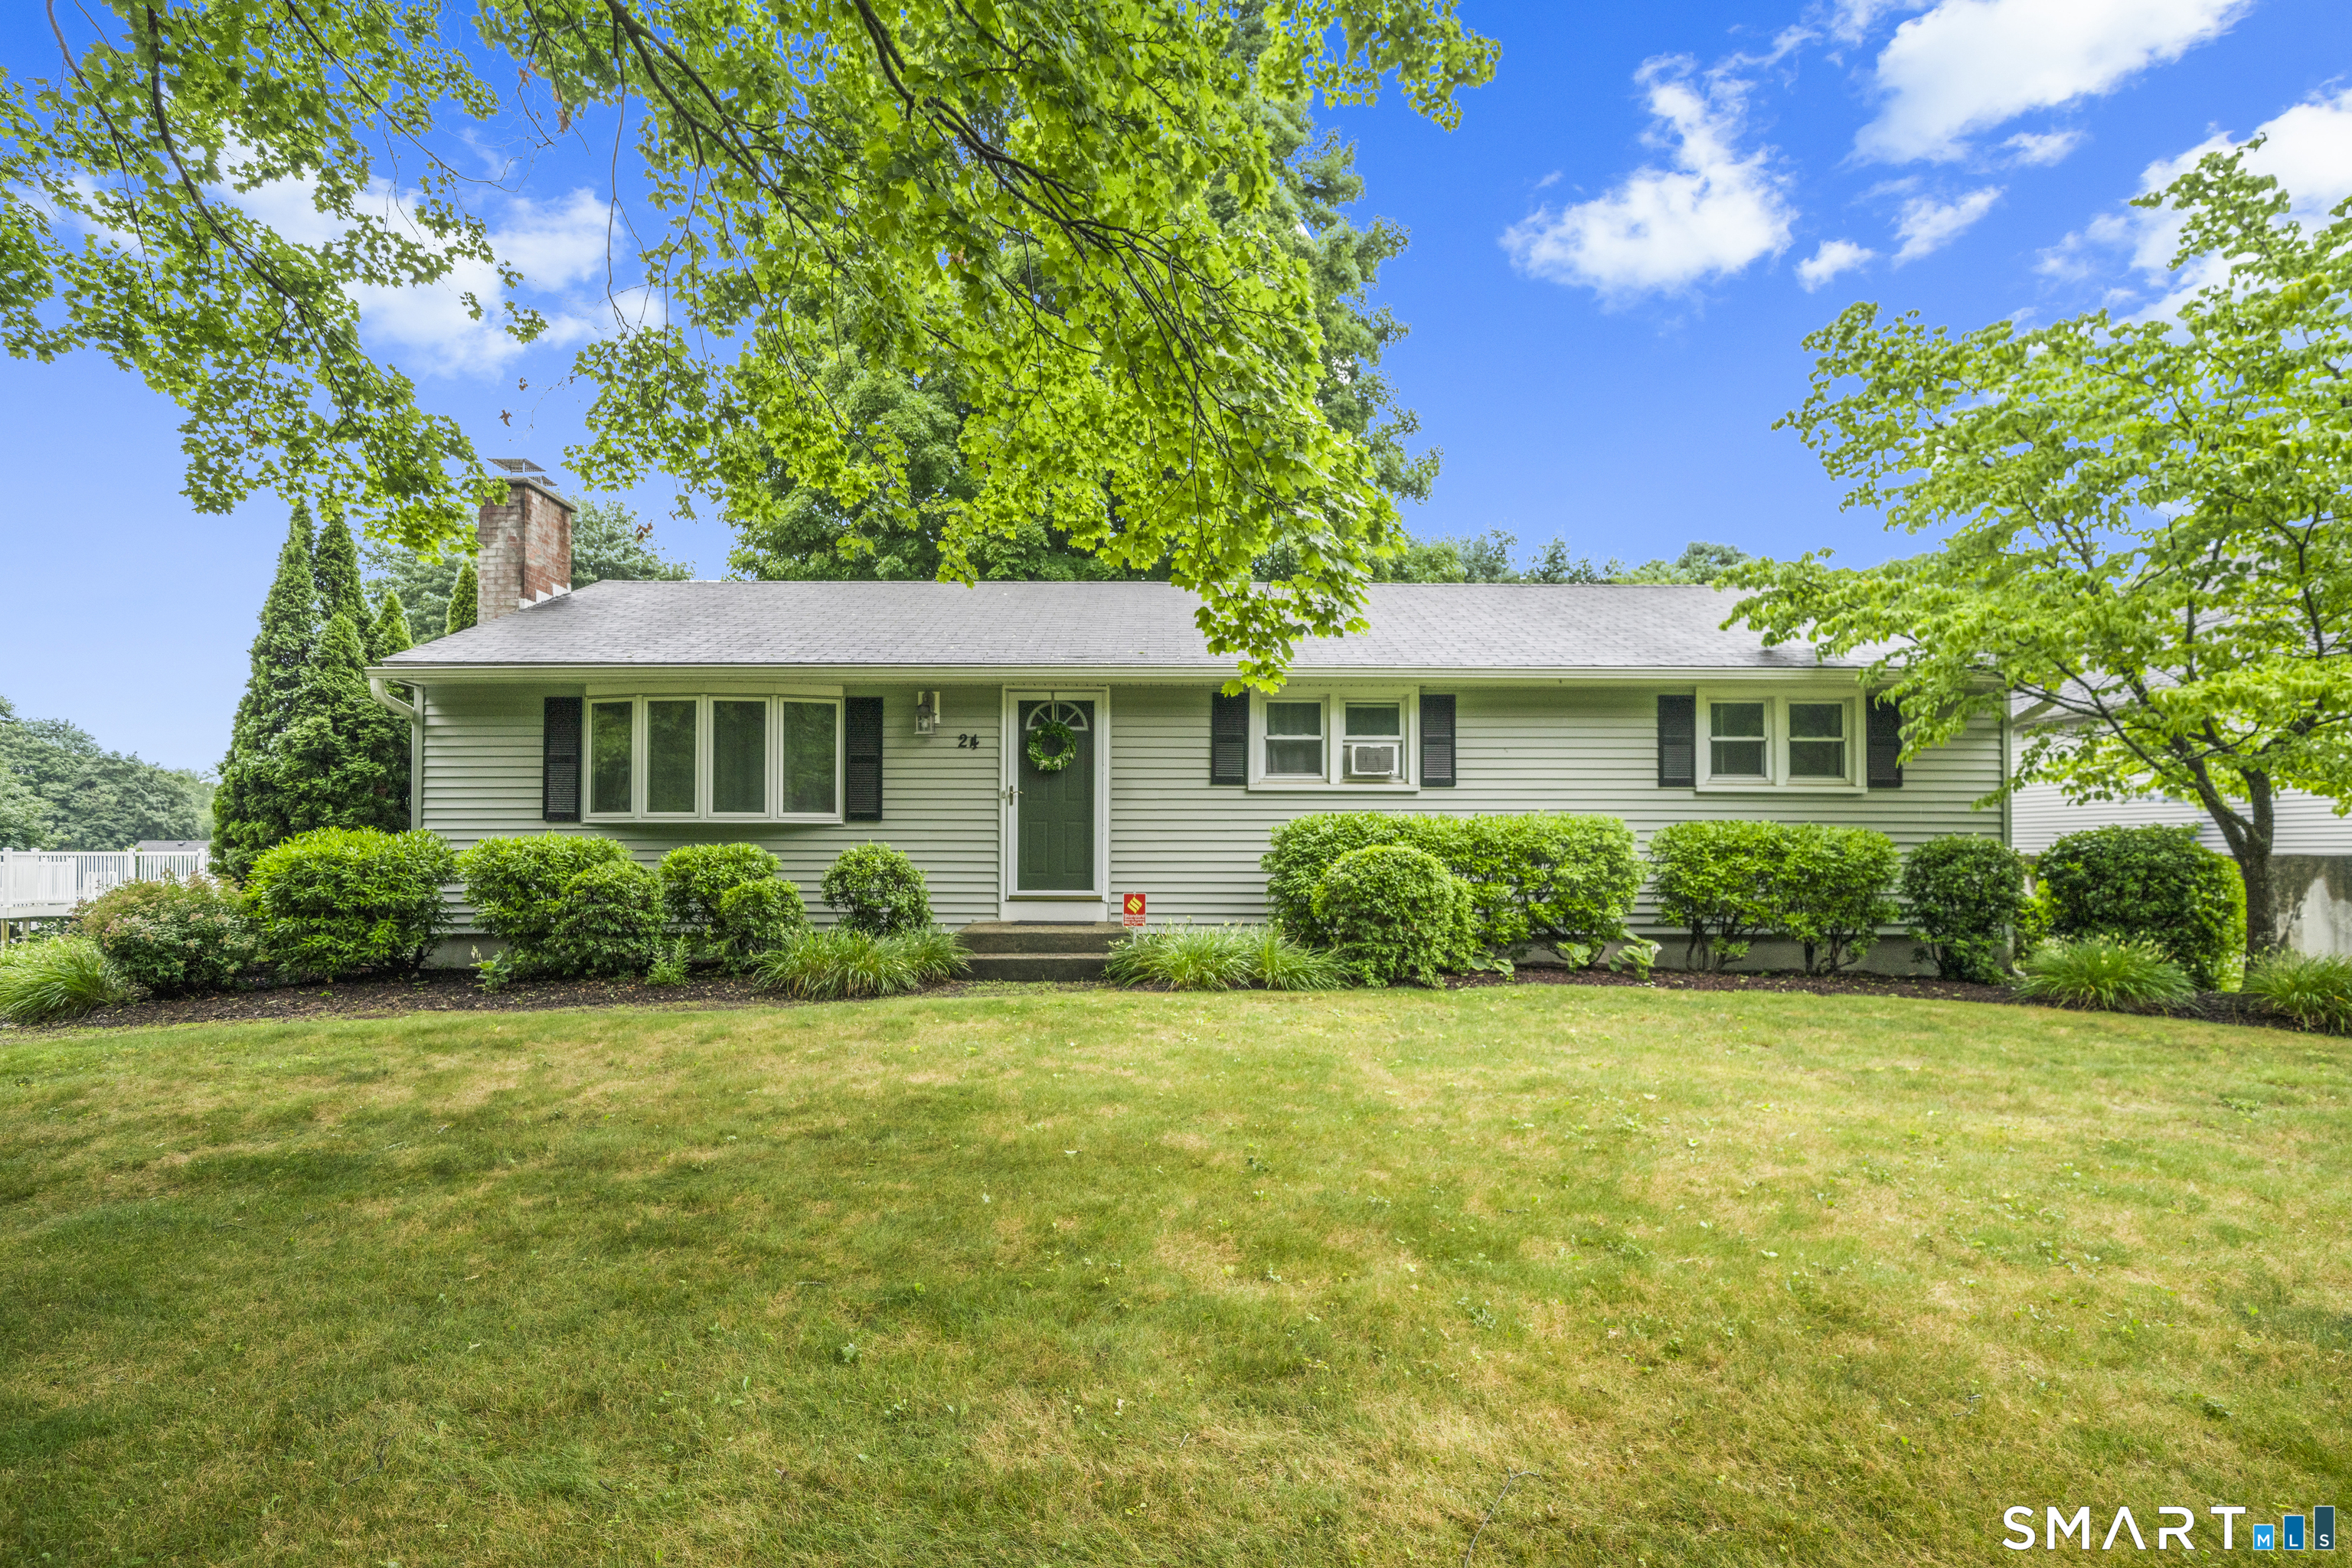
24 Kennedy Drive
Enfield, Connecticut 06082
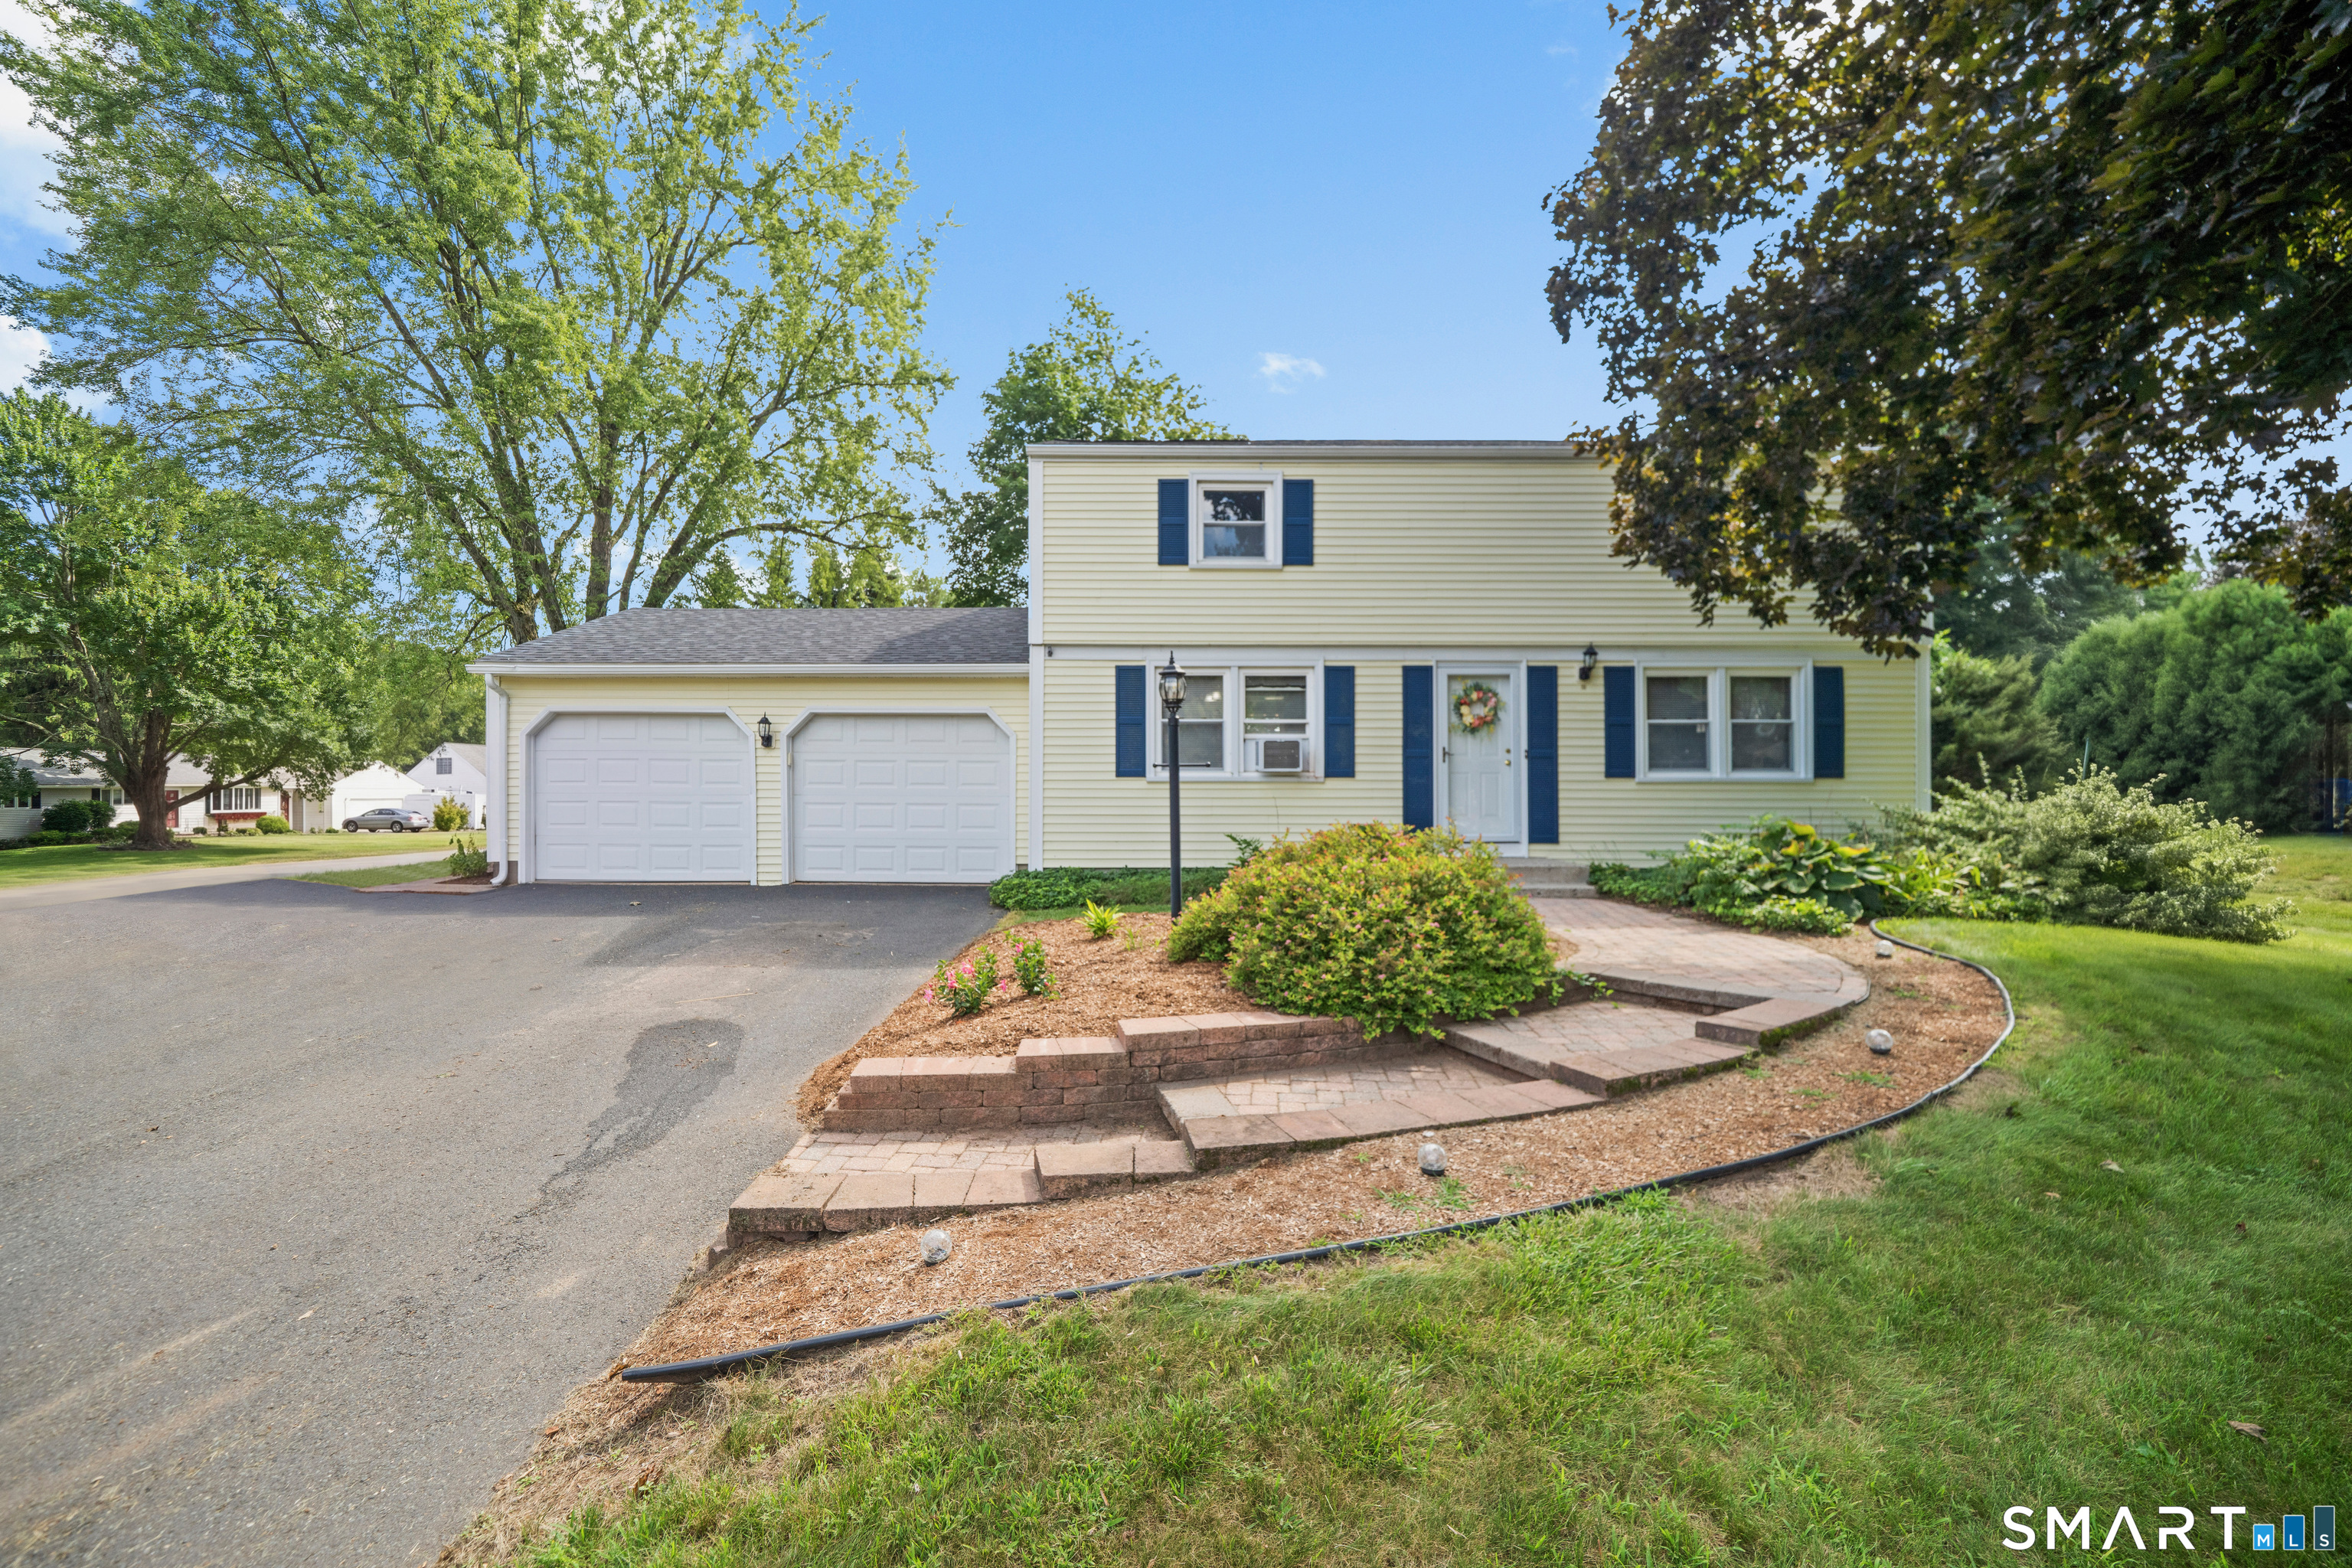 Under Contract - Continue to ShowSingle Family For Sale
22 Cleveland Street
Enfield, Connecticut 06082
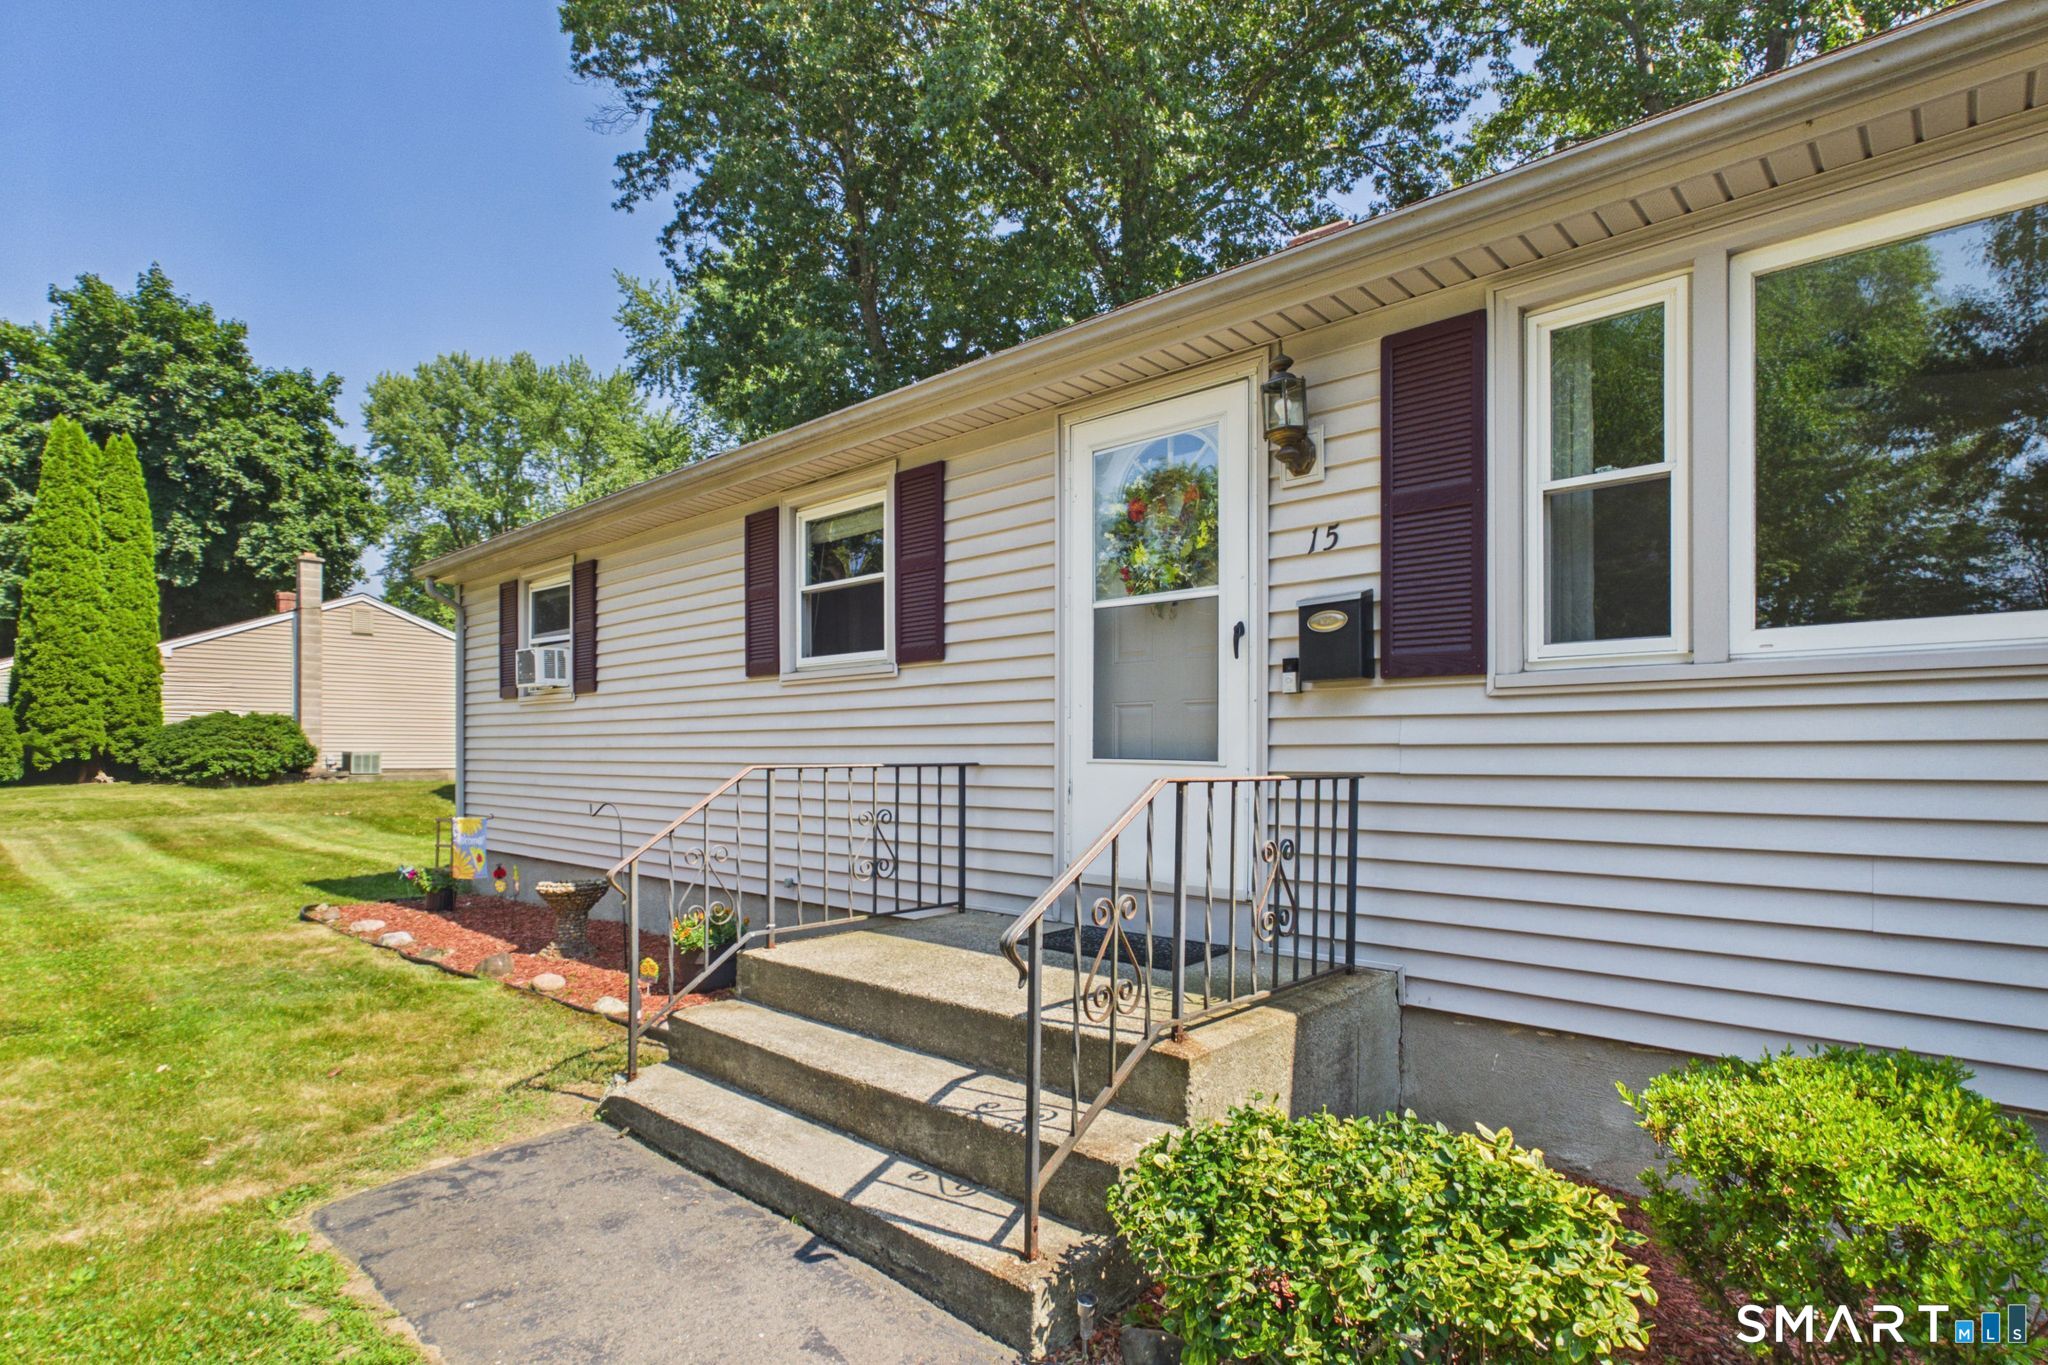
15 Gary Drive
Enfield, Connecticut 06082
Contact Richard Santasiere
Fill out the form below and we will respond promptly.
Affordability Calculator
$289,900
Listing Agent
Richard Santasiere
Santa Realty