$779,000
Active108 Norfolk Road
Litchfield, Connecticut, 06759 · Litchfield County
3
Beds
3
Baths
1,783
Sq Ft
2009
Built
MLS # 24210430
Price / Sq Ft
$437
Property Type
Single Family For Sale
Lot Size
2
Class
Property
About This Property
Welcome to 108 Norfolk Road, a charming custom built, carriage house in historic Litchfield, Connecticut set on a private, flat 2 acre lot. This home features 3 bedrooms, with two on the first floor and the master suite on the upper main living level, and 2.5 beautifully updated baths with updated toilets, fixtures, and tile. The upper level boasts a light-filled living space, with vaulted ceilings and exposed beams, and an open-concept kitchen perfect for entertaining. When entering the ground level, you are met with houndstooth-tiled flooring paired with radiant heat throughout and full-wall windows looking out onto the expansive lawn area. The outdoor living area features a stone patio covered with a pergola and fire pit. Additional highlights include a whole-house generator, a two-car detached garage, and a new roof scheduled for installation in the coming weeks. Walking distance from the historic Litchfield Green, and minutes from local shops, dining, hiking trails, and picturesque Litchfield County scenery.
Property Details
108 Norfolk Road, Litchfield Connecticut 06759 — Single Family For Sale listed at $779,000.
At a Glance
3
Bedrooms
3
Bathrooms
1,783
Sq Ft
2
Lot Size
--
Garage
2009
Year Built
The Details
Property Details
Other Details
Financial
Property Features
All Photos (36)
Similar Properties
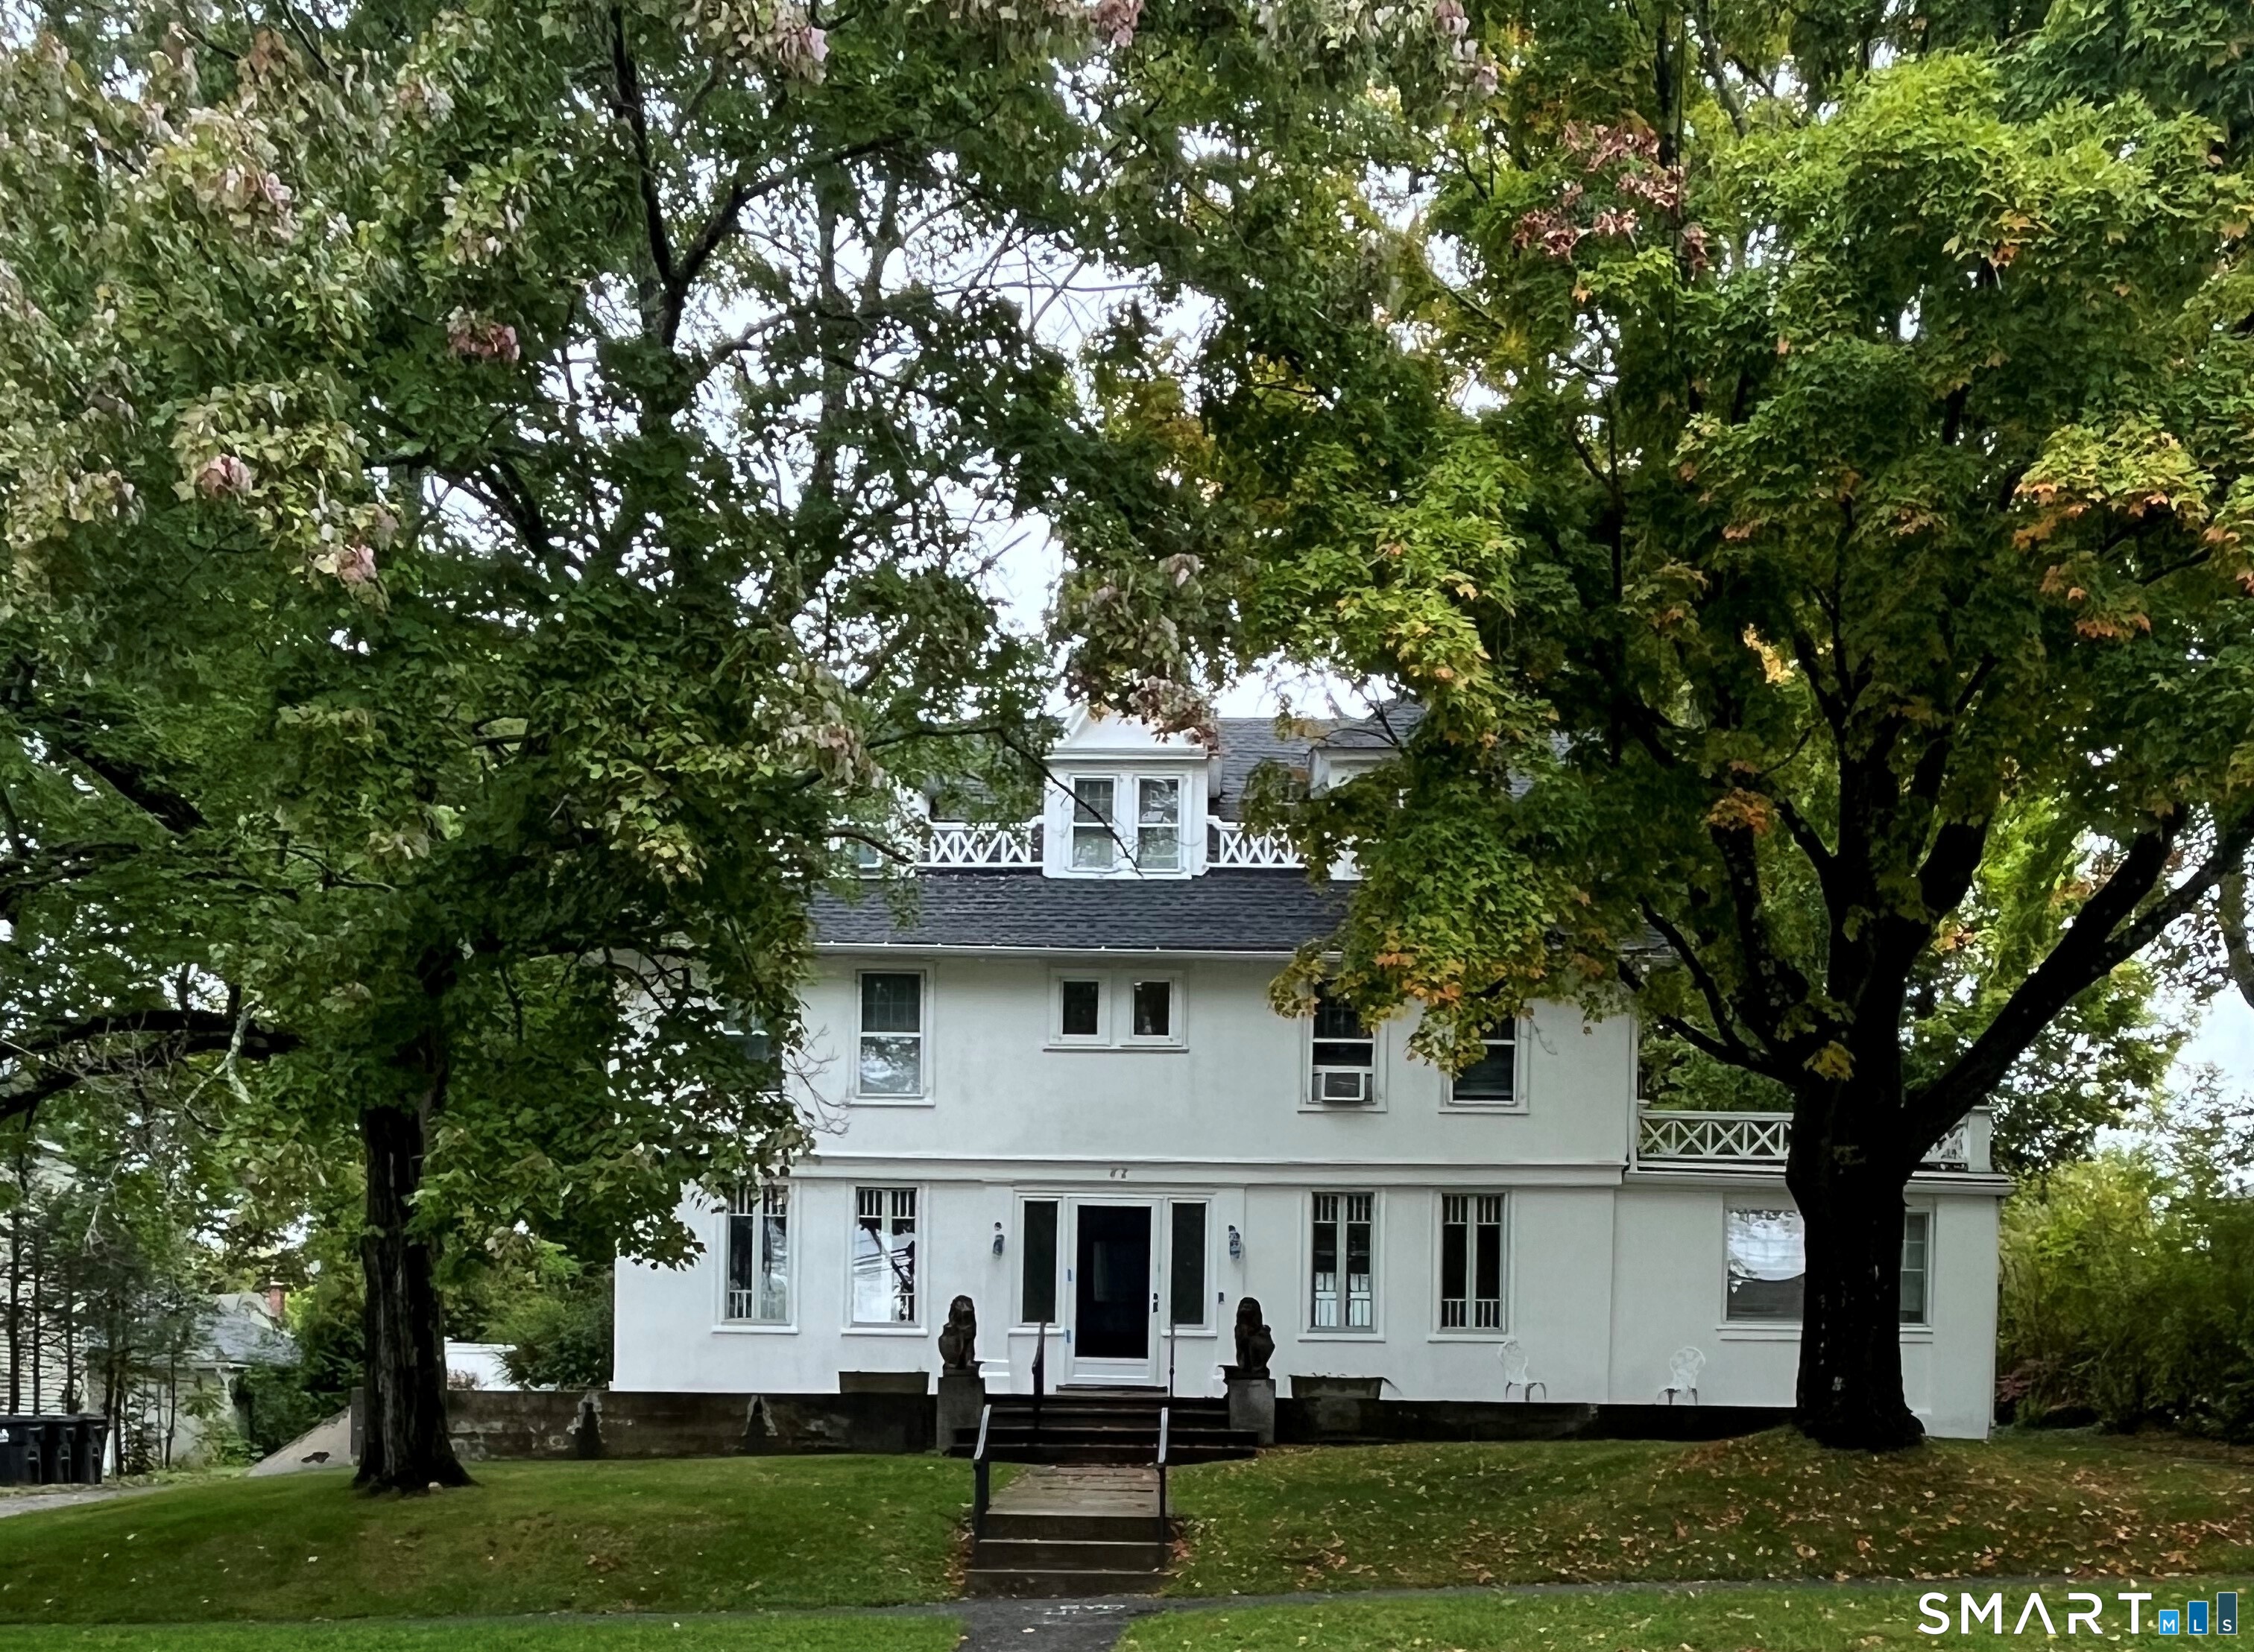
82 West Street
Litchfield, Connecticut 06759
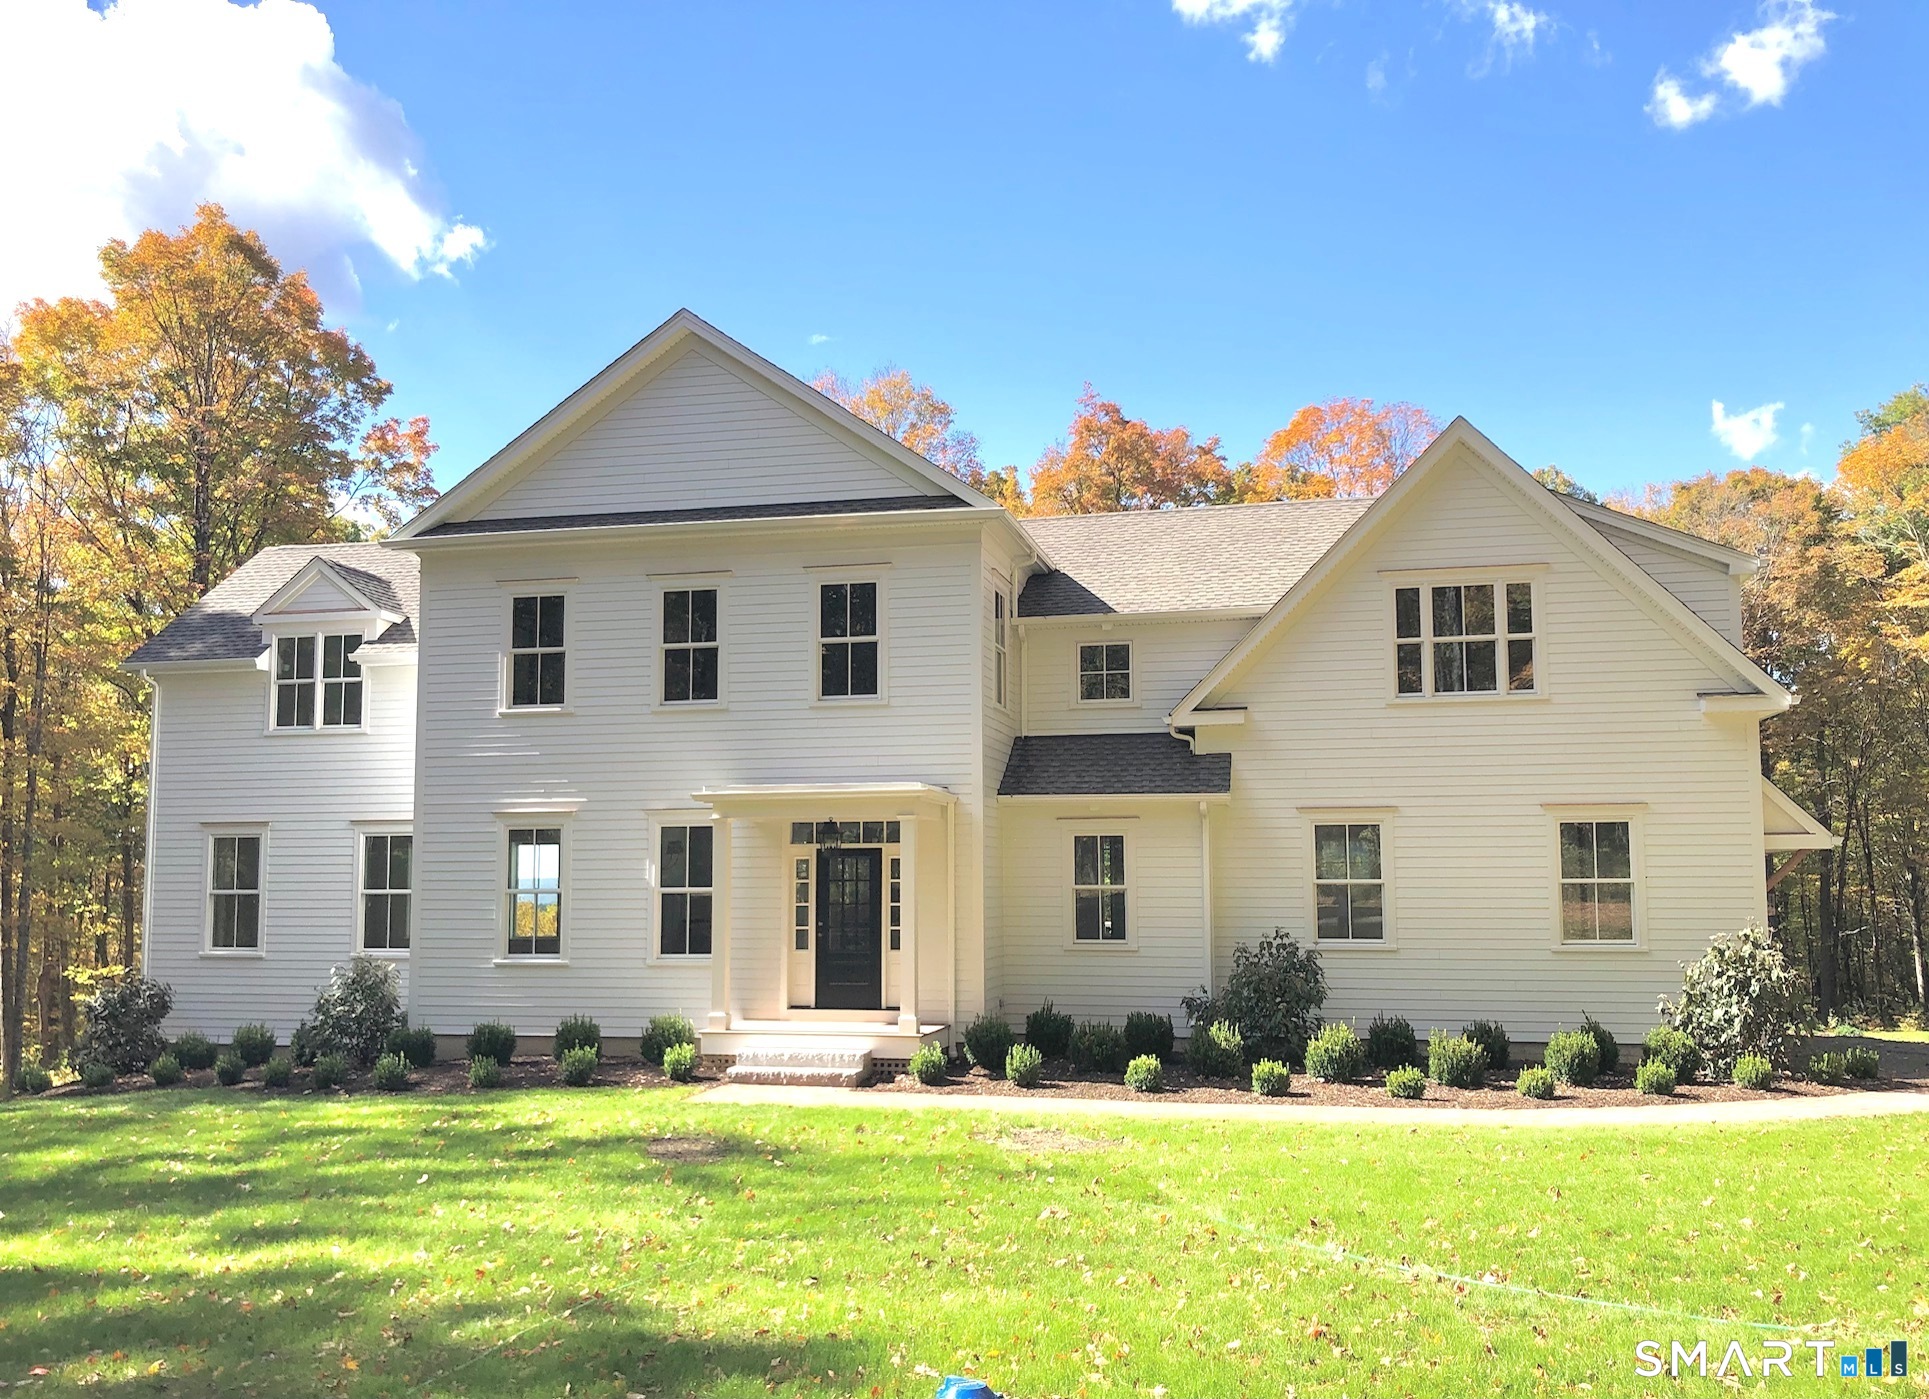 ActiveSingle Family For Sale
21 Gate Post Lane
Litchfield, Connecticut 06759
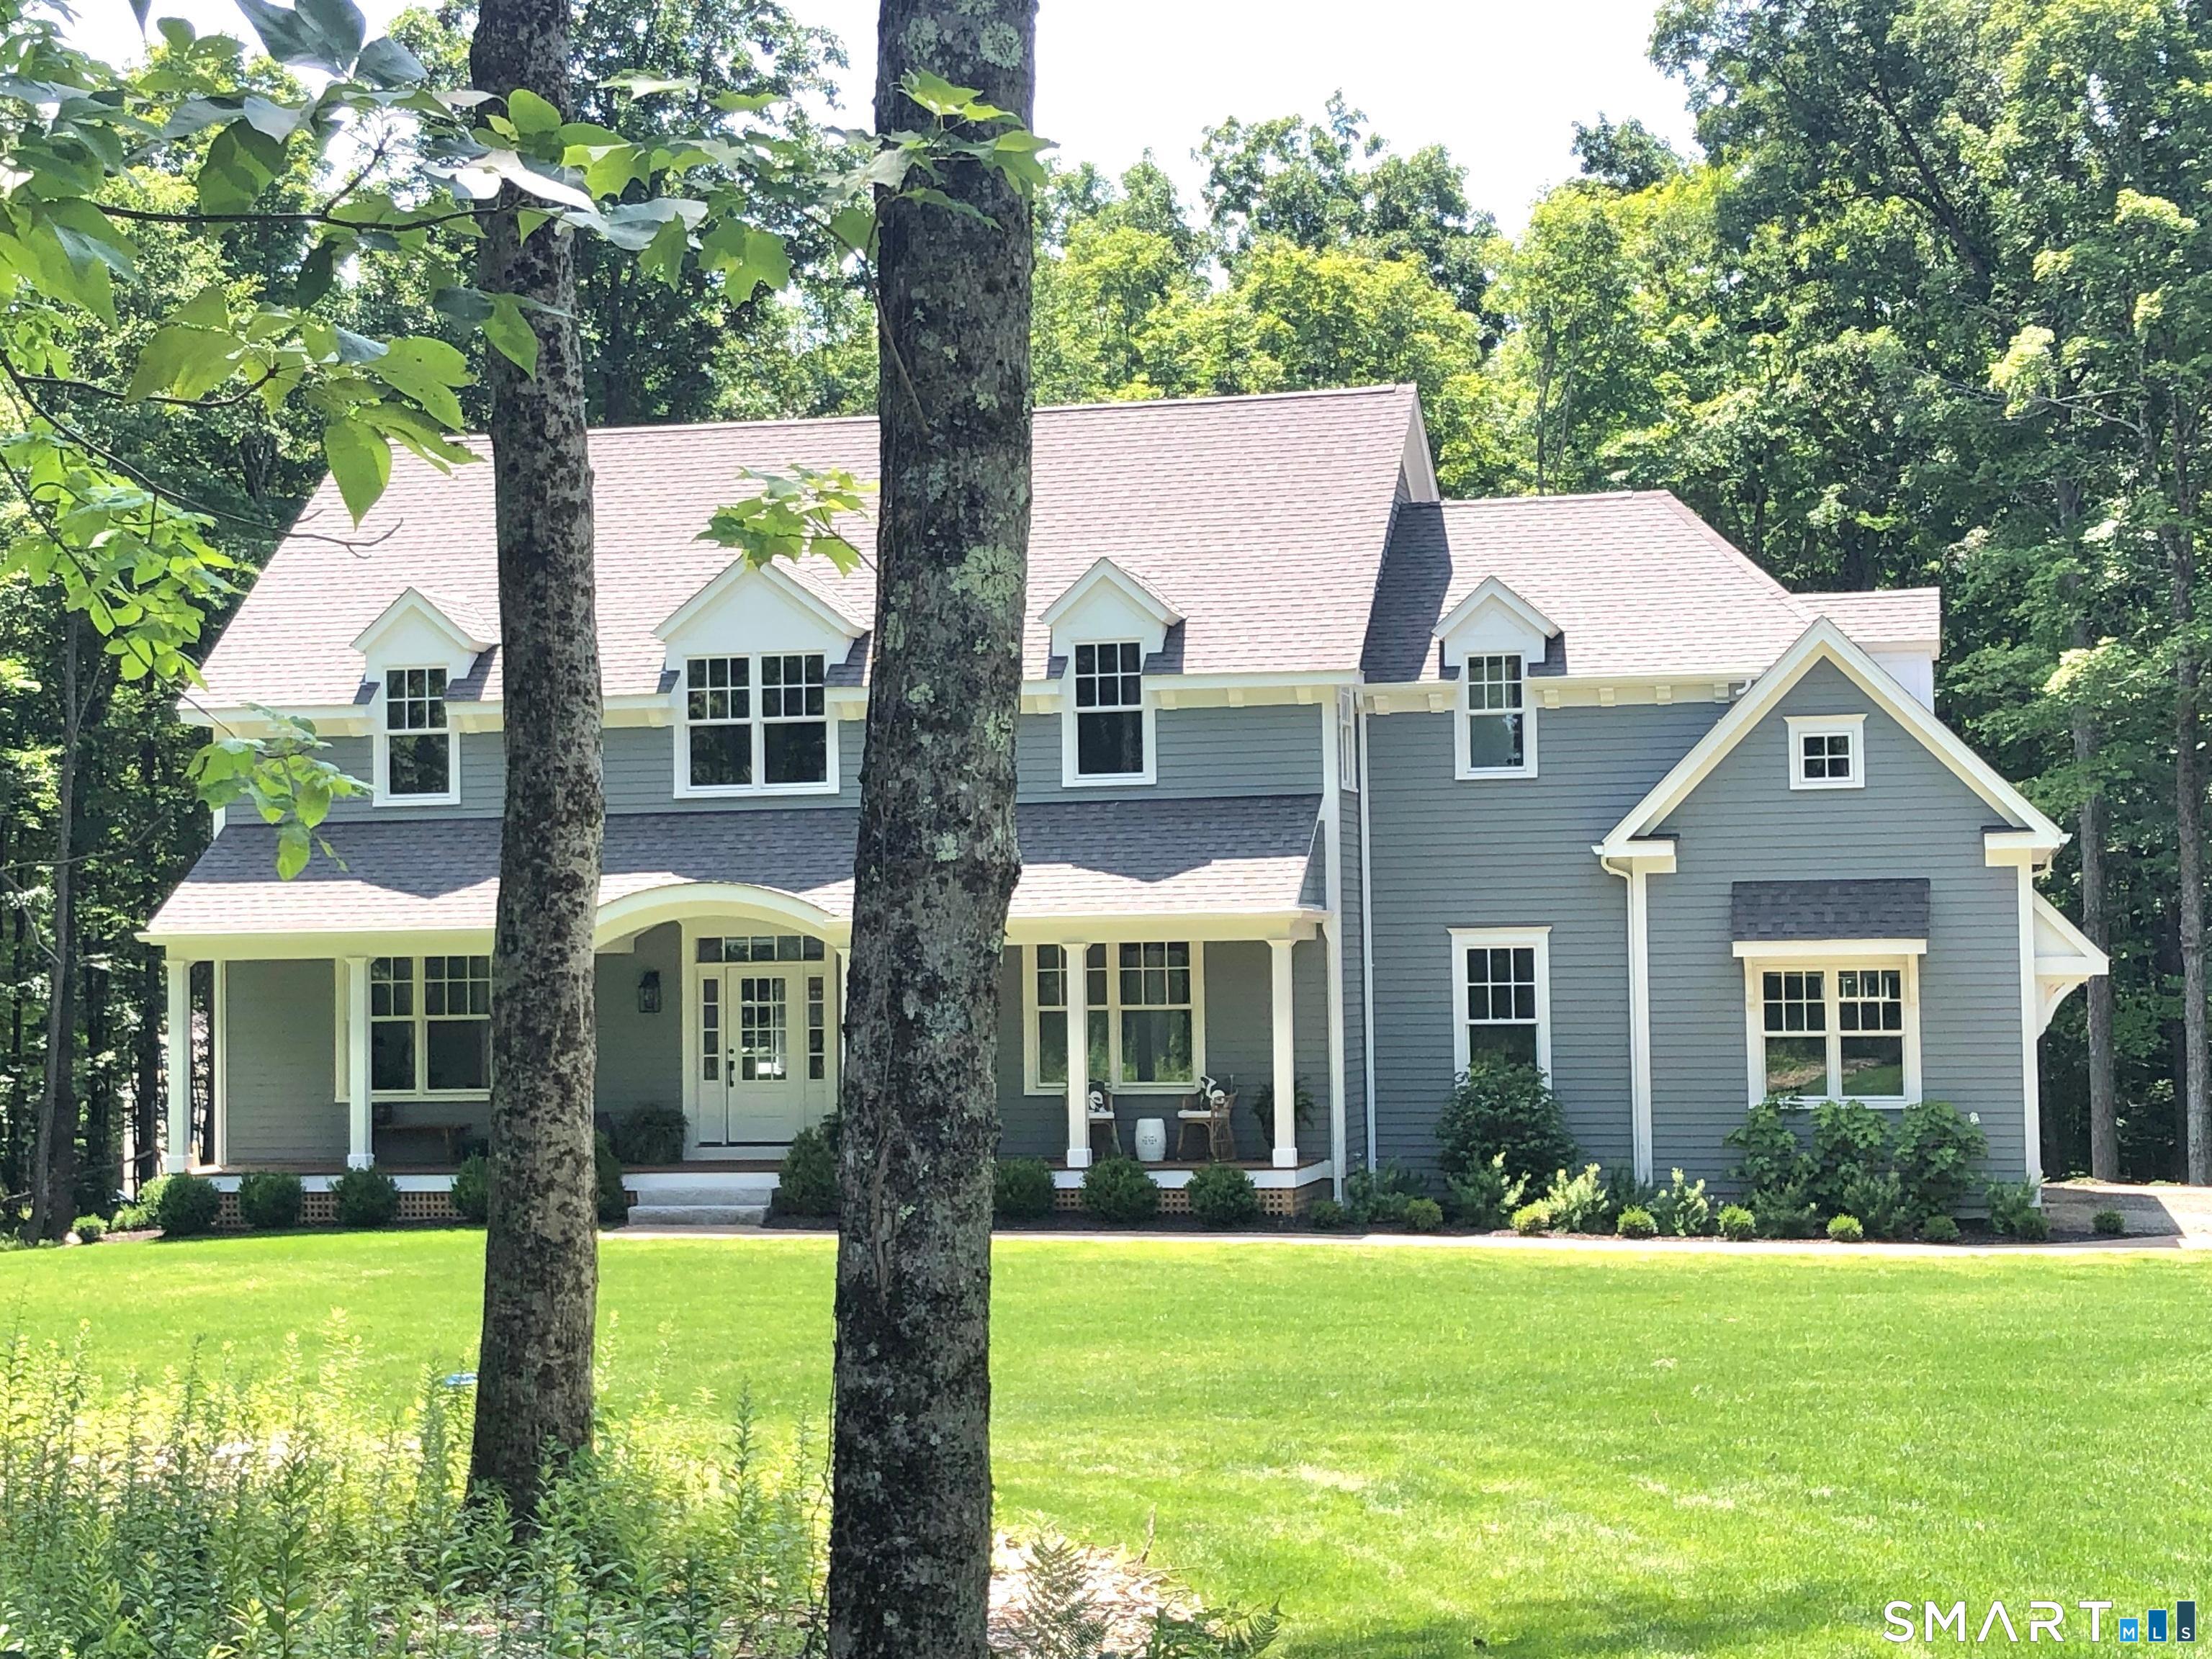 ActiveSingle Family For Sale
14 Gate Post Lane
Litchfield, Connecticut 06750
This listing is +83% vs the Litchfield median. Verify against same-school-district comps before competing offers.
Contact Marcus Santore
Fill out the form below and we will respond promptly.
Affordability Calculator
$779,000
Listing Agent
Marcus Santore
Marrin Santore Realty LLC