$1,150,000
Active1080 Black Rock Turnpike
Easton, Connecticut, 06612 · Fairfield County
4
Beds
3
Baths
3,768
Sq Ft
1984
Built
MLS # 24187201
Price / Sq Ft
$305
Property Type
Single Family For Sale
Lot Size
5.58
Class
Property
About This Property
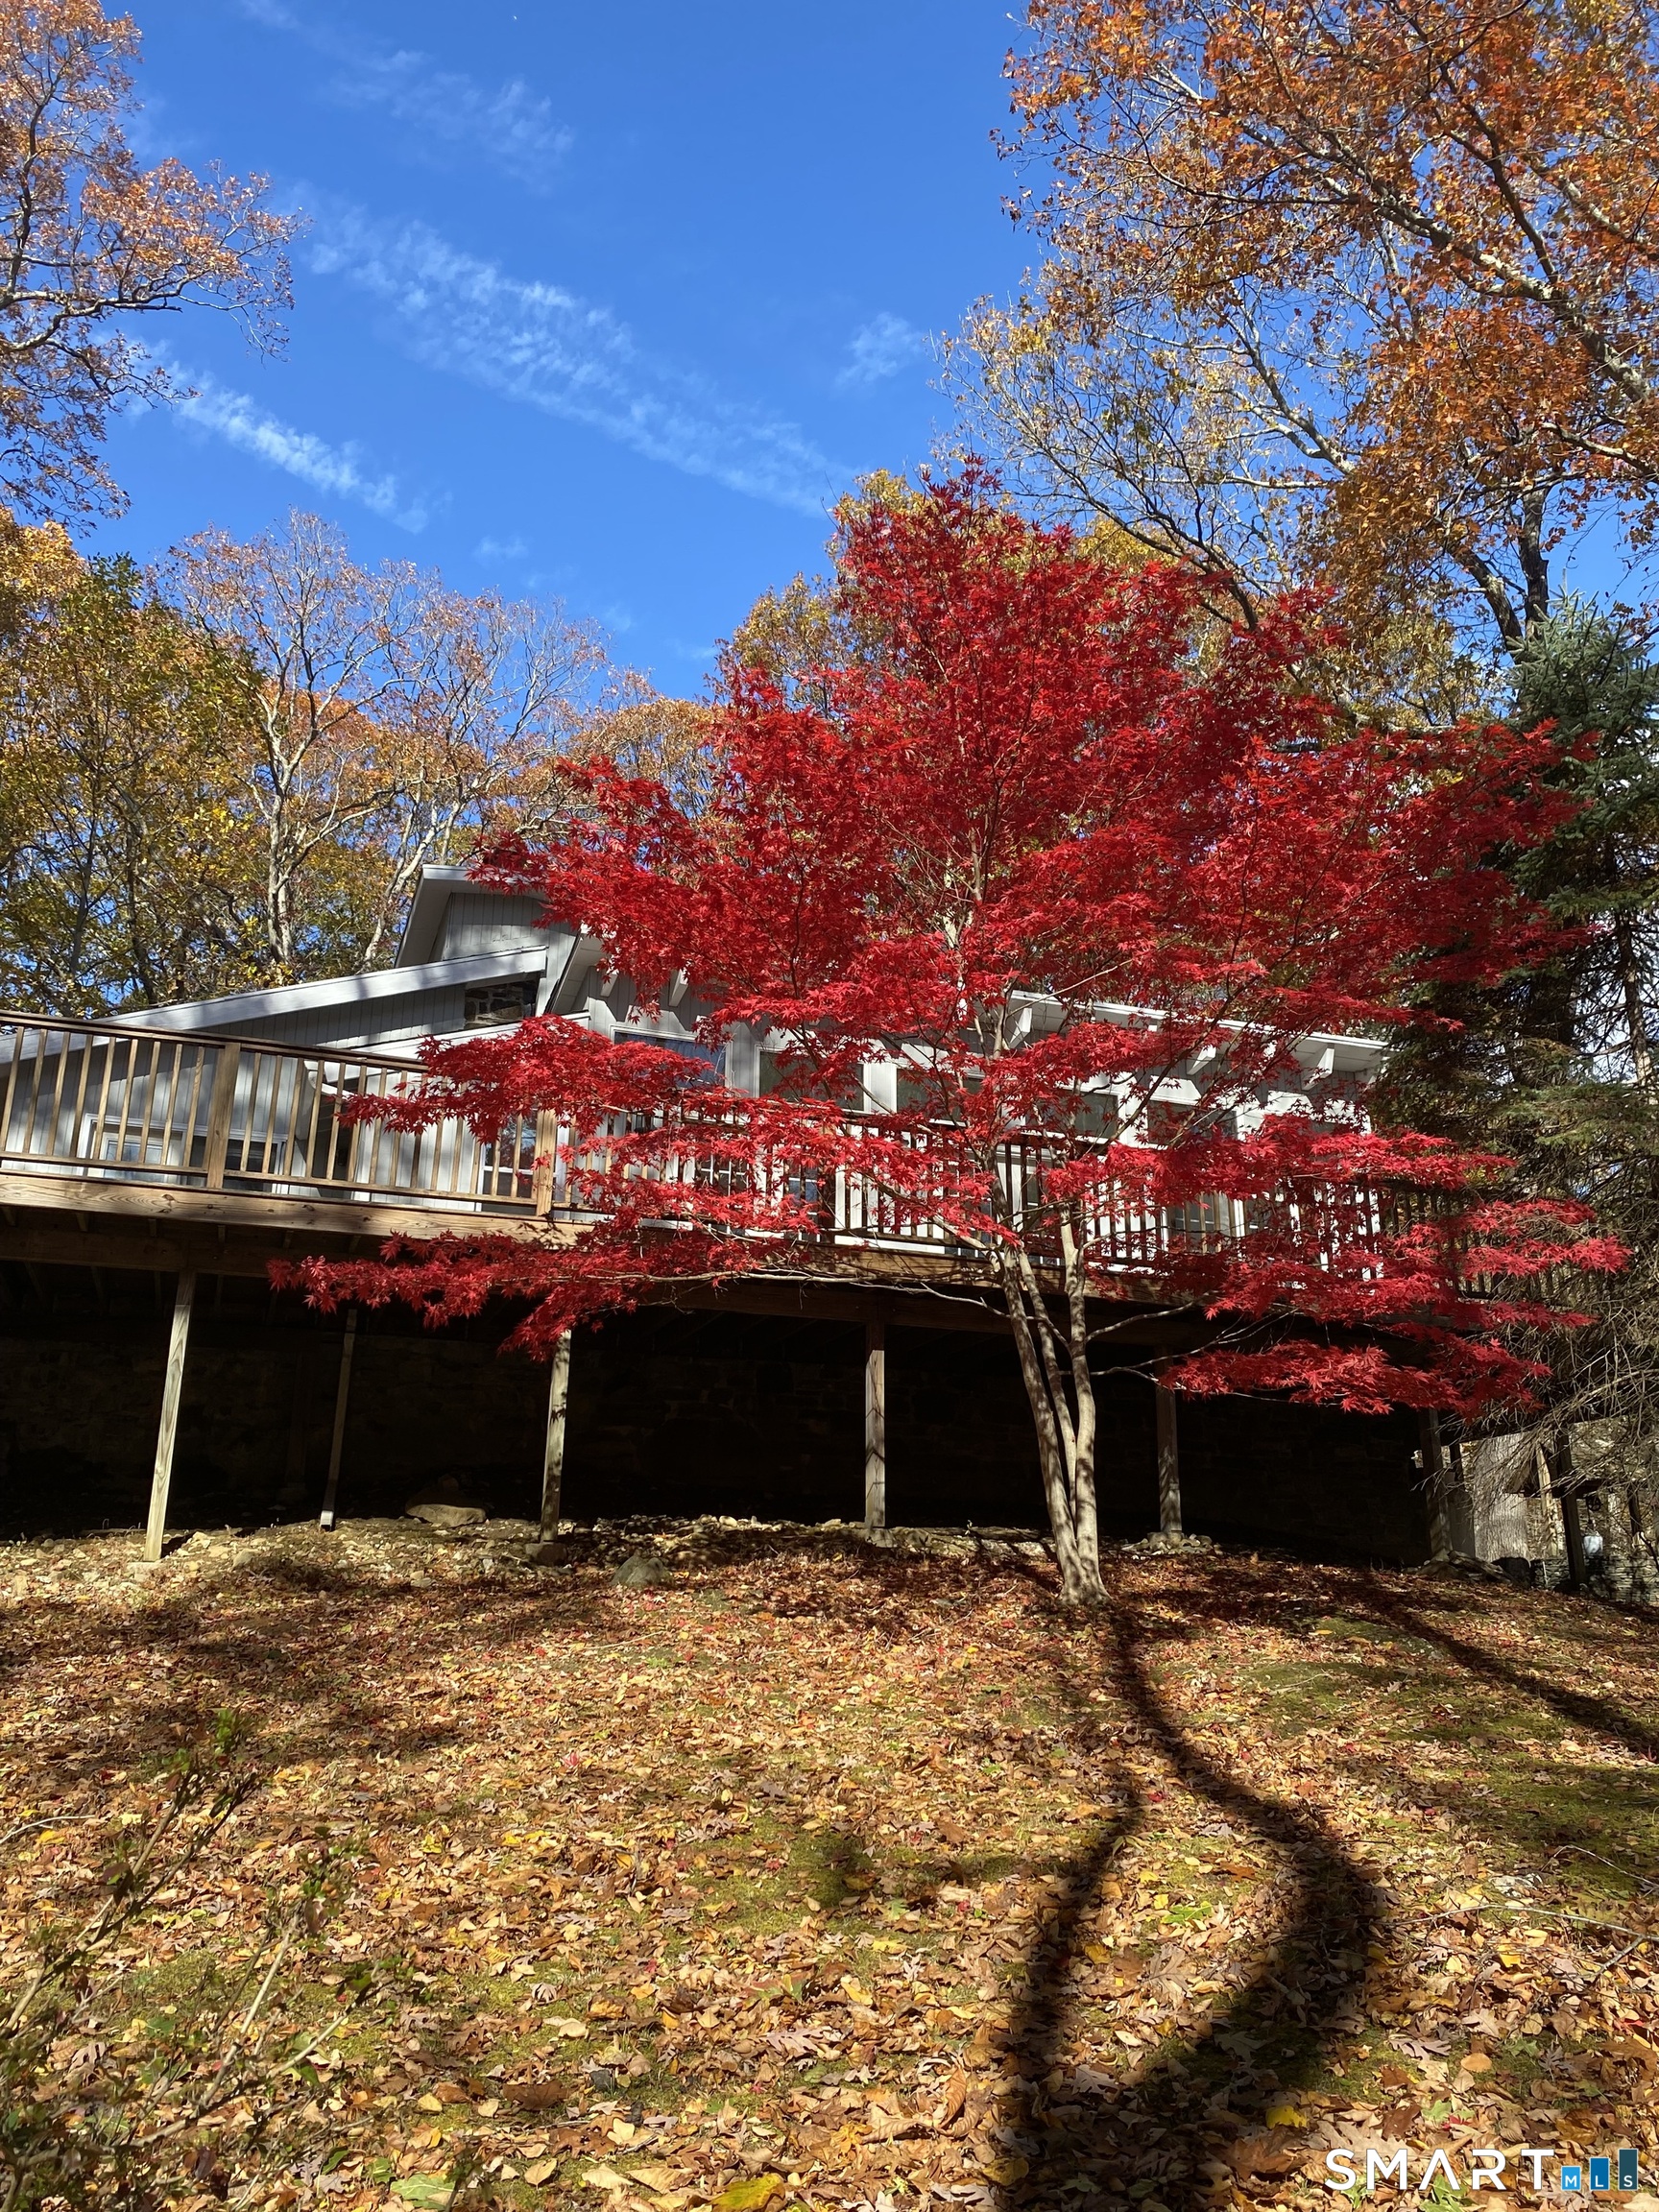
A private Easton retreat of exceptional beauty, 1080 Black Rock Turnpike offers a rare opportunity to experience luxury, privacy, and an extraordinary connection to the outdoors. Set on nearly six acres of exquisitely landscaped grounds, the property feels like a world unto itself-an idyllic setting for quiet mornings, elegant entertaining, and a lifestyle defined by space, serenity, and natural beauty. Approached by a long, gated driveway, the residence is tucked discreetly into its surroundings, creating an immediate sense of arrival. The current owner has thoughtfully transformed the property inside and out, with extensive improvements that include a brand-new roof, new siding, beautifully renovated bathrooms, an expansive new deck, and substantial landscaping enhancements. Inside, the home is polished, sophisticated, and entirely move-in ready, with remarkable attention to detail throughout. Outdoors, the expansive deck extends the living and entertaining space while overlooking the property's beautifully maintained grounds, offering the perfect setting for gatherings, relaxation, and enjoying the changing seasons. Whether hosting on a grand scale, unwinding in complete privacy, or simply embracing the peaceful rhythm of life in Easton, this remarkable property offers more than a beautiful home-it offers a truly distinctive lifestyle.
Property Details
1080 Black Rock Turnpike, Easton Connecticut 06612 — Single Family For Sale listed at $1,150,000.
At a Glance
4
Bedrooms
3
Bathrooms
3,768
Sq Ft
5.58
Lot Size
--
Garage
1984
Year Built
The Details
Property Details
Other Details
Financial
Property Features
All Photos (37)
Similar Properties
This listing is +45% vs the Easton median. Verify against same-school-district comps before competing offers.
Contact Charles Driza
Fill out the form below and we will respond promptly.
Affordability Calculator
$1,150,000
Listing Agent
Charles Driza
Houlihan Lawrence