$849,000
Active11 Crestwood Drive
Easton, Connecticut, 06612 · Fairfield County
3
Beds
2
Baths
2,980
Sq Ft
1964
Built
MLS # 24200232
Price / Sq Ft
$285
Property Type
Single Family For Sale
Lot Size
0.57
Class
Property
About This Property
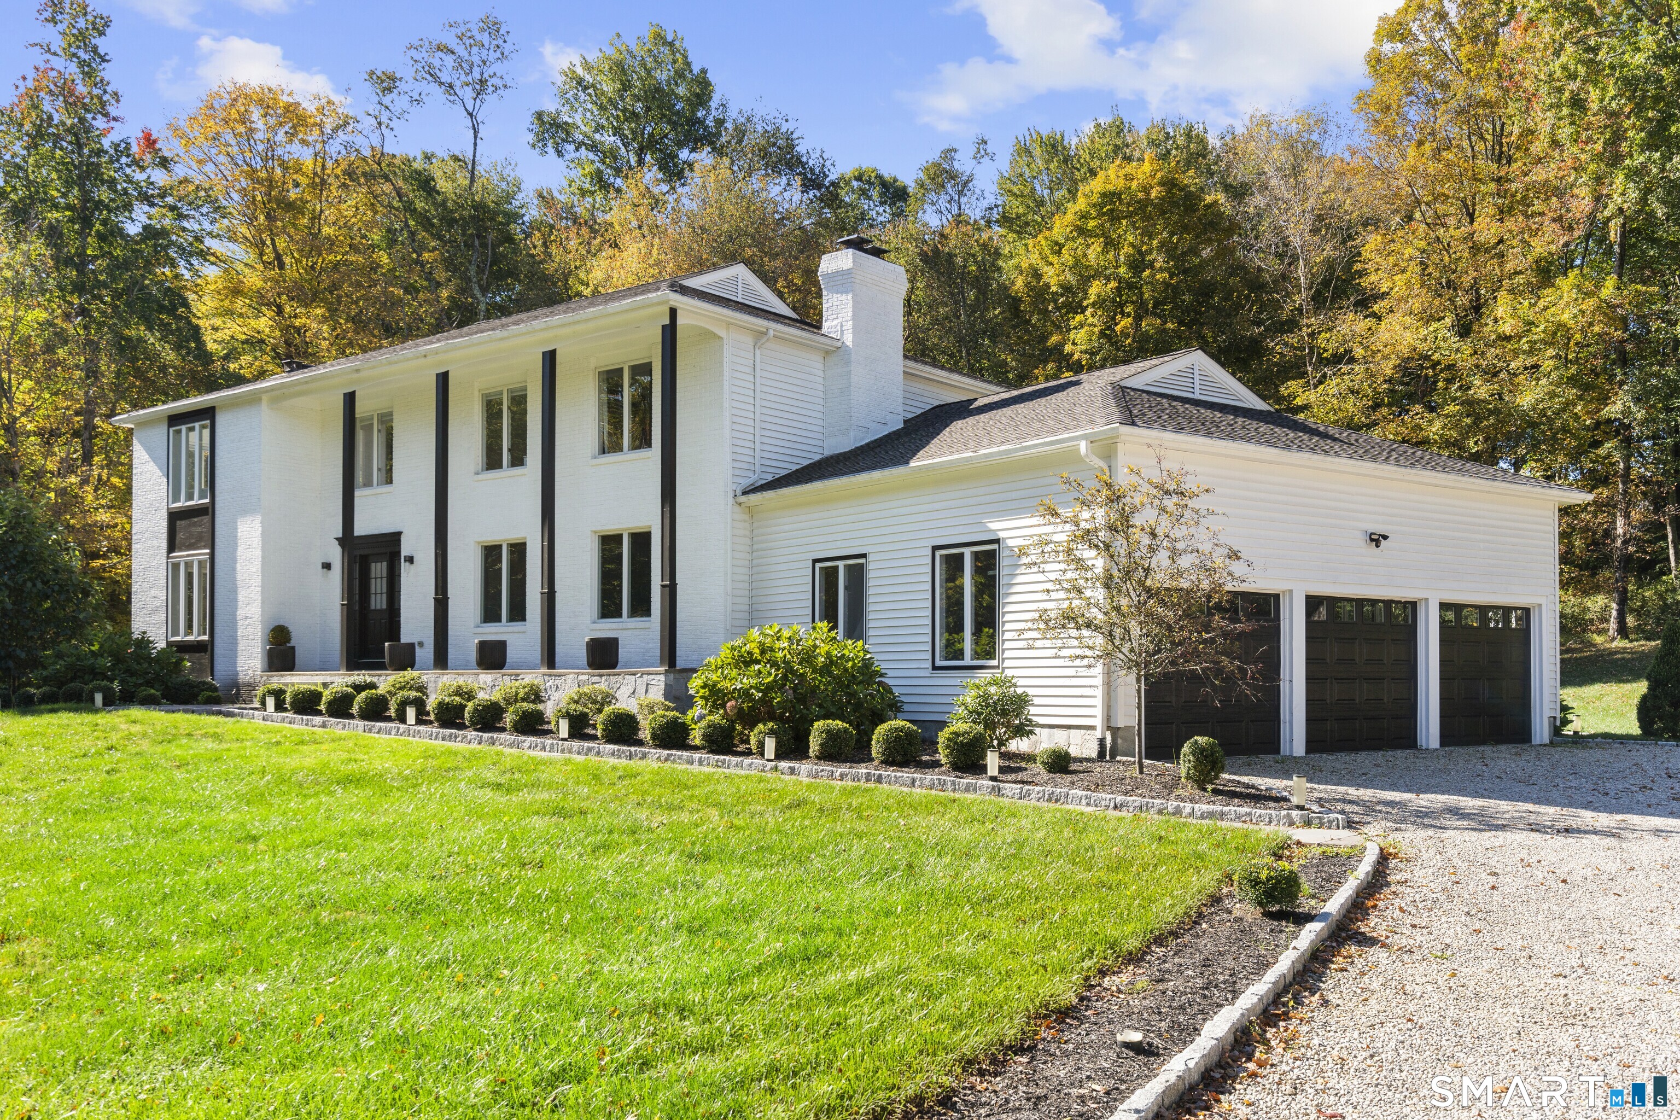
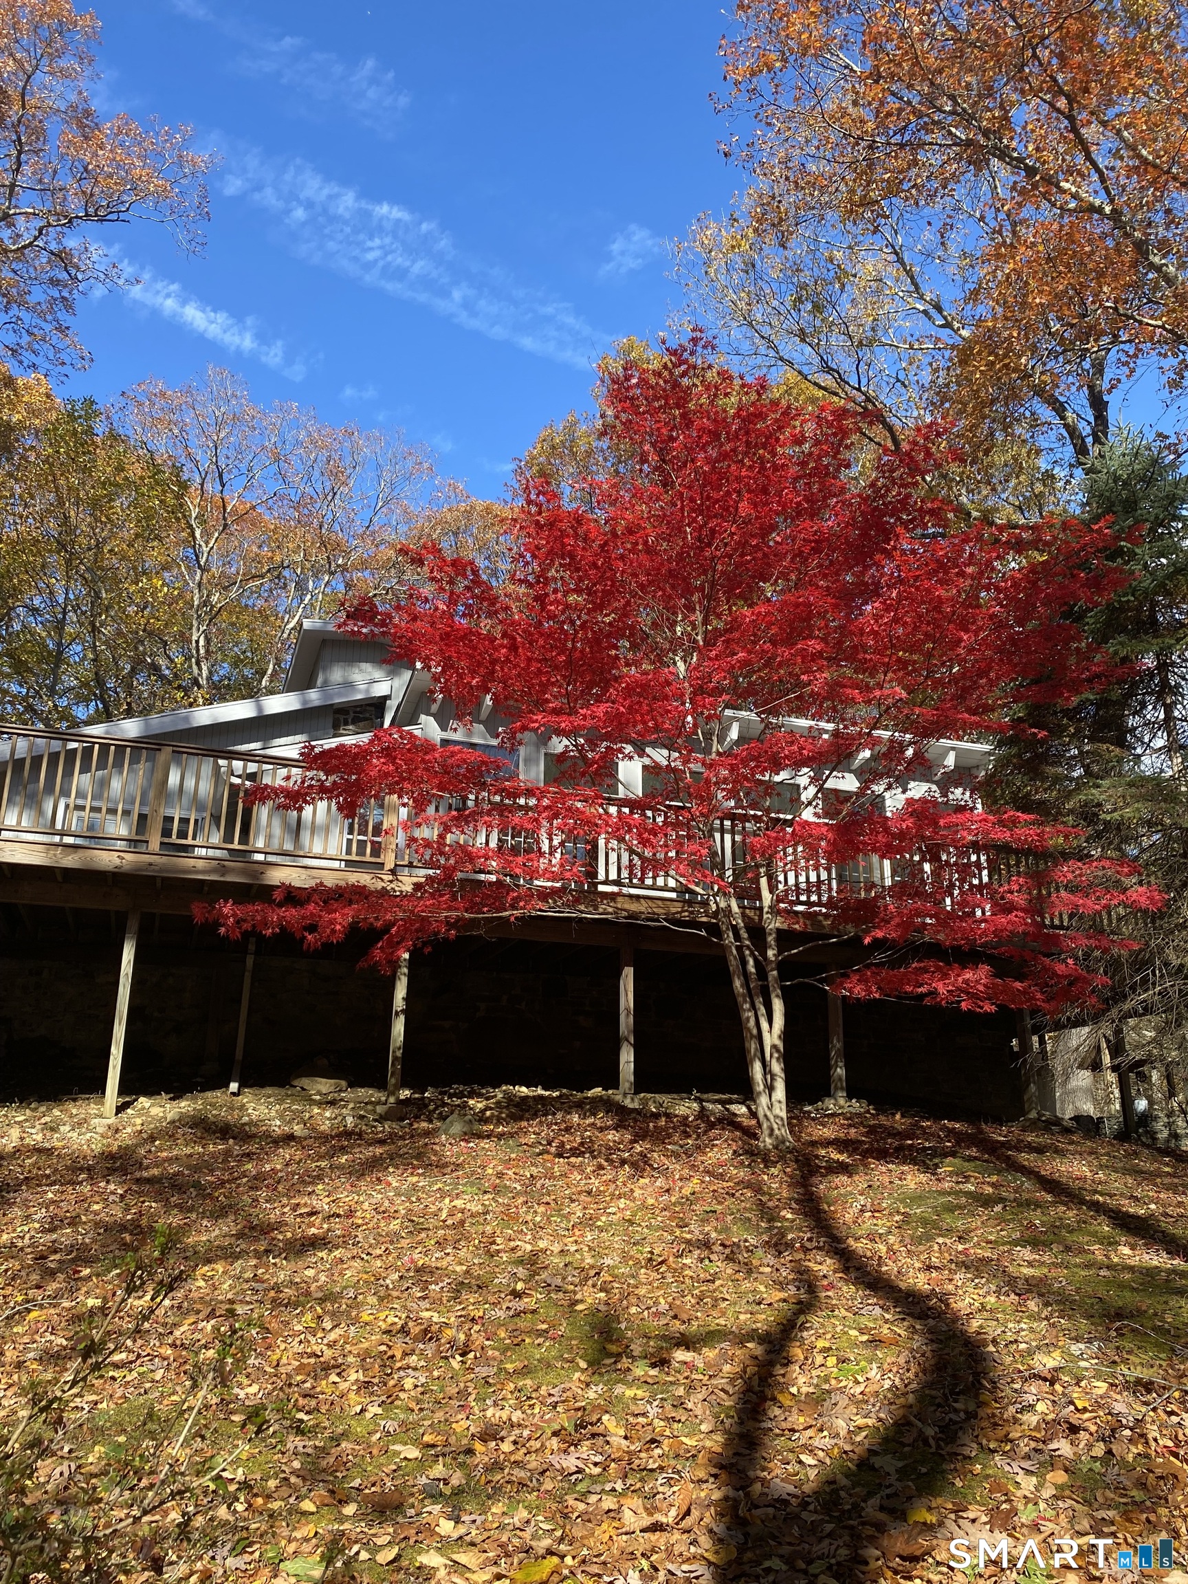
Welcome Home - this beautifully updated raised ranch in desirable Lower Easton, offering a bright, open floor plan, flexible living space and wonderful indoor-outdoor living. Filled with natural light, this move-in-ready home features refinished hardwood floors, fresh interior and exterior paint, updated bathrooms, newer septic and newer furnace. The inviting living room features built-in shelving and flows into the dining room and white kitchen with stainless steel appliances, Corian countertops, natural gas cooktop and double electric wall ovens. A spacious family room with fireplace and sliders opens to the deck, perfect for everyday living and entertaining.The walkout lower level offers versatile flex space ideal for a playroom, home office, gym, guest quarters or potential in-law setup, with direct access to a bluestone patio.Outside, enjoy professionally landscaped grounds, a two-level deck leading to the above-ground pool, greenhouse, fenced-in gardens and storage shed. Additional highlights include a 2-car heated garage, solar panels, natural gas and public water. Conveniently located in sought-after Lower Easton with easy access to Fairfield, shopping, restaurants, Merritt Pkwy, trains, this is a home designed for comfortable everyday living and entertaining.
Property Details
11 Crestwood Drive, Easton Connecticut 06612 — Single Family For Sale listed at $849,000.
At a Glance
3
Bedrooms
2
Bathrooms
2,980
Sq Ft
0.57
Lot Size
--
Garage
1964
Year Built
The Details
Property Details
Other Details
Financial
Property Features
All Photos (40)
Similar Properties
This listing is +7% vs the Easton median. Verify against same-school-district comps before competing offers.
Contact Stacy Varvaro
Fill out the form below and we will respond promptly.
Affordability Calculator
$849,000
Listing Agent
Stacy Varvaro
Coldwell Banker Realty