$659,000
ClosedSold11 Hunt Lane
Weston, Connecticut, 06883 · Fairfield County
4
Beds
4
Baths
3,535
Sq Ft
1985
Built
MLS # 170176940
Price / Sq Ft
$186
Property Type
Single Family For Sale
Lot Size
2.35
Class
Property
About This Property
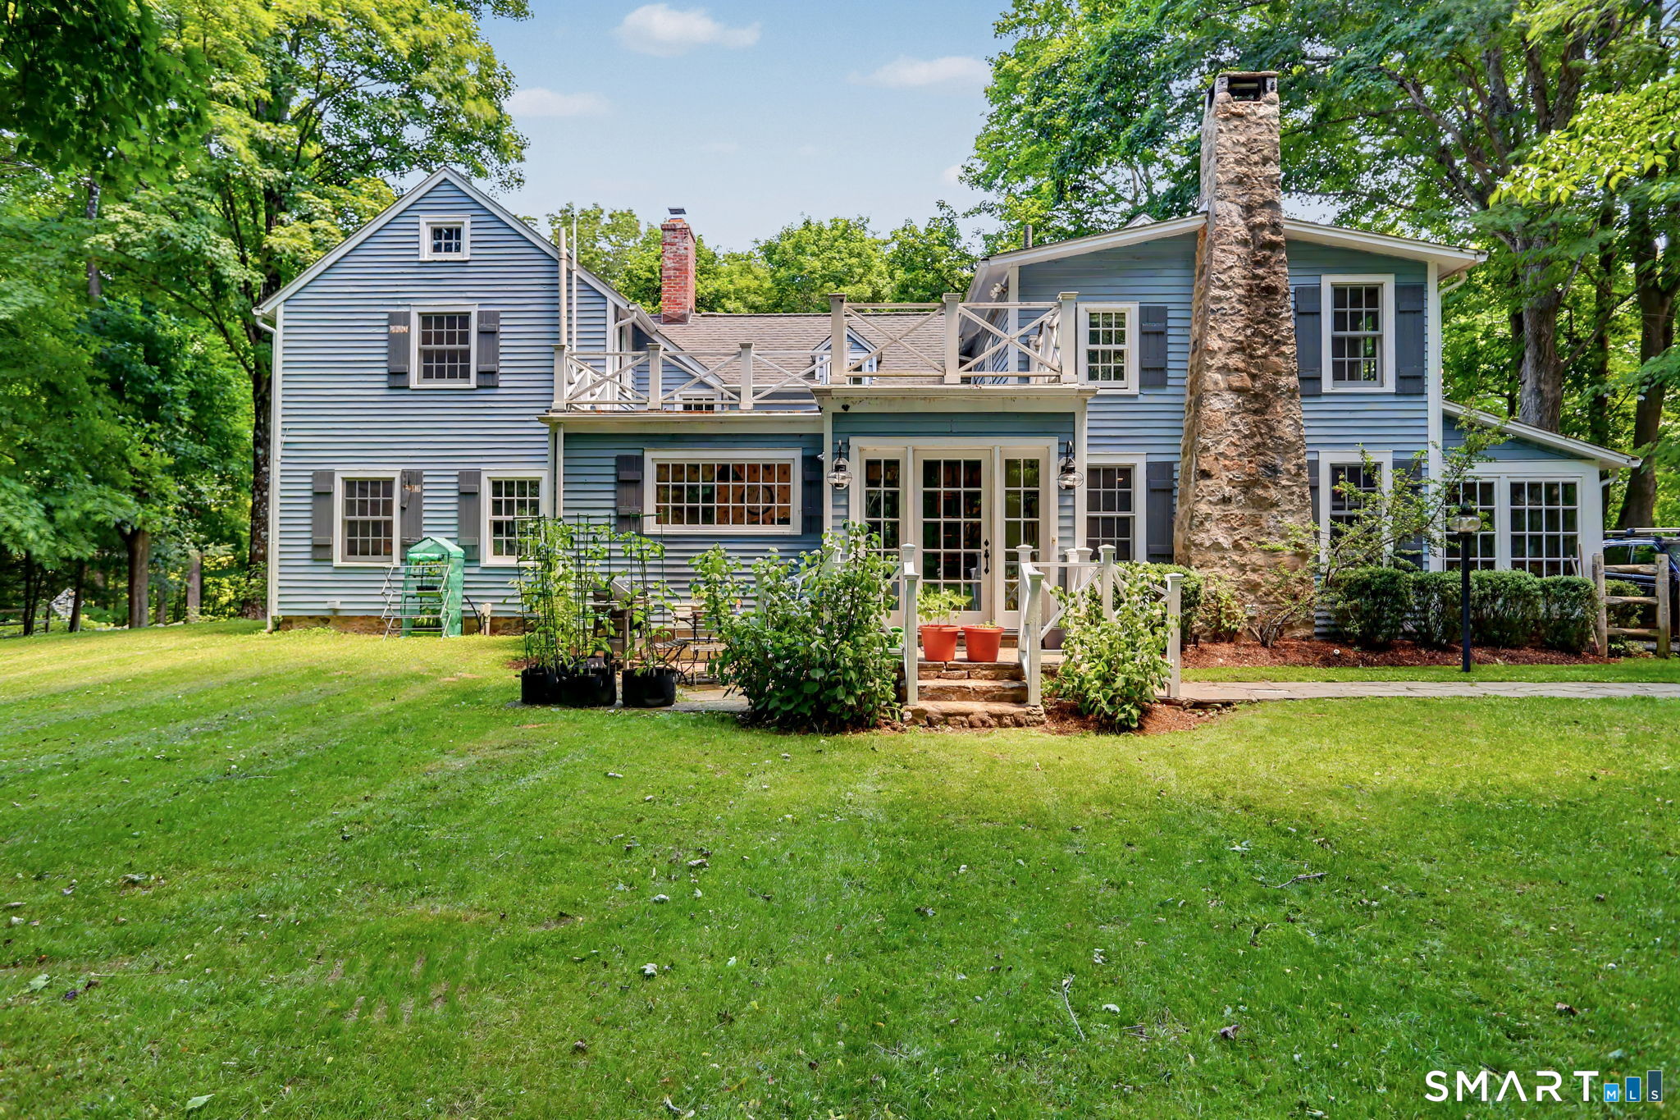
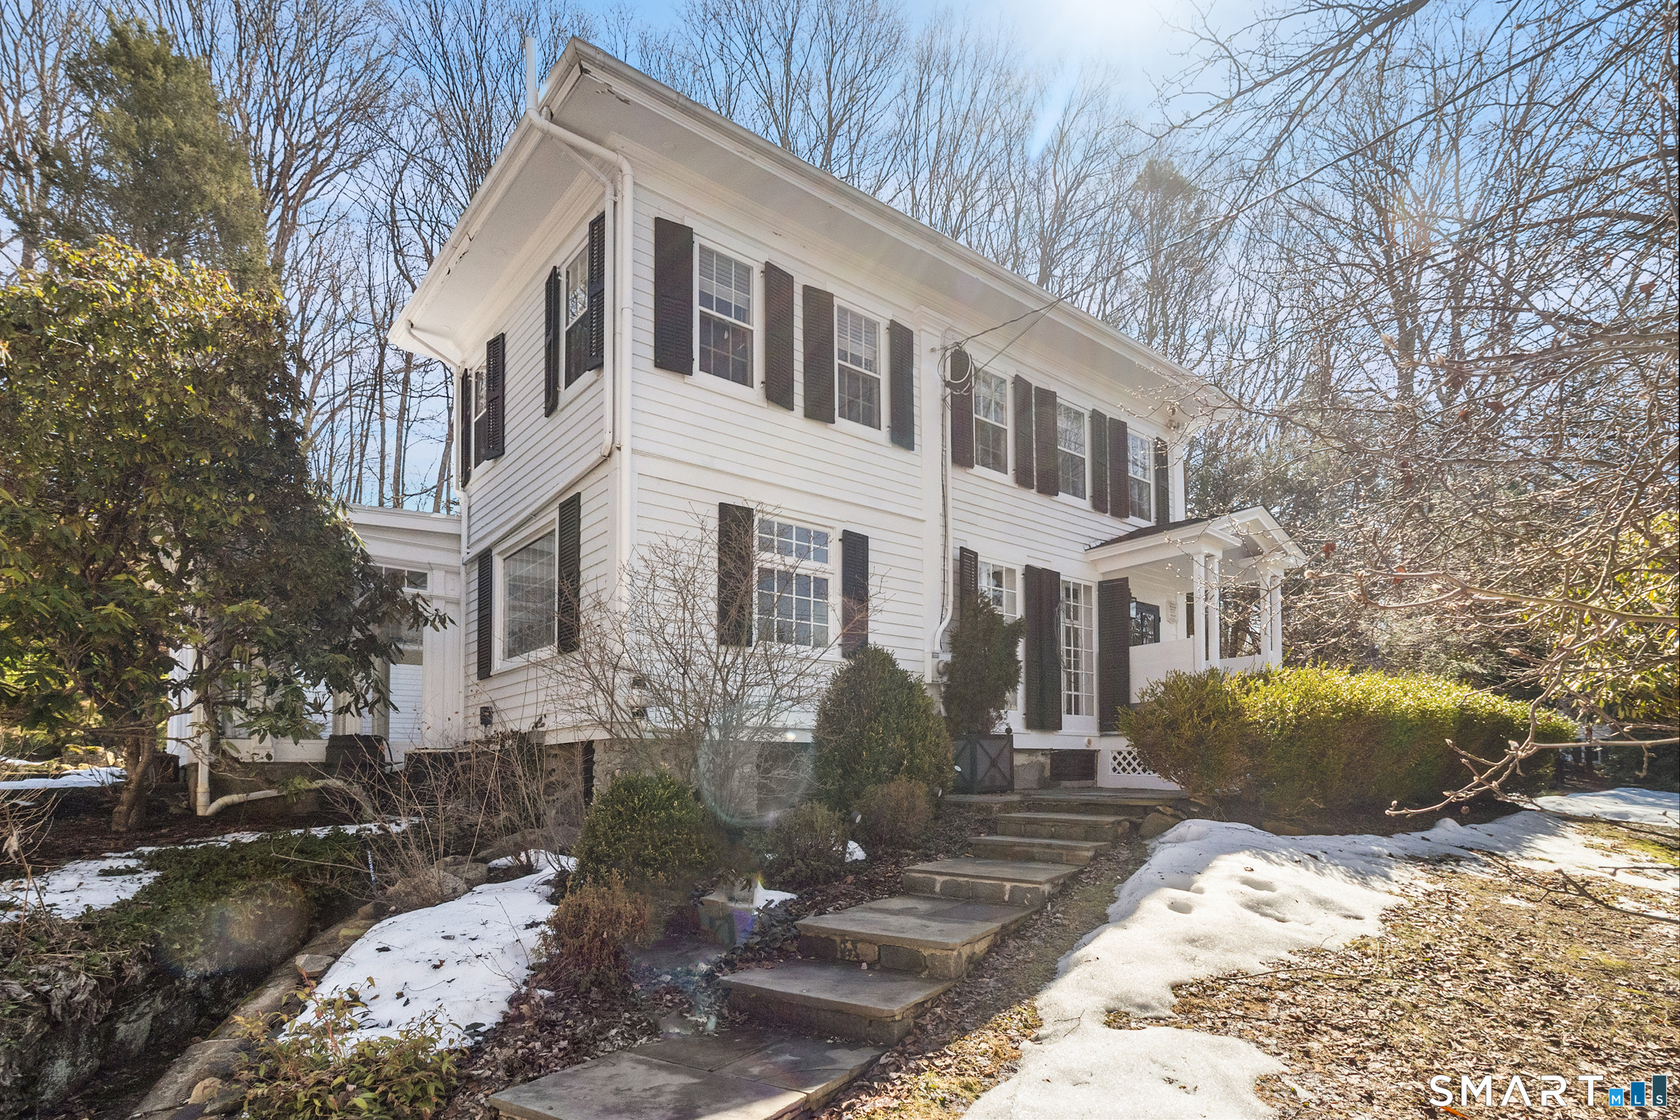
Light, Bright and Pristine Colonial tucked away on a quiet double cul de sac located in Lower Weston near Westport border. Perfect home for entertaining and relaxing! Bathed in sunlight this home's spacious and immaculate interior has great flow and ALL FRESHLY PAINTED. Walk in to a lovely 2-story foyer with living room and dining room to either side and in to the Eat-in Kitchen with granite counters, long peninsula great for work space, added storage and breakfast counter. Sliding door off kitchen to beautiful backyard deck. Open floor plan to sun room/family room with wet bar. Huge laundry room with utility sink and mud entrance off kitchen and garage. Enormous bonus/family room with full bath and walk in closet above garage could also be possible Au-Pair/In law suite. Upstairs Master bedroom with walk-in closet, en suite master bath, three more large bedrooms and full hall bath. Cedar clothes closet in expansive basement for added extra storage. Private yard, fully landscaped with mature plantings, backs up to open space, walking and hiking trails. Peaceful and Serene but with easy access to Merritt/I-95, train stations, beach rights as well as award winning Weston schools.
Property Details
11 Hunt Lane, Weston Connecticut 06883 — Single Family For Sale listed at $659,000.
At a Glance
4
Bedrooms
4
Bathrooms
3,535
Sq Ft
2.35
Lot Size
--
Garage
1985
Year Built
The Details
Property Details
Other Details
Financial
Property Features
All Photos (30)
Similar Properties
Contact Karen Magee
Fill out the form below and we will respond promptly.
Affordability Calculator
$659,000
Listing Agent
Karen Magee
Halstead Real Estate