$795,000
Active11 Sable Drive
Ledyard, Connecticut, 06339 · New London County
3
Beds
3
Baths
2,600
Sq Ft
2026
Built
MLS # 24140835
Price / Sq Ft
$306
Property Type
Single Family For Sale
Lot Size
1.11
Class
Property
About This Property
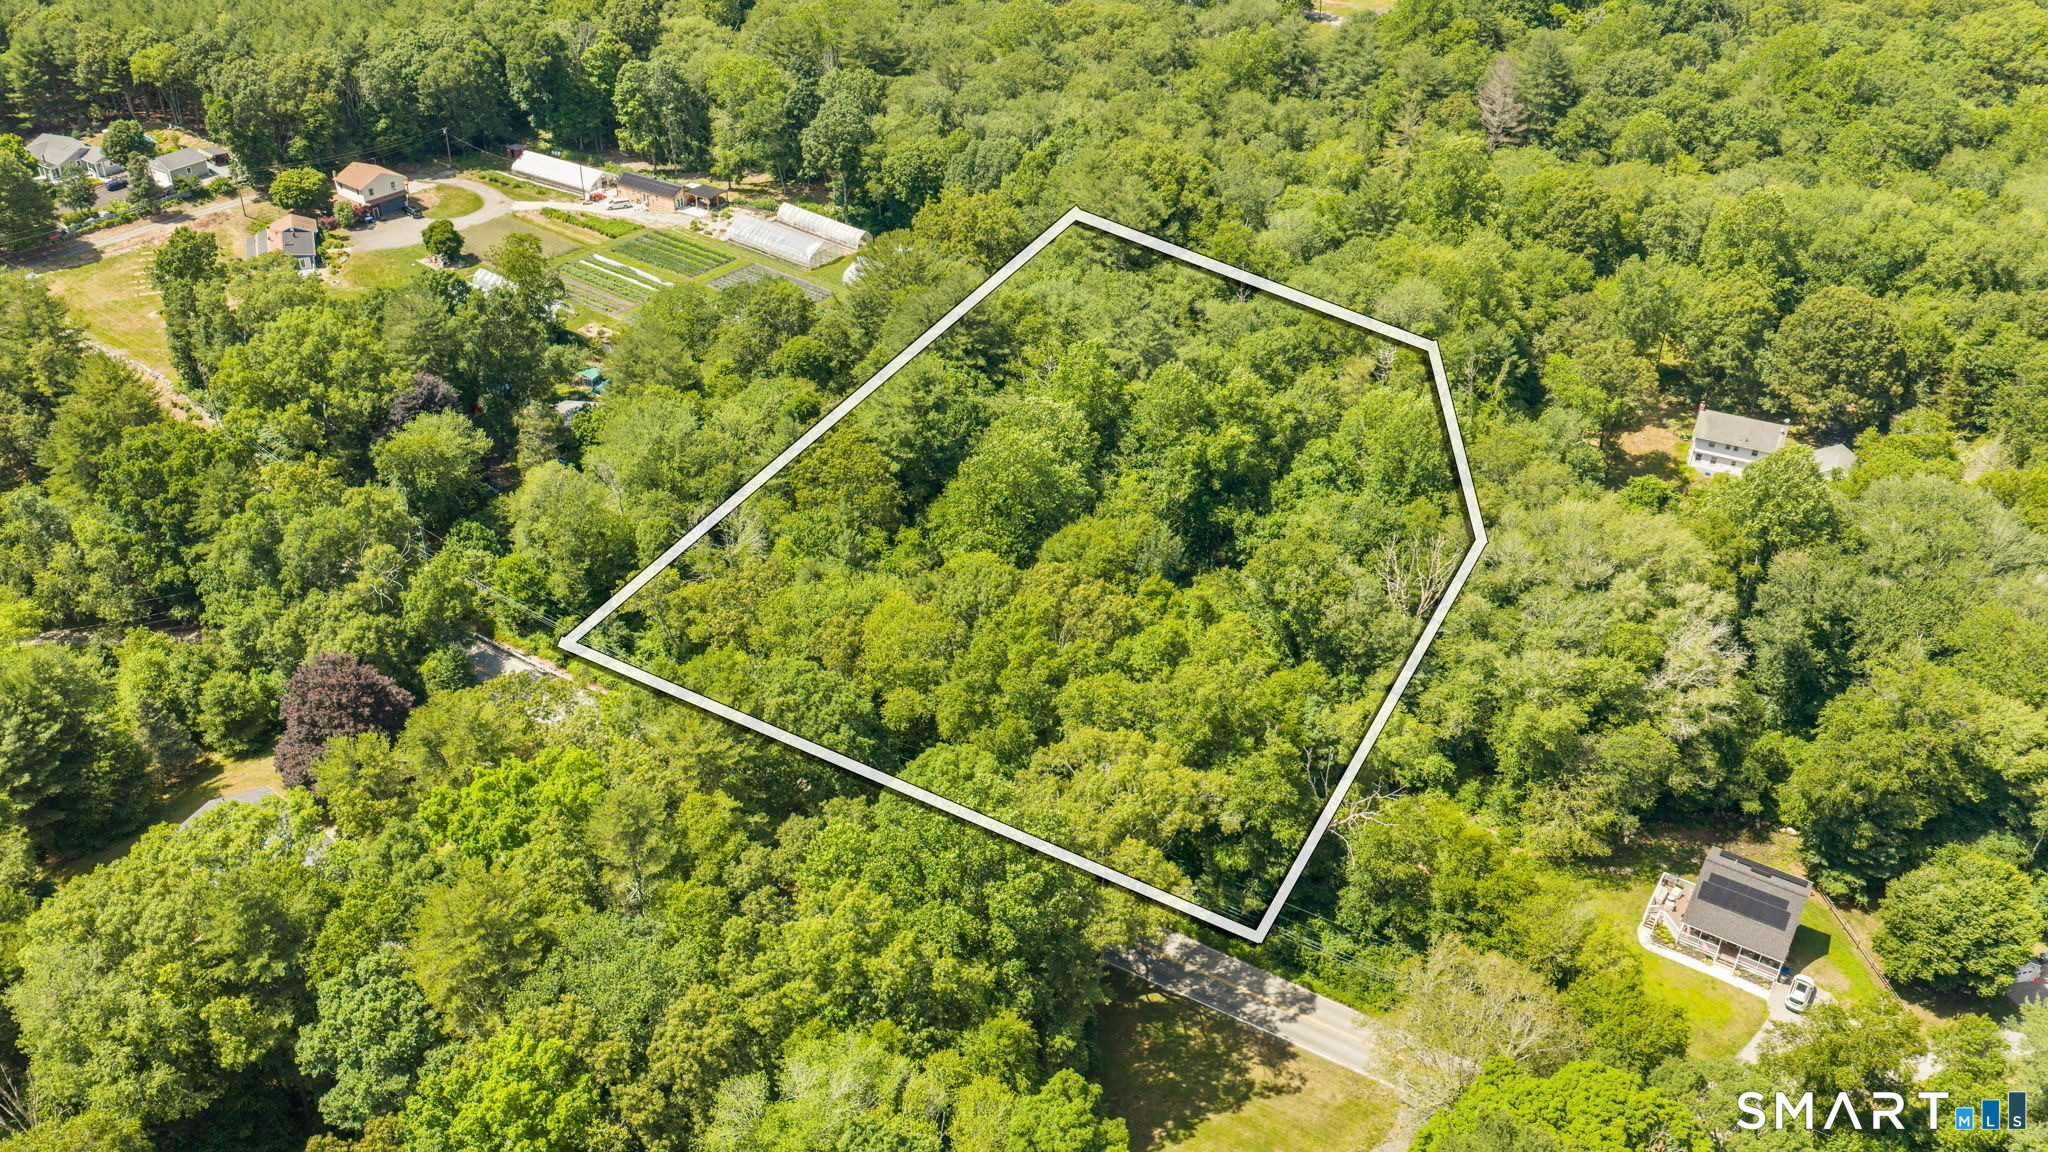
Sable wood Estaes.Move In before the Holidays .One One closing and done. Your chose of finishes in this timeless design ,Modern comfort in a sought-after neighborhood Save money on updating kitchens , baths , roof and heating in an older home. Enjoy saving money on heating and cooling. An Additional fourth bedroom is finished room over the garage.Open floor plan with private home office. The walk-out lower level with plenty of room can be additional living for in-law apartment, media room , or additional family room.or studio endless possibilities. Pool Packages are available for additional cost .Plans can be modified to meet your needs .
Property Details
11 Sable Drive, Ledyard Connecticut 06339 — Single Family For Sale listed at $795,000.
At a Glance
3
Bedrooms
3
Bathrooms
2,600
Sq Ft
1.11
Lot Size
--
Garage
2026
Year Built
The Details
Property Details
Other Details
Financial
Property Features
All Photos (6)
Similar Properties
Contact Ann Stewart
Fill out the form below and we will respond promptly.
Affordability Calculator
$795,000
Listing Agent
Ann Stewart
William Pitt Sotheby's Int'l