$169,900
Under Contract11 Tanglewood Drive
Windsor, Connecticut, 06095 · Hartford County
3
Beds
1
Baths
1,040
Sq Ft
1951
Built
MLS # 24203356
Price / Sq Ft
$163
Property Type
Single Family For Sale
Lot Size
0.28
Class
Property
About This Property
For the contractor, investor or buyer with a vision, this Ranch home offers an opportunity to create something of your own in a desirable location. Set on a .28-acre lot, this three-bedroom Ranch provides a one-level footprint and a blank canvas for renovation, expansion or complete transformation. The value here is in the property's potential and the opportunity to reimagine the existing home to suit your vision and needs. Just minutes from Windsor Center, you'll enjoy easy access to restaurants, parks, grocery shopping, commuter routes, walking trails and the beautiful town green, where summer concerts and community events bring the community together throughout the year. The nearby Farmington River offers opportunities for kayaking, fishing, canoeing, tubing, boating or simply relaxing by the water. Whether you are a contractor looking for your next project, an investor seeking an opportunity, or a buyer ready to create a home from the ground up, this property is ready for its next chapter. Bring your vision and take a look at the possibilities. Come on...Let's take a look inside!
Property Details
11 Tanglewood Drive, Windsor Connecticut 06095 — Single Family For Sale listed at $169,900.
At a Glance
3
Bedrooms
1
Bathrooms
1,040
Sq Ft
0.28
Lot Size
--
Garage
1951
Year Built
The Details
Property Details
Other Details
Financial
Property Features
All Photos (22)
Similar Properties
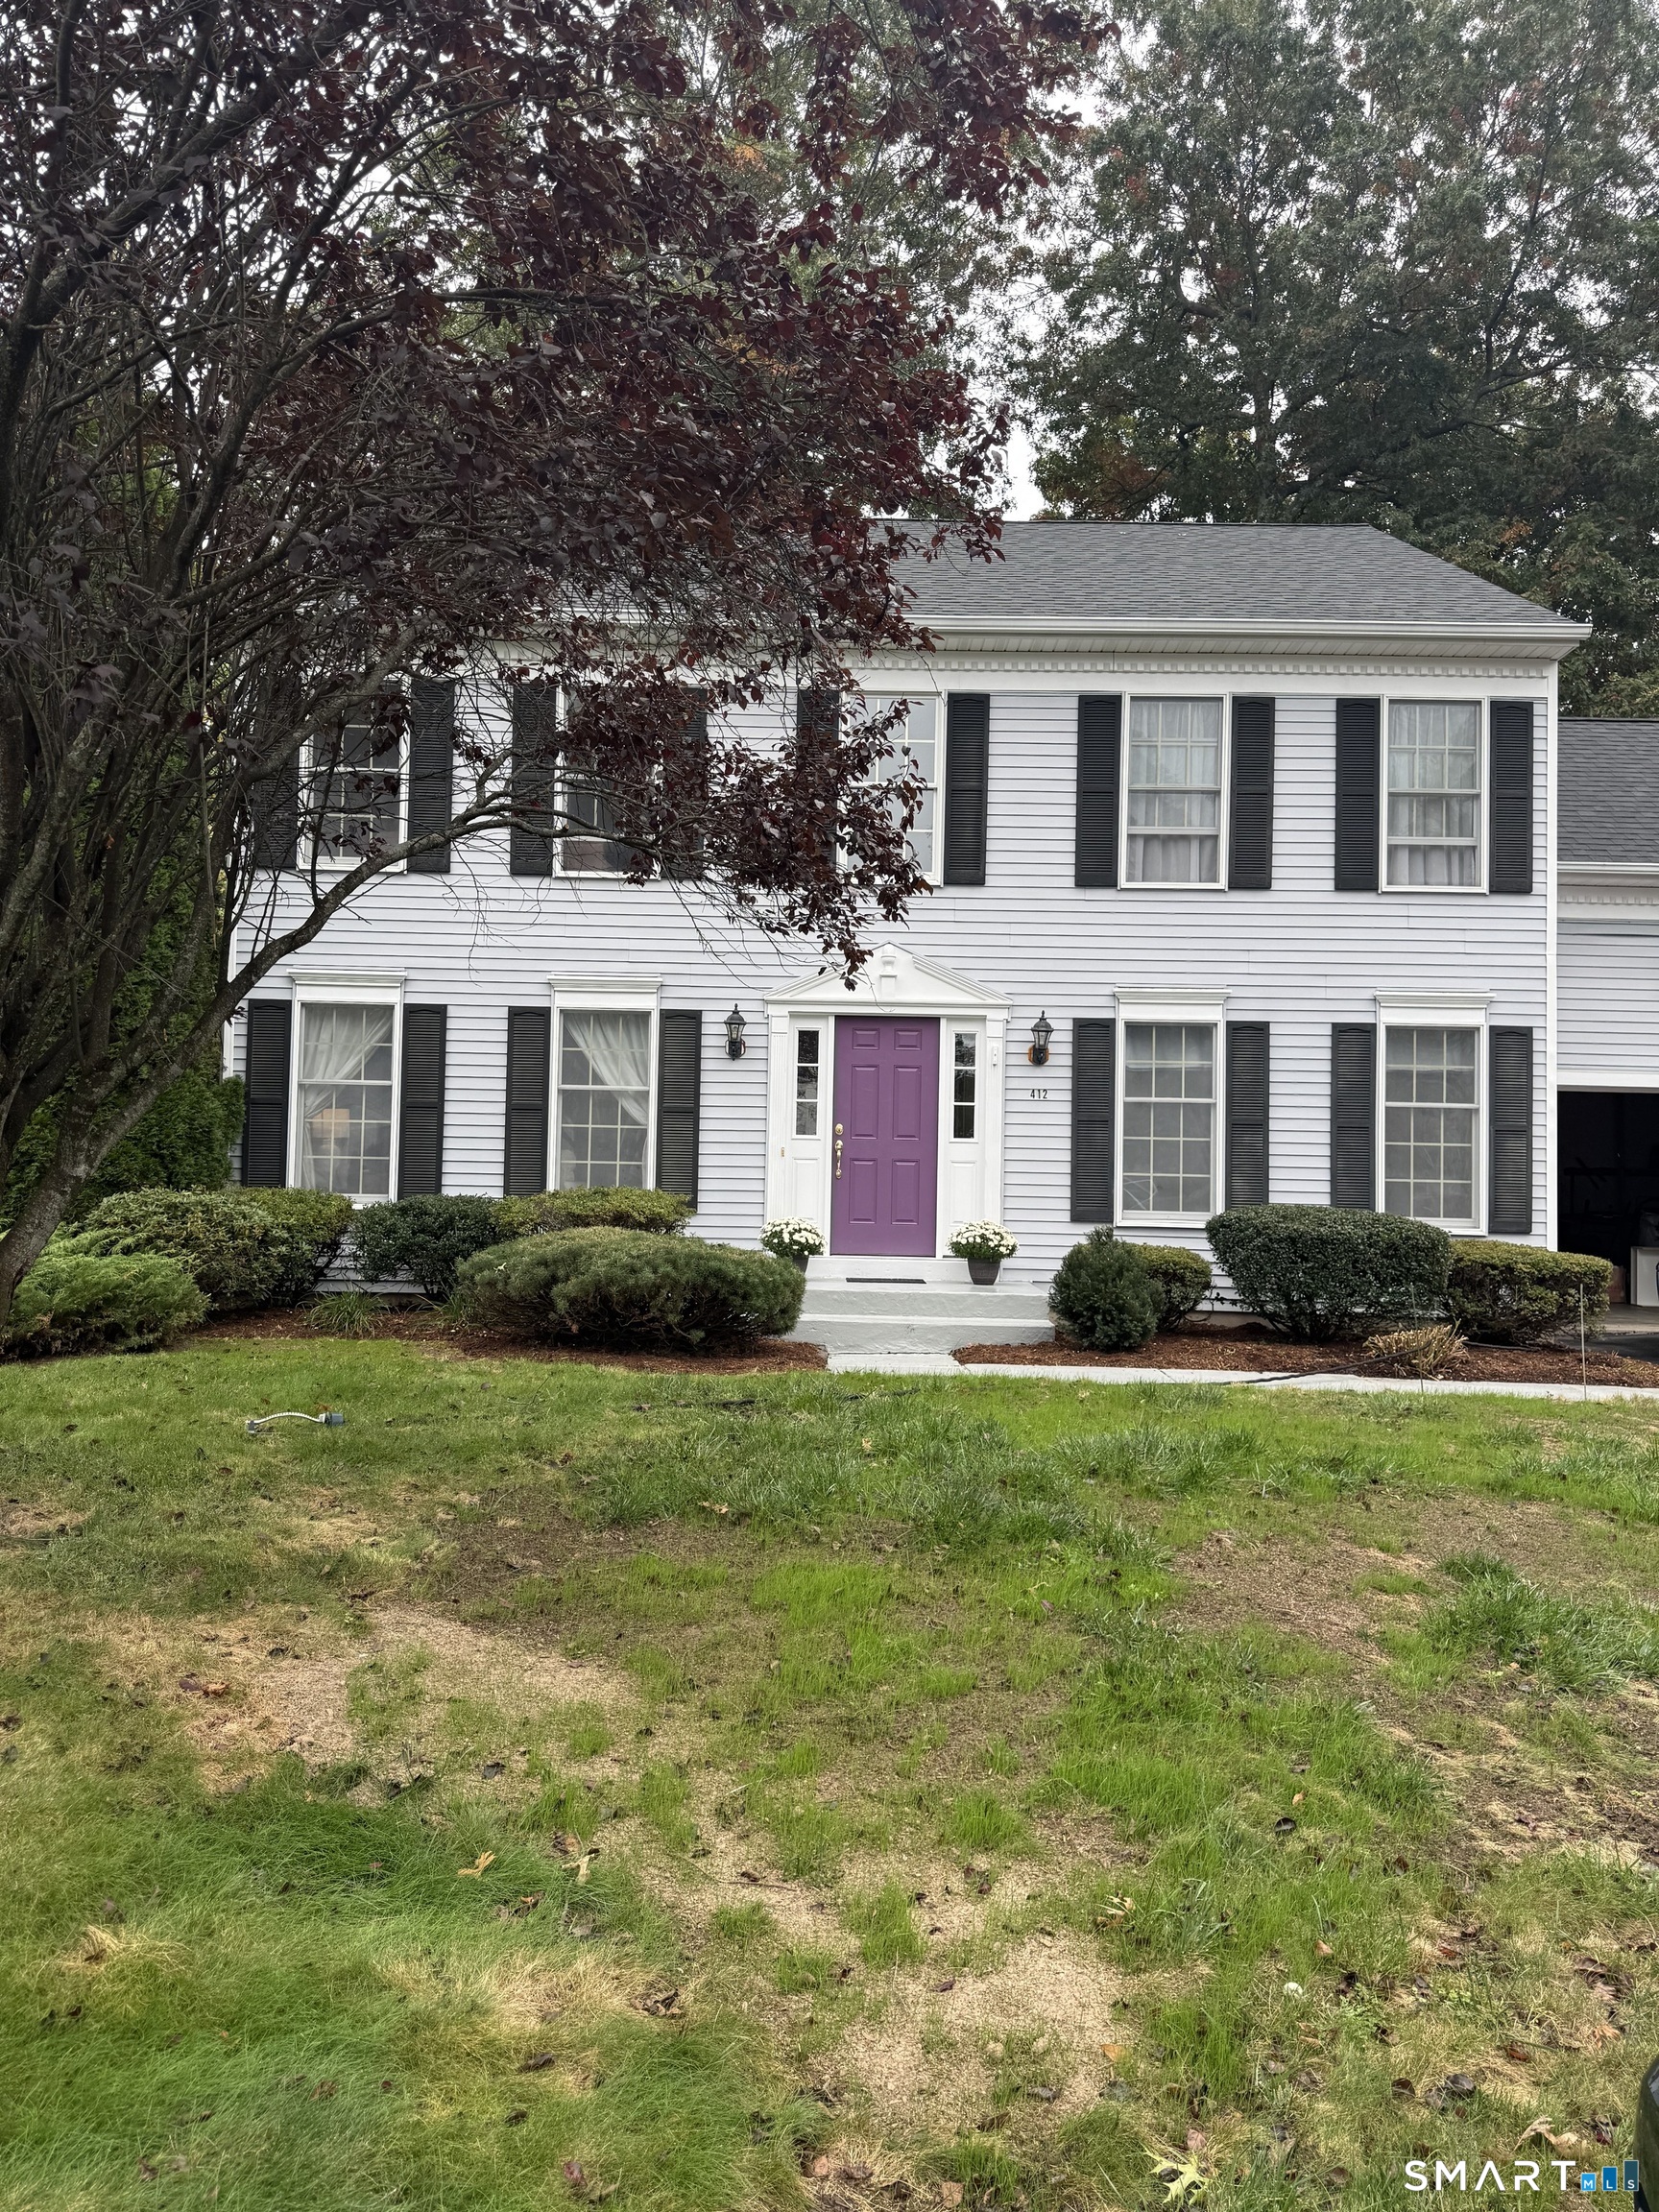 Coming SoonCondo/Co-Op For Sale
412 Pond Bridge Road 412
Windsor, Connecticut 06095
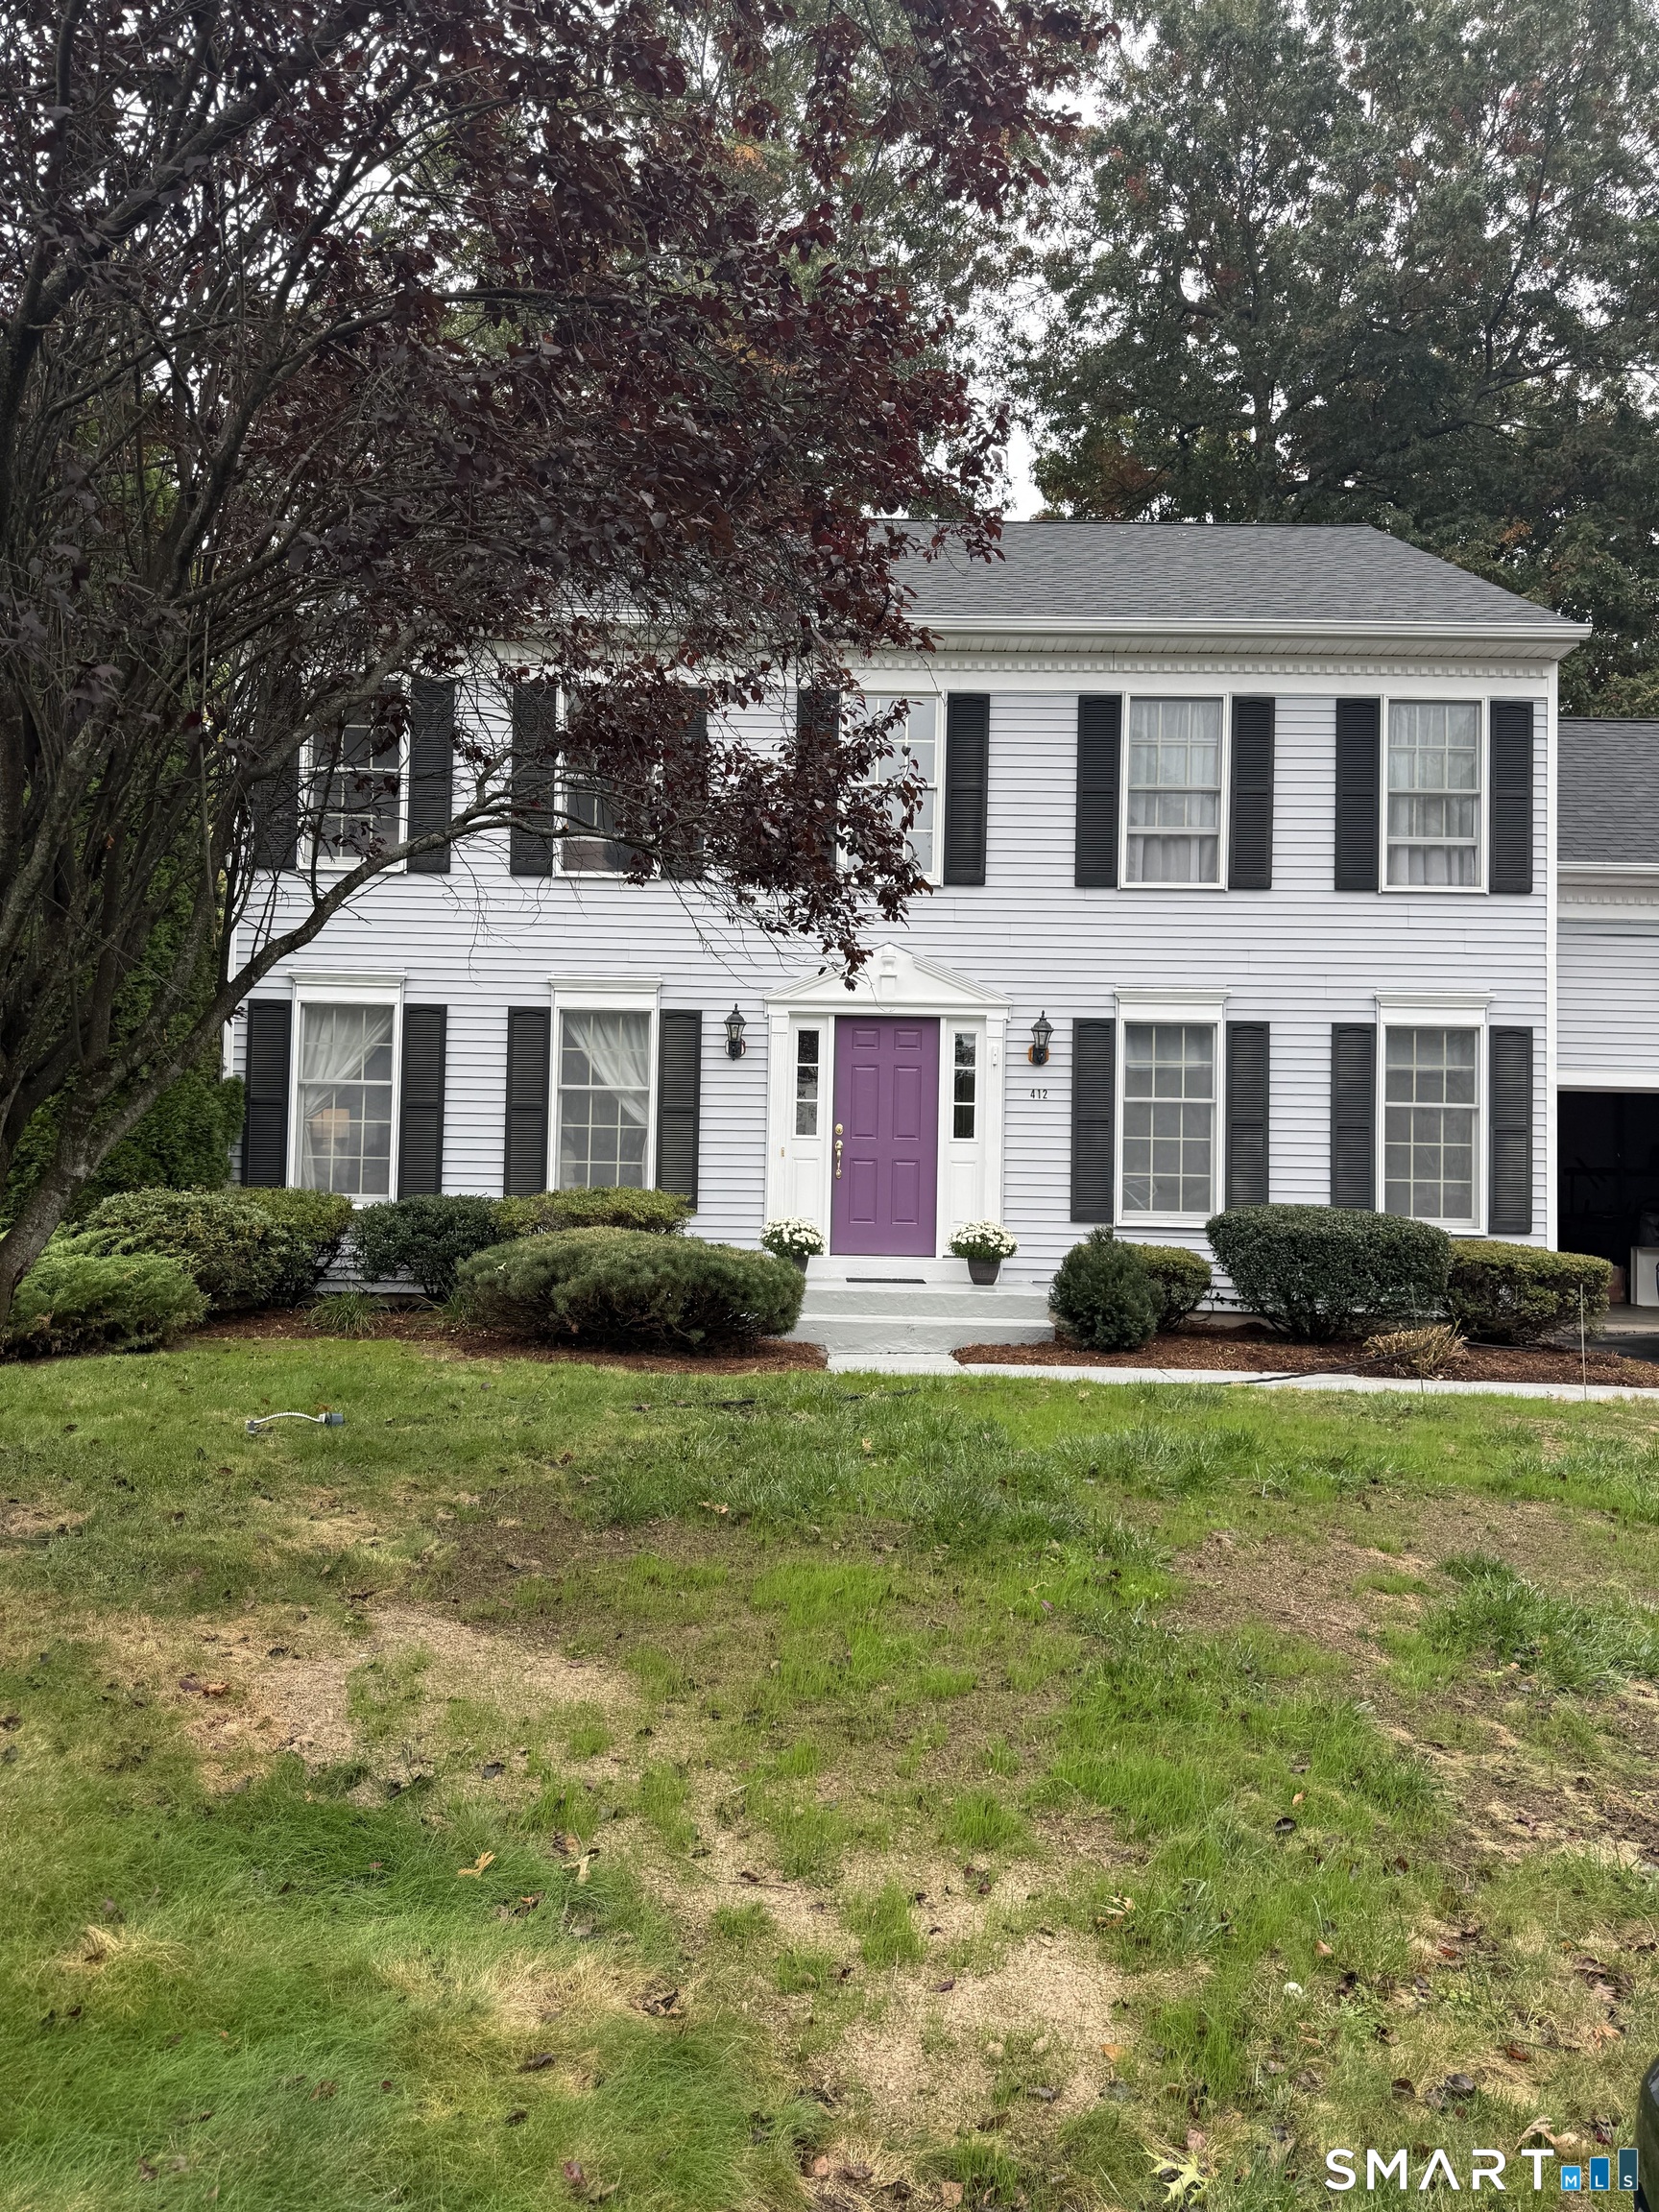 Coming SoonSingle Family For Sale
412 Pond Bridge Road 412
Windsor, Connecticut 06095
26 Amato Drive E
South Windsor, Connecticut 06074
Contact Sharon Rispoli
Fill out the form below and we will respond promptly.
Affordability Calculator
$169,900
Listing Agent
Sharon Rispoli
Berkshire Hathaway NE Prop.