$13,000
Closed11 Turkey Hill Circle
Westport, Connecticut, 06880 · Fairfield County
7
Beds
5
Baths
3,532
Sq Ft
1968
Built
MLS # 24114905
Price / Sq Ft
$4
Property Type
Residential Rental
Lot Size
2.23
Class
Property
About This Property
Welcome to this beautifully updated home nestled in the coveted Greens Farms neighborhood-offering both charm and convenience in one of Westport's most desirable locations. The home's exterior has been recently painted and features all new windows and a new roof, adding to its curb appeal and energy efficiency. Inside, the renovated kitchen is a standout feature, complete with an induction stove favored by home cooks and professional chefs alike, ample pantry space, and an eat-in area with sliders that lead to a brand-new back deck-perfect for seamless indoor-outdoor living. The home offers a thoughtfully designed layout with a spacious family room featuring cathedral ceilings, a cozy fireplace, and additional access to the back deck. The primary bedroom includes a newly renovated ensuite bath, while four additional bedrooms-one ideal for a home office-share a modern hallway bath with a double vanity. Off the main kitchen, a separate wing with its own full kitchen and private entrance is perfect for use as an in-law or au pair suite. The walk-out lower level includes a bedroom, full bath, and generous storage space, making it ideal for guests or flexible living arrangements. Enjoy the serenity of a beautifully landscaped front and back lawn. A rare rental opportunity in an unbeatable location.
Property Details
11 Turkey Hill Circle, Westport Connecticut 06880 — Residential Rental listed at $13,000.
At a Glance
7
Bedrooms
5
Bathrooms
3,532
Sq Ft
2.23
Lot Size
--
Garage
1968
Year Built
The Details
Property Details
Other Details
Property Features
Location & Community
All Photos (37)
Similar Properties
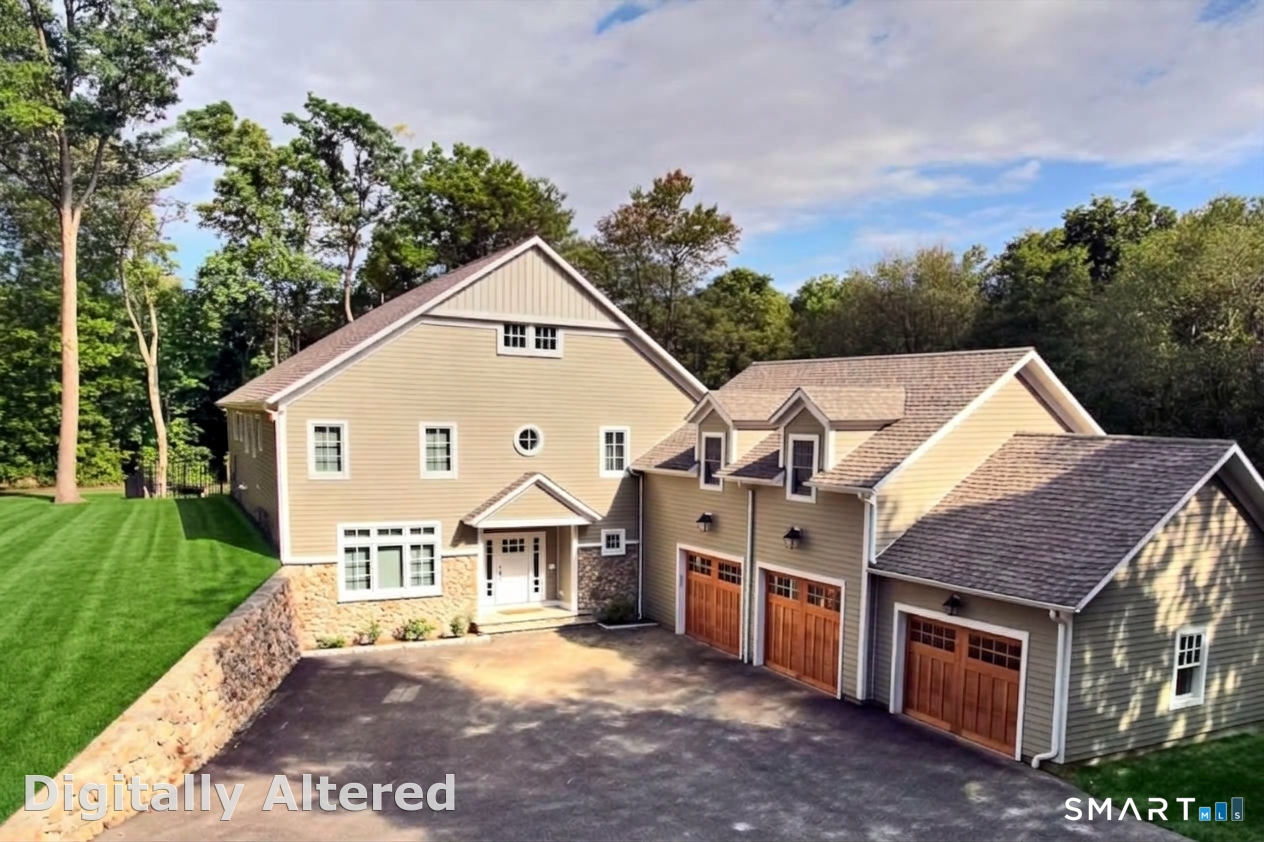 ActiveSingle Family For Sale
4 Turkey Hill Lane
Westport, Connecticut 06880
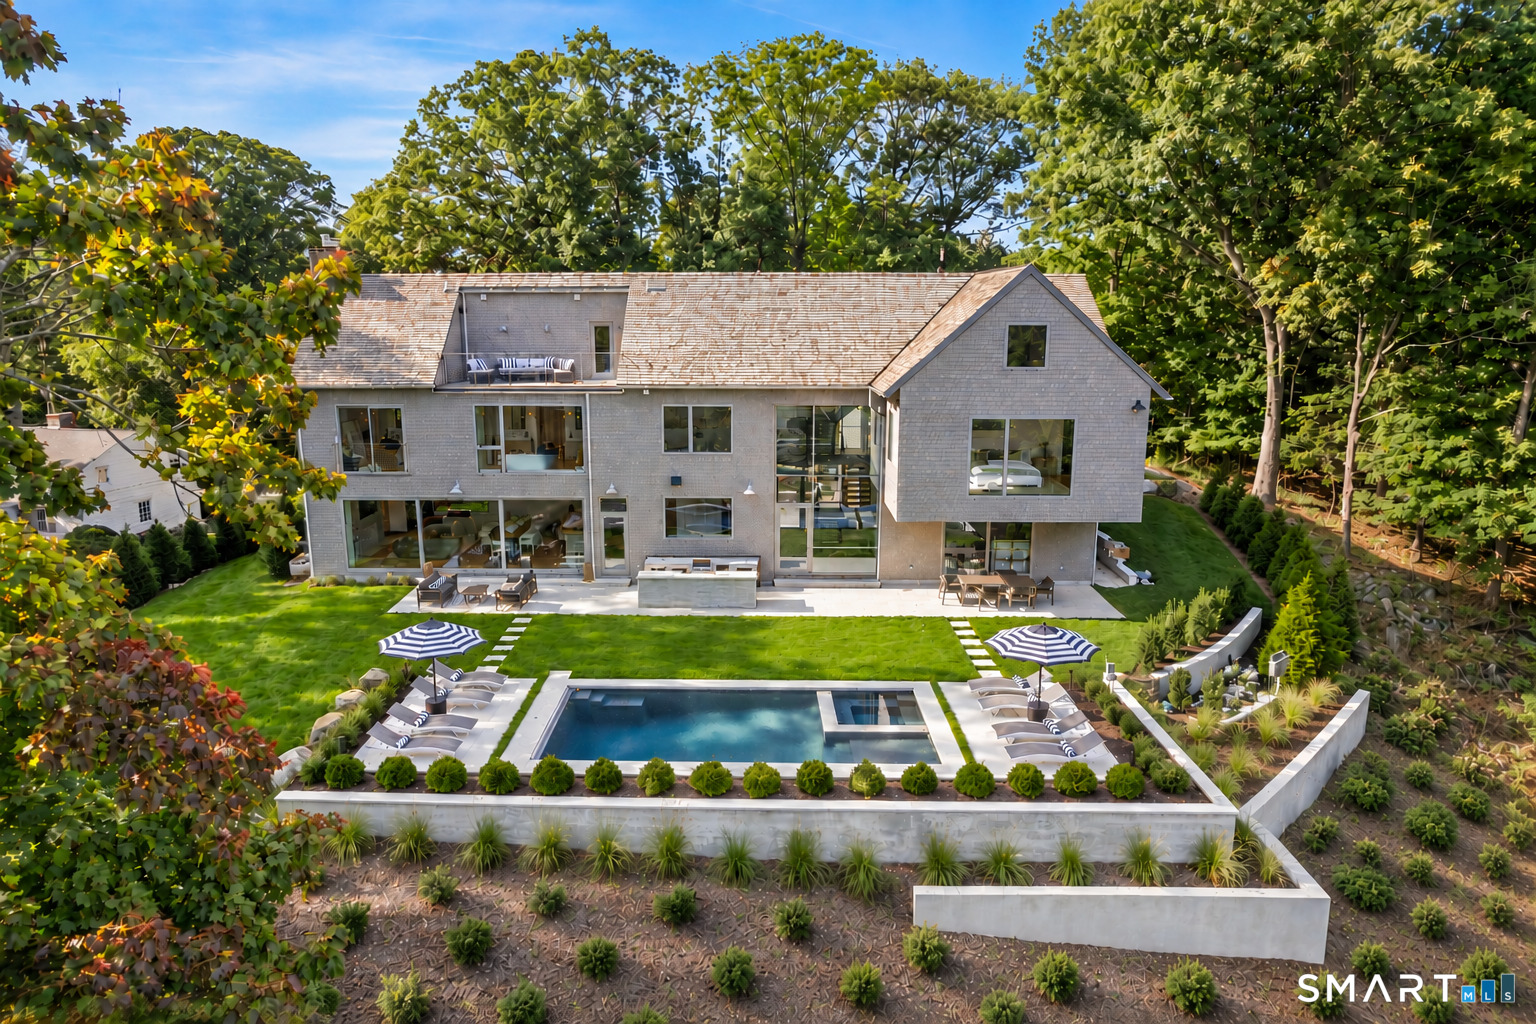 ActiveSingle Family For Sale
8 Tar Rock Road
Westport, Connecticut 06880
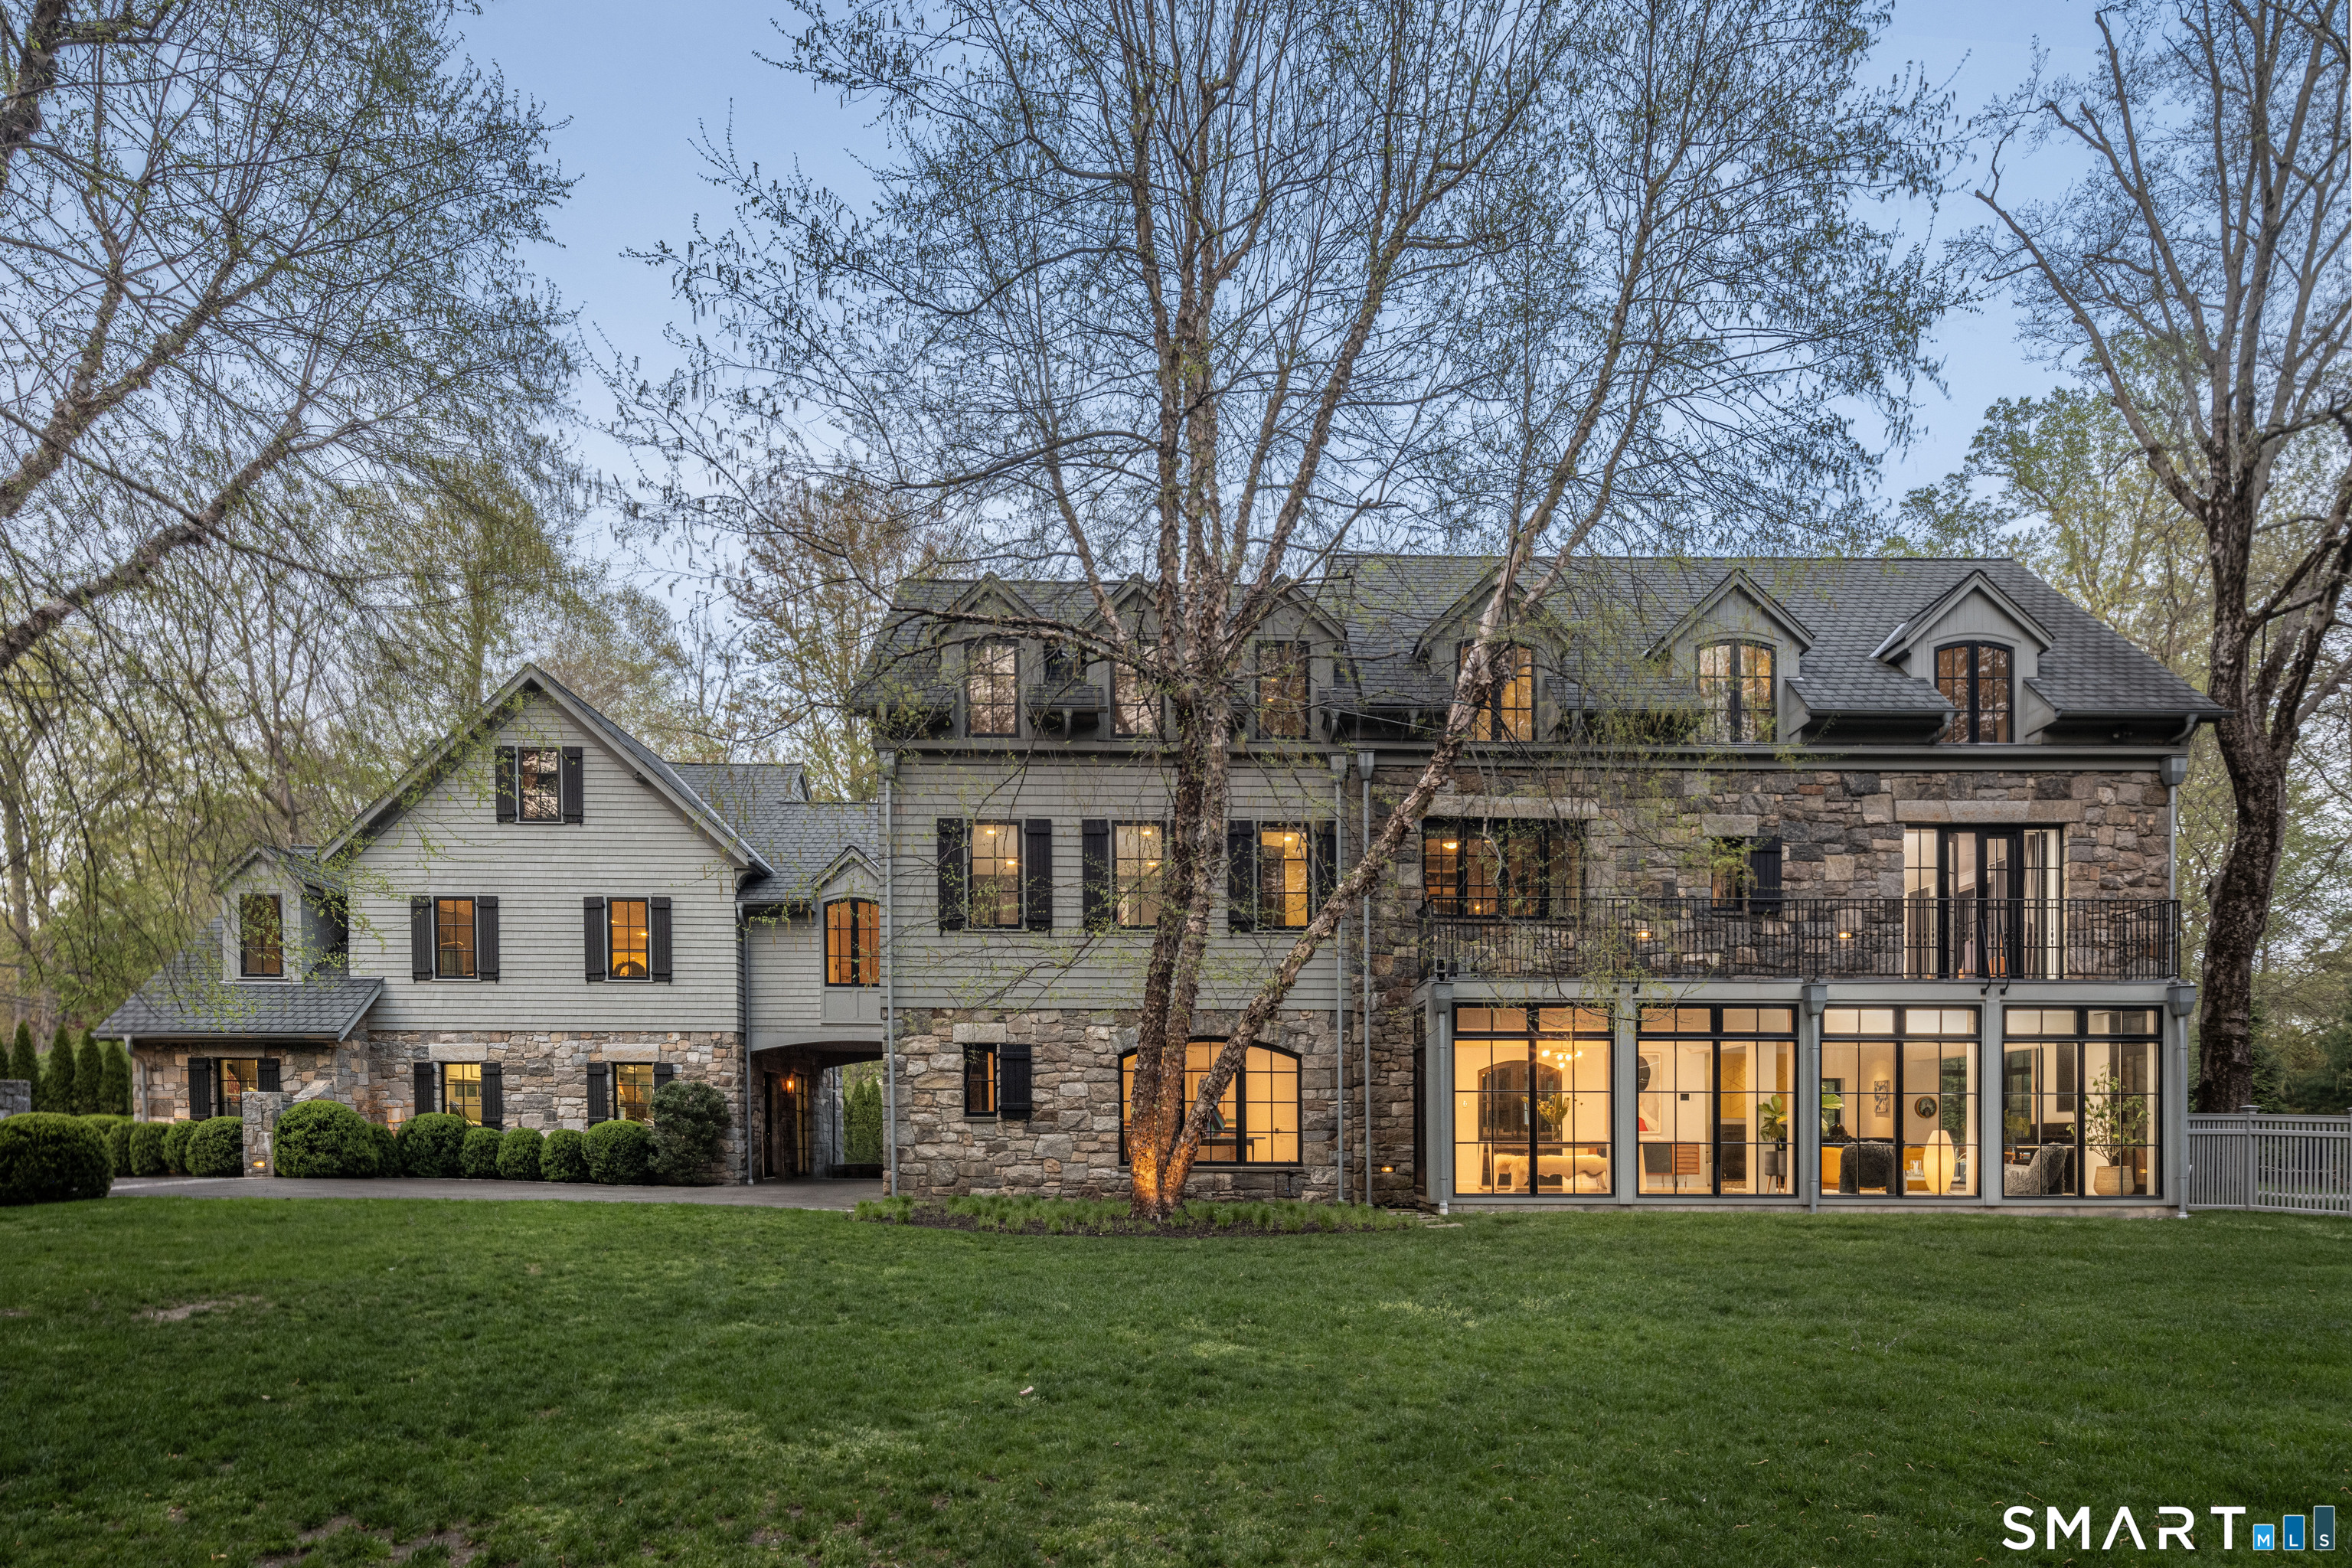 ActiveSingle Family For Sale
31 Stonybrook Road
Westport, Connecticut 06880
This listing is -99% vs the Westport median. Value play — pull the inspection history first.
Contact Li-Er Fradella
Fill out the form below and we will respond promptly.
Affordability Calculator
$13,000
Listing Agent
Li-Er Fradella
Coldwell Banker Realty