$220,000
Active111 Riverton Road 65
Winchester, Connecticut, 06098 · Litchfield County
2
Beds
2
Baths
1,204
Sq Ft
1987
Built
MLS # 24213555
Price / Sq Ft
$183
Property Type
Condo/Co-Op For Sale
Class
Property
About This Property
This 2 Bedroom Condo offers the perfect blend of comfort and convivence. Inside, you will find low-maintenance with wood and tile flooring, elegant decorative ceilings, and a stylish updated kitchen featuring quartz counters. An additional upgrade is the Two Energy efficient mini splits for Heat/AC. Siders go to back deck which is complete with installed Awning ideal for outdoor retreat or relaxing while enjoying views featuring trees planted by previous owner. The two car garage has heat if you want to tinker on your car. Close to: Rt 8, Highland Lake and Restaurants
Property Details
111 Riverton Road 65, Winchester Connecticut 06098 — Condo/Co-Op For Sale listed at $220,000.
At a Glance
2
Bedrooms
2
Bathrooms
1,204
Sq Ft
--
Lot Size
--
Garage
1987
Year Built
The Details
Property Details
Other Details
Financial
Property Features
All Photos (26)
Similar Properties
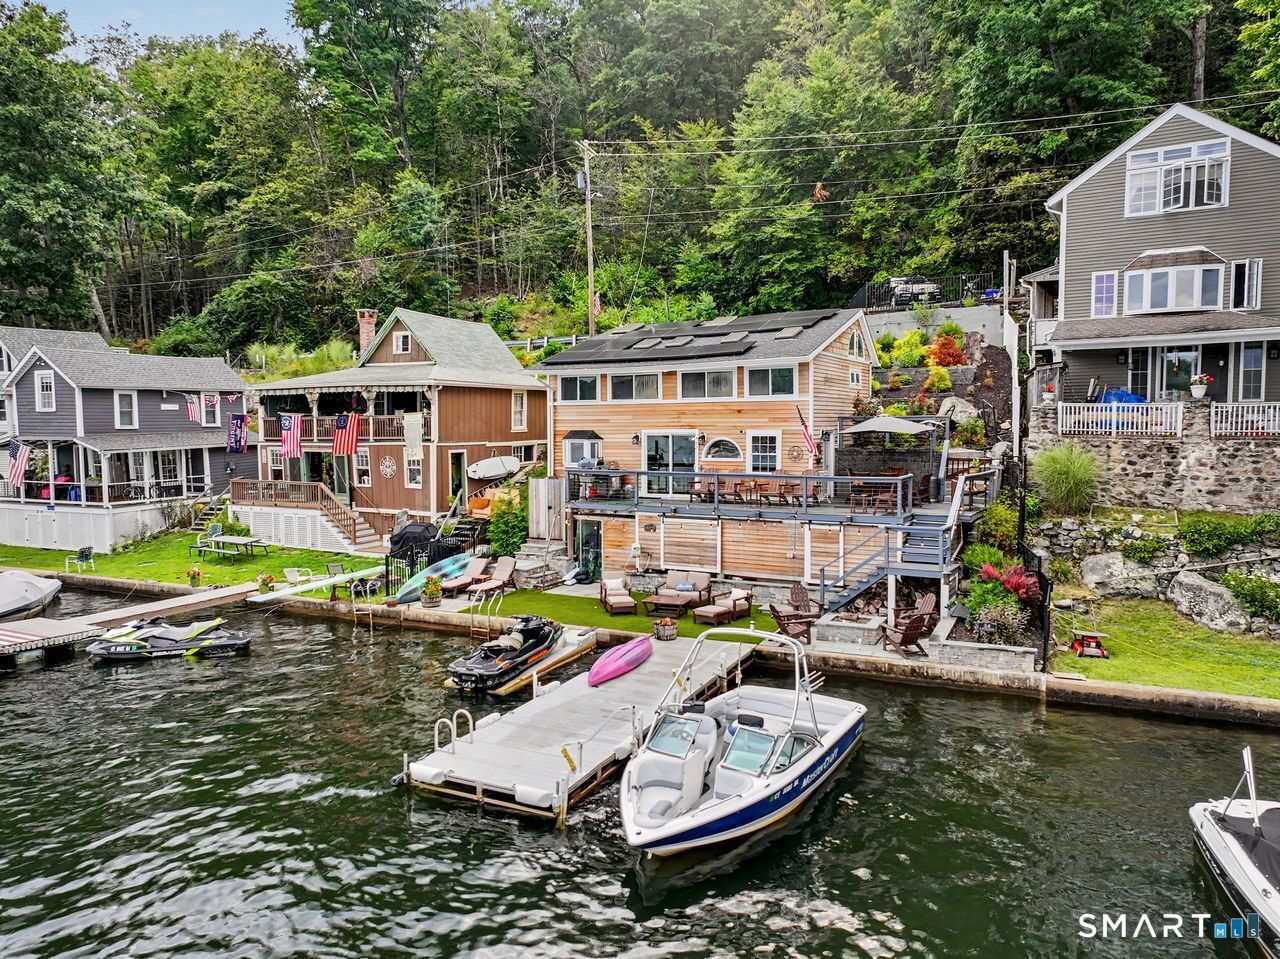
804 Wakefield Boulevard
Winchester, Connecticut 06098
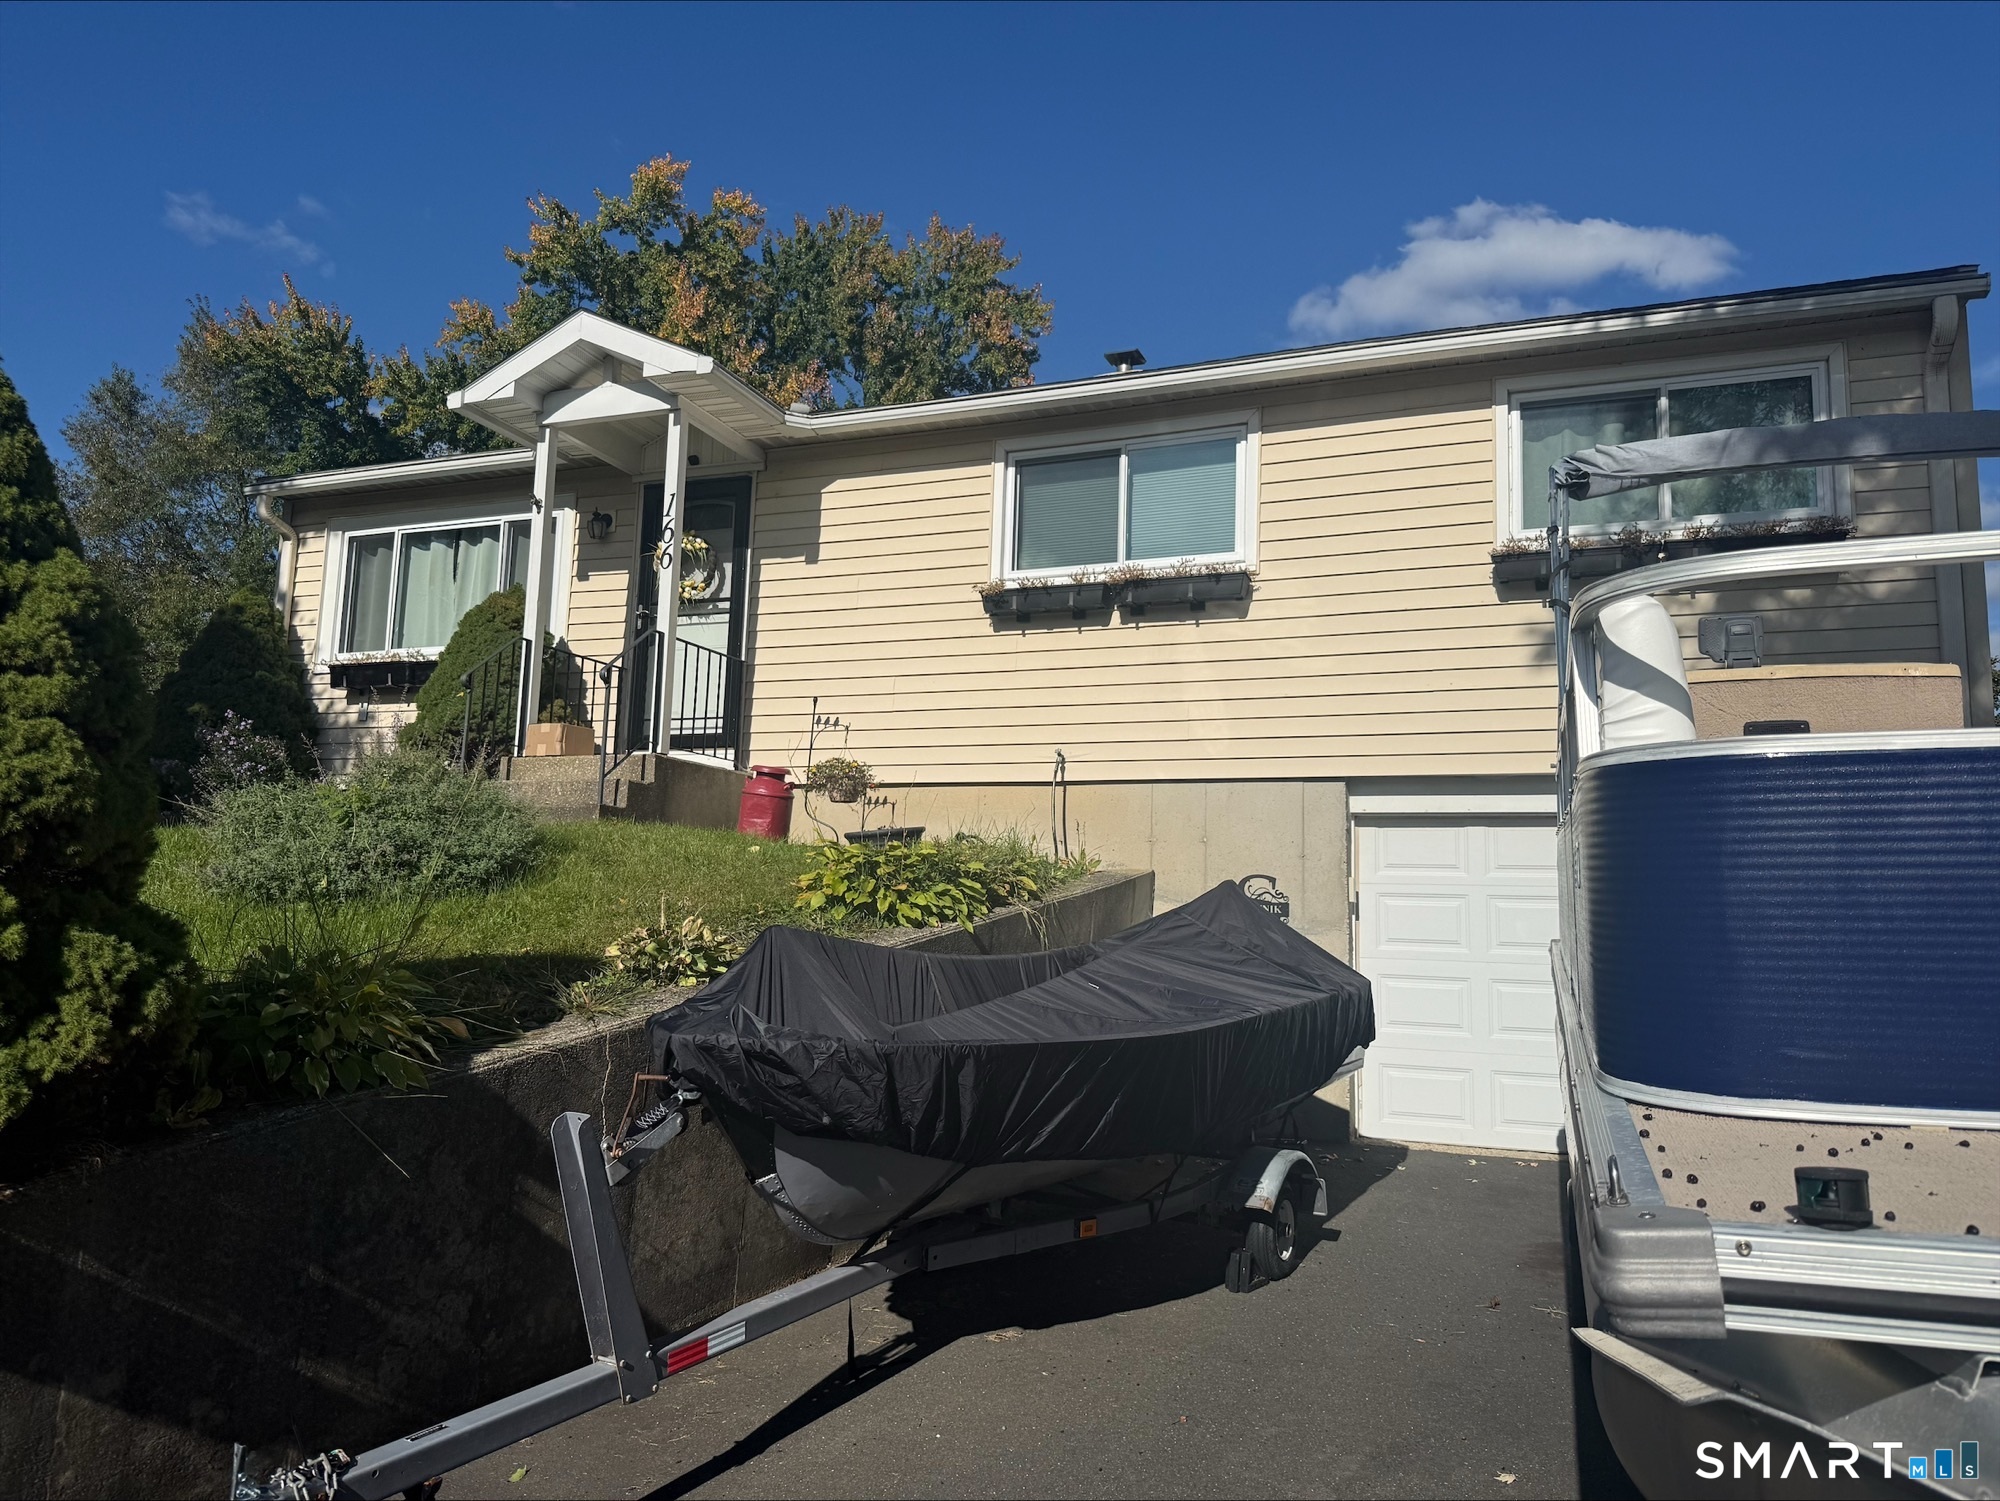 Coming SoonSingle Family For Sale
166 Lake Street
Winchester, Connecticut 06098
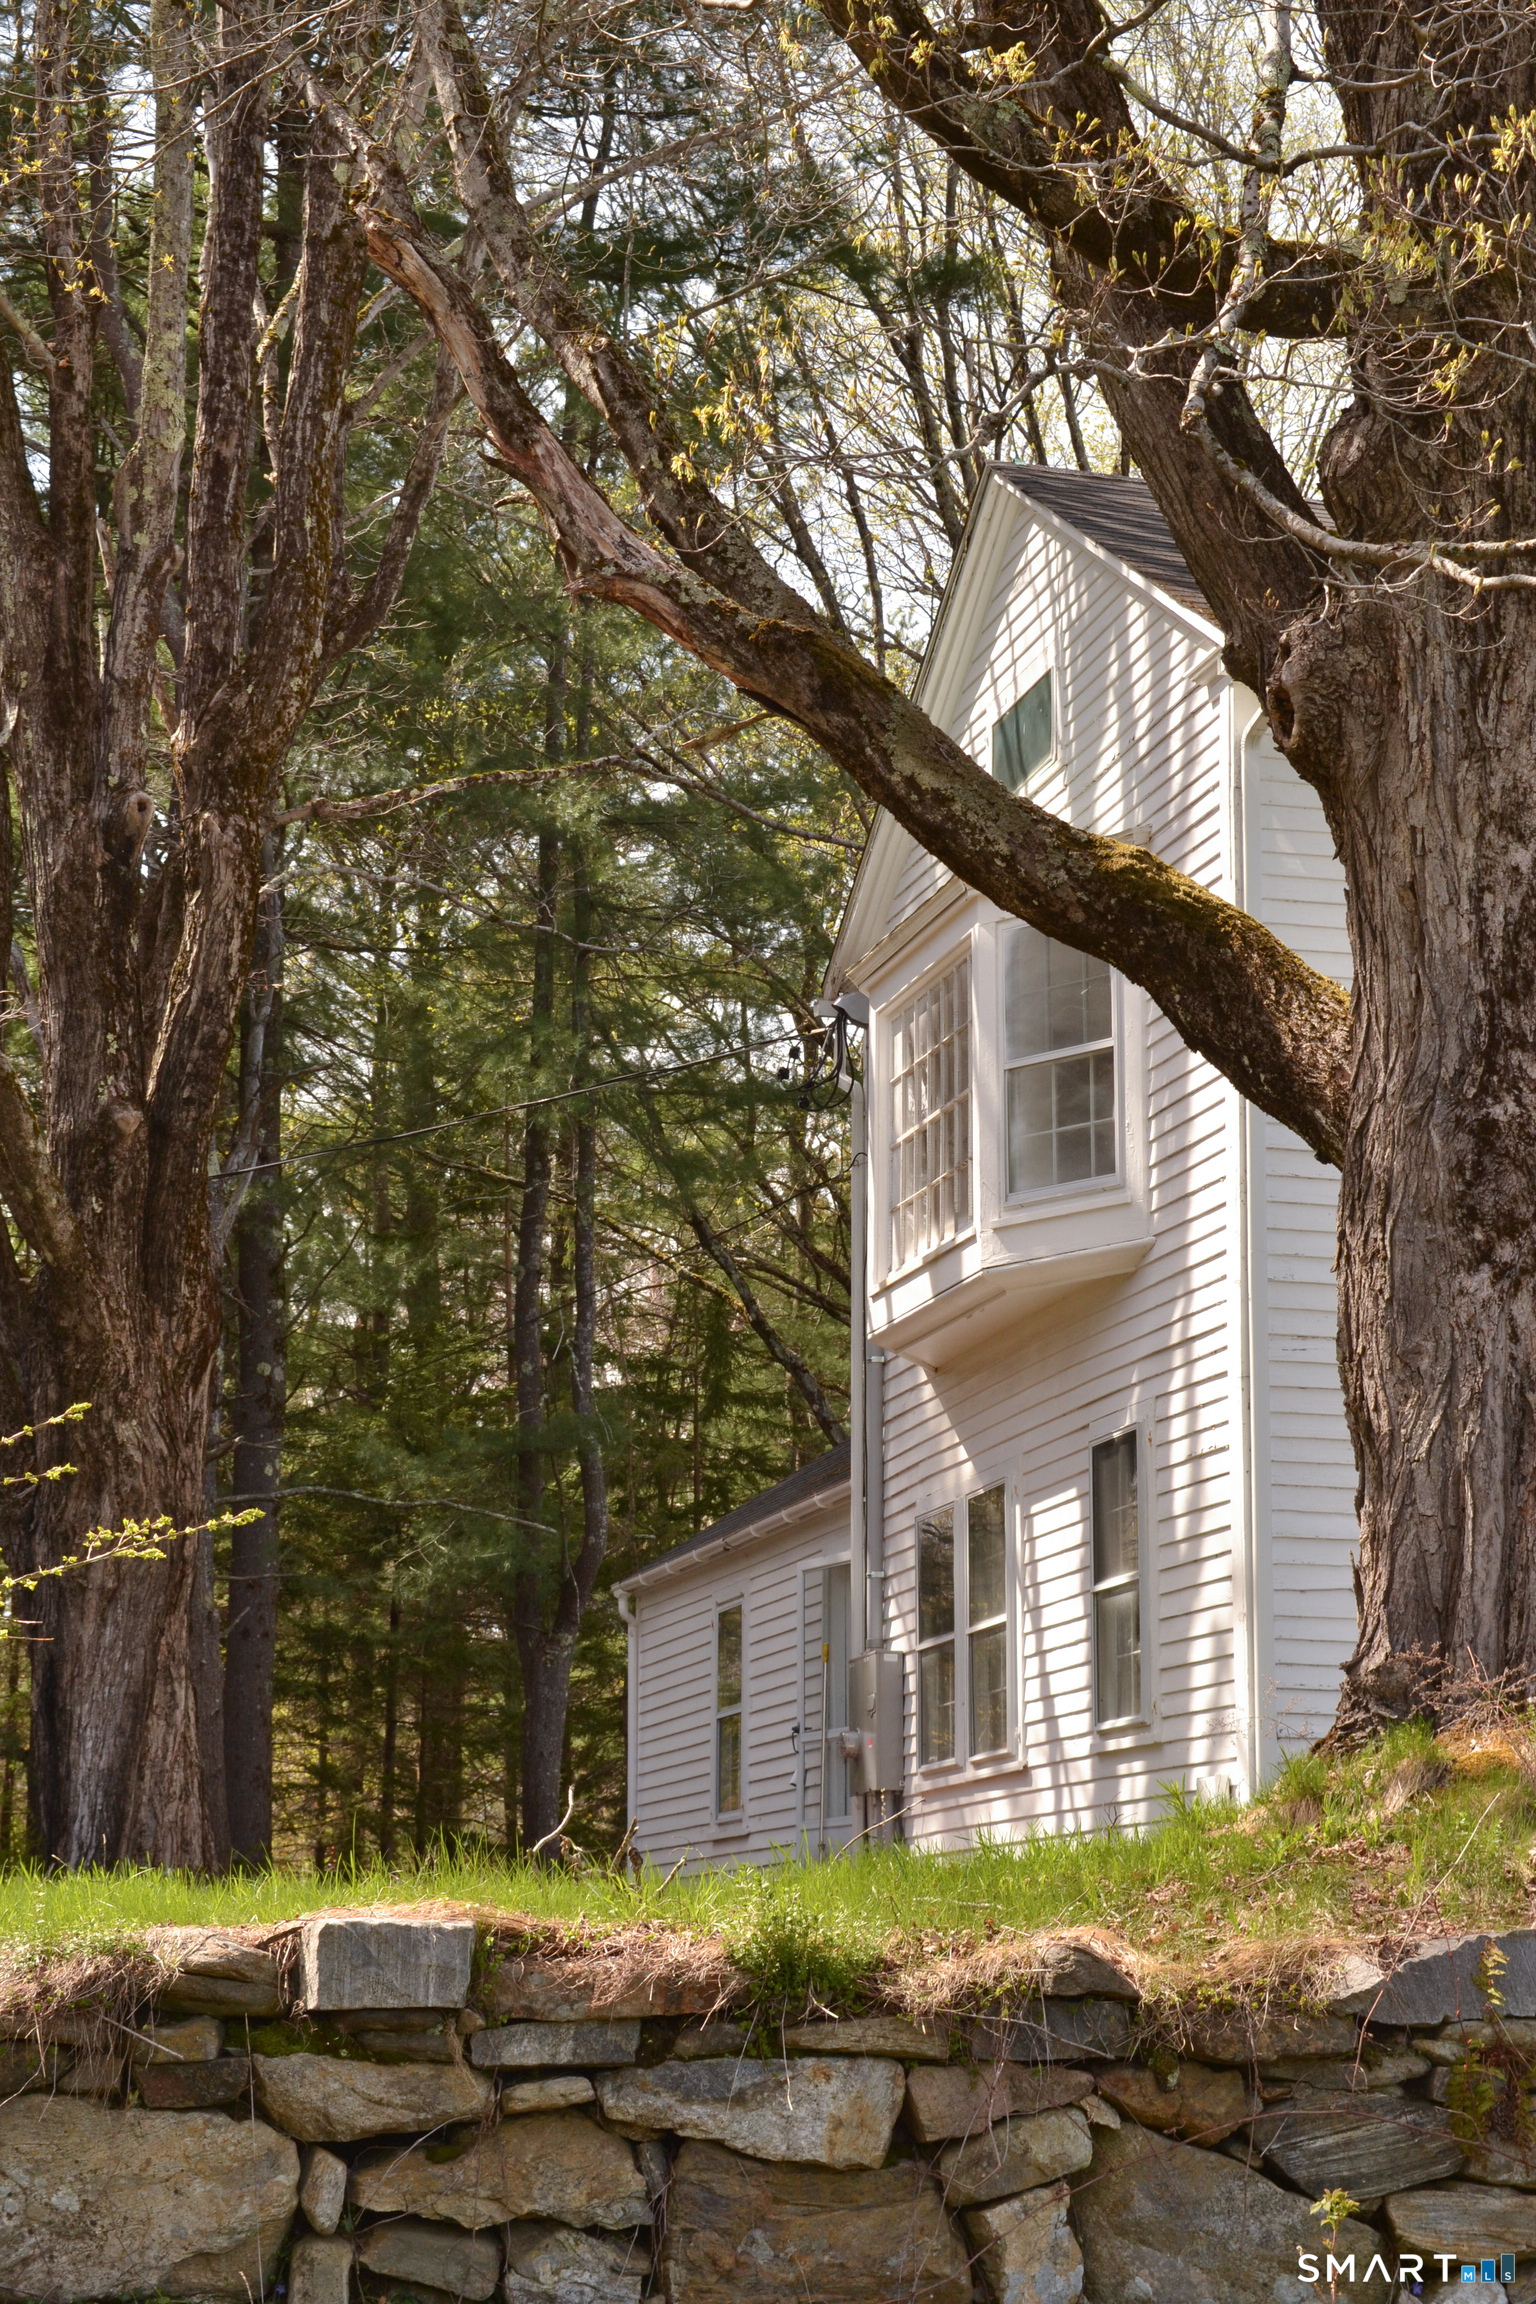 ActiveSingle Family For Sale
139 Grantville Road
Winchester, Connecticut 06098
Contact Linda Ganem
Fill out the form below and we will respond promptly.
Affordability Calculator
$220,000
Listing Agent
Linda Ganem
Borla & Associates Real Estate