$4,856
ActiveJust Listed1 day ago111b Morgan Street TH5
Stamford, Connecticut, 06905 · Fairfield County
4
Beds
3
Baths
1,769
Sq Ft
2015
Built
MLS # 24187763
Price / Sq Ft
$3
Property Type
Residential Rental
Lot Size
3.12
Class
Property
About This Property
Element One - Short/Long Term! Like New 3 br/4th br-den townhouse in luxury midrise bldg. w/ modern design and upscale features in the heart of vibrant downtown Stamford! This unit has a gourmet eat in kitchen w/ high end cabinetry, tile backsplash, quartz countertops, stainless steel appliances- gas stove, dishwasher, microwave, breakfast bar that opens into sunfilled living/dining area w/ walls of glass & plenty of sunlight, master br suite w/ walk in closet and private full sized luxury bathroom, 2 additional large bedrooms, den/4th bedroom option- gleaming hardwood floors, fresh paint, 9ft ceilings, central air, laundry inside the apt, professional gym w/ cardio/weight equipment, fitness on demand, roof top deck w/ grills/patio furniture, clubroom, 2 chefs kitchens perfect for demonstrations or entertaining, conference room w/ boardroom seating/tv/presentation equipment, Wifi coffee bar, multiple lounges w/ fireplaces, couches and table seating, pet friendly, garage spaces are available, shuttle/walk to train, minutes to highways, beaches, shops, nightlife, low security deposit, package reception, 24 hour emergency maintenance.
Property Details
111b Morgan Street TH5, Stamford Connecticut 06905 — Residential Rental listed at $4,856.
At a Glance
4
Bedrooms
3
Bathrooms
1,769
Sq Ft
3.12
Lot Size
--
Garage
2015
Year Built
The Details
Property Details
Other Details
Property Features
Location & Community
All Photos (23)
Similar Properties
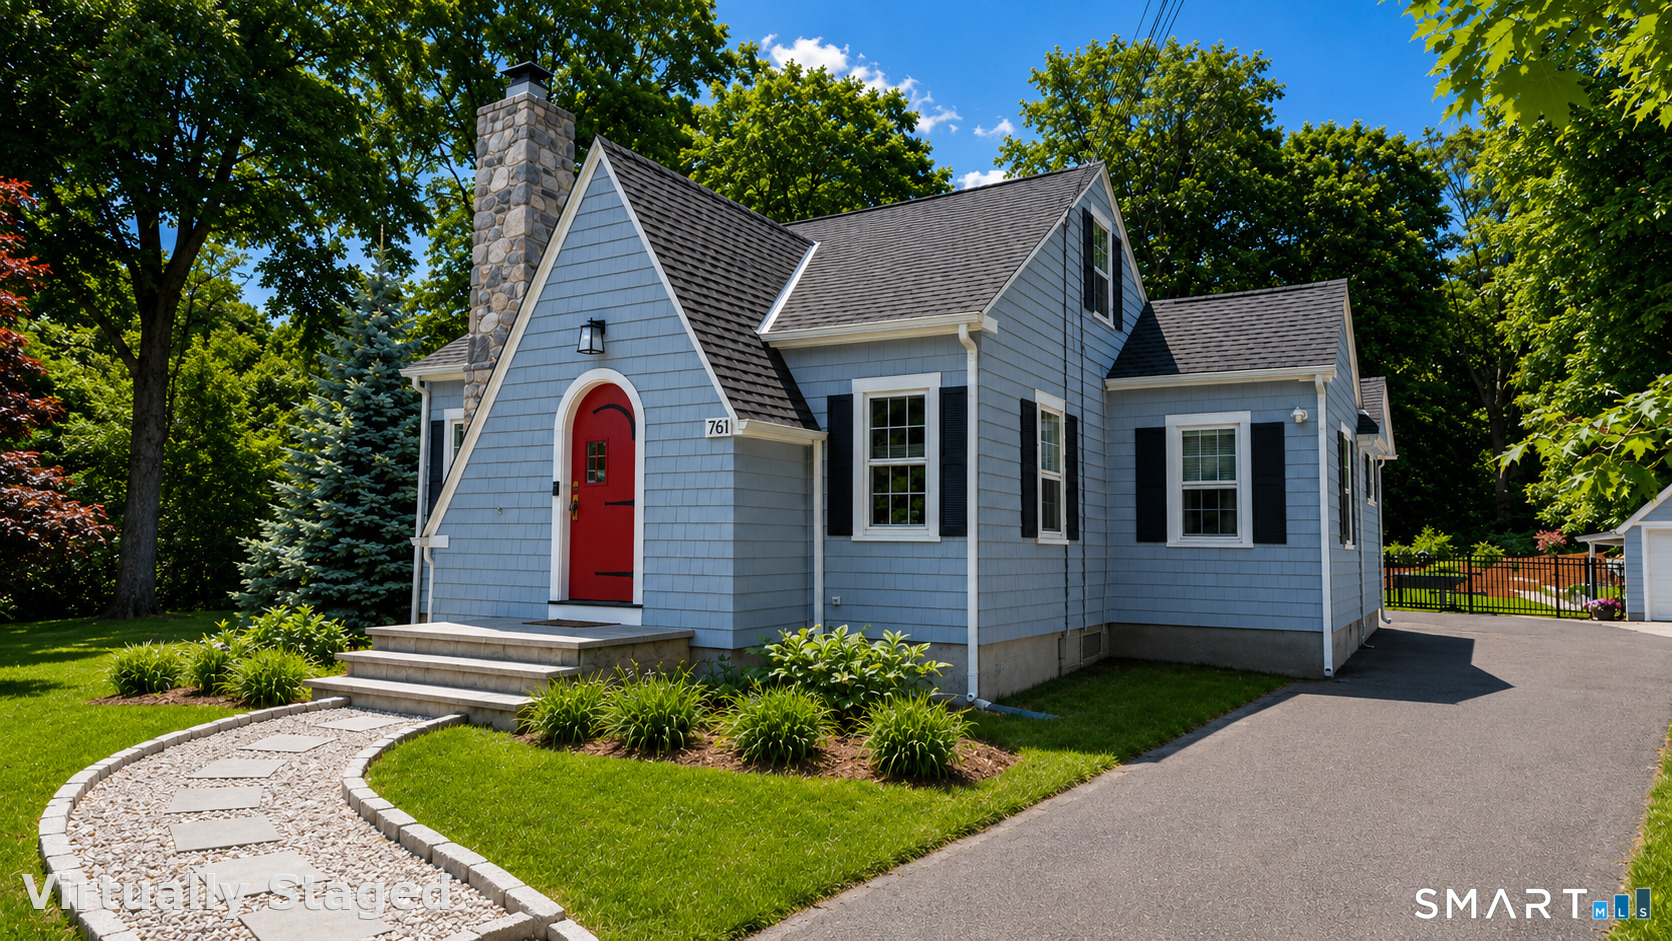 Under Contract - Continue to ShowSingle Family For Sale
761 Den Road
Stamford, Connecticut 06903
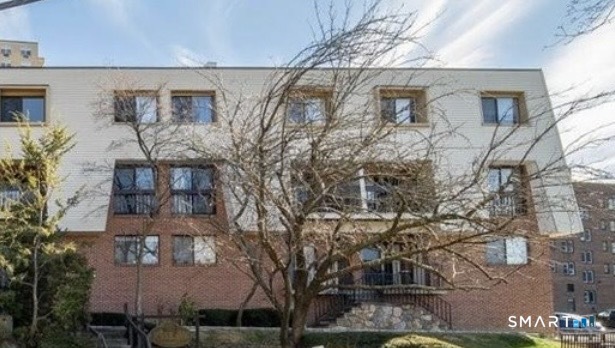 ActiveCondo/Co-Op For Sale
1 Valley Road 101
Stamford, Connecticut 06902
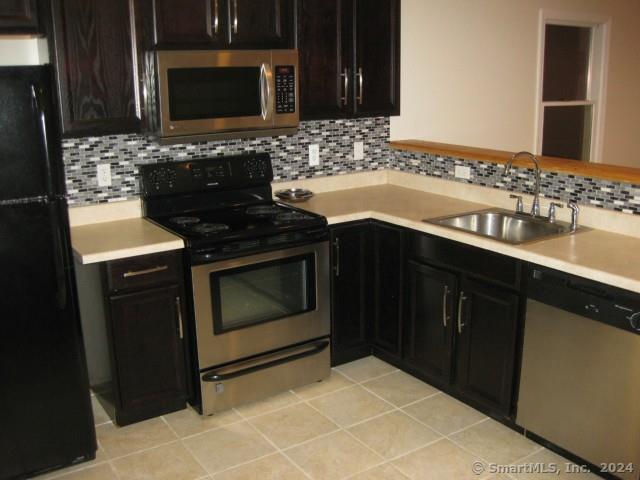 ActiveResidential Rental
95 Highview Avenue Apt #2
Stamford, Connecticut 06907
This listing is -99% vs the Stamford median. Value play — pull the inspection history first.
Contact Jarah Tuttle
Fill out the form below and we will respond promptly.
Affordability Calculator
$4,856
Listing Agent
Jarah Tuttle
Jarah Tuttle