NOMADEReal Estate

$713,775

Active

1131 St Andrews Drive Lot 50

Oxford, Connecticut, 06478 · New Haven County

2

Beds

3

Baths

2,536

Sq Ft

2026

Built

MLS # 24181478

Price / Sq Ft

$281

Property Type

Condo/Co-Op For Sale

Class

Property

About This Property


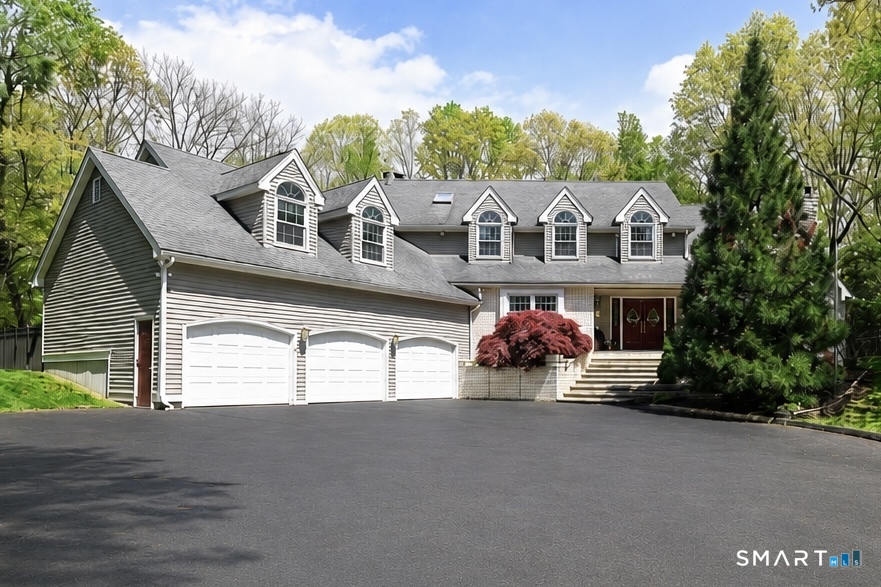
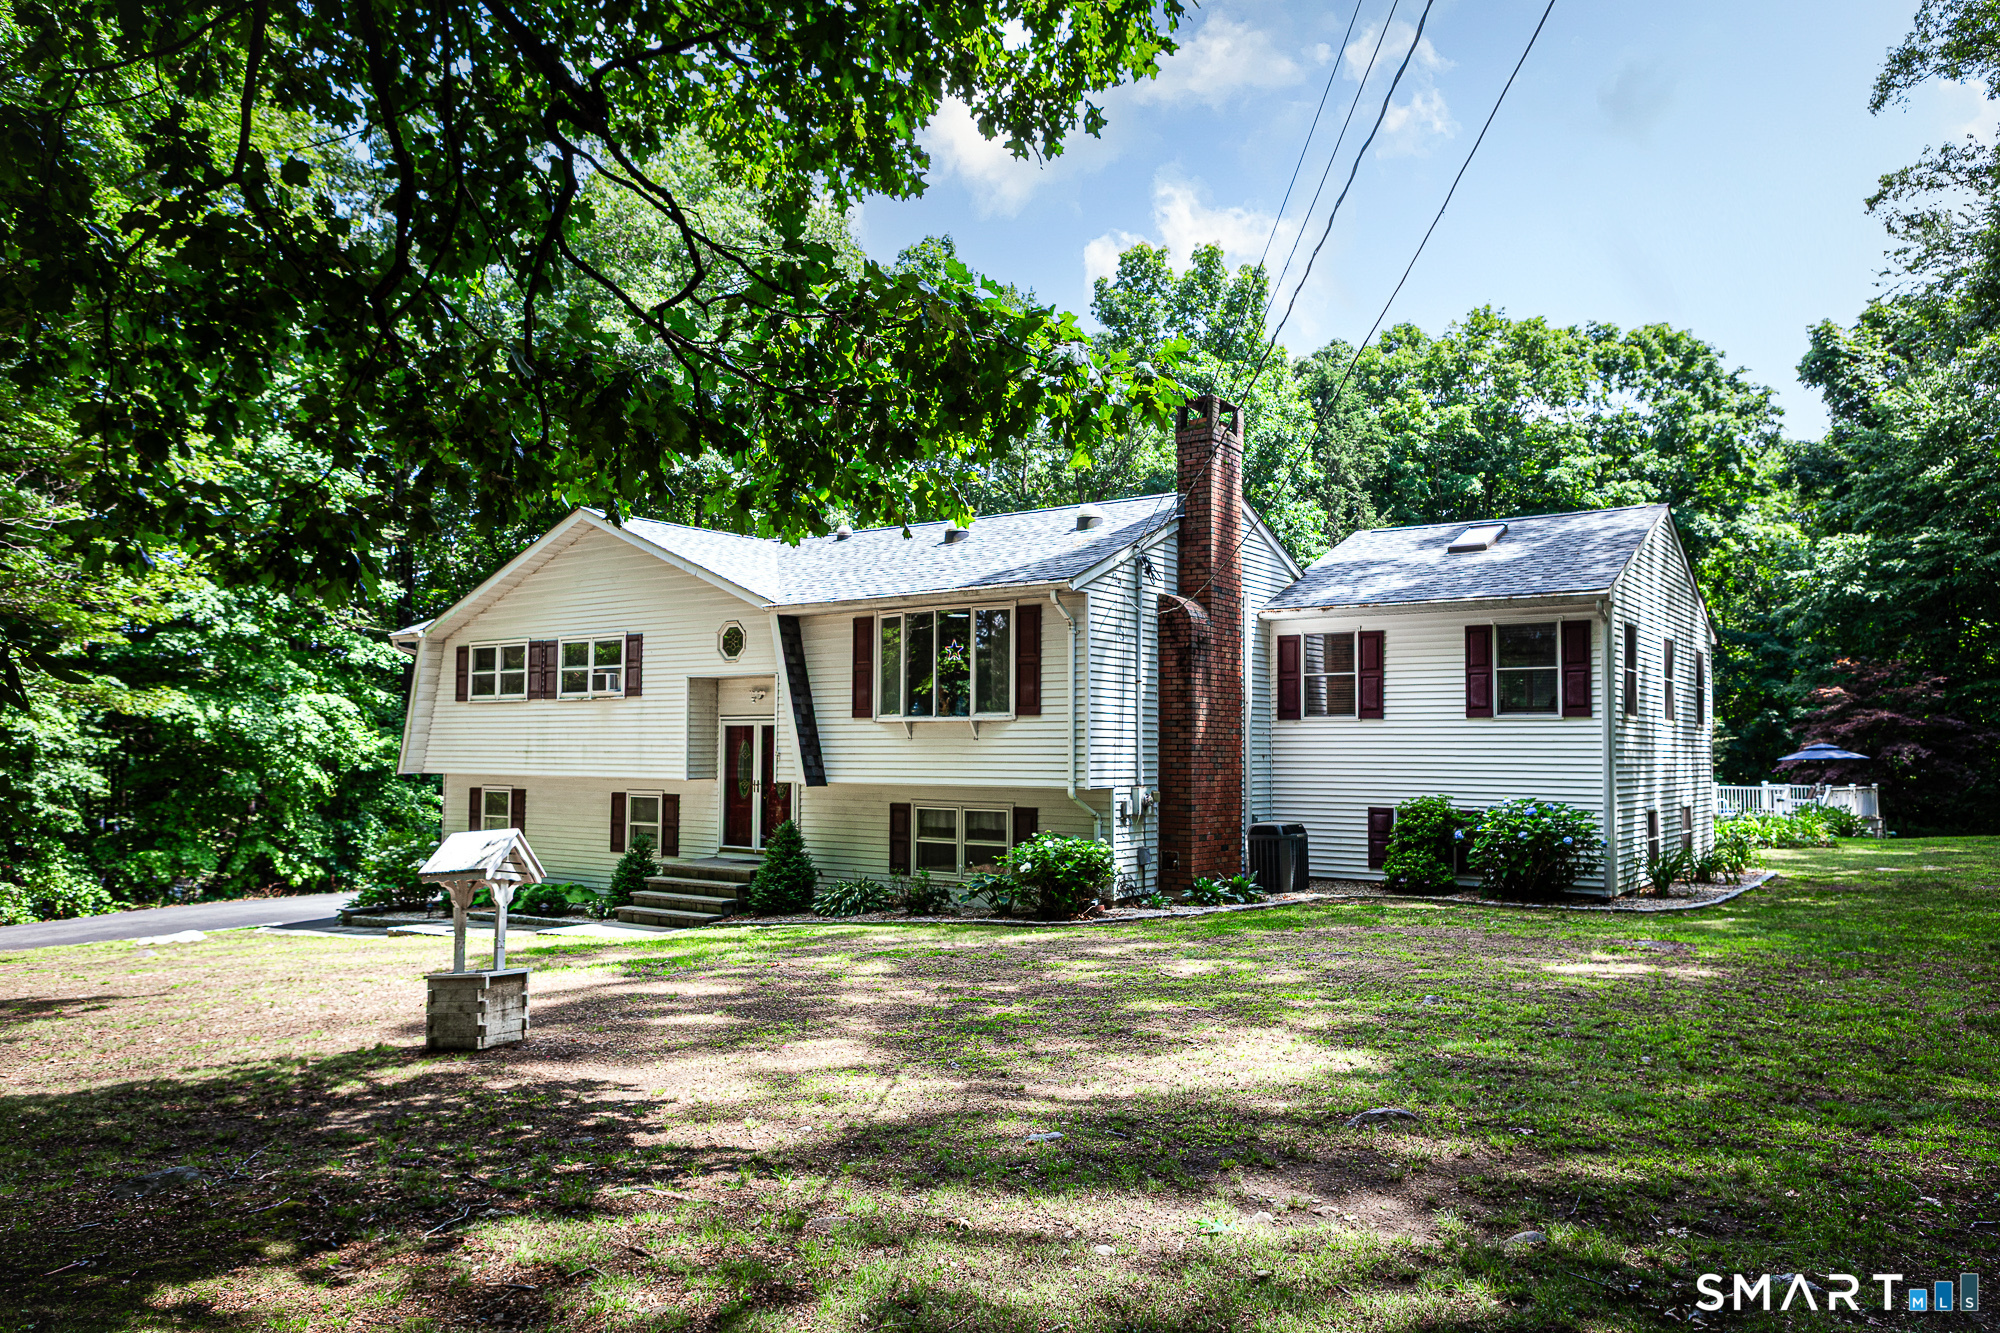
NOW SELLING! Offering Pre Construction, Grand Opening pricing now for a limited time in Oxford Greens, Connecticut's premiere active adult community. The Pinehurst Floor Plan is a spacious two-story townhome with approximately 2,536 sq ft, featuring 2 bedrooms, a versatile loft, and 2.1+ bathrooms. The first-floor primary suite offers privacy and convenience, while the expansive Great Room impresses with vaulted ceilings and abundant natural light. The second-floor loft is ideal for a home office or additional living space. A convenient garage entry, ample storage, and optional finished basement-complete with a potential third bedroom-add even more functionality. Built to Zero Energy Ready standards with enhanced indoor air quality. PLEASE NOTE - Model Photos are shown, this is a Dirt Lot

Property Details

1131 St Andrews Drive Lot 50, Oxford Connecticut 06478 — Condo/Co-Op For Sale listed at $713,775.

At a Glance

2

Bedrooms

3

Bathrooms

2,536

Sq Ft

--

Lot Size

--

Garage

2026

Year Built

The Details

Property TypeCondo/Co-Op For Sale
NeighborhoodNew Haven
Address1131 St Andrews Drive Lot 50
MLS Number24181478
Year Built2026
Square Footage2,536
Bedrooms2
Bathrooms3
Water SourcePublic Water Connected

Property Details

Other Details

Appliances IncludedElectric Range,Microwave,Range Hood,Dishwasher,Disposal
Association AmenitiesBocci Court,Club House,Exercise Room/Health Club,Health Club,Private Rec Facilities,Pool,Tennis Courts
Association Fee IncludesClub House,Front Desk Receptionist,Tennis,Grounds Maintenance,Snow Removal,Pool Service
ColorShoreline 2 Grayston
Condo Model NamePinehurst
End Unit YN1
Parcel Number999999999
Parking Total Spaces4
Pets Allowed Info2
Pets Allowed YNAYes
Property InfoAdult Community 55
Radon Mitigation Air YNUYes
Rooms AdditionalFoyer
Virtual Tourhttps://my.matterport.com/show/?m=PqxGqEHg5wZ
ZoningResidential

Financial

Assessed Value999999
HOAFee Amount500
HOAFee FrequencyMonthly
Home Owners Assocation1
Mil Rate Total20.01
Property Tax999999
Tax YearJuly 2025-June 2026

Property Features

Attic DescriptionCrawl Space,Access Via Hatch
Attic YN1
Basement DescriptionFull,Unfinished,Storage,Liveable Space
Cooling SystemCentral Air
Exterior FeaturesUnderground Utilities,Awnings,Deck,Gutters
Exterior SidingVinyl Siding
Garage ParkingAttached Garage,Driveway
Garages Number2
Handicap Features32" Minimum Door Widths,Hallways 36+ Inches Wide
Heat Fuel TypeElectric,Solar
Heat TypeHeat Pump
Home AutomationThermostat(s)
Hot Water DescriptionElectric,Solar Assisted,80 Gallon Tank
Interior FeaturesAuto Garage Door Opener,Cable - Pre-wired
Laundry Room InfoMain Level
Laundry Room LocationPrimary bedroom
Pool DescriptionIn Ground Pool
Swimming Pool YN1

All Photos (30)

Contact Jason Helton

Fill out the form below and we will respond promptly.

Affordability Calculator

$713,775

Down Payment$142,755
Loan Amount$571,020
Principal & Interest$3,609/mo
Property Tax$714/mo
Insurance$100/mo
Est. Monthly$4,423/mo

Listing Agent

J

Jason Helton

EG Group Realty LLC

Quick Facts

StatusActive
TypeCondo/Co-Op For Sale
ClassProperty
MLS #24181478
Last Updated2026-06-05

Virtual Tour

Walk through 1131 St Andrews Drive Lot 50