$732,000
Coming SoonComing Soon114 Webb Avenue
Stamford, Connecticut, 06902 · Fairfield County
3
Beds
2
Baths
2,081
Sq Ft
1930
Built
MLS # 24202964
Price / Sq Ft
$352
Property Type
Single Family For Sale
Lot Size
0.18
Class
Property
About This Property
Luxury living in the Cove! Completely reimagined with style, personality and an incredibly flexible floor plan, this is one of those homes that keeps surprising you. The sun-filled main level features hardwood floors, a spacious living room, bedroom and full bath, plus an updated kitchen with granite countertops, Viking refrigerator and Wolf range. Upstairs boasts 550 sqft of flexible space with endless possibilities - use as an expansive primary suite or split space into two bedrooms, a home office or playroom. The finished walk-out lower level adds another dimension to the home and has an ideal setup for multigenerational living, guests or as additional living space. Outside, the oversized backyard is incredibly private and surrounded by mature evergreens. Gather around the stone fireplace, entertain on the patio, or take advantage of the detached outbuilding with electricity - perfect for a gym, studio, workshop or home office. Even the practical details stand out: fully owned solar panels provide significant electricity savings, while two separate driveways from Webb Avenue and Mathews Street offer added convenience. All of this in Stamford's Cove neighborhood, close to Cove Island Park and the beach. Location is a commuters dream. Thoughtfully updated, unexpectedly spacious and packed with features you rarely find under one roof. 114 Webb Avenue is a home you NEED to see in person.
Property Details
114 Webb Avenue, Stamford Connecticut 06902 — Single Family For Sale listed at $732,000.
At a Glance
3
Bedrooms
2
Bathrooms
2,081
Sq Ft
0.18
Lot Size
--
Garage
1930
Year Built
The Details
Property Details
Other Details
Financial
Property Features
All Photos (26)
Similar Properties
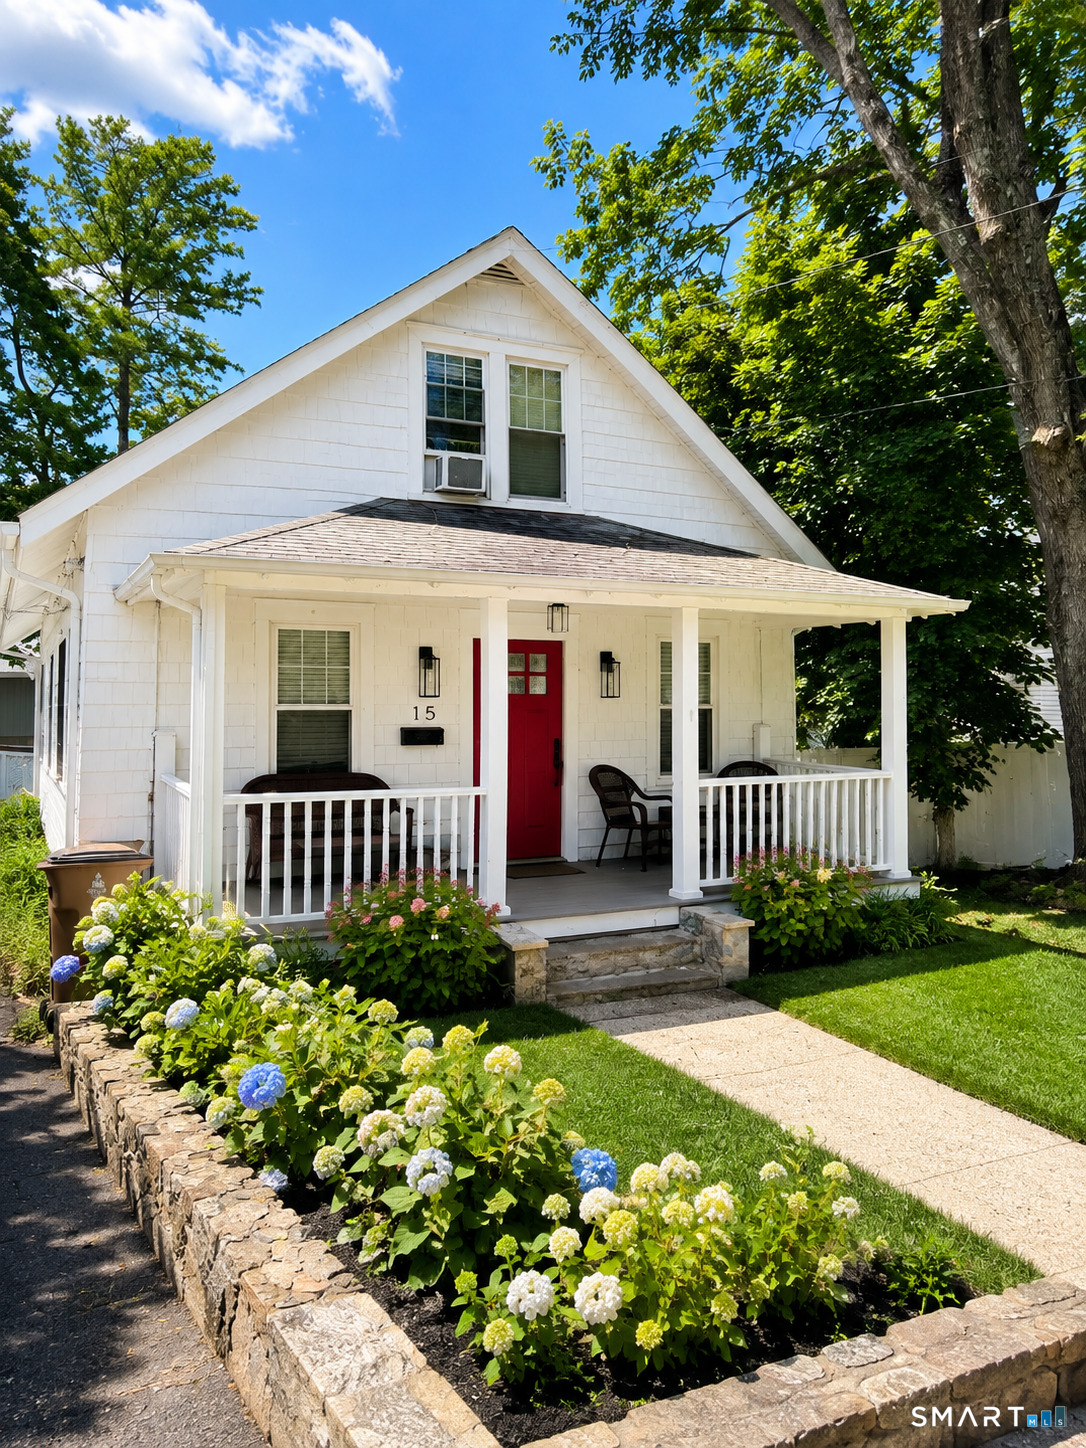 Coming SoonSingle Family For Sale
15 Mead Street
Stamford, Connecticut 06907
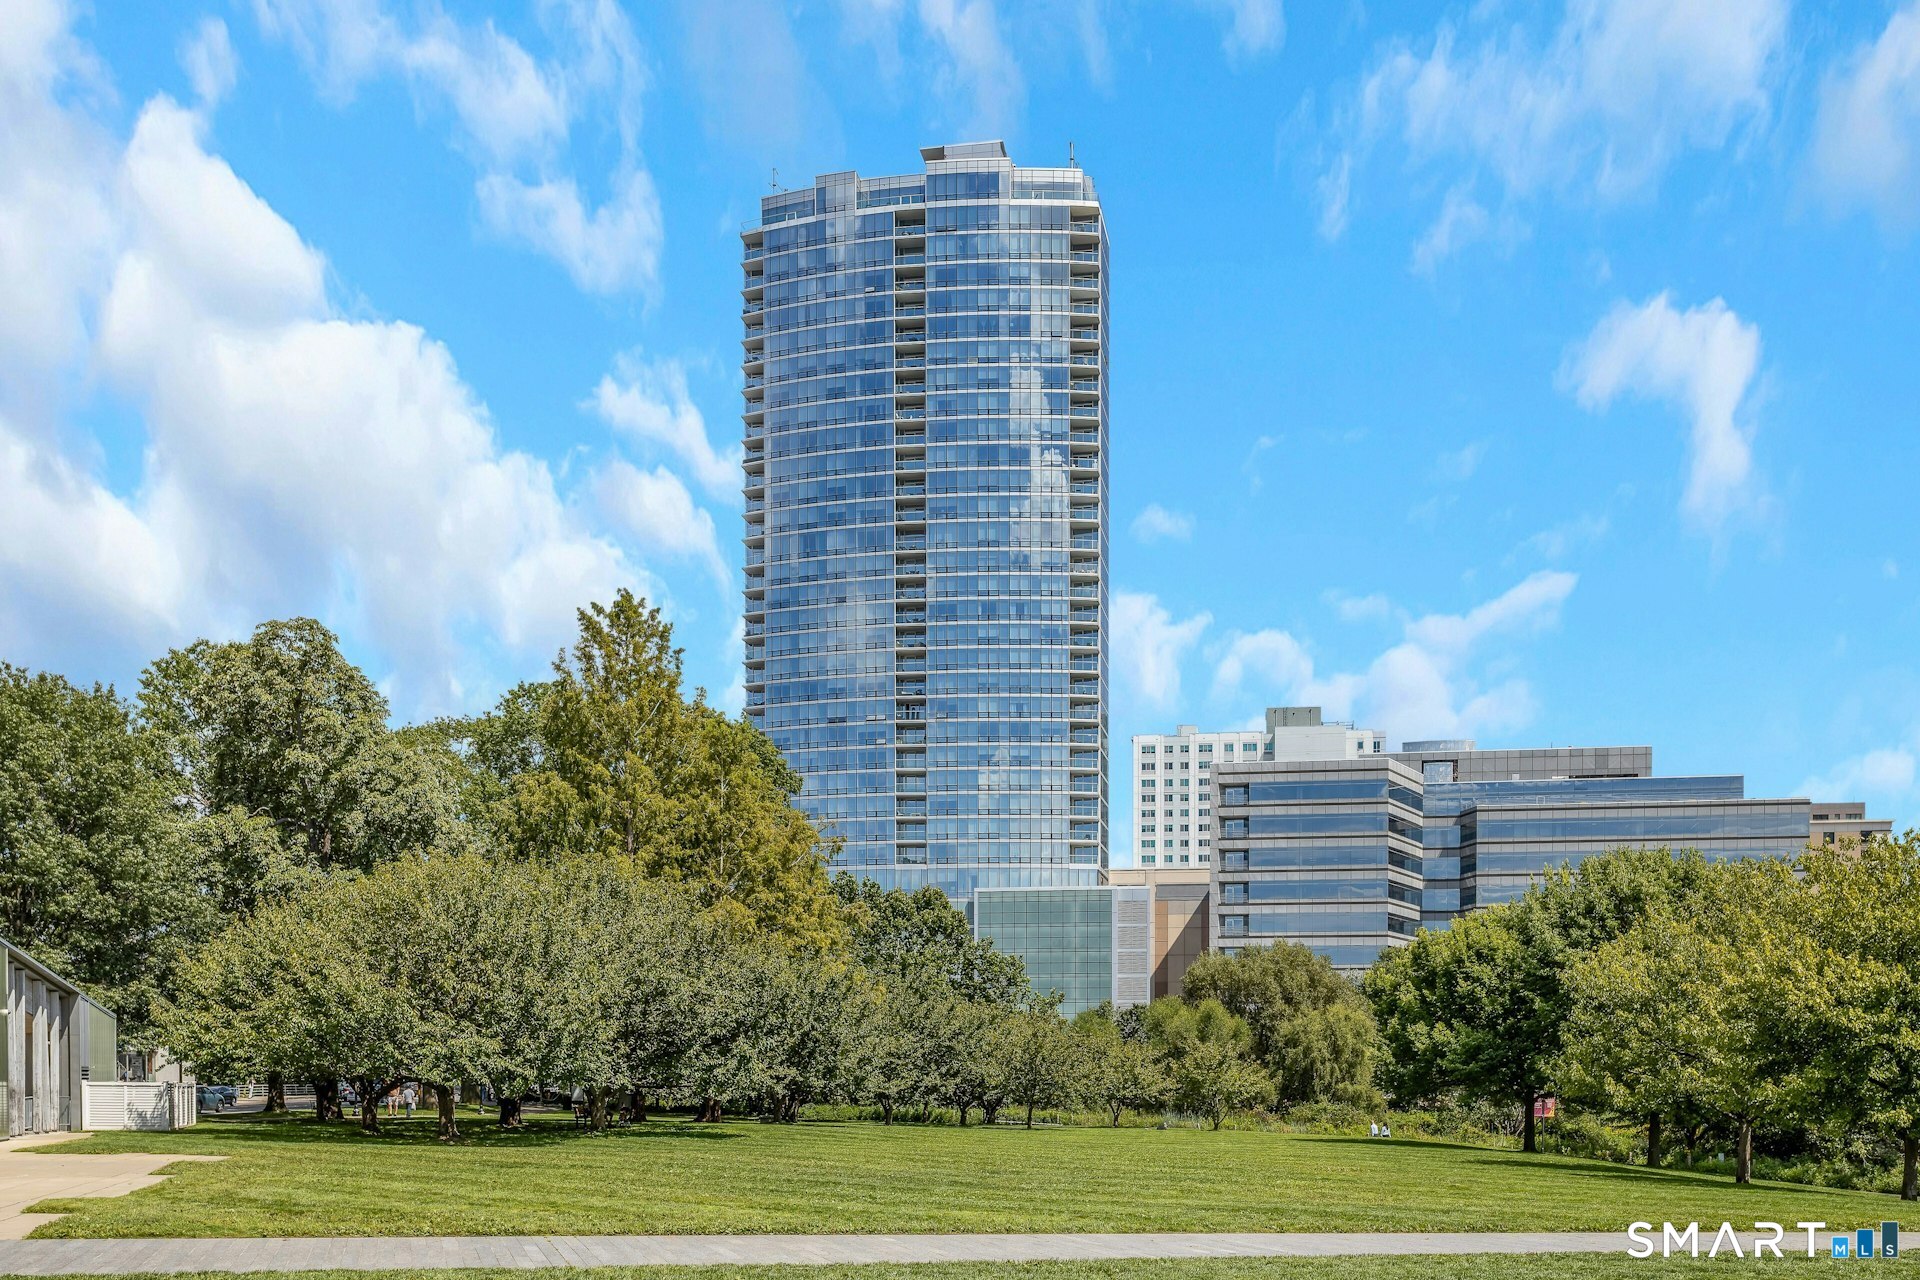 ActiveResidential Rental
1 Broad Street 11E
Stamford, Connecticut 06901
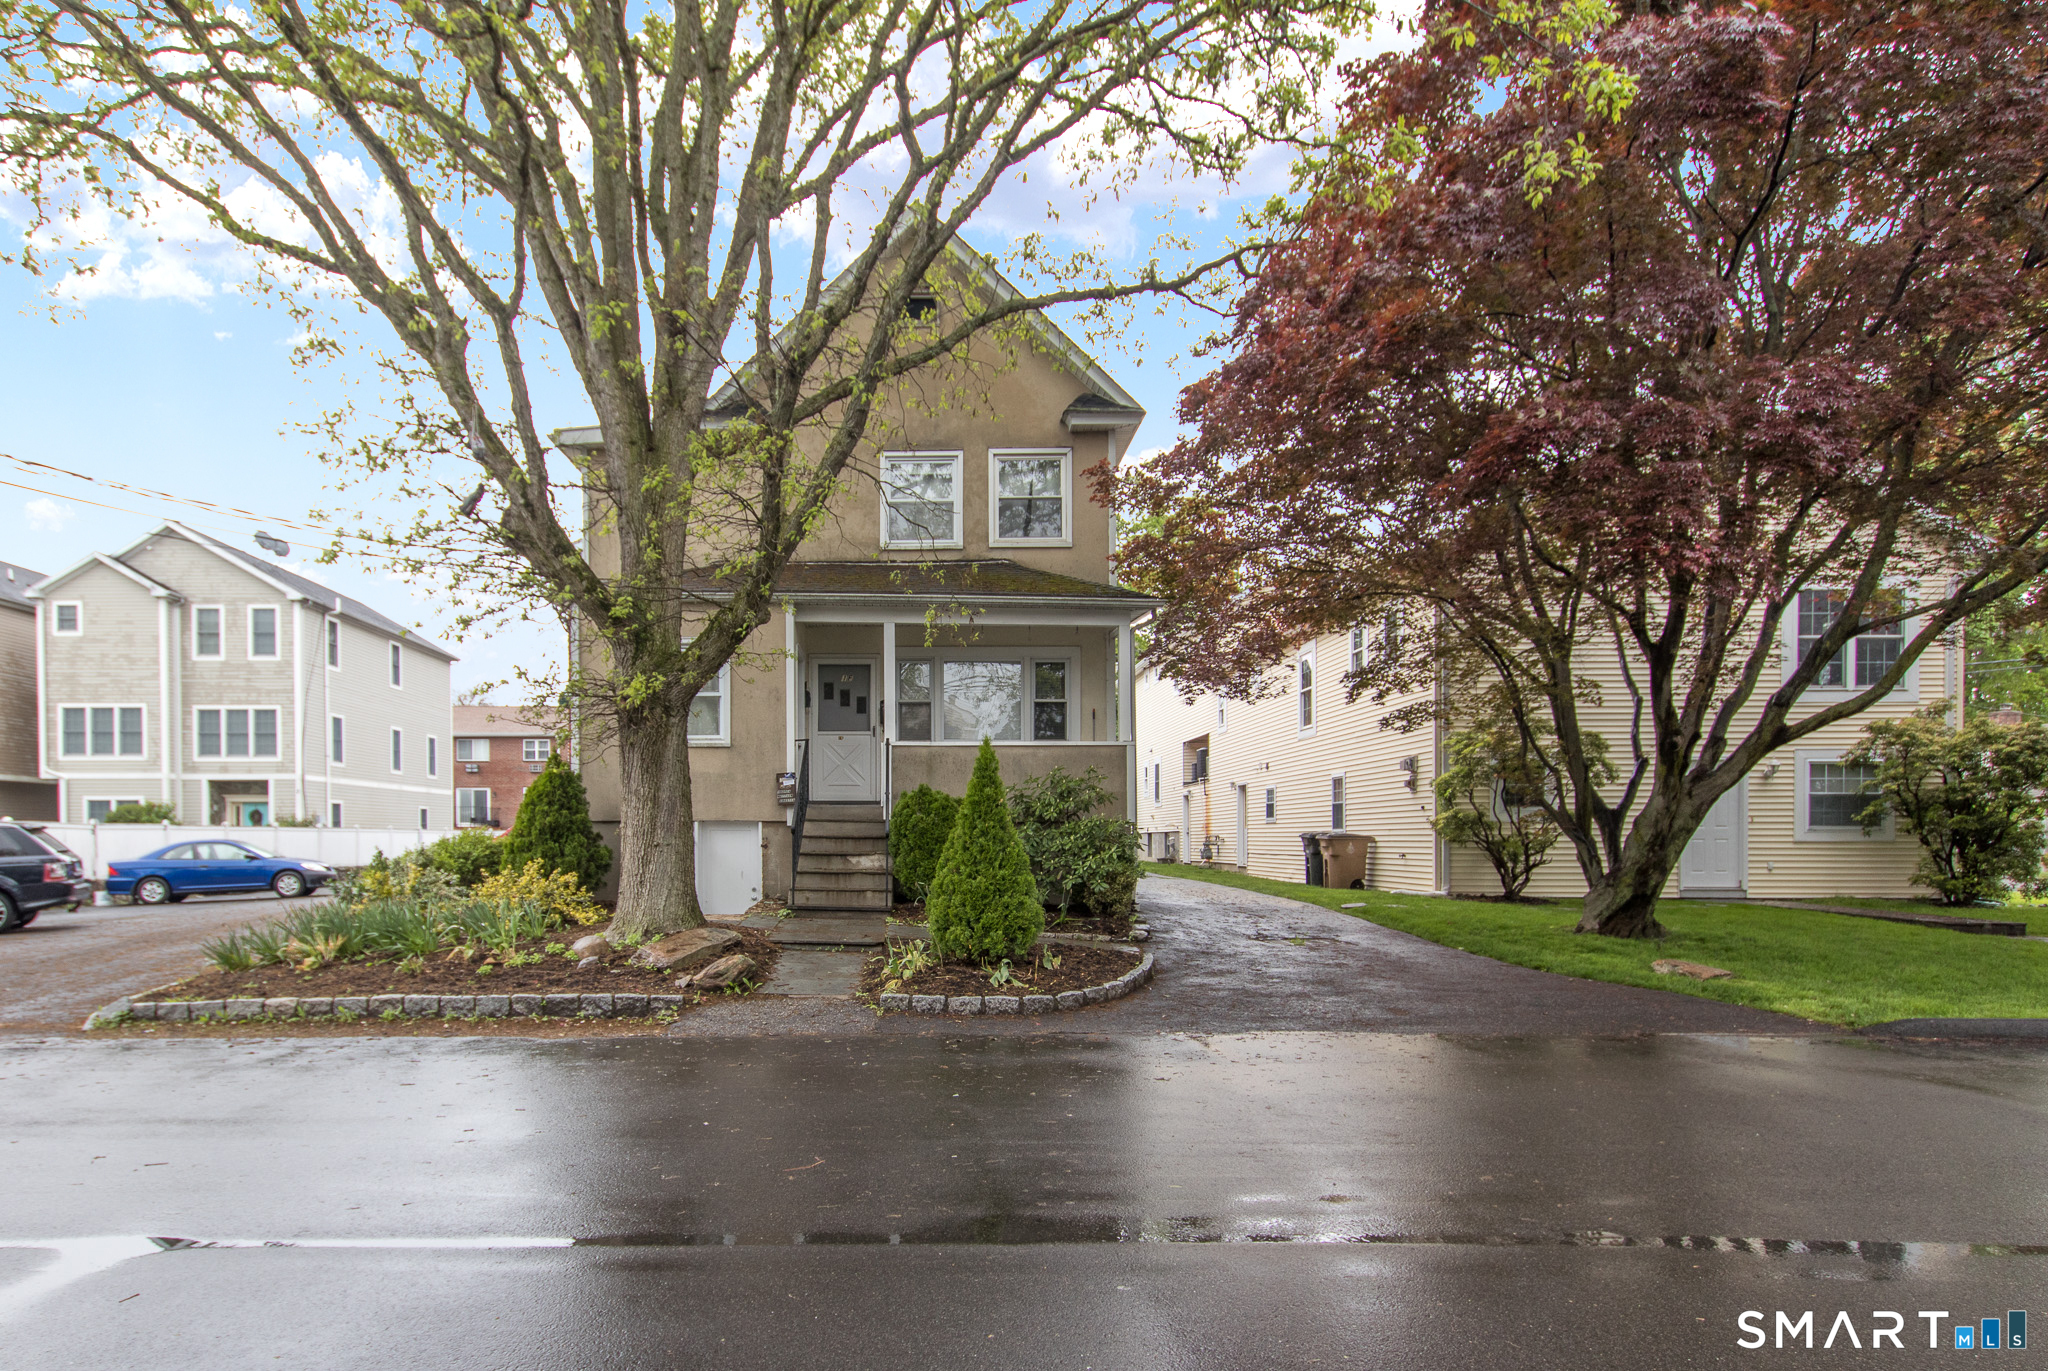
78 Dora Street #1C
Stamford, Connecticut 06902
This listing is +19% vs the Stamford median. Verify against same-school-district comps before competing offers.
Contact Marlee Book
Fill out the form below and we will respond promptly.
Affordability Calculator
$732,000
Listing Agent
Marlee Book
William Raveis Real Estate