$275,000
Active119 Taft Point 3
Waterbury, Connecticut, 06708 · New Haven County
2
Beds
2
Baths
1,152
Sq Ft
2007
Built
MLS # 24185402
Price / Sq Ft
$239
Property Type
Condo/Co-Op For Sale
Class
Property
About This Property
Nestled at the end of the sought-after Taft Pointe community, this beautifully maintained 2-bedroom, 1 and 1/2 bath townhouse is the perfect blend of style and convenience. Step inside to a generous-sized living room bathed in natural light from large windows and an elegant electric fireplace, perfect for cozy evenings. Gleaming hardwood floors flow throughout the main level along with elegant crown molding. The kitchen is a dream featuring granite counter tops, a stylish backsplash and sparkling stainless steel appliances. Off the kitchen, a Trex deck offers beautiful views of a serene, wooded area. A powder room with tile flooring complete the lovely main level. Upstairs, two generous bedrooms and a beautiful tiled full bath offer comfort and tranquility. In the lower level enjoy a spacious, finished laundry room for added convenience. Use it as an office, workout room or whatever you wish! Conveniently located near Rtes. 84 and 8, walking trails, recreation areas and public/private schools, this gem has much to offer! Central AC and Natural Gas Heat.
Property Details
119 Taft Point 3, Waterbury Connecticut 06708 — Condo/Co-Op For Sale listed at $275,000.
At a Glance
2
Bedrooms
2
Bathrooms
1,152
Sq Ft
--
Lot Size
--
Garage
2007
Year Built
The Details
Property Details
Other Details
Financial
Property Features
All Photos (29)
Similar Properties
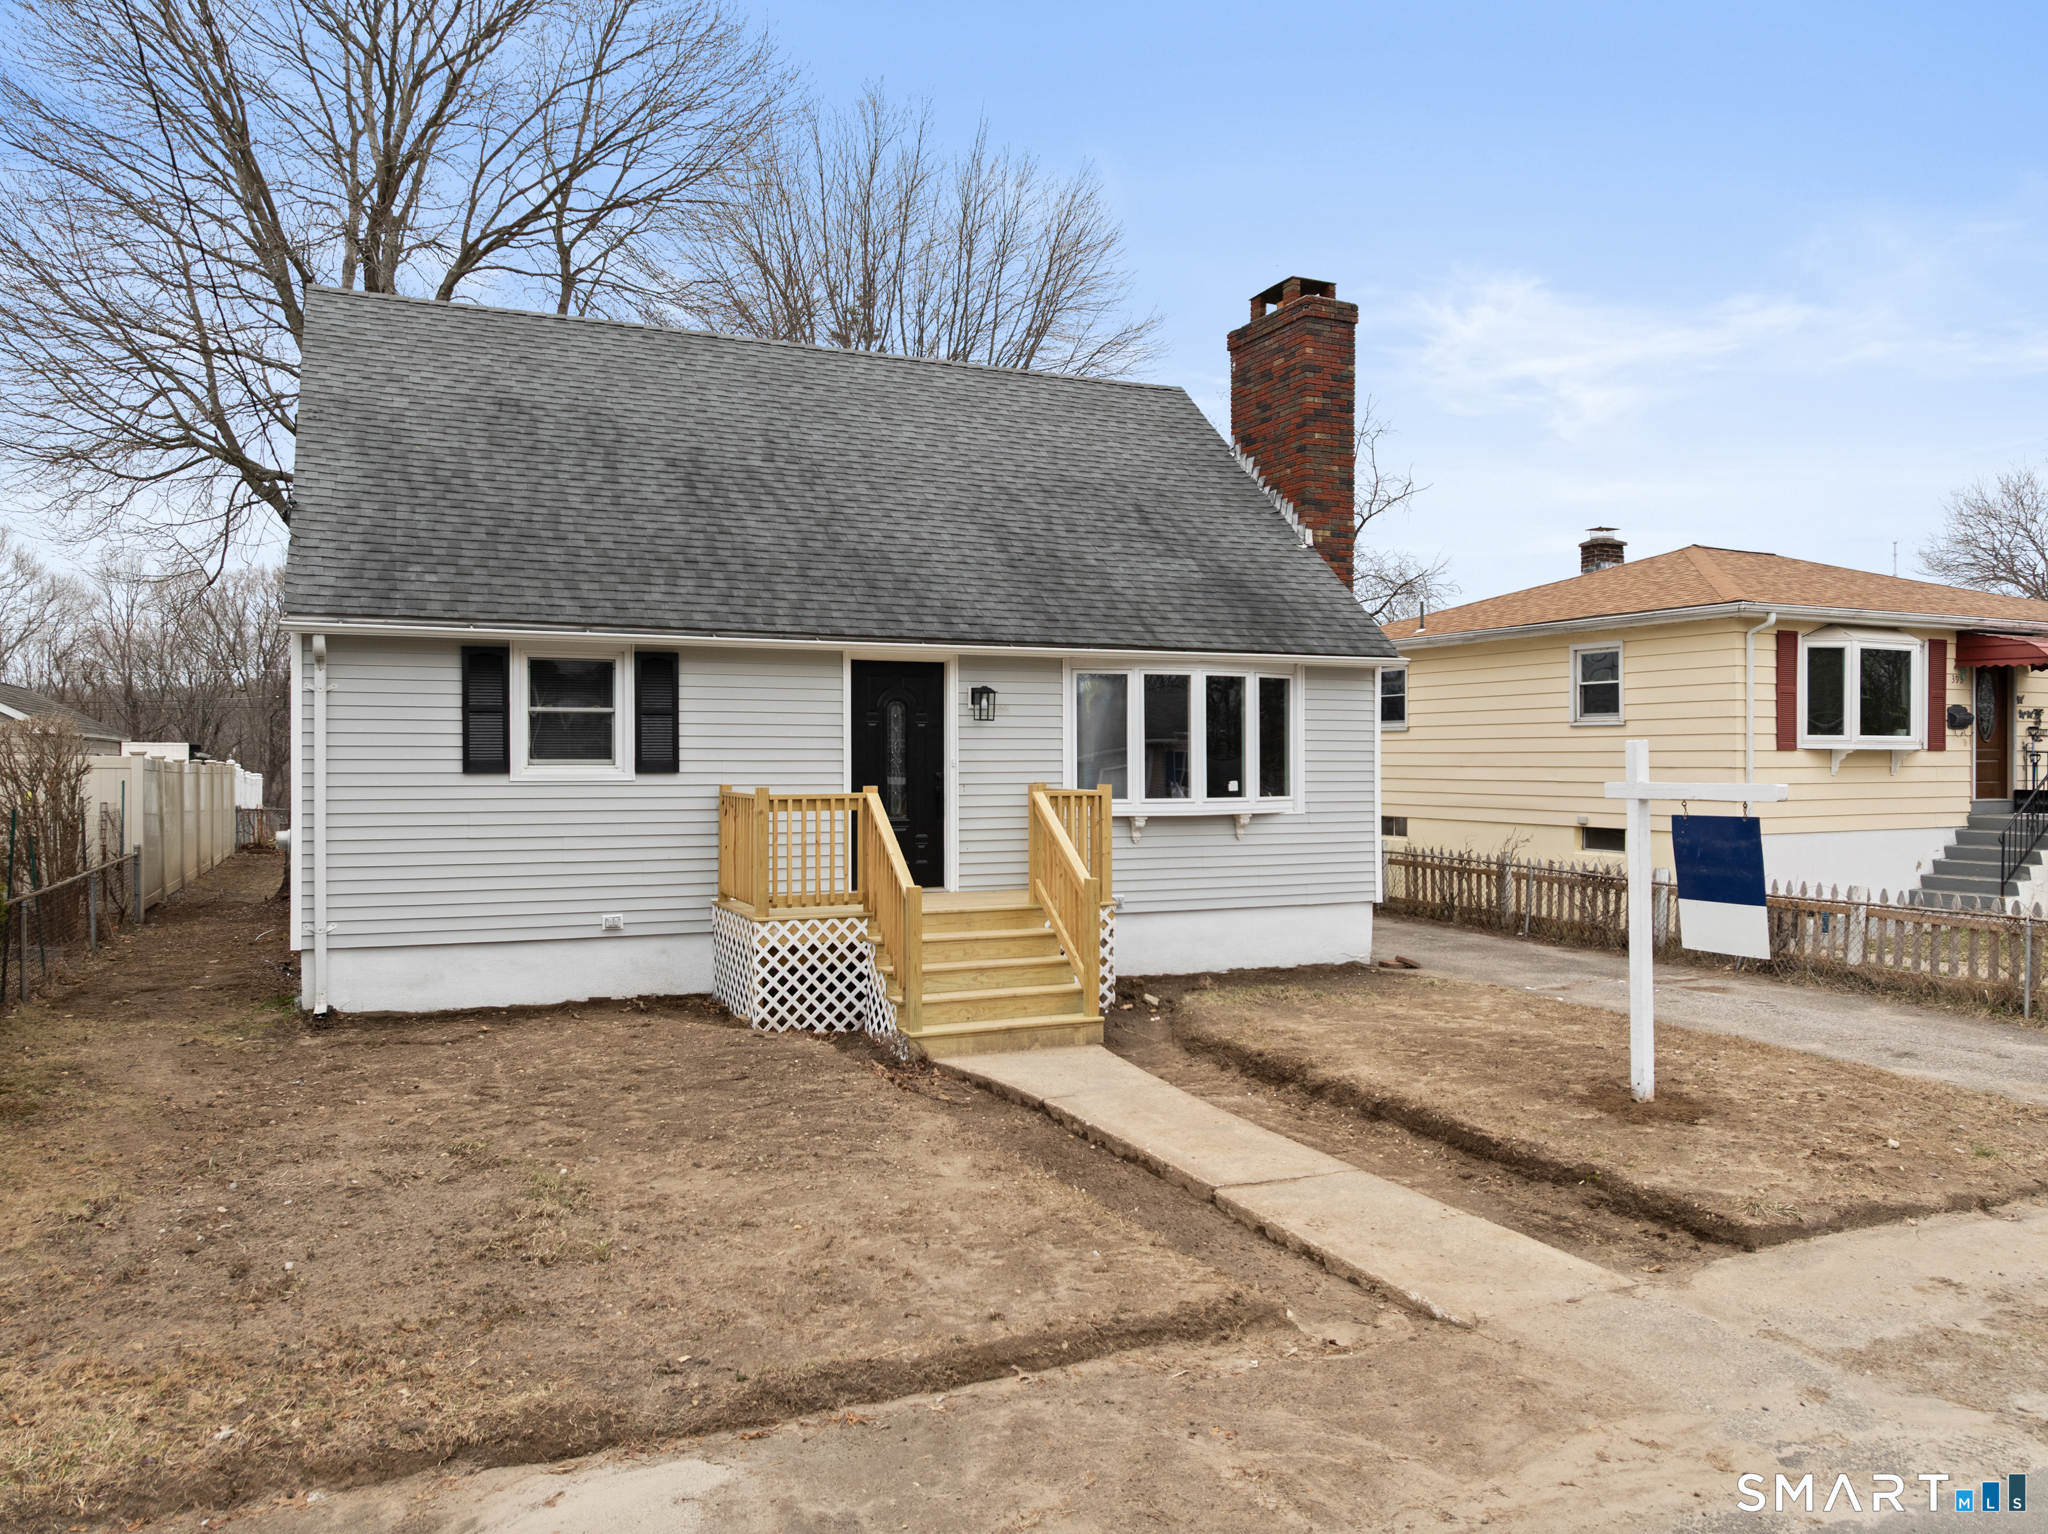
387 Atwood Avenue
Waterbury, Connecticut 06705
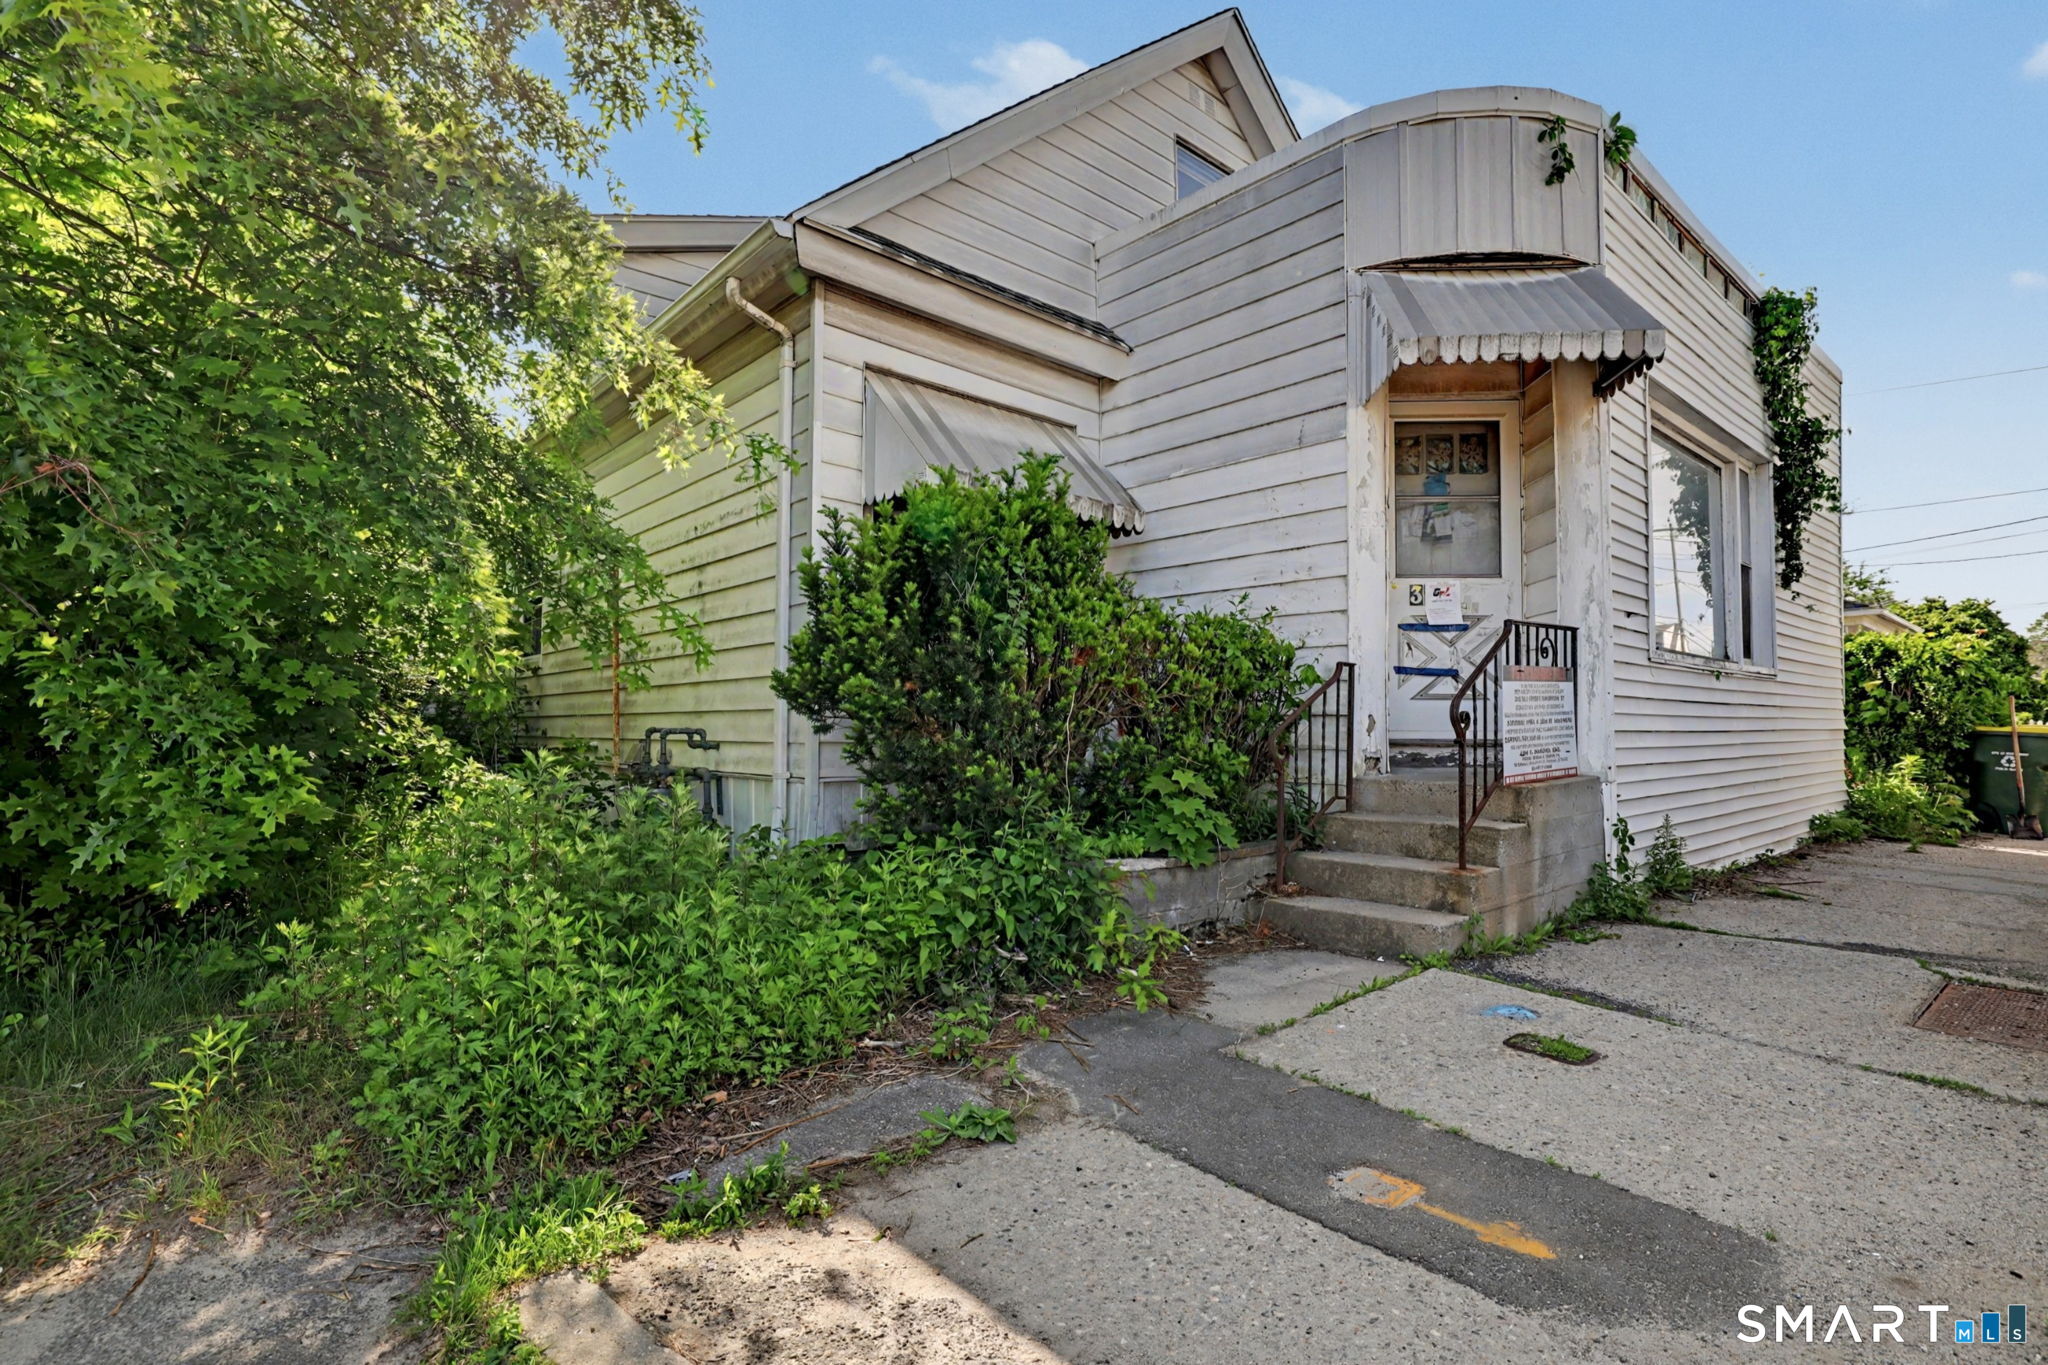
392 Hill Street
Waterbury, Connecticut 06704
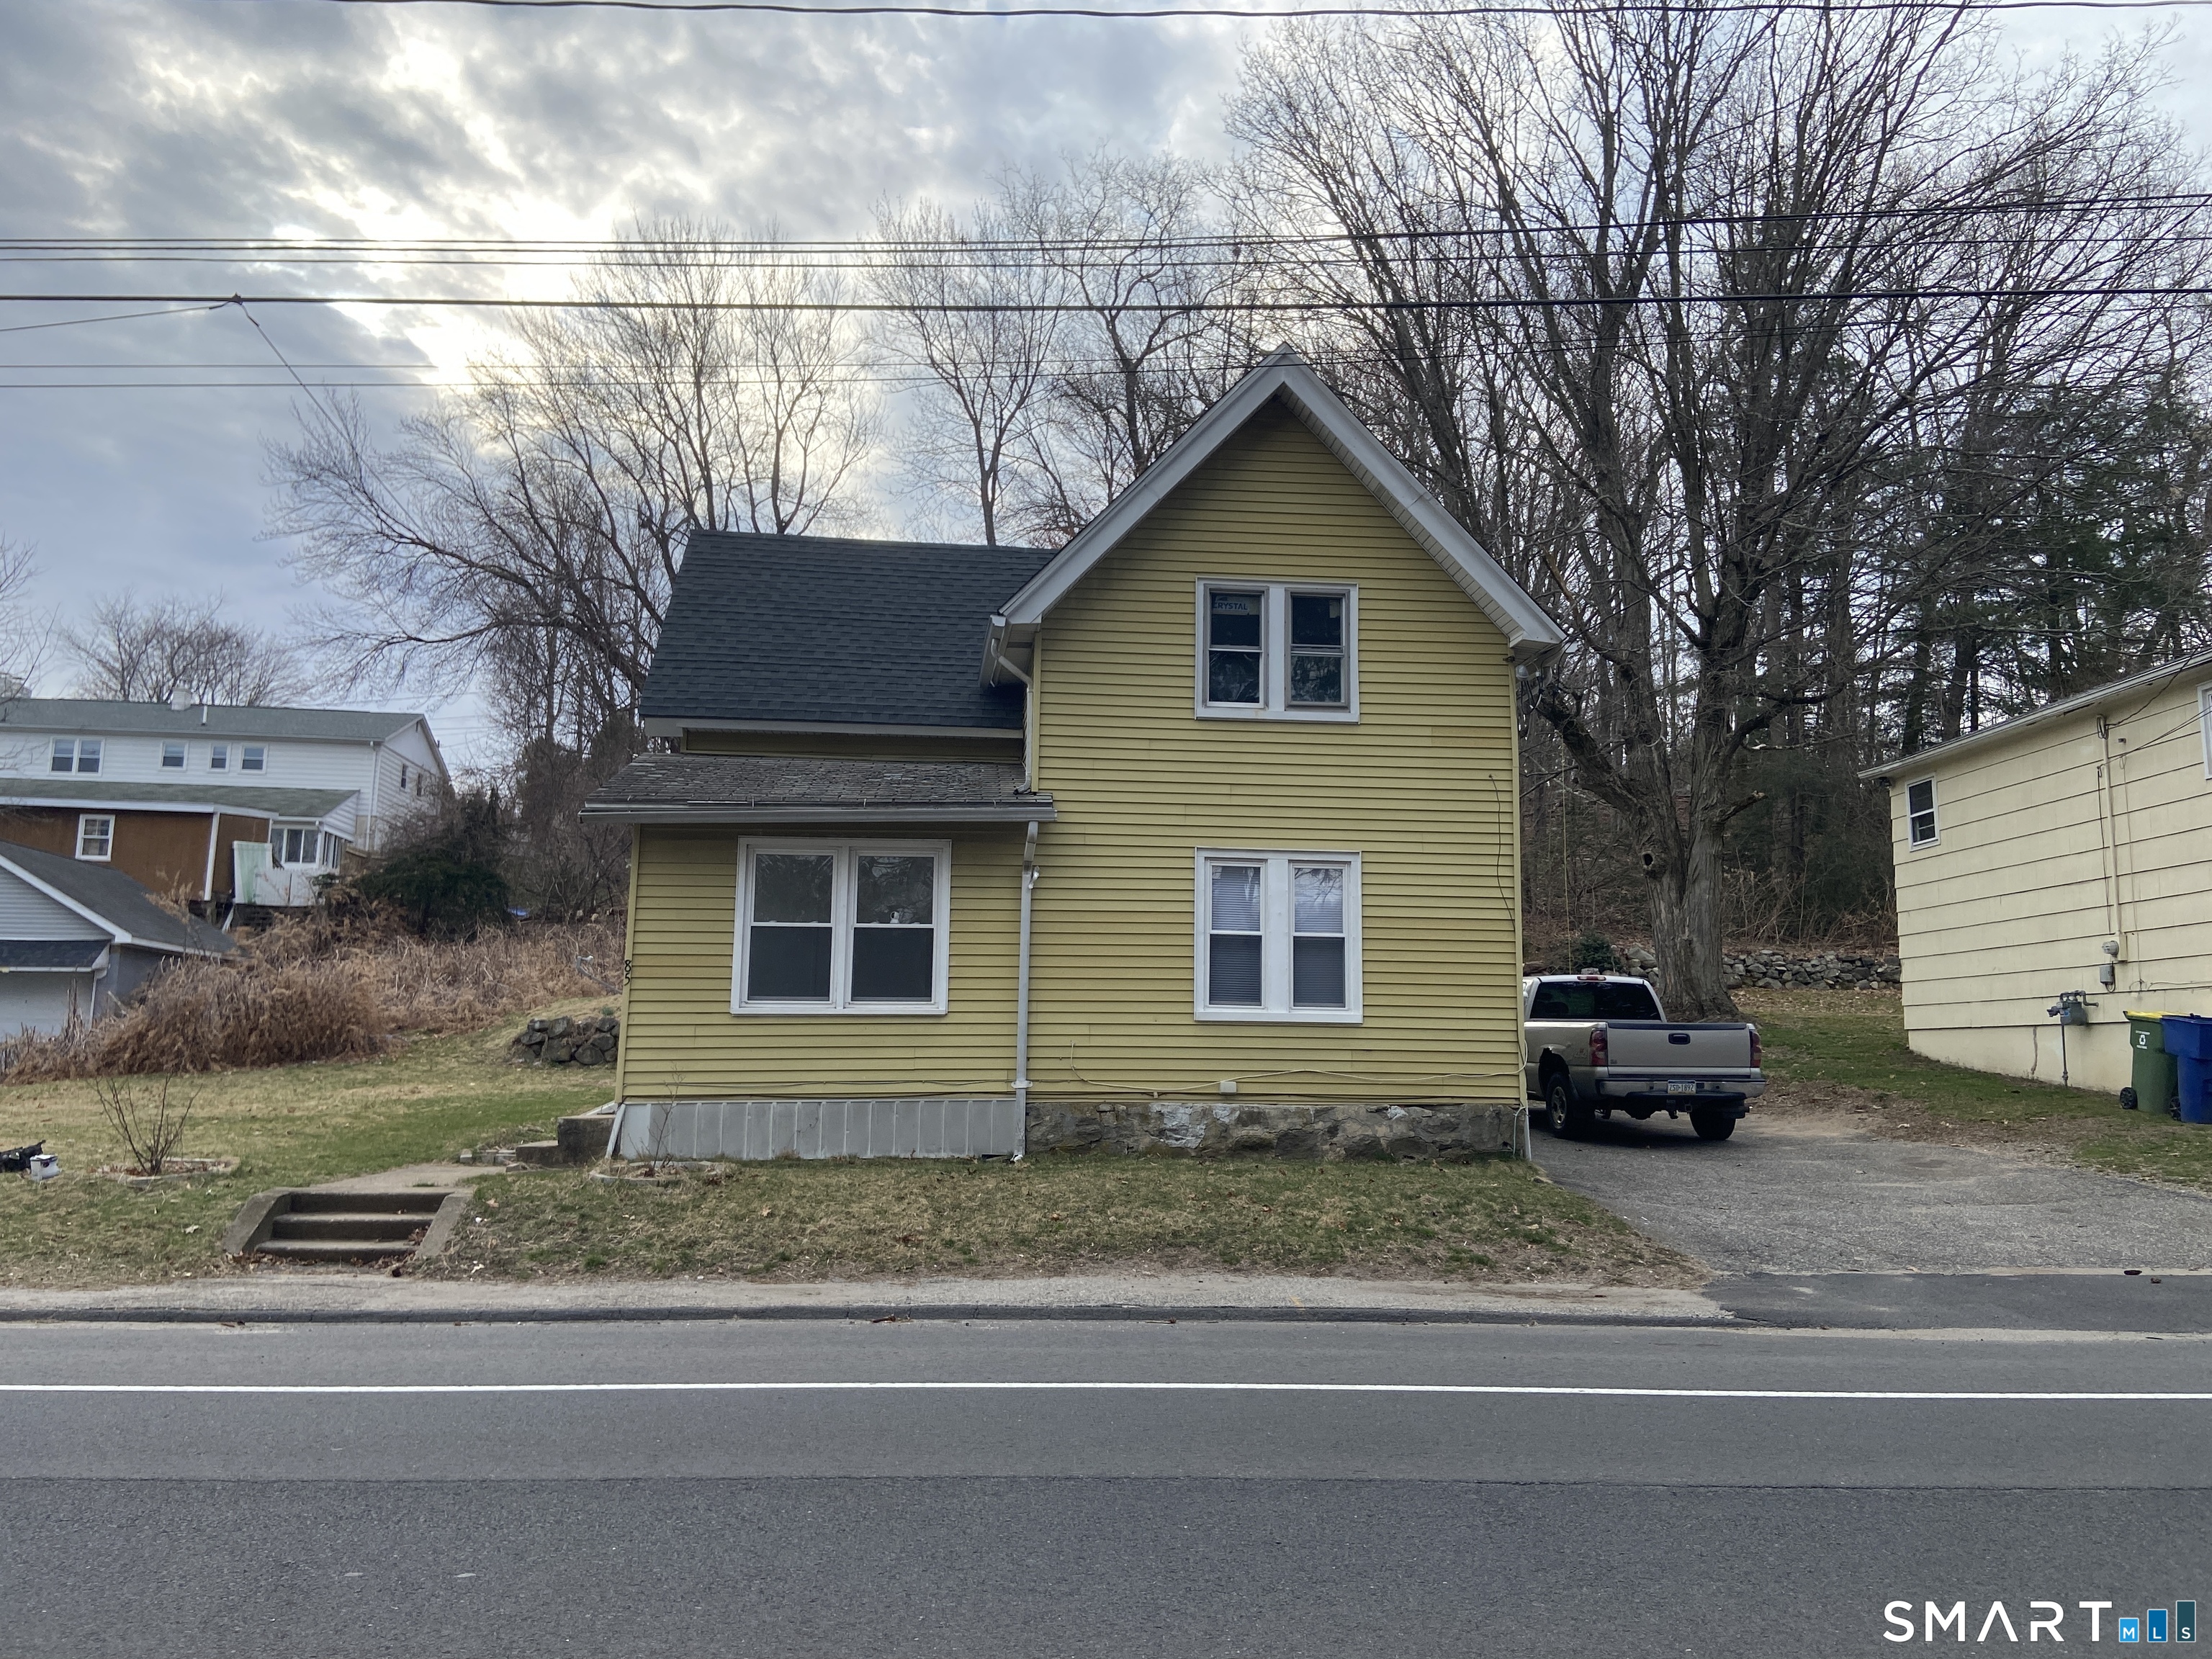 ActiveResidential Rental
85 Stillson Road
Waterbury, Connecticut 06705
Contact Norinne Byrne
Fill out the form below and we will respond promptly.
Affordability Calculator
$275,000
Listing Agent
Norinne Byrne
Calcagni Real Estate