$725,000
Active12 Woodin Road
Kent, Connecticut, 06757 · Litchfield County
3
Beds
3
Baths
3,043
Sq Ft
1988
Built
MLS # 24202166
Price / Sq Ft
$238
Property Type
Single Family For Sale
Lot Size
8.54
Class
Property
About This Property
This house is really stunning on so many levels. 8.54 totally private acres at the end of a private road in Kent. Soaring ceilings in every main-floor room, and a first-floor primary with a full bath. There is a see-through, large wood-burning fireplace connecting the living room and kitchen. Spacious sun room with 3 walls of windows just off the kitchen, and a skylight in the kitchen, living, and sun room. There is a formal dining room, and plenty of space for a table in the kitchen as well. A large deck runs the length of the back of the house, with access from the kitchen, living room, and primary bedroom. The basement is unfinished, but it has 14 foot ceilings throughout with a fireplace and plumbing in place for a full bathroom. This house has two garages, and plenty of storage. Tucked in one of the most beautiful towns in Litchfield County, it is a real find.
Property Details
12 Woodin Road, Kent Connecticut 06757 — Single Family For Sale listed at $725,000.
At a Glance
3
Bedrooms
3
Bathrooms
3,043
Sq Ft
8.54
Lot Size
--
Garage
1988
Year Built
The Details
Property Details
Other Details
Financial
Property Features
All Photos (31)
Similar Properties
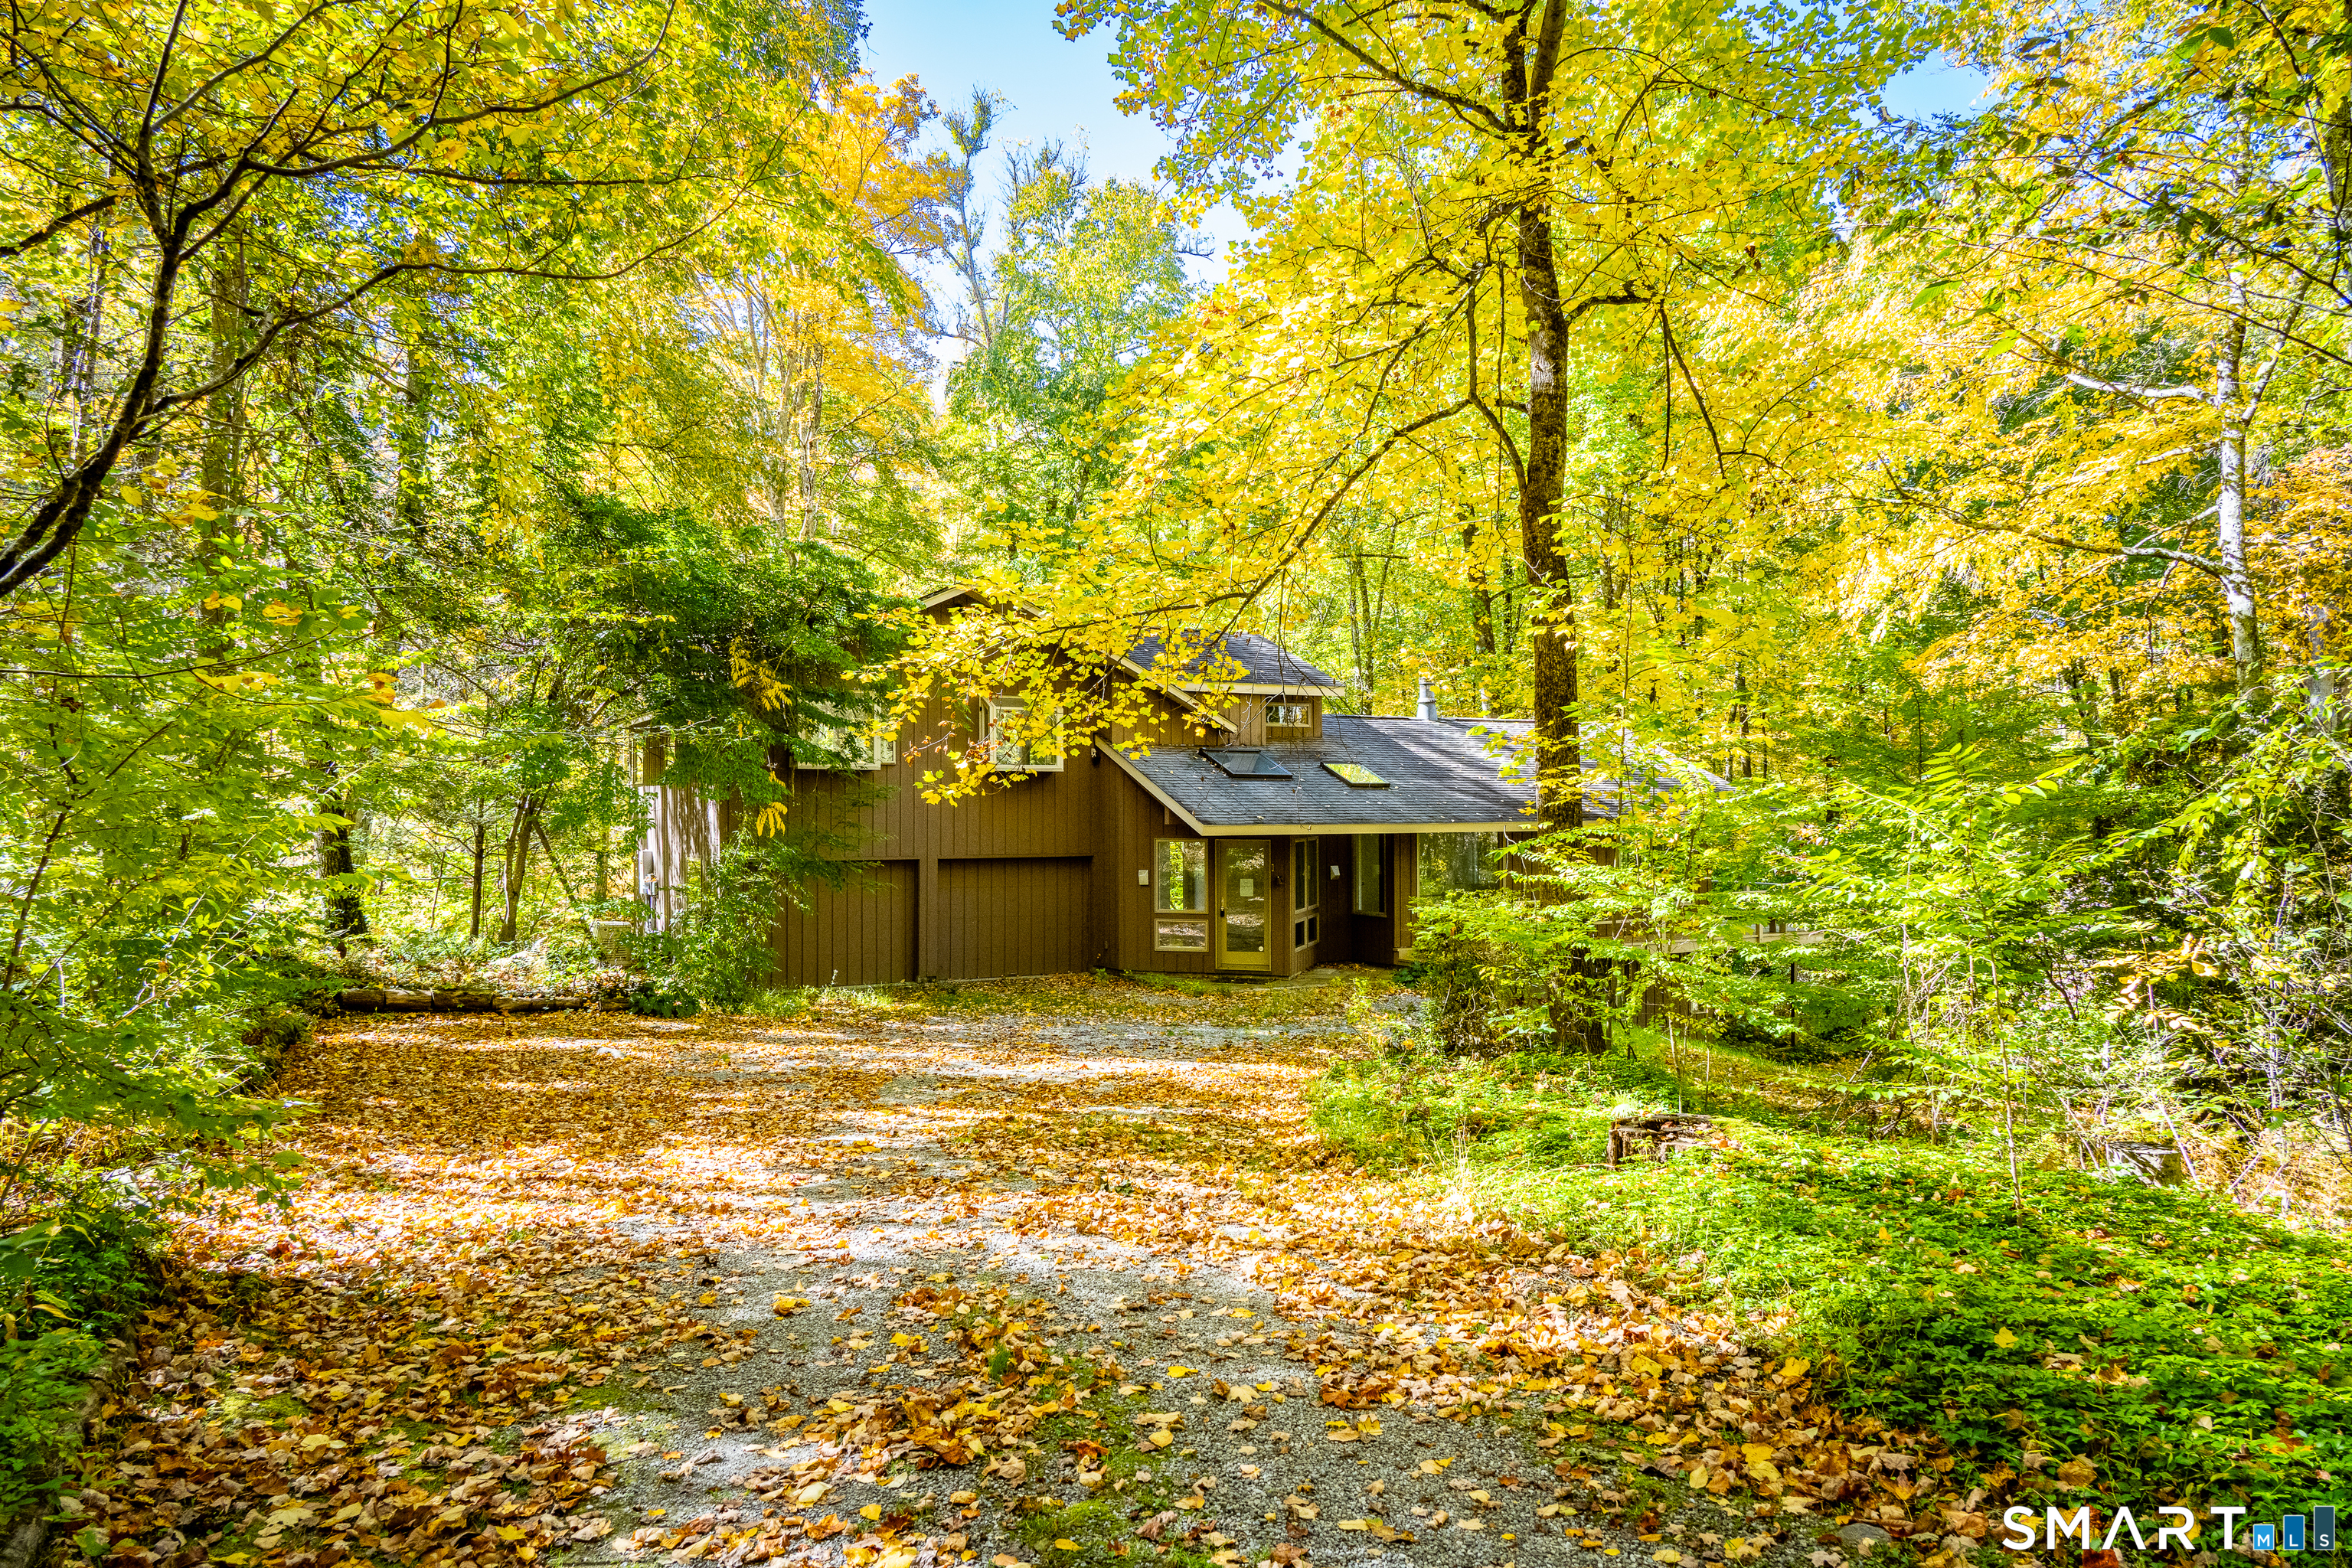 ActiveSingle Family For Sale
60 Muller Road
Kent, Connecticut 06757
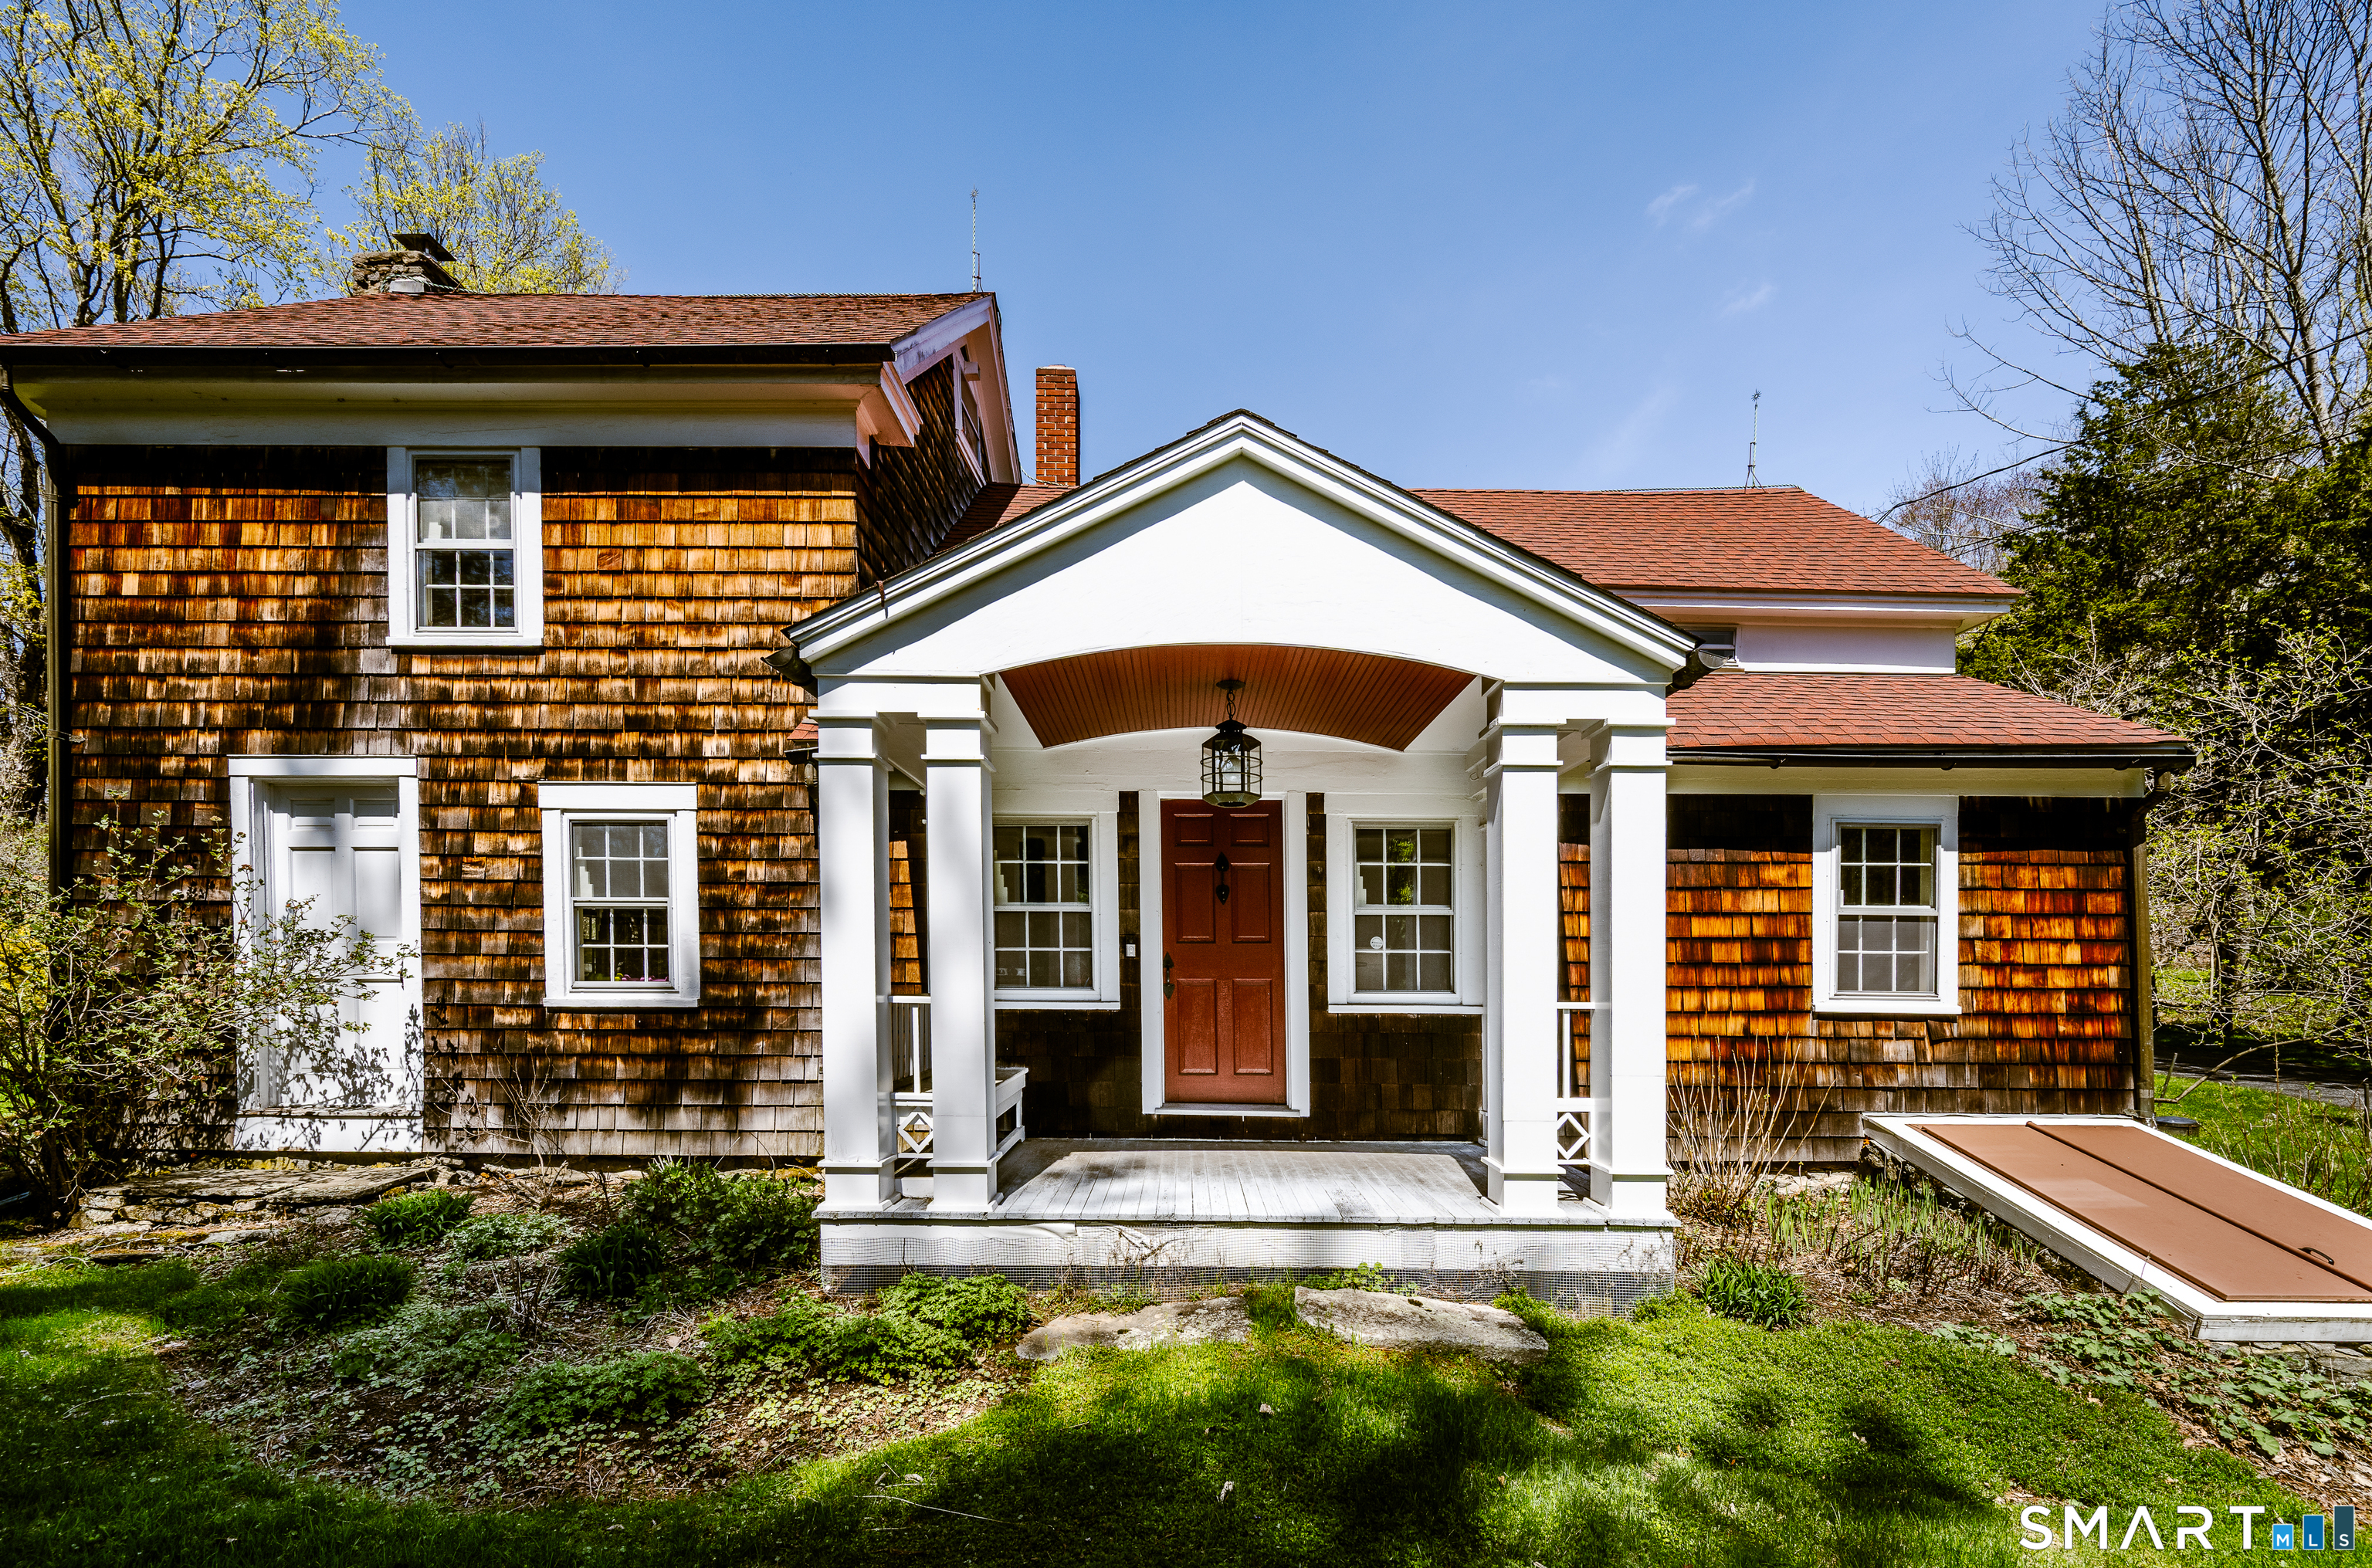 ActiveSingle Family For Sale
221 Segar Mountain Road
Kent, Connecticut 06757
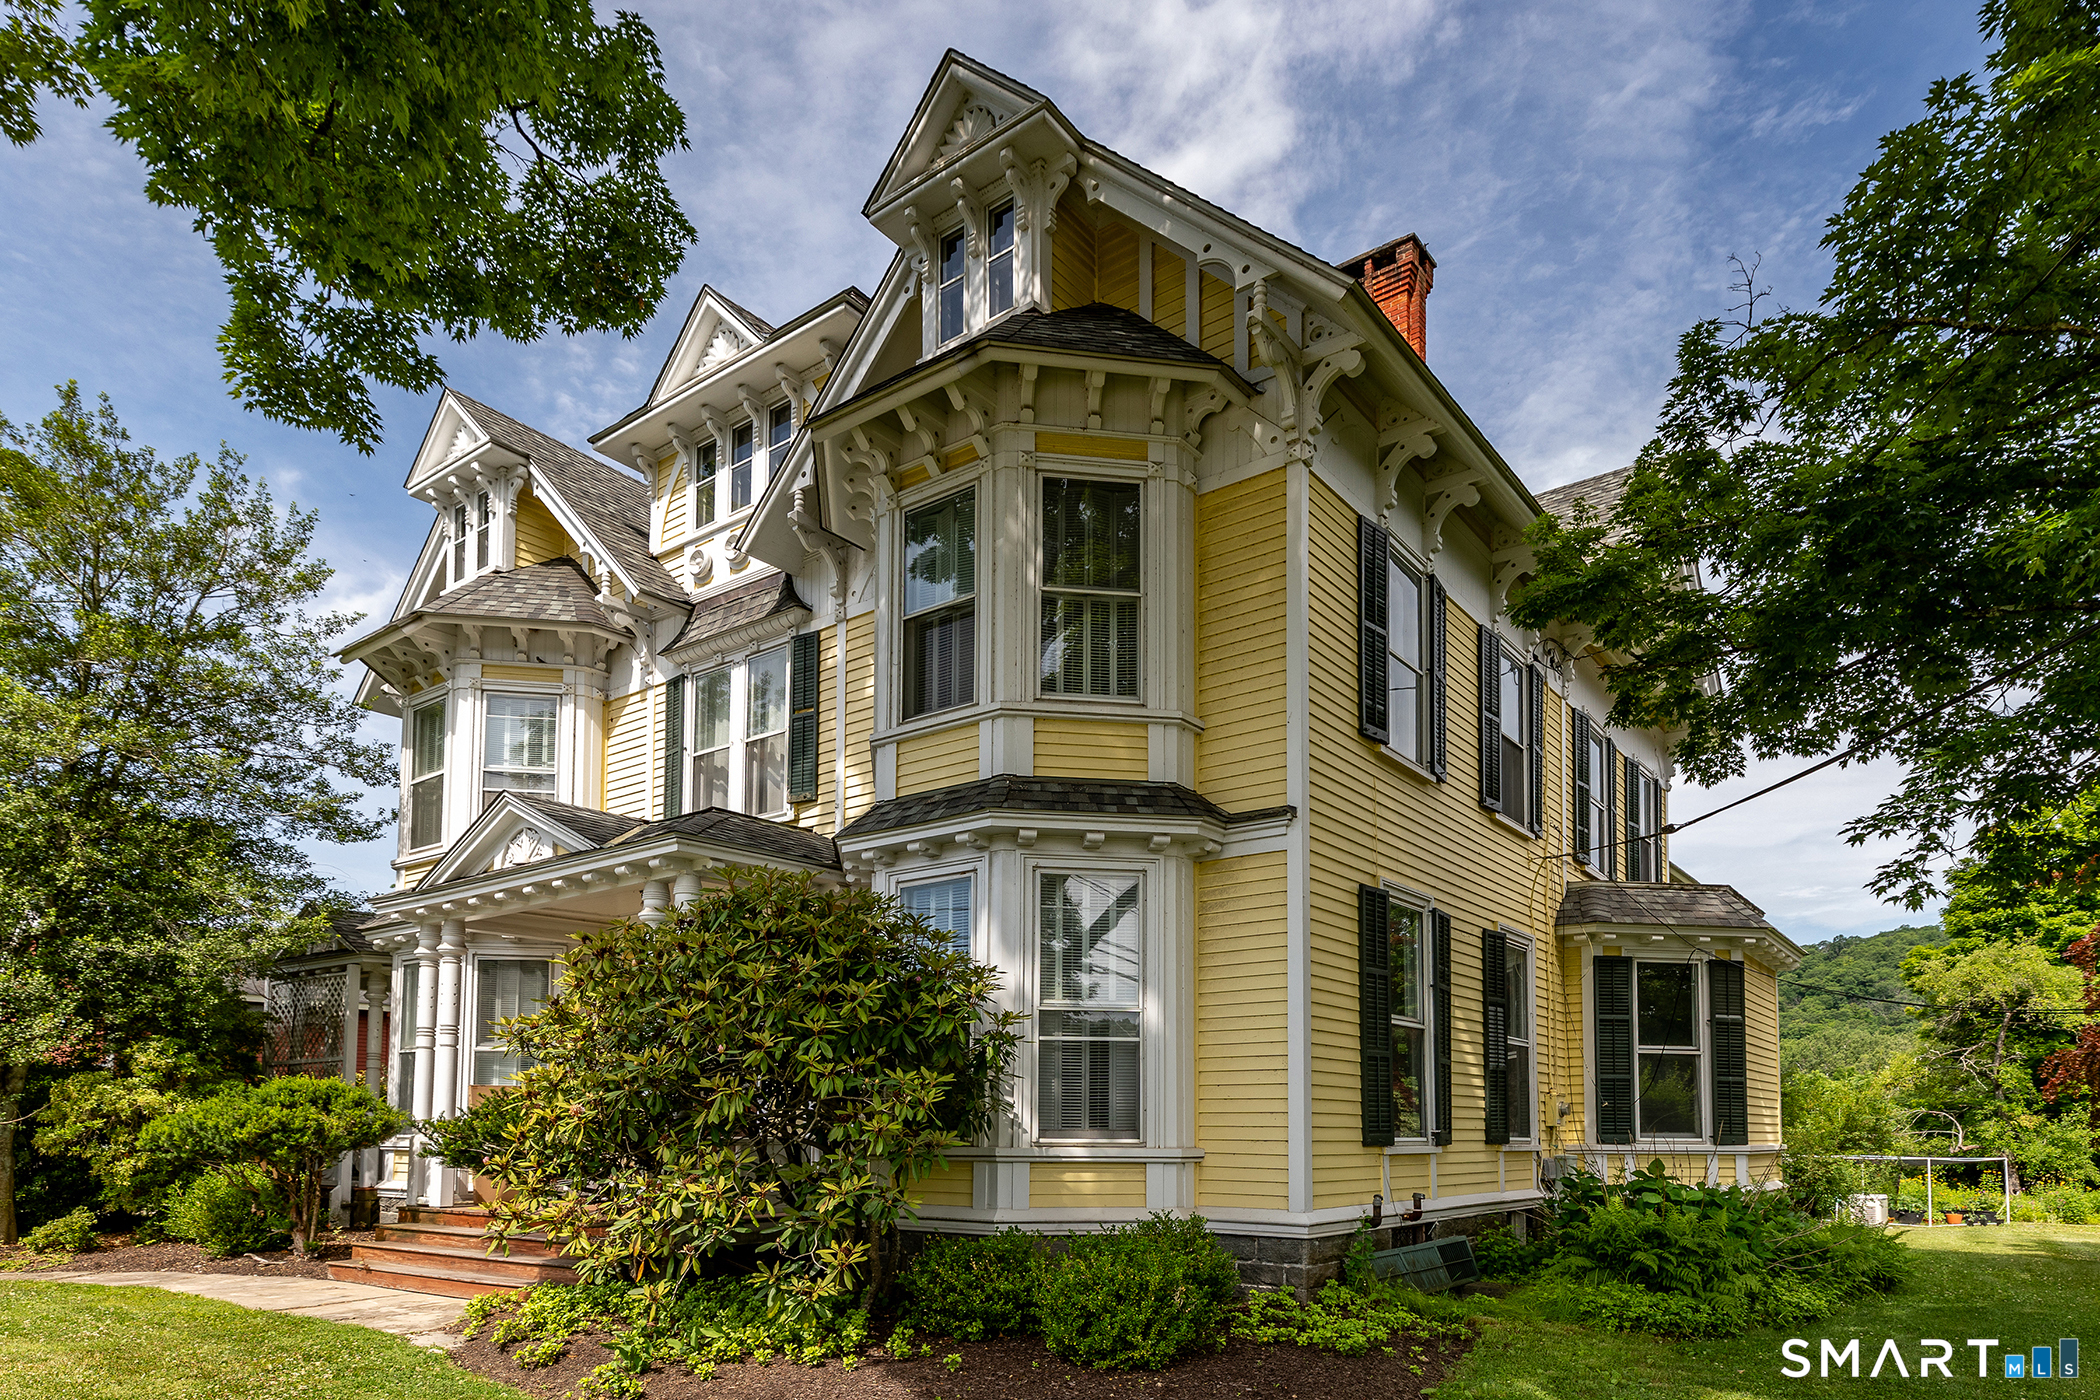 Under Contract - Continue to ShowSingle Family For Sale
67 Main Street
Kent, Connecticut 06757
This listing is +18% vs the Kent median. Verify against same-school-district comps before competing offers.
Contact Deborah Bain
Fill out the form below and we will respond promptly.
Affordability Calculator
$725,000
Listing Agent
Deborah Bain
Bain Real Estate