$374,900
Under ContractUnder Contract121 Clarks Falls Road
North Stonington, Connecticut, 06359 · New London County
3
Beds
2
Baths
1,800
Sq Ft
1900
Built
MLS # 24194545
Price / Sq Ft
$208
Property Type
Single Family For Sale
Lot Size
0.28
Class
Property
About This Property
Welcome to this beautifully updated 3-bedroom, 1.5-bath home in desirable North Stonington, just minutes from the Rhode Island border. This move-in-ready home features a beautifully remodeled kitchen with quartz countertops, new cabinetry, and modern finishes. Recent updates include a NEWER roof, NEWER windows, a BRAND-NEW septic system, and new carpet throughout the second floor. Enjoy the charm of quiet country living while being just a short drive to I-95, Mystic, Foxwoods Resort Casino, Rhode Island beaches, shopping, dining, and local wineries. Experience all that North Stonington has to offer in this beautifully maintained home that's ready for its next owner.
Property Details
121 Clarks Falls Road, North Stonington Connecticut 06359 — Single Family For Sale listed at $374,900.
At a Glance
3
Bedrooms
2
Bathrooms
1,800
Sq Ft
0.28
Lot Size
--
Garage
1900
Year Built
The Details
Property Details
Other Details
Financial
Property Features
All Photos (23)
Similar Properties
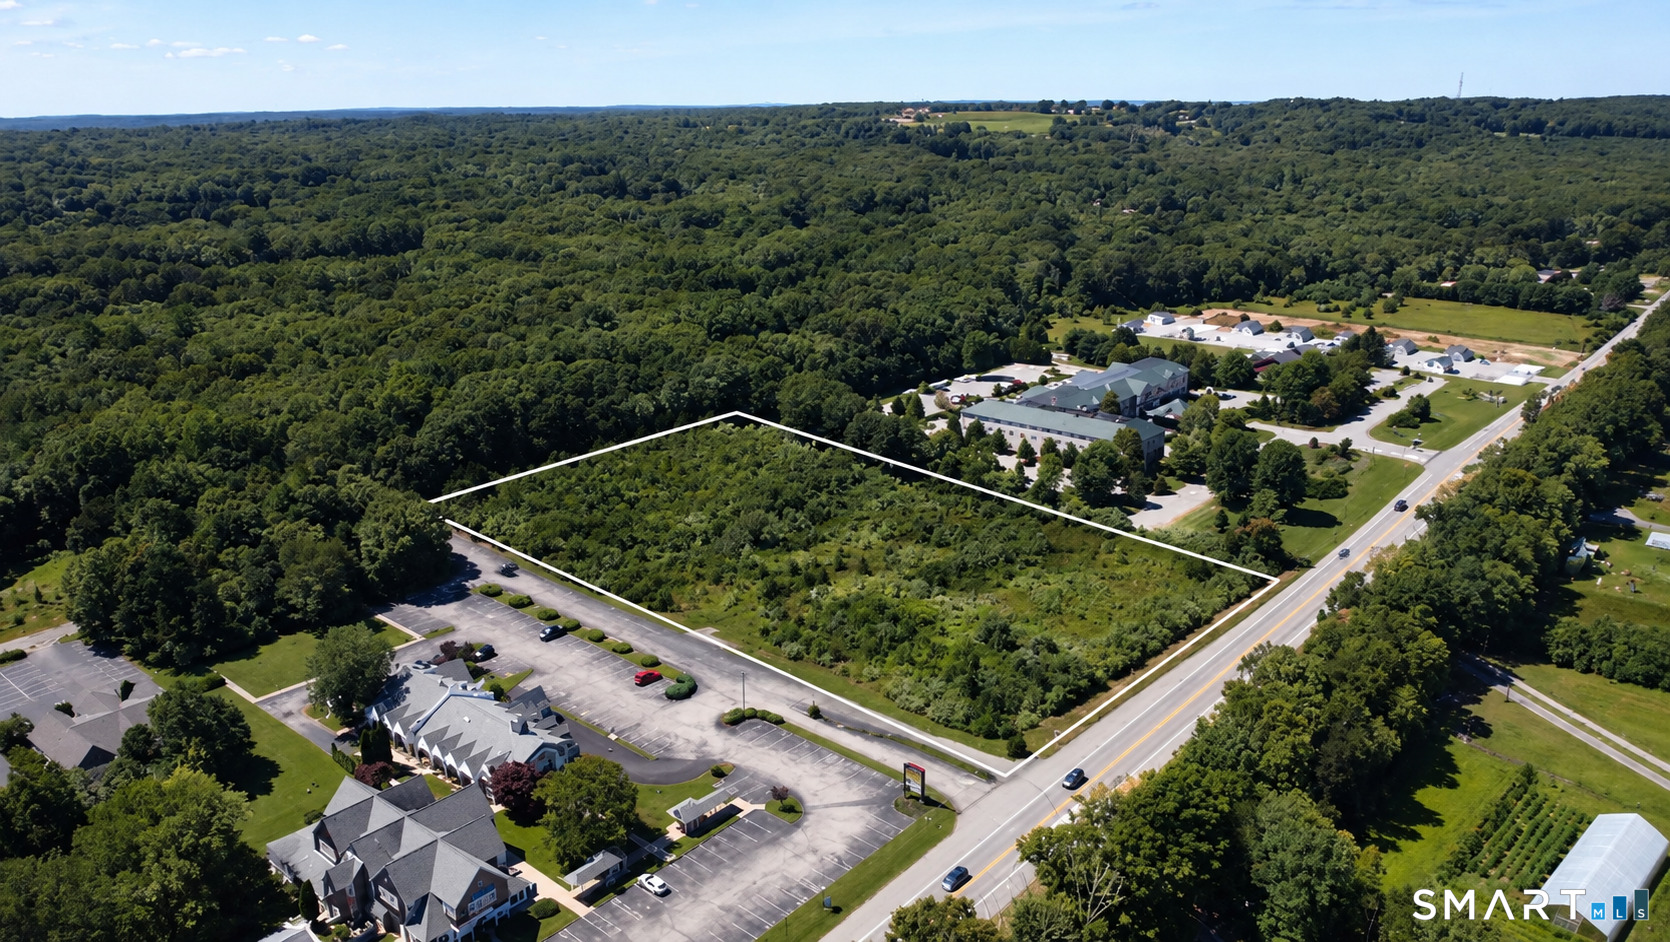 ActiveLots and Land For Sale
399 Norwich Westerly Road
North Stonington, Connecticut 06359
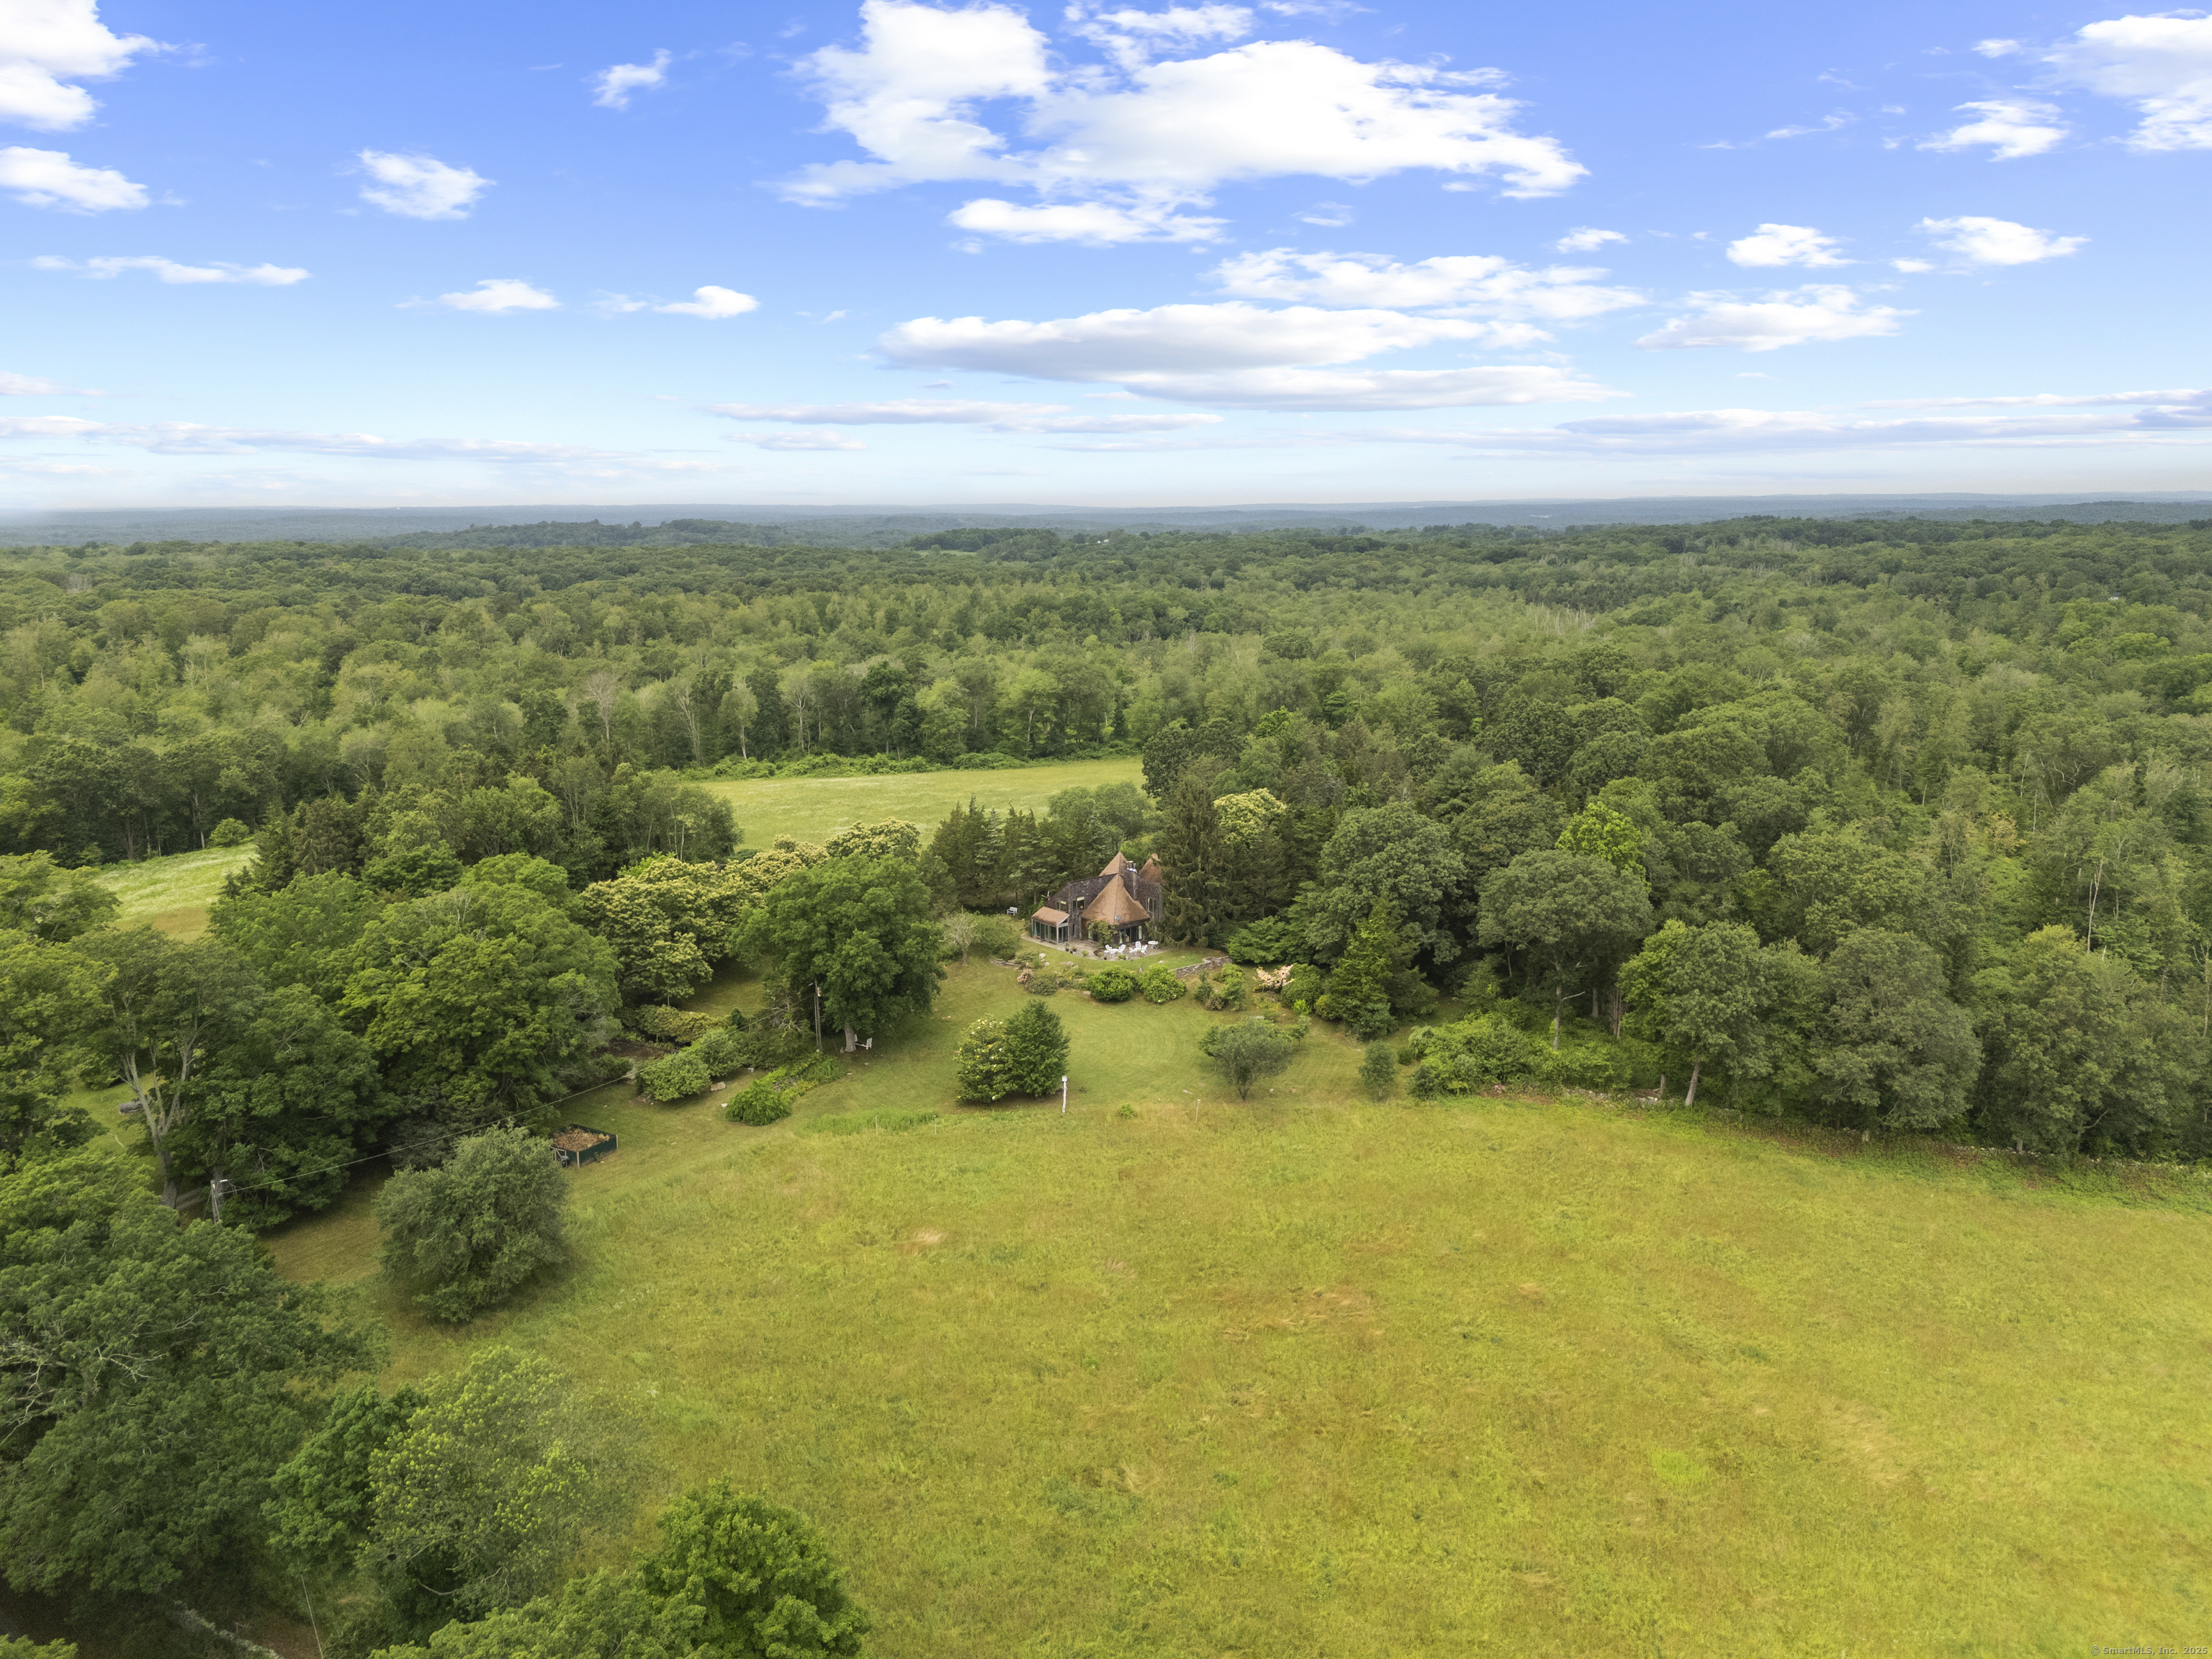 ActiveSingle Family For Sale
55A Anna Farm Road
North Stonington, Connecticut 06359
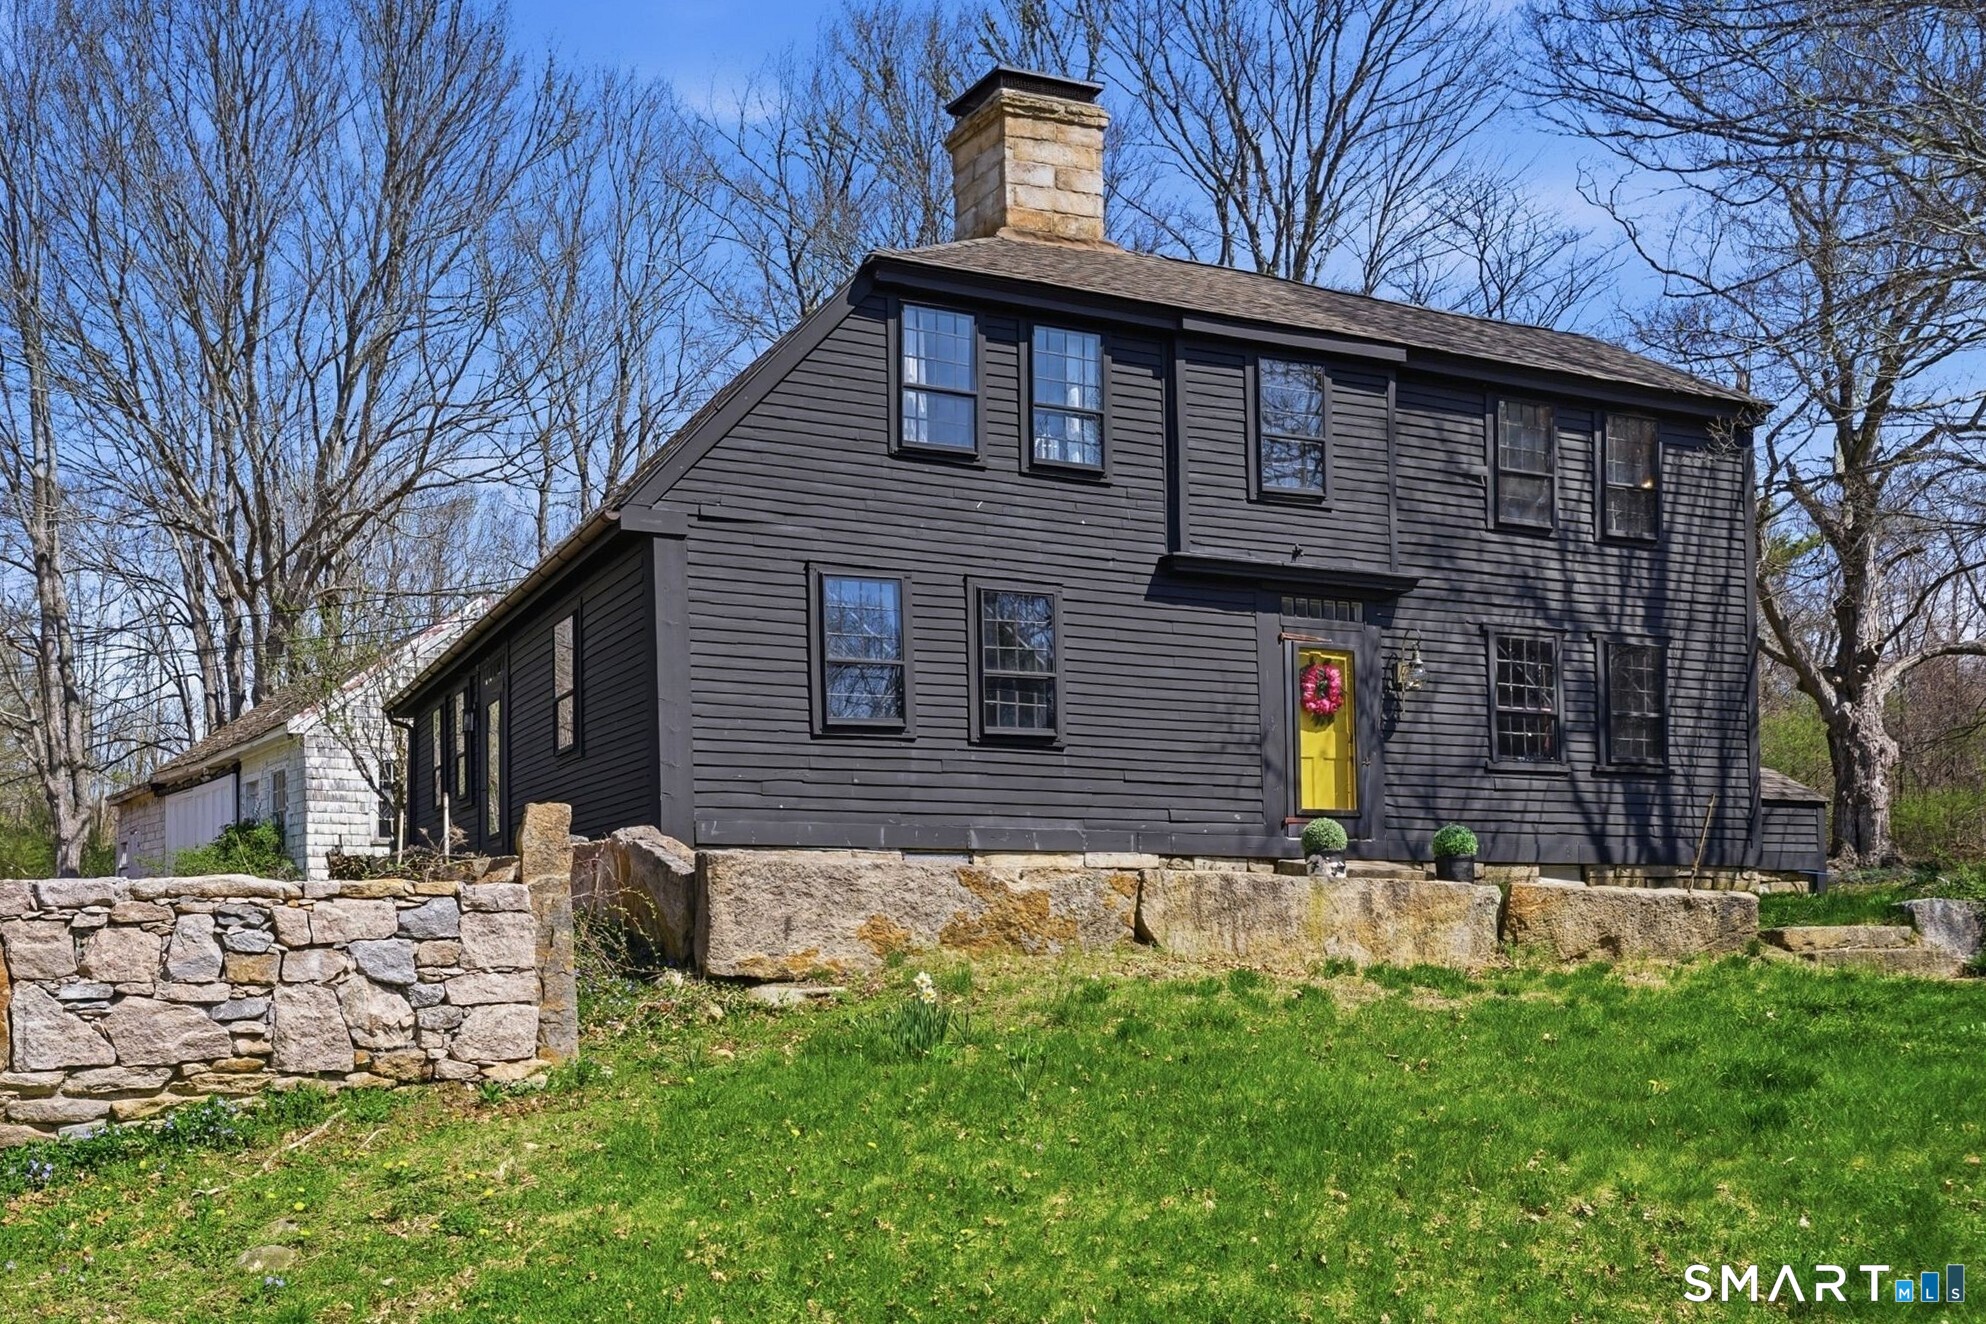
604 Pendleton Hill Road
North Stonington, Connecticut 06359
Contact Kyle West
Fill out the form below and we will respond promptly.
Affordability Calculator
$374,900
Listing Agent
Kyle West
eXp Realty