$3,600
Active123 Old Belden Hill Road 40
Norwalk, Connecticut, 06850 · Fairfield County
2
Beds
2
Baths
1,220
Sq Ft
1983
Built
MLS # 24202010
Price / Sq Ft
$3
Property Type
Residential Rental
Class
Property
About This Property
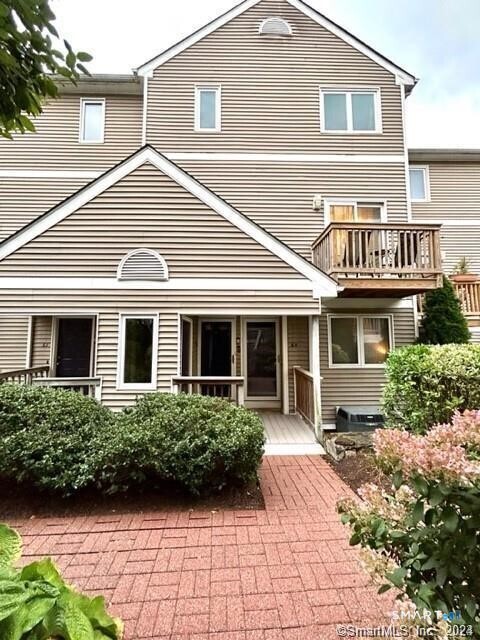
Set against the wooded backdrop of Silvermine Crossing, this updated two-bedroom townhouse offers a rare combination of privacy, convenience, and easy condo living along the Norwalk/Wilton line. Thoughtfully refreshed and ready to enjoy, the home feels tucked away while keeping everyday essentials and commuting options close at hand. The main level is designed for comfortable, connected living. A bright eat-in kitchen flows naturally into the dining and living spaces, where a wood-burning fireplace creates a warm focal point. Sliding doors extend the living space outdoors to a private deck and garden area surrounded by greenery-an inviting spot for morning coffee, outdoor dining, or unwinding at the end of the day. Upstairs, the primary bedroom features an updated bath and generous closet space. The second bedroom, complete with a walk-in closet, offers flexibility for guests, a home office, or both. A recently refreshed second-floor laundry area adds another layer of everyday convenience. Silvermine Crossing residents enjoy access to a community pool, clubhouse with kitchen, pet-friendly grounds, and nearby walking opportunities, including the Norwalk River Valley Trail. Merritt 7, Metro-North service, shopping, dining, the Merritt Parkway, and I-95 are all within easy reach. Move-in-ready home with a peaceful setting, private outdoor space, and excellent access to everything the area has to offer, this one stands out.
Property Details
123 Old Belden Hill Road 40, Norwalk Connecticut 06850 — Residential Rental listed at $3,600.
At a Glance
2
Bedrooms
2
Bathrooms
1,220
Sq Ft
--
Lot Size
--
Garage
1983
Year Built
The Details
Property Details
Other Details
Property Features
Location & Community
All Photos (21)
This listing is -99% vs the Norwalk median. Value play — pull the inspection history first.
Contact Lindsay Dix
Fill out the form below and we will respond promptly.
Affordability Calculator
$3,600
Listing Agent
Lindsay Dix
Keller Williams Prestige Prop.