$474,900
Under Contract123 Salem Road
East Haddam, Connecticut, 06415 · Middlesex County
5
Beds
3
Baths
2,683
Sq Ft
1984
Built
MLS # 24211885
Price / Sq Ft
$177
Property Type
Single Family For Sale
Lot Size
4.84
Class
Property
About This Property
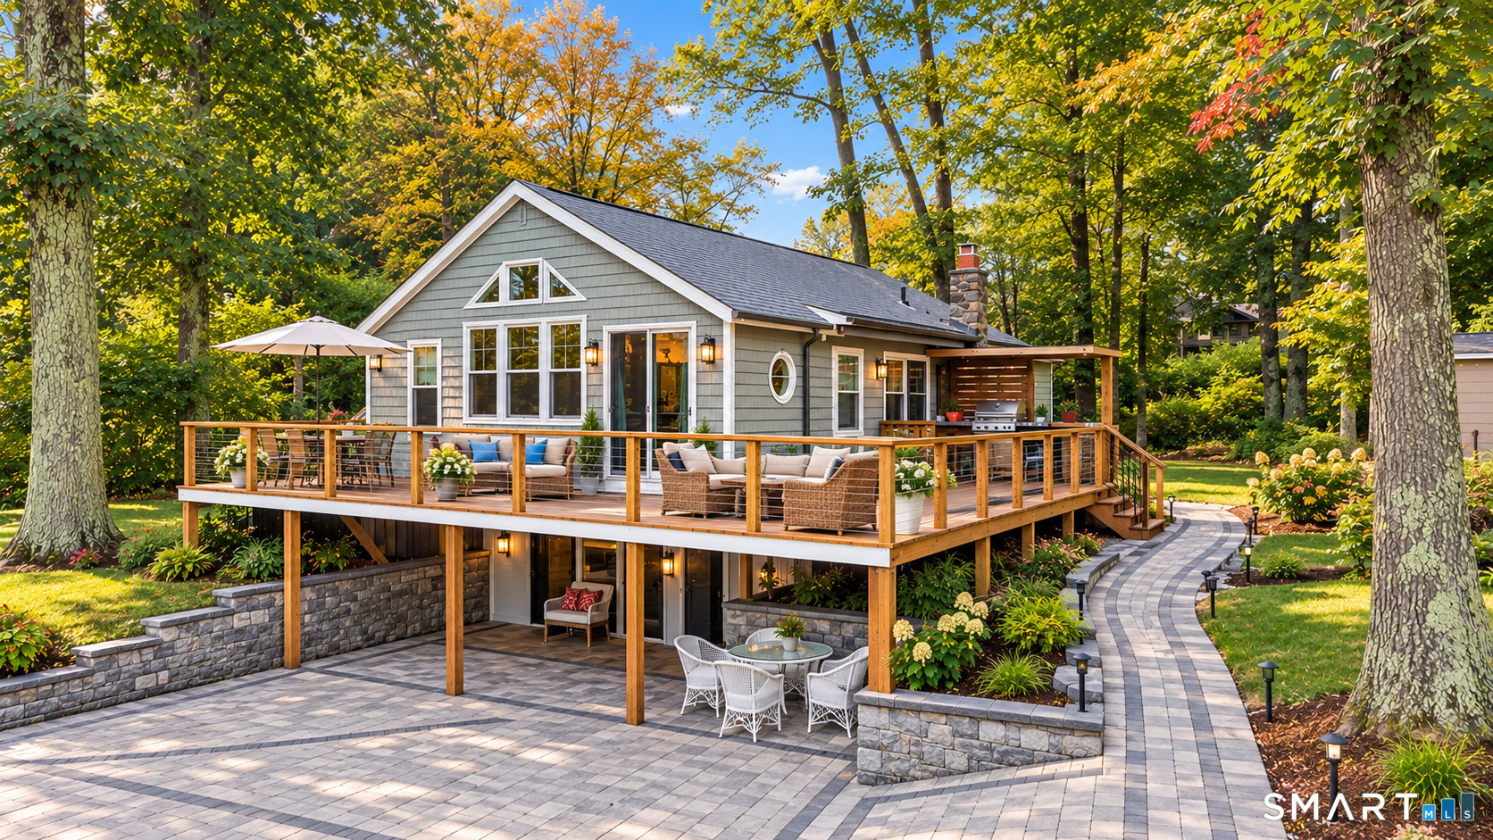
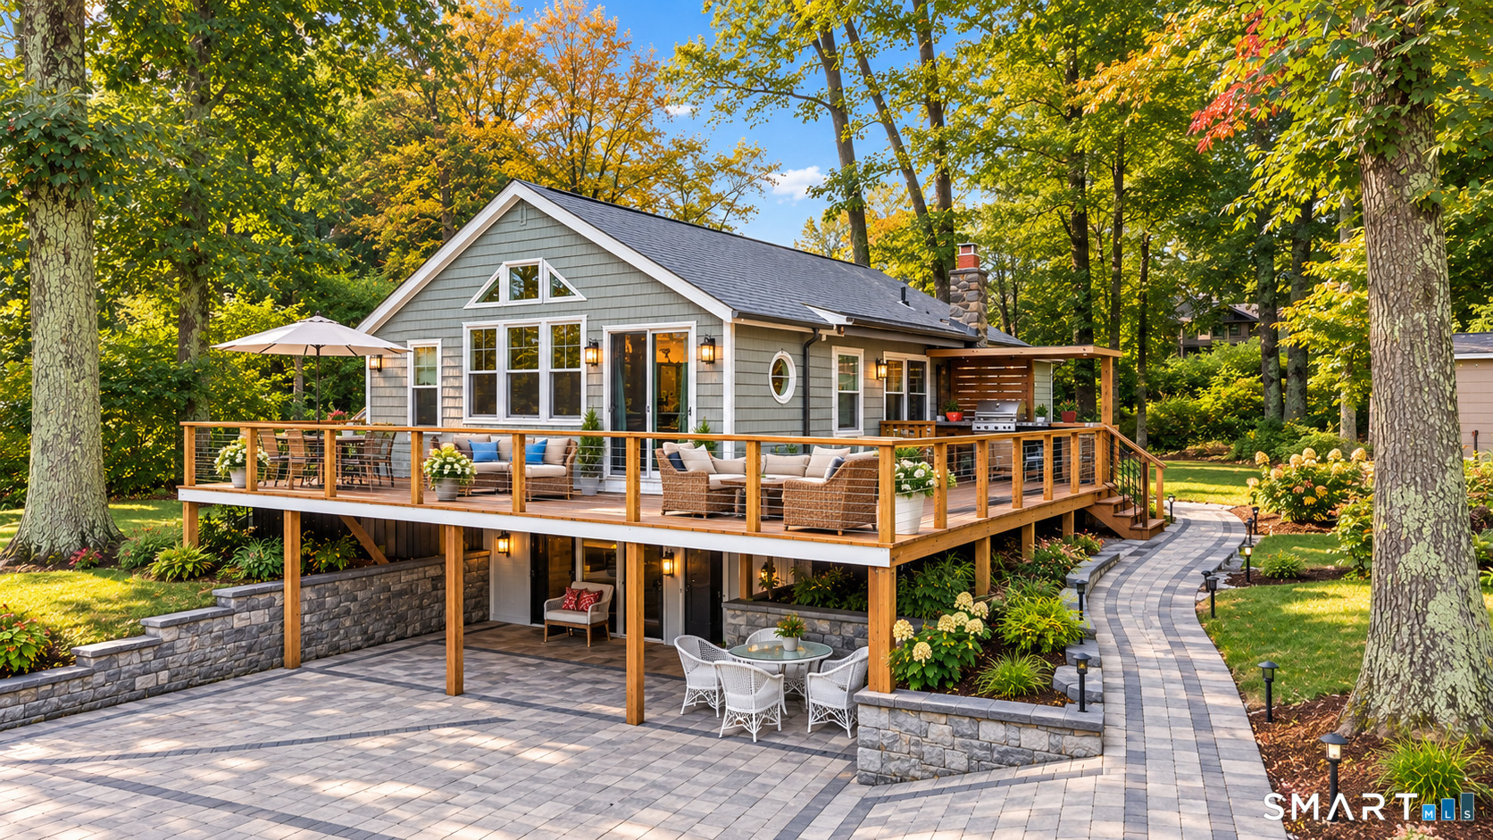
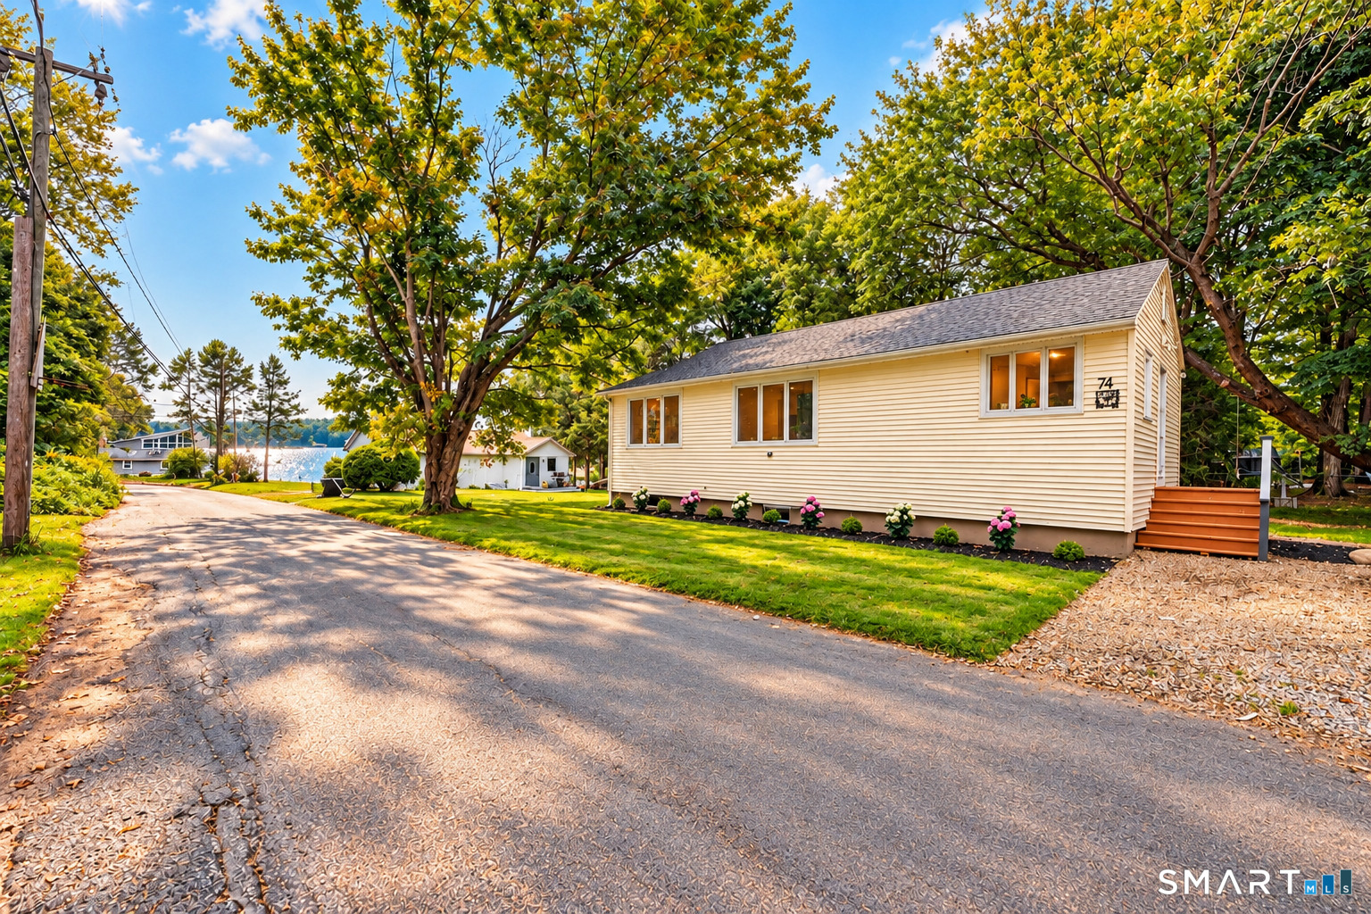
Tucked away down a long driveway on 4.84+/- private acres, this spacious five-bedroom Colonial is surrounded by mature woods and features its own picturesque pond. Offering plenty of opportunity to make it your own, the home is ready for some cosmetic updates while providing a spacious and flexible floor plan. Inside, the main level features hardwood floors, a spacious living room, formal dining room with fireplace, and a kitchen with granite countertops, center island, ample cabinetry, stainless steel appliances, and dining space. Two bedrooms and a full bath are located on the main level, offering flexibility for guests, a home office, or first-floor living. Upstairs are three additional bedrooms, including the primary, and a second full bath. The partially finished walk-out lower level provides additional living space with a rec/play room, half bath, laundry area, and storage. Outside, a large deck with a covered gazebo area overlooks the private backyard. A detached garage with additional covered parking and a shed provide plenty of room for vehicles, hobbies, and equipment. Conveniently located near Routes 2, 11, and 85 for easy commuting and access to shopping, dining, and surrounding towns.. Property is being sold as-is. Broker/Owner.
Property Details
123 Salem Road, East Haddam Connecticut 06415 — Single Family For Sale listed at $474,900.
At a Glance
5
Bedrooms
3
Bathrooms
2,683
Sq Ft
4.84
Lot Size
--
Garage
1984
Year Built
The Details
Property Details
Other Details
Financial
Property Features
All Photos (32)
Similar Properties
Contact Stormi Alden
Fill out the form below and we will respond promptly.
Affordability Calculator
$474,900
Listing Agent
Stormi Alden
Results Real Estate LLC