$399,900
Active13 Morgan Place 13
Avon, Connecticut, 06001 · Hartford County
2
Beds
3
Baths
2,516
Sq Ft
1985
Built
MLS # 24203996
Price / Sq Ft
$159
Property Type
Condo/Co-Op For Sale
Class
Property
About This Property
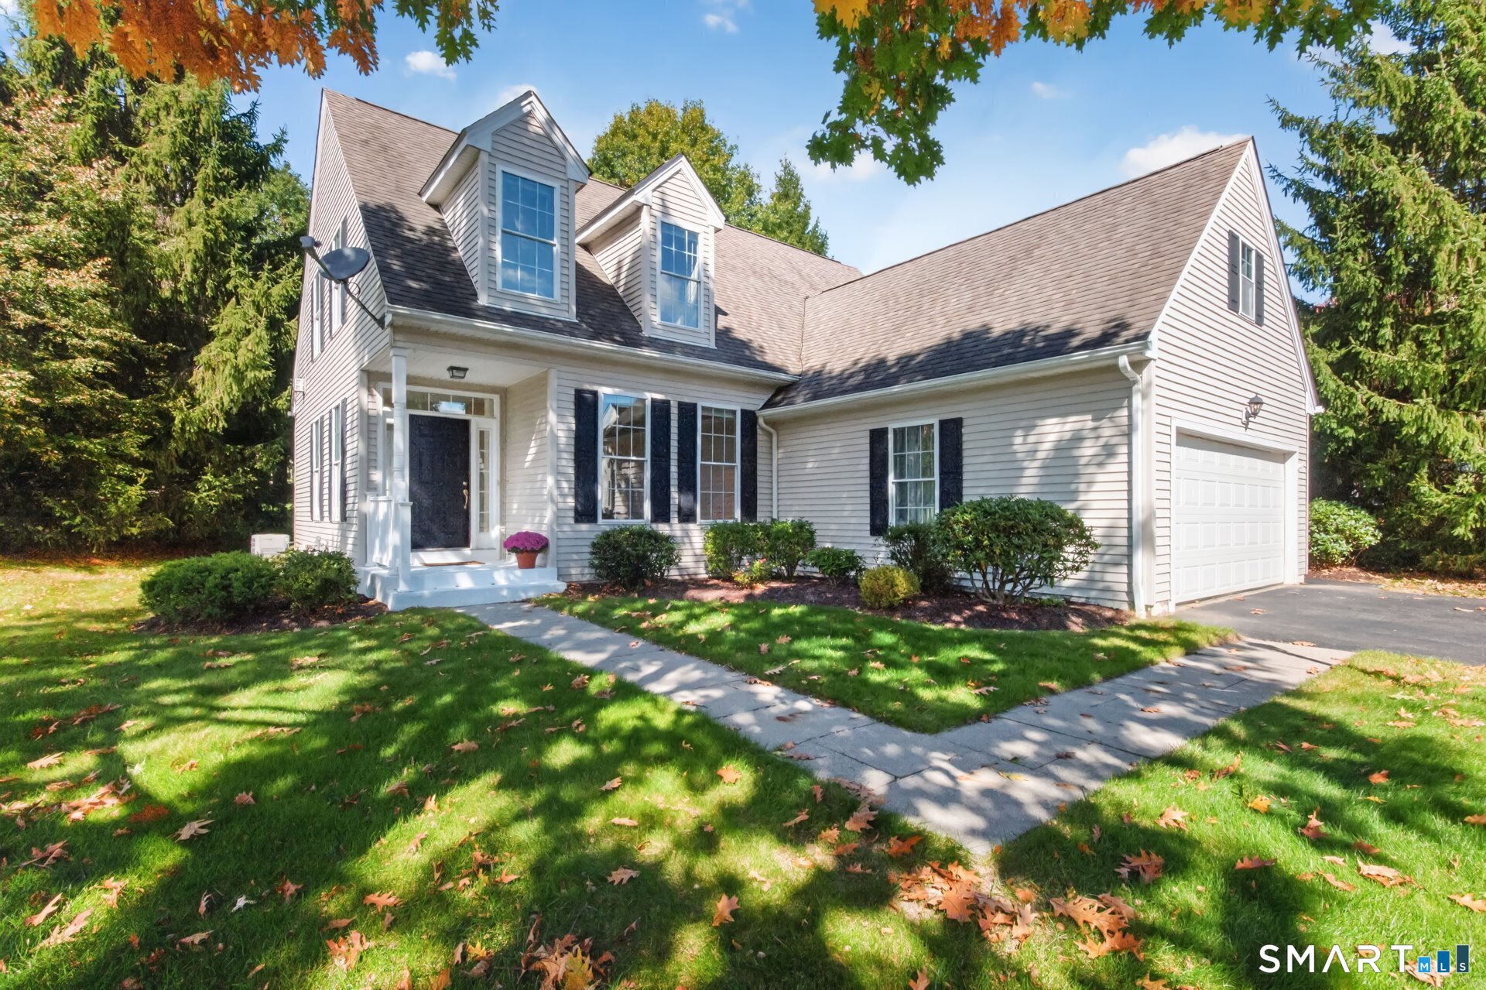
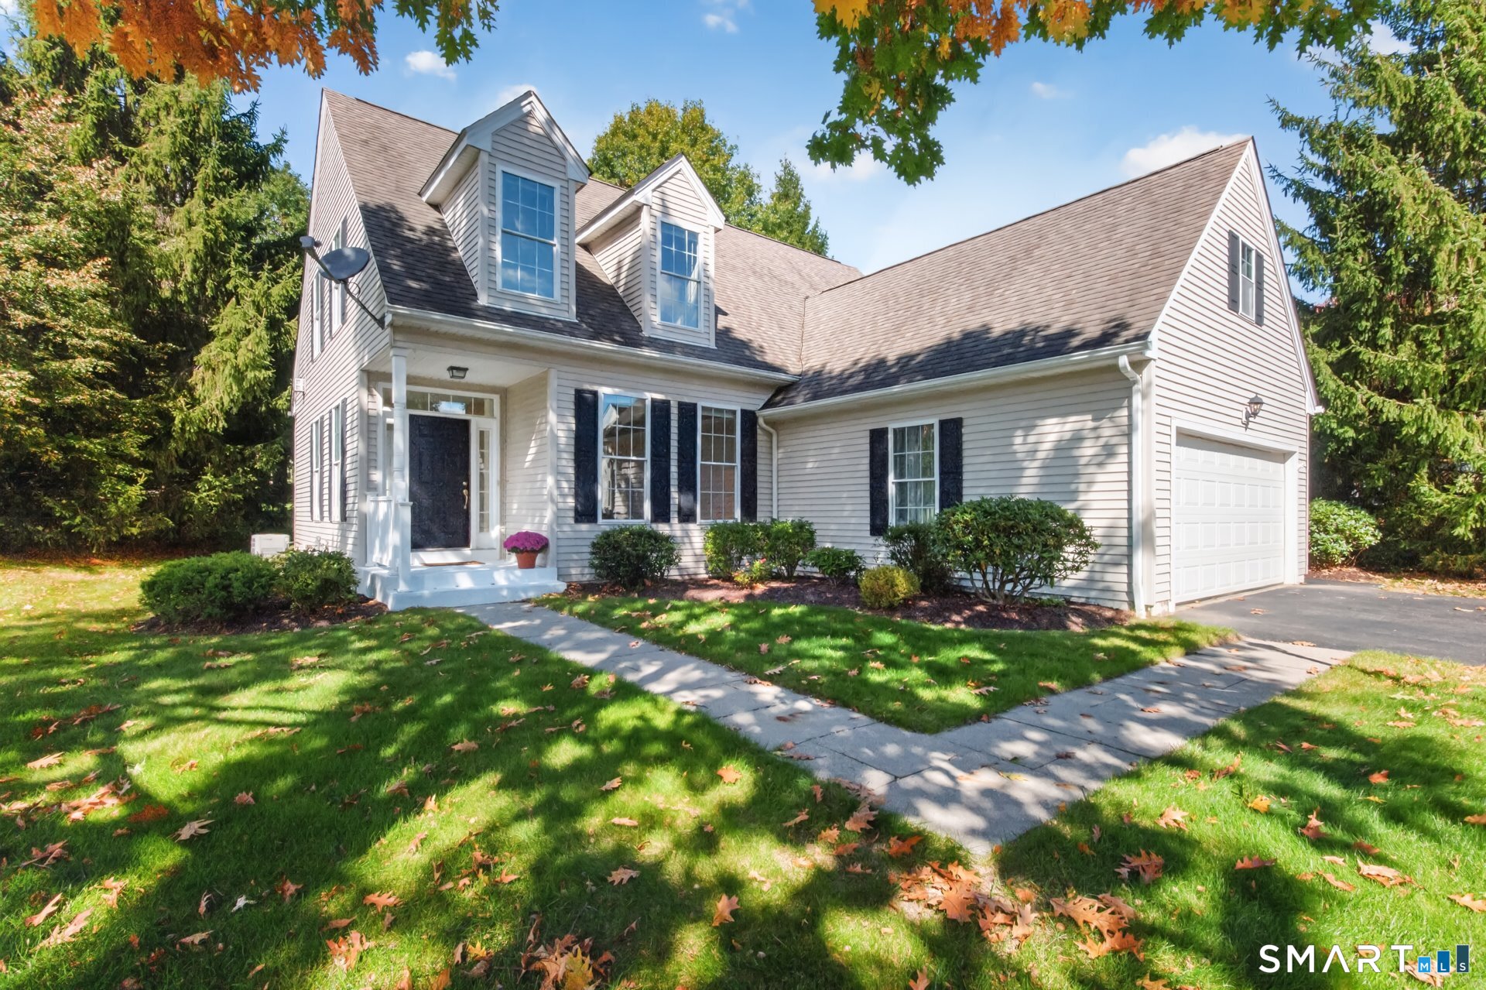
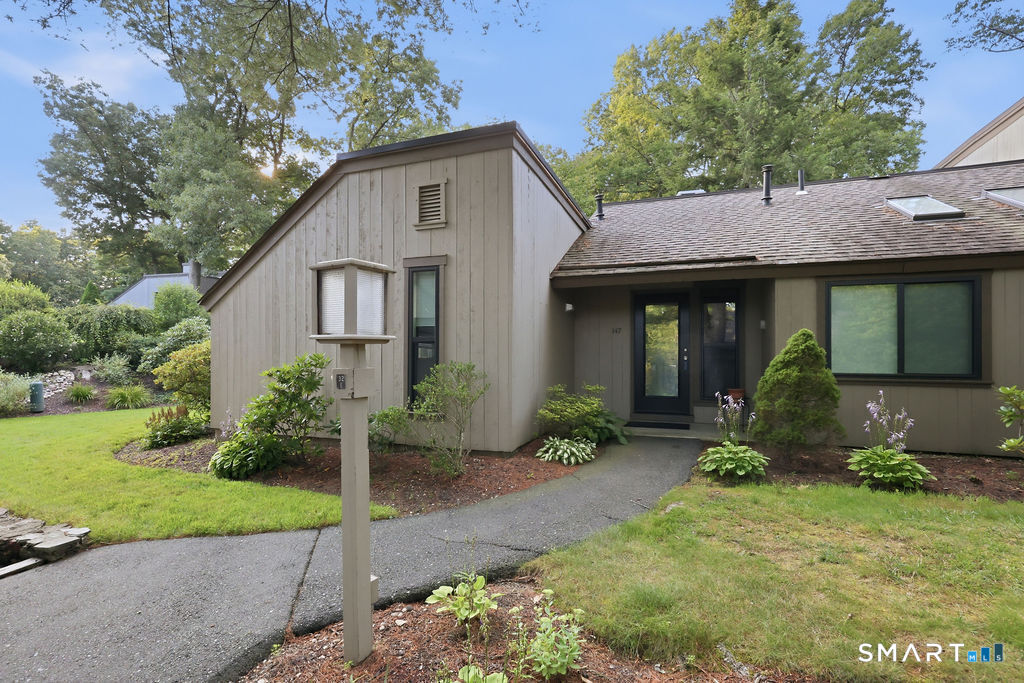
Welcome to desirable Hunters Run! This beautifully maintained townhouse offers an inviting blend of comfort, style, and convenience. The main level features a well-appointed kitchen with stainless steel appliances, a dining area with gleaming hardwood floors, and a spacious living room also featuring hardwood flooring, a cozy fireplace, and plenty of natural light. Step through the slider to enjoy your private deck/balcony - perfect for morning coffee or relaxing outdoors. Upstairs, you'll find two generously sized bedrooms, including a spacious primary suite with a beautifully remodeled full bathroom. A convenient two-car attached garage provides plenty of parking and storage. The finished lower level adds even more versatile living space, perfect for entertaining, a home office, recreation room, or whatever suits your lifestyle. The walk-out provides easy access to the outdoors. Situated in a desirable cul-de-sac location, this home offers access to an exceptional array of community amenities, including a swimming pool, clubhouse, tennis courts, pickleball courts, and fitness center. A wonderful opportunity to enjoy low-maintenance townhouse living with plenty of space and resort-style amenities!
Property Details
13 Morgan Place 13, Avon Connecticut 06001 — Condo/Co-Op For Sale listed at $399,900.
At a Glance
2
Bedrooms
3
Bathrooms
2,516
Sq Ft
--
Lot Size
--
Garage
1985
Year Built
The Details
Property Details
Other Details
Financial
Property Features
All Photos (36)
Similar Properties
This listing is -29% vs the Avon median. Value play — pull the inspection history first.
Contact Annie Gura
Fill out the form below and we will respond promptly.
Affordability Calculator
$399,900
Listing Agent
Annie Gura
Coldwell Banker Premier Real Estate