$275,000
Active131 Avery Street
Manchester, Connecticut, 06042 · Hartford County
2
Beds
2
Baths
1,422
Sq Ft
1952
Built
MLS # 24211929
Price / Sq Ft
$193
Property Type
Single Family For Sale
Lot Size
0.44
Class
Property
About This Property
An expansive deck, a generously sized backyard, and sunlit interiors make 131 Avery Street a standout opportunity along Manchester's South Windsor town line. This expanded ranch offers outdoor space that invites you to linger, from morning coffee and container gardening to dinners on the deck and gatherings in the yard. Built-in plant stands add a distinctive touch, while sliding doors from both the dining room and primary suite connect the home to its beautiful setting. Inside, wood floors extend throughout most of the home, bringing warmth and continuity to the living spaces. A wood-burning fireplace flanked by built-ins anchors the living room. The adjoining dining area features a built-in curio cabinet and opens to the kitchen, keeping the main living spaces connected. A window-lined breezeway off the kitchen offers possibilities as a three-season sitting room. The primary suite pairs direct deck access with a spacious ensuite bathroom and full walk-in shower. Updated windows, a one-car garage, and abundant basement storage add everyday value. A separate basement room offers potential for future finished space. Conveniently located near highways, the mall, and schools, this home brings together room to relax, space to gather, and access to daily essentials. Come explore the backyard and imagine how you would make the most of it.
Property Details
131 Avery Street, Manchester Connecticut 06042 — Single Family For Sale listed at $275,000.
At a Glance
2
Bedrooms
2
Bathrooms
1,422
Sq Ft
0.44
Lot Size
--
Garage
1952
Year Built
The Details
Property Details
Other Details
Financial
Property Features
All Photos (39)
Similar Properties
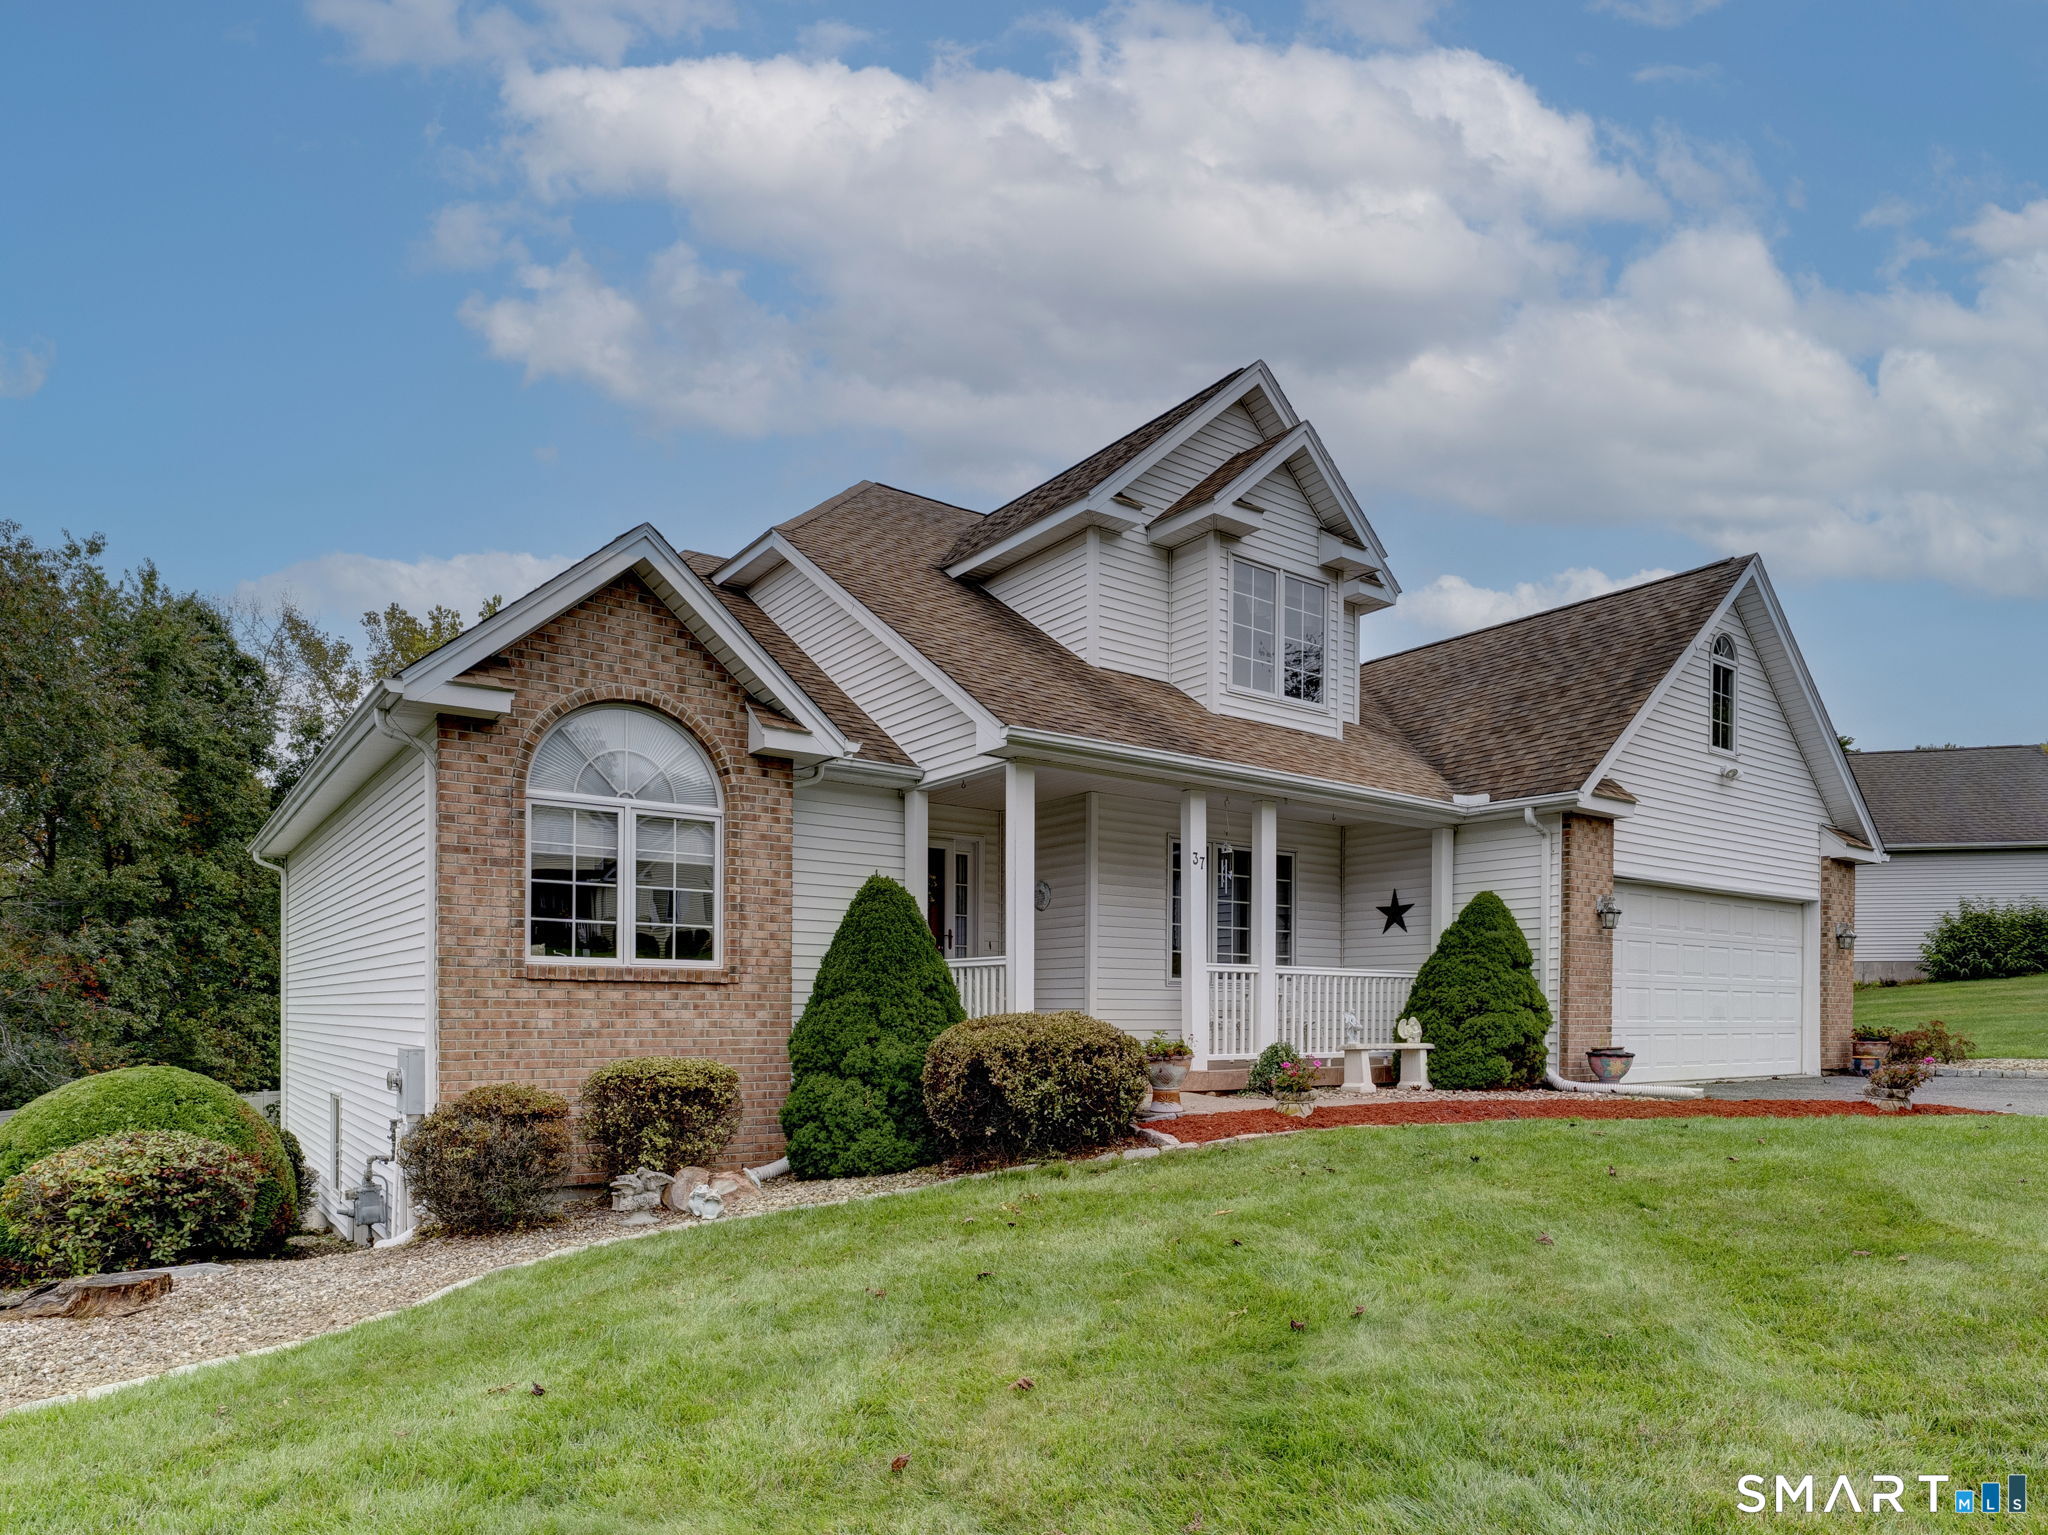
37 Skyview Terrace
Manchester, Connecticut 06040
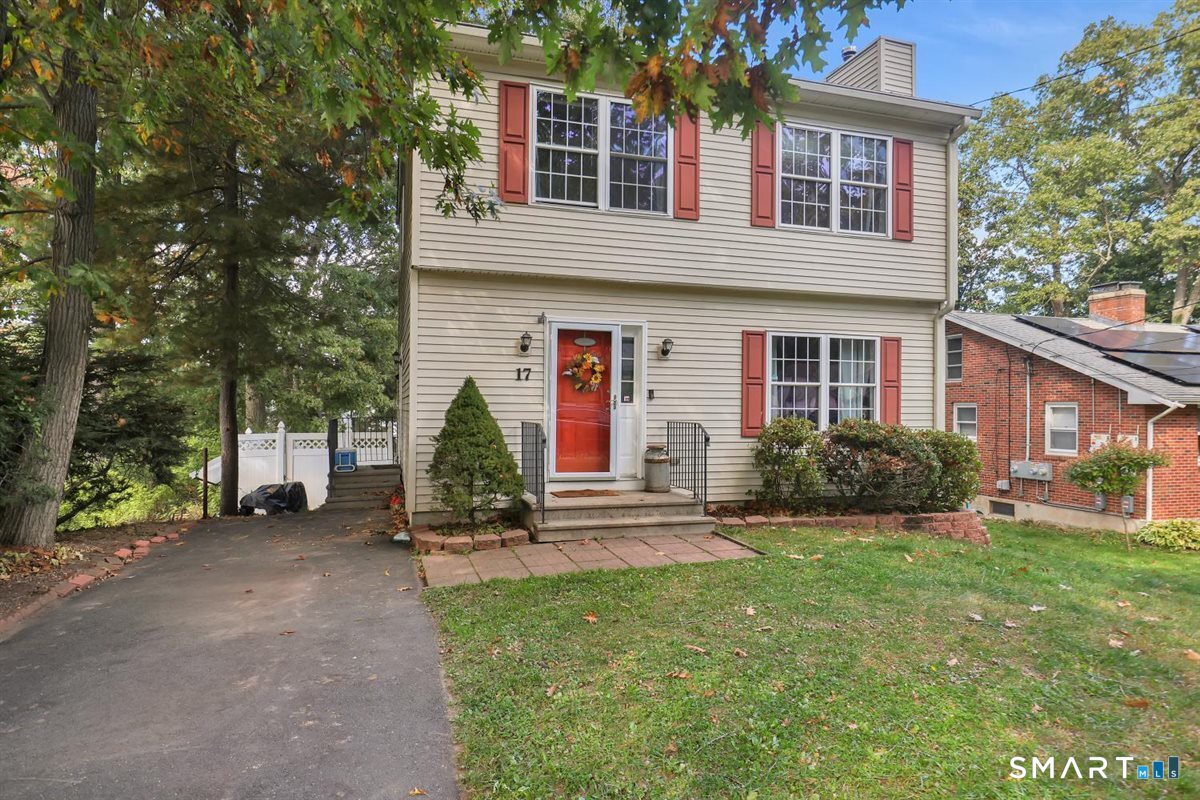
17 Beacon Street
Manchester, Connecticut 06042
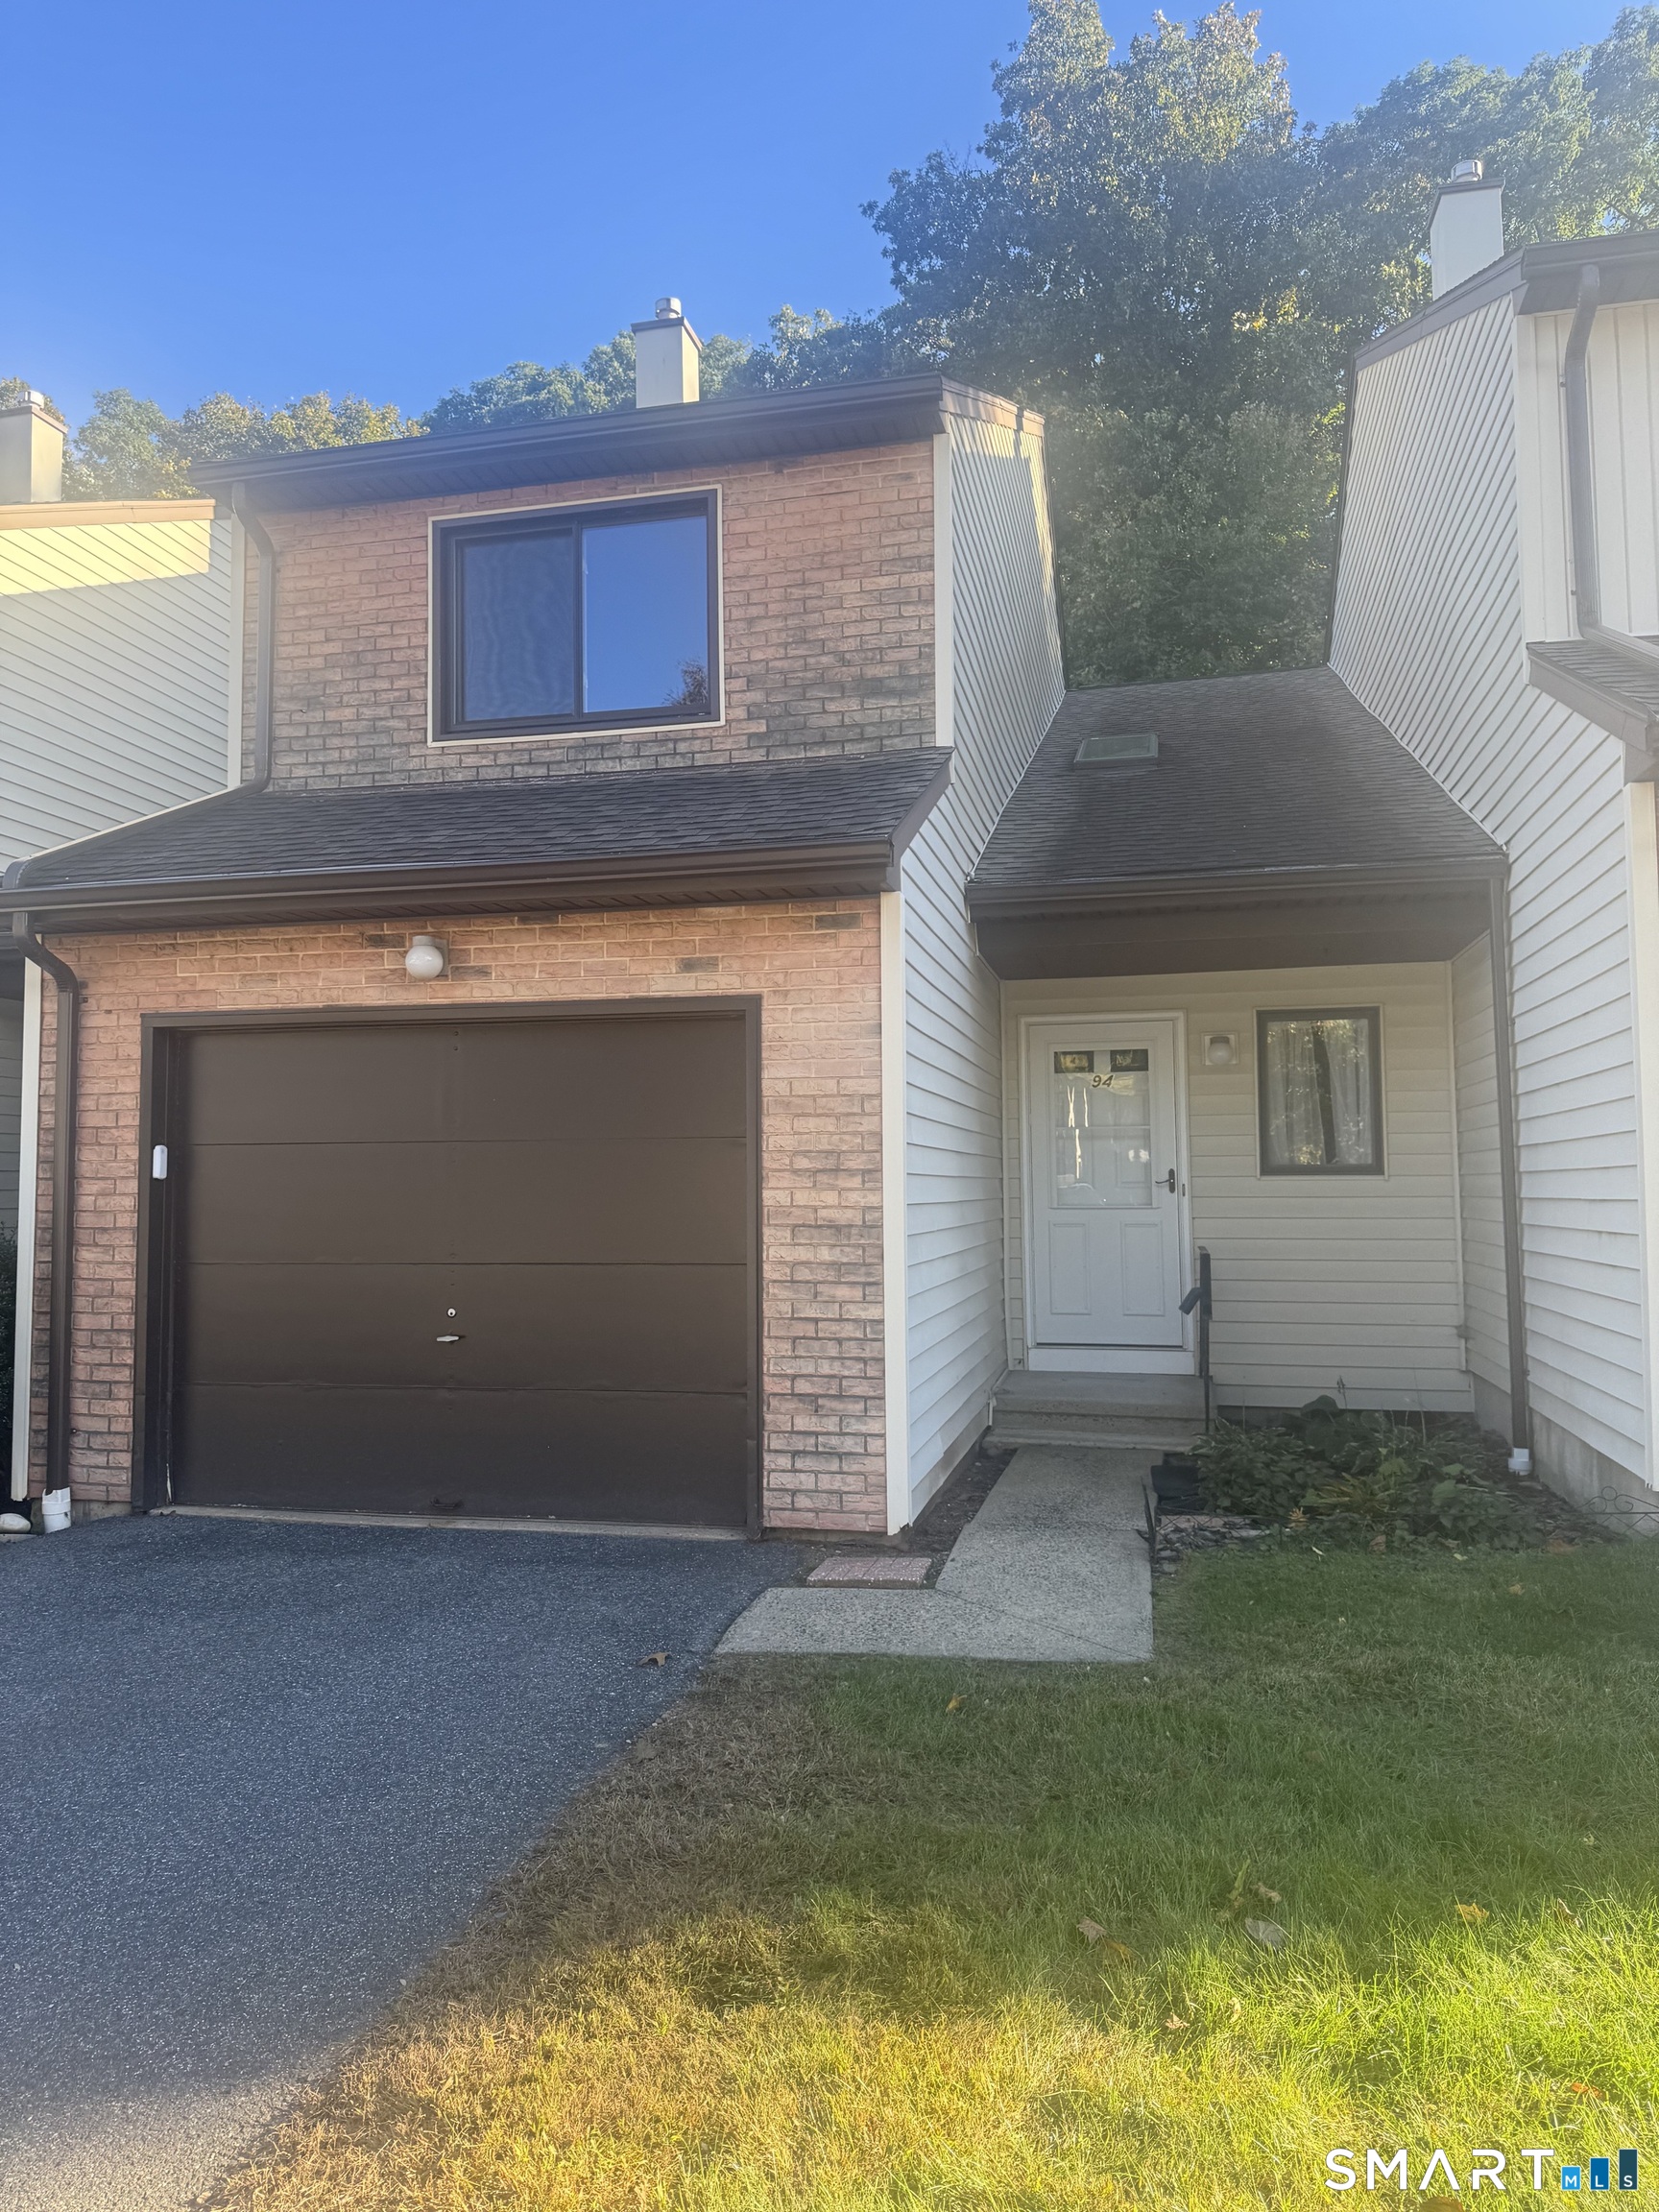 ActiveResidential Rental
94 Oak Forest Drive 94
Manchester, Connecticut 06042
Contact DJ Dube
Fill out the form below and we will respond promptly.
Affordability Calculator
$275,000
Listing Agent
DJ Dube
RE/MAX Right Choice