$2,600
Active135 Middlesex Avenue
Chester, Connecticut, 06412 · Middlesex County
3
Beds
2
Baths
1,485
Sq Ft
1920
Built
MLS # 24214465
Price / Sq Ft
$2
Property Type
Residential Rental
Lot Size
0.68
Class
Property
About This Property
New YEAR ROUND RENTAL! Beautiful view from this WATERFRONT home on Chester Cove! Steps to fishing or kayaking just out your door. Enjoy watching the wildlife from the 20x10 deck directly off the kitchen/dining/living rooms. Wonderful light enters through the abundant windows on the first floor with its open floor plan, kitchen with granite, newer appliances and a window over the kitchen sink you won't want to walk away from; there's also sliders to the deck and a full bath. On the second floor there are three spacious bedrooms along with a second full bath. The whole house underwent full renovations between 2012-2013 including new kitchen, baths, gleaming oak flooring, foam insulation, new HVAC, new electrical; the updates continued along with a new roof in 2017, and just recently new carpeting on second floor, new stove and microwave plus a new dryer. Bring your creativity to finish the lower walk-out level with its charming brick architecture along with newer radiant-heated, poured concrete floors and french doors -- this could be an amazing walkout steps to the water! Sorry - no pets/no smoking.
Property Details
135 Middlesex Avenue, Chester Connecticut 06412 — Residential Rental listed at $2,600.
At a Glance
3
Bedrooms
2
Bathrooms
1,485
Sq Ft
0.68
Lot Size
--
Garage
1920
Year Built
The Details
Property Details
Other Details
Property Features
Location & Community
All Photos (35)
Similar Properties
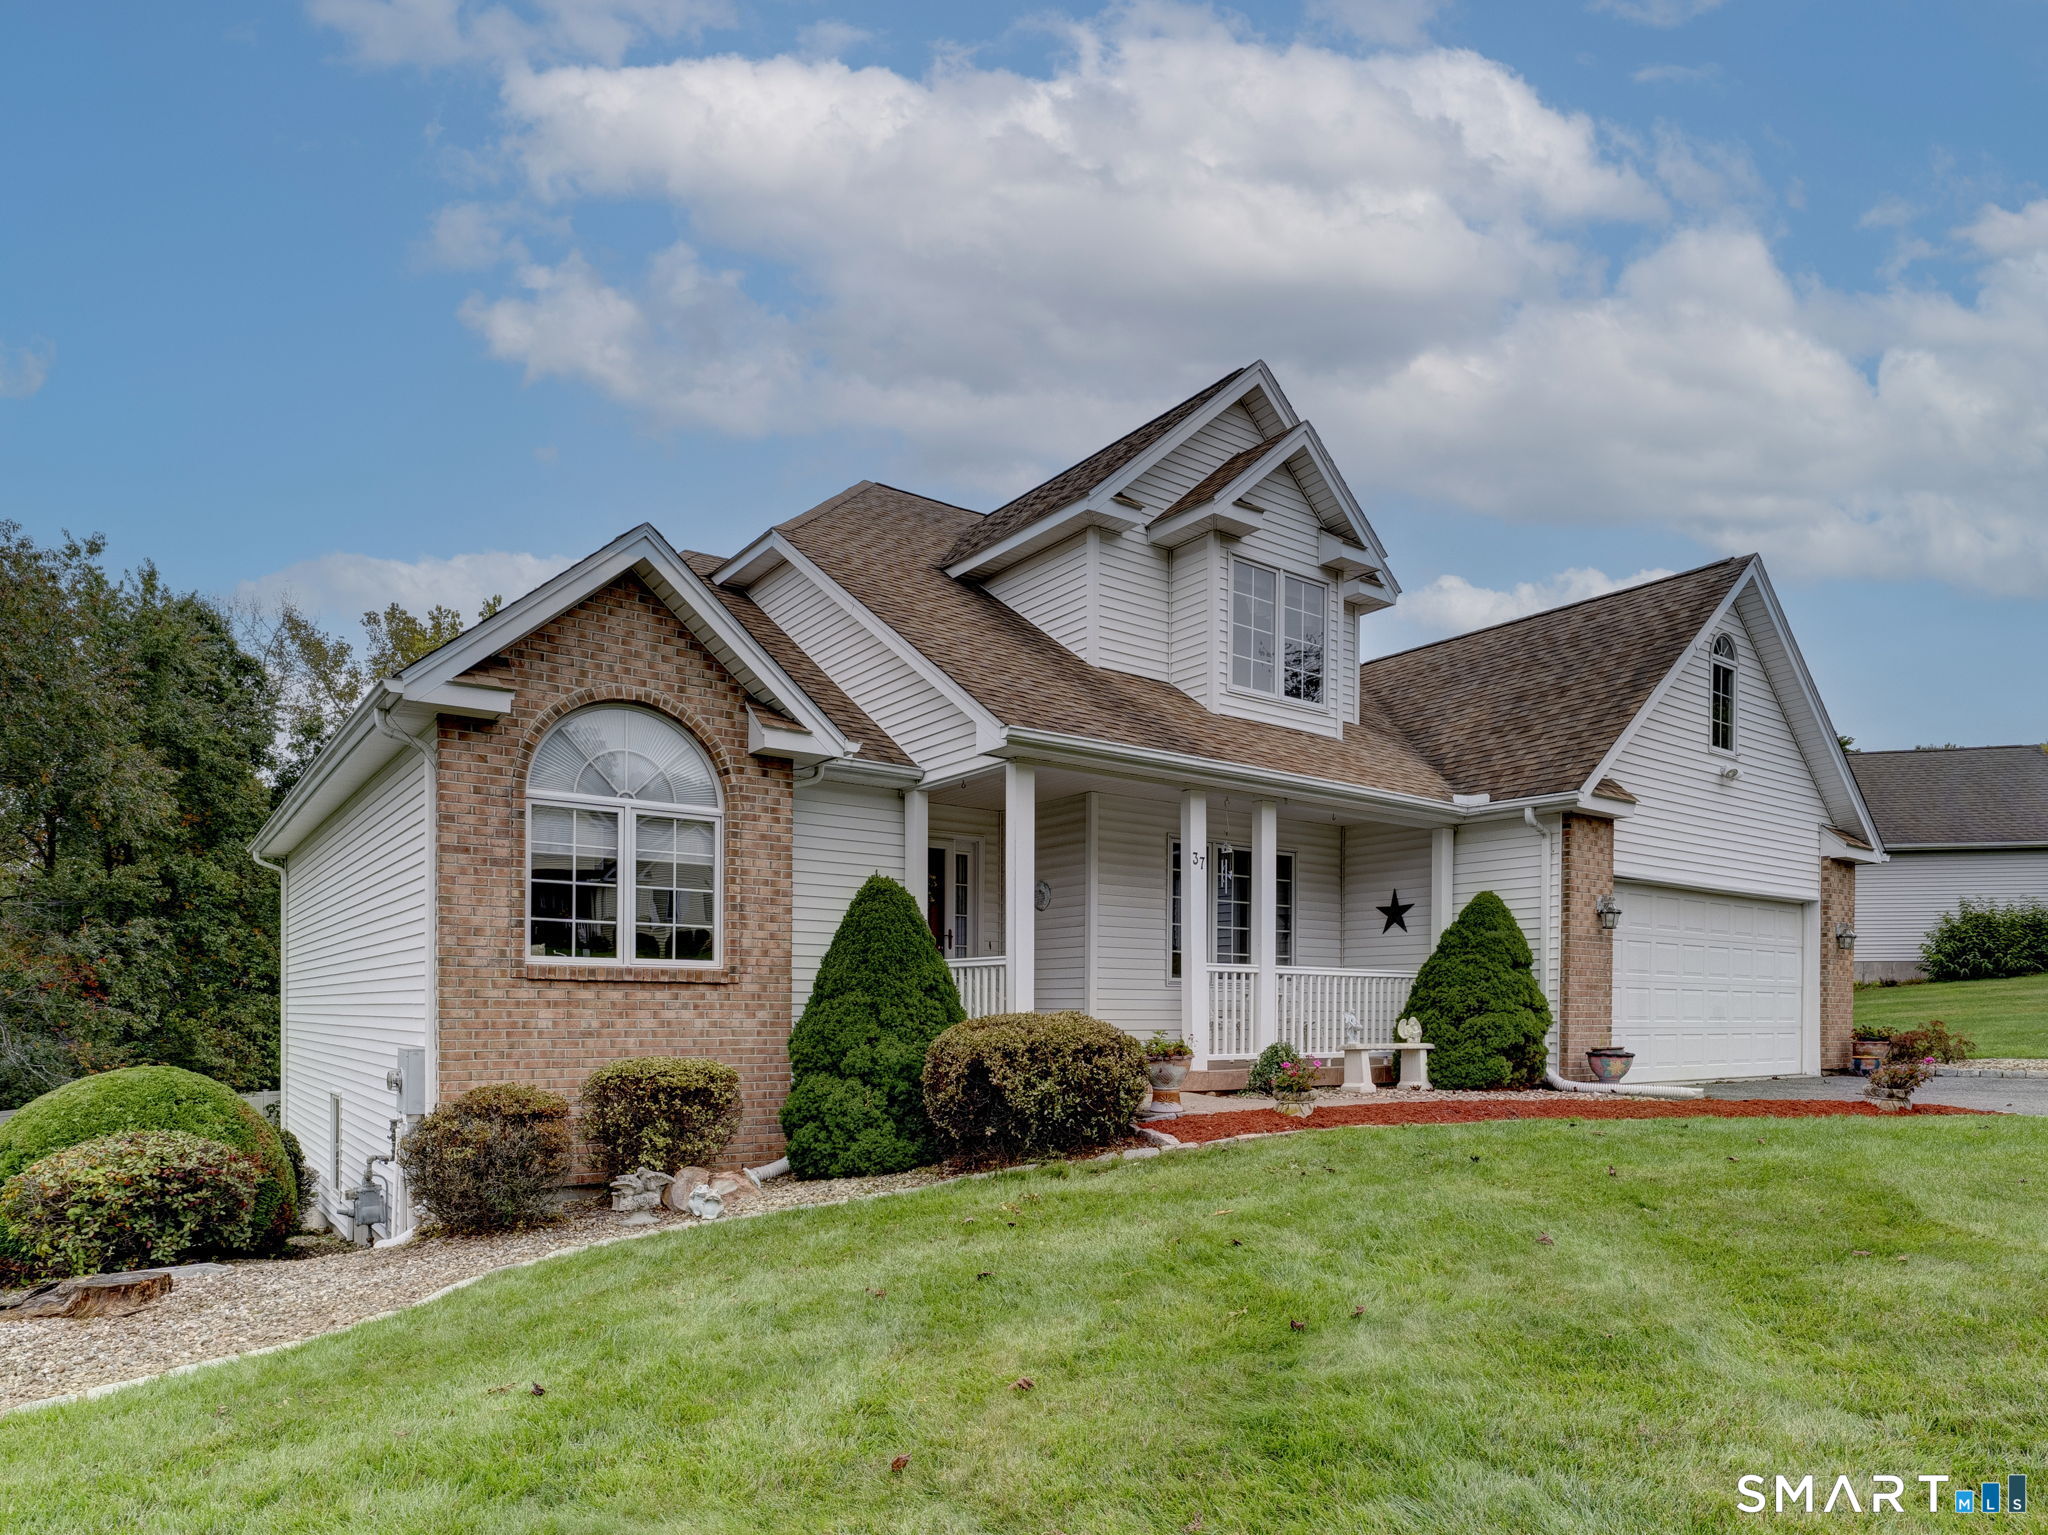
37 Skyview Terrace
Manchester, Connecticut 06040
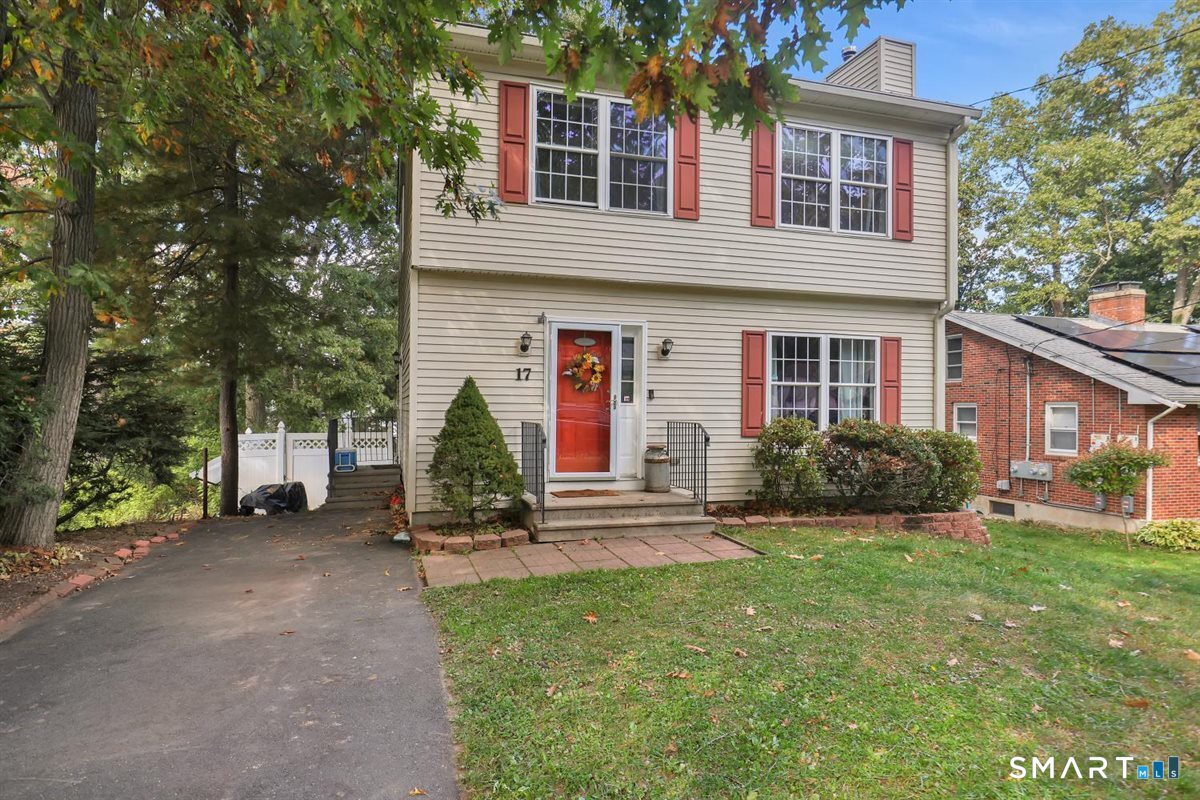
17 Beacon Street
Manchester, Connecticut 06042
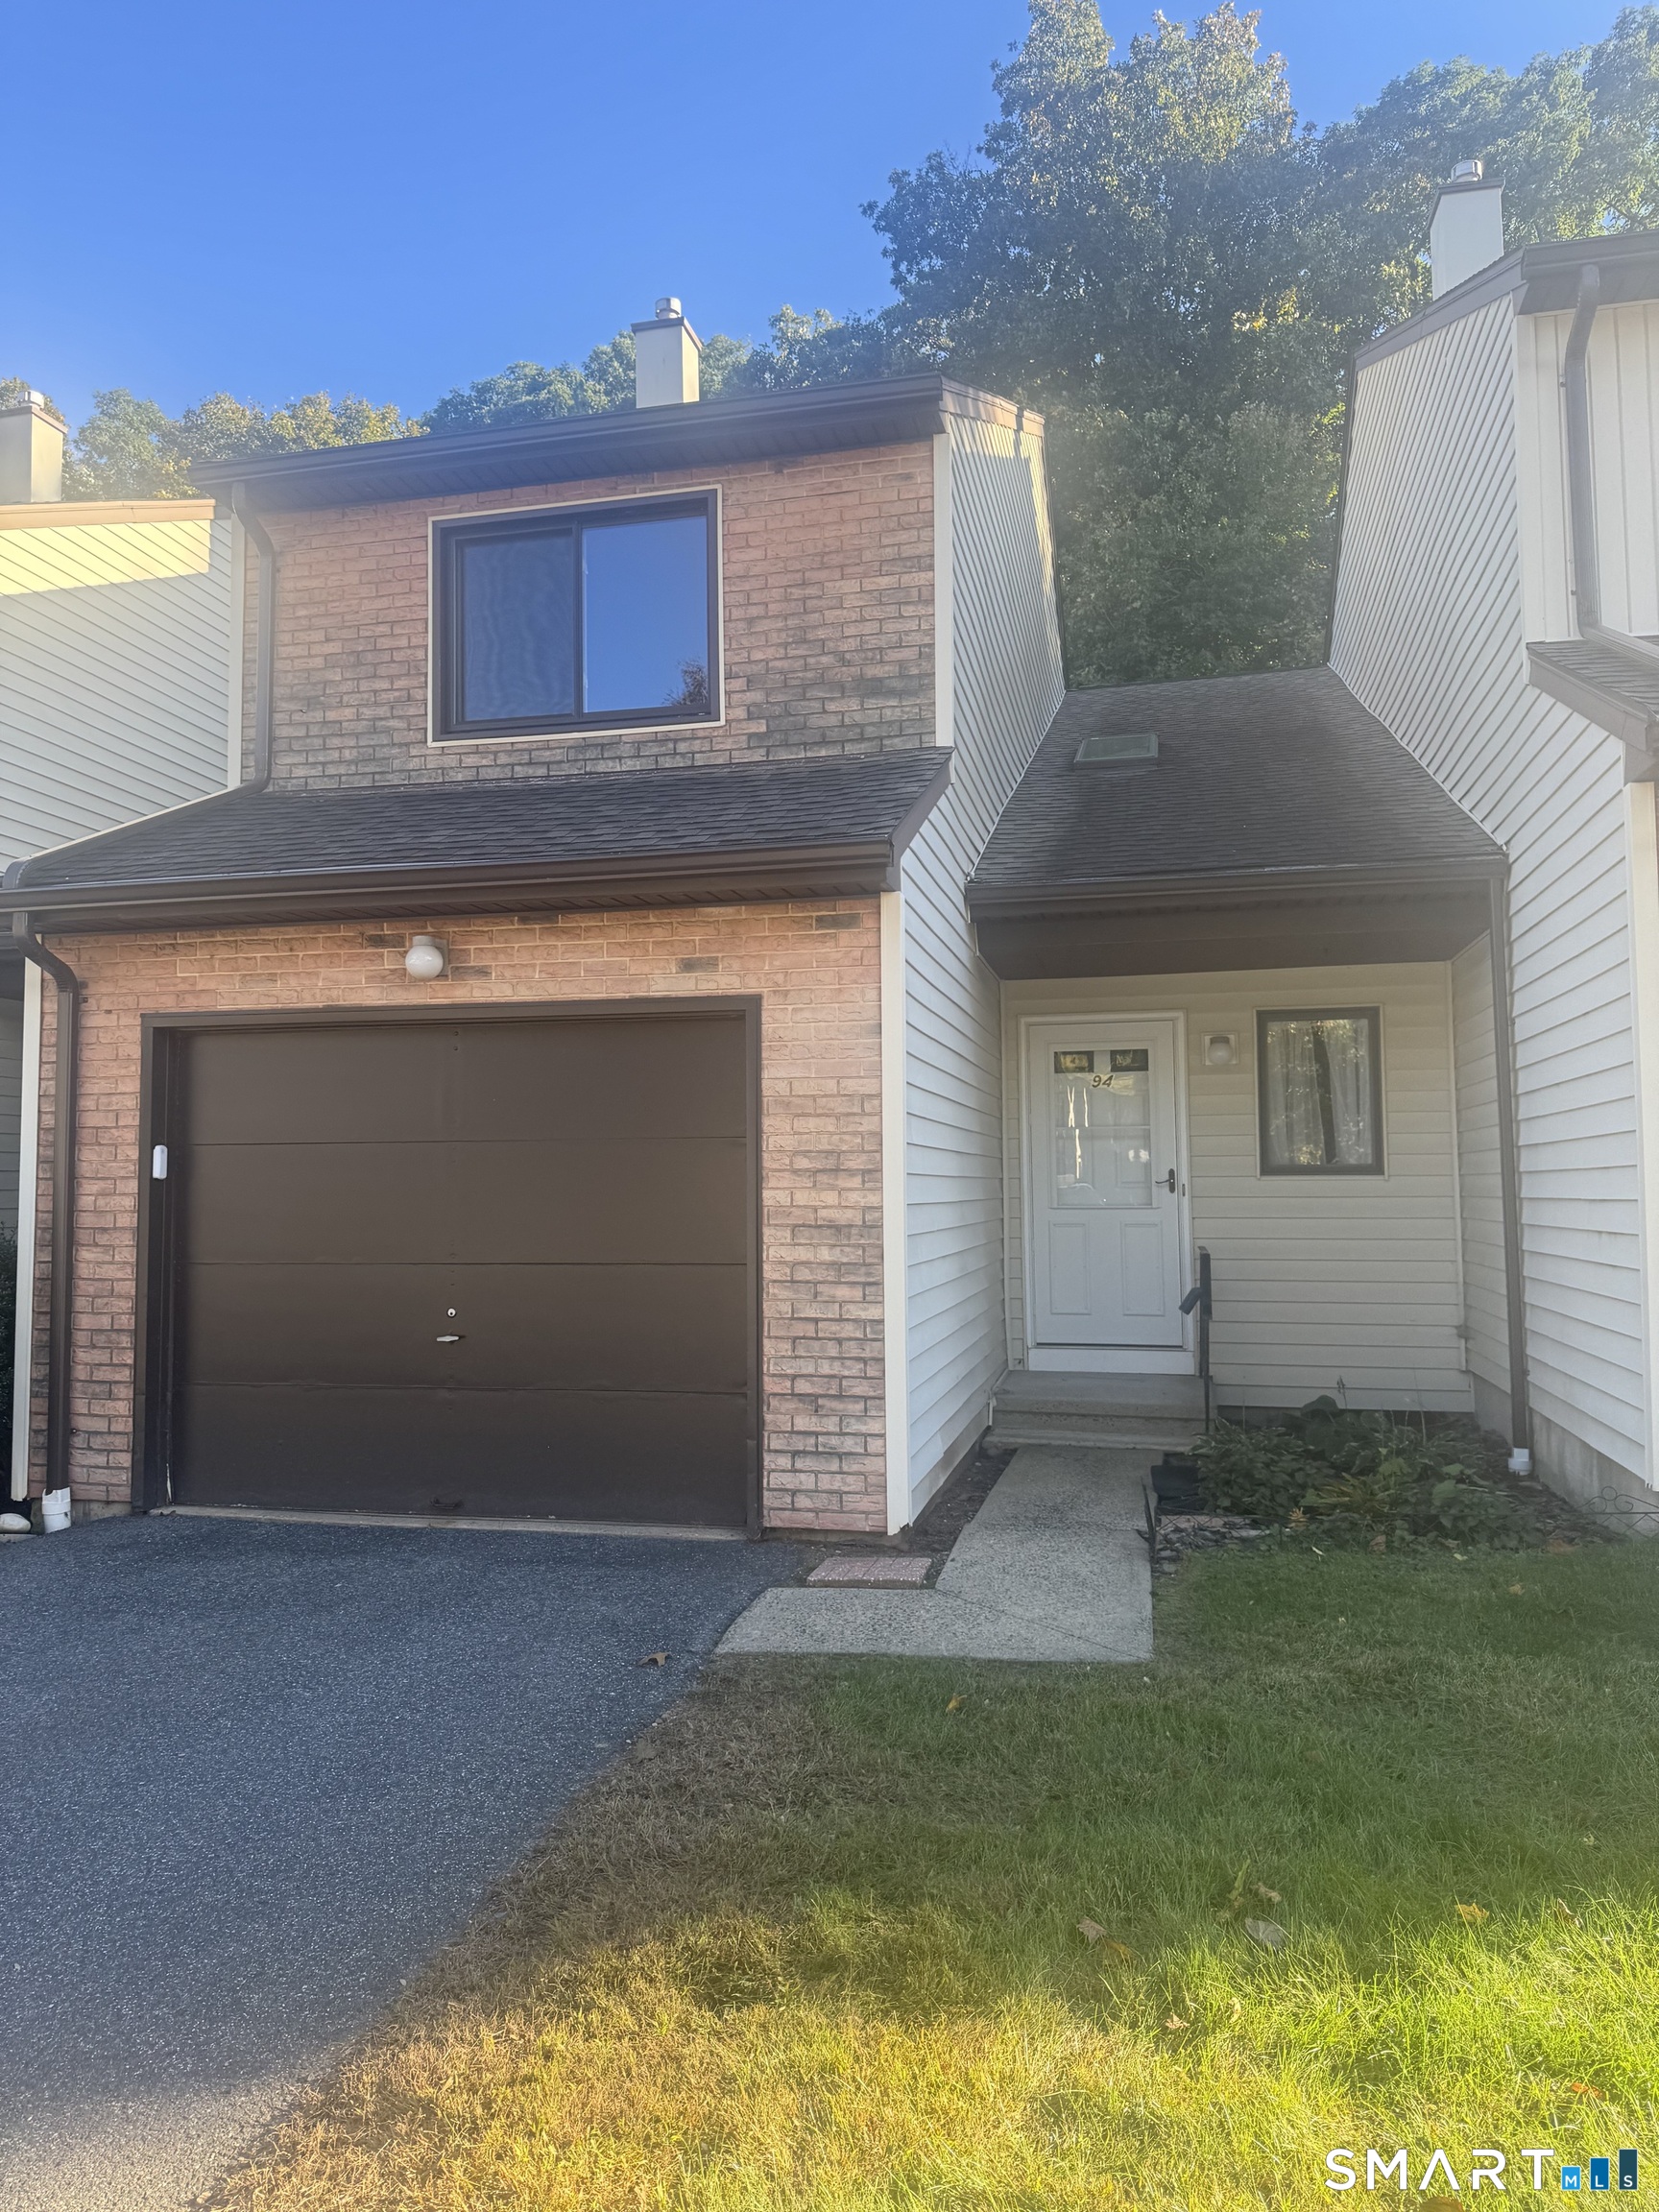 ActiveResidential Rental
94 Oak Forest Drive 94
Manchester, Connecticut 06042
Contact Lisa Genovali
Fill out the form below and we will respond promptly.
Affordability Calculator
$2,600
Listing Agent
Lisa Genovali
Re/Max Valley Shore