$324,900
ClosedSold135 Walnut Tree Hill Road
Shelton, Connecticut, 06484 · Fairfield County
3
Beds
2
Baths
3,584
Sq Ft
1964
Built
MLS # 99021358
Price / Sq Ft
$91
Property Type
Single Family For Sale
Lot Size
0.91
Class
Property
About This Property
Huntington Custom Ranch - Move right in to this immaculate updated Huntington Ranch with a multi-level deck and level back yard with Fire pit/Grill. Many upgrades include new kitchen with Kenmore appliances, two new full baths, new windows, new garage door, meticulous/professionally landscaped and maintained, new attic insulation, and more. Large, full dry basement with windows can easily be finished for DOUBLE the living space! Master Bedroom has full bath and two double wide closets. Six panel doors. Extensive storage throughout. Easy access to major highways and parks, shopping, dining, etc. Move in time to enjoy the Spring/Summer months by entertaining on the expansive deck and enjoy the country setting. Call for an easy showing.
Property Details
135 Walnut Tree Hill Road, Shelton Connecticut 06484 — Single Family For Sale listed at $324,900.
At a Glance
3
Bedrooms
2
Bathrooms
3,584
Sq Ft
0.91
Lot Size
--
Garage
1964
Year Built
The Details
Property Details
Other Details
Financial
Property Features
All Photos (25)
Similar Properties
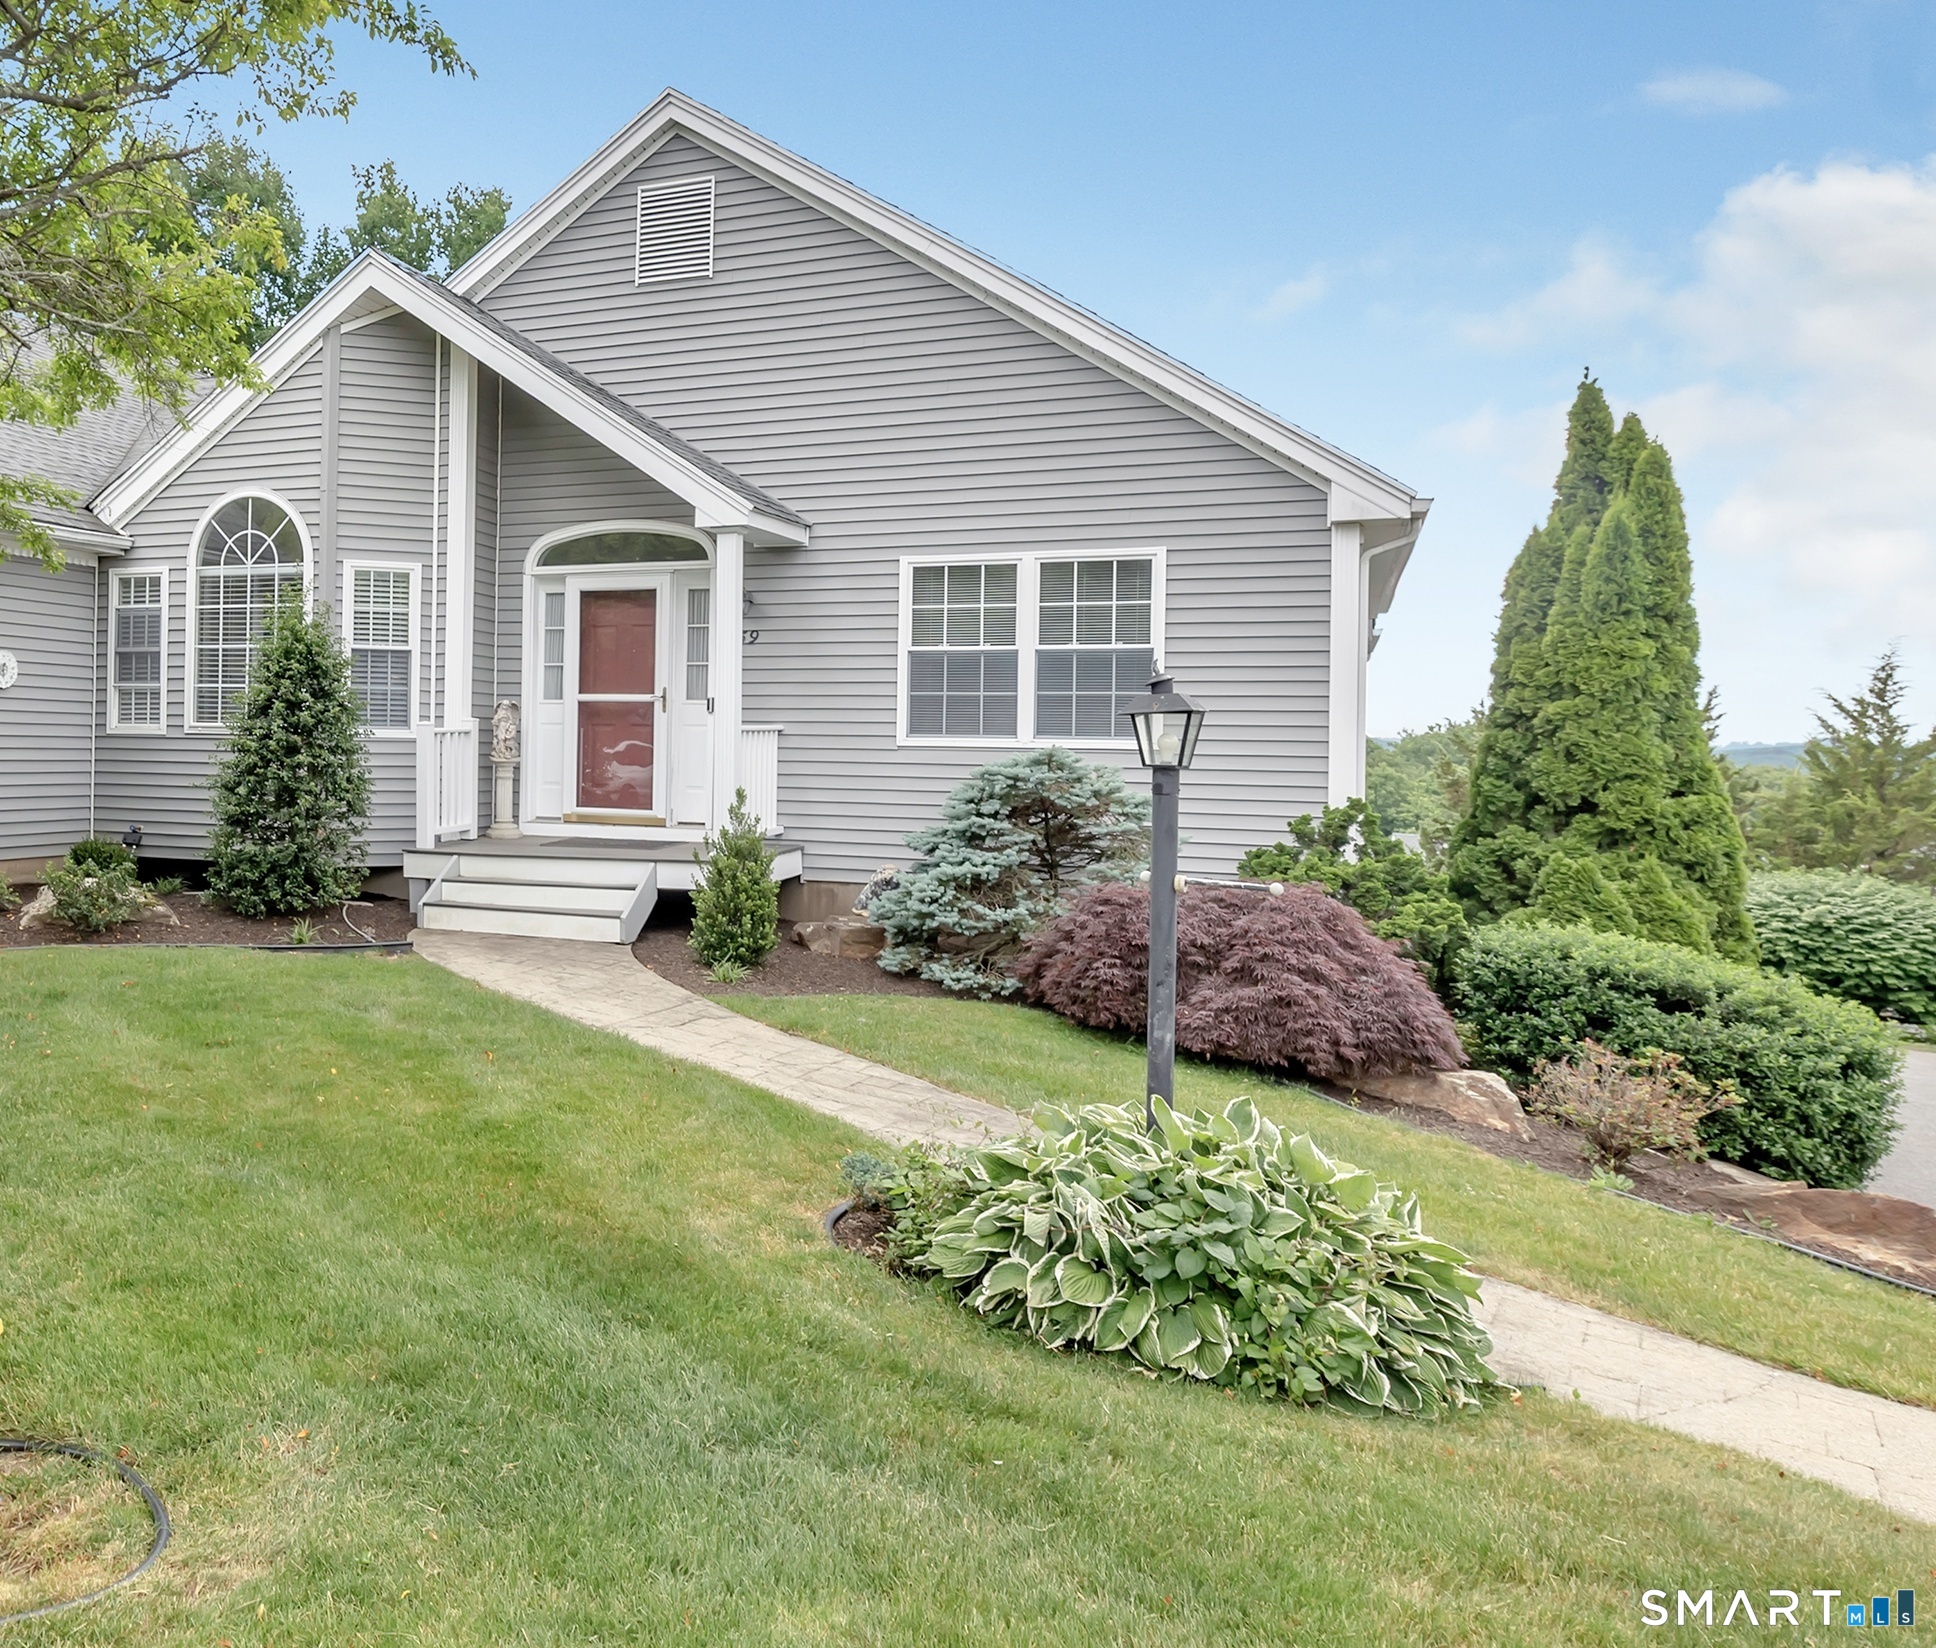
459 Fisher Court 459
Shelton, Connecticut 06484
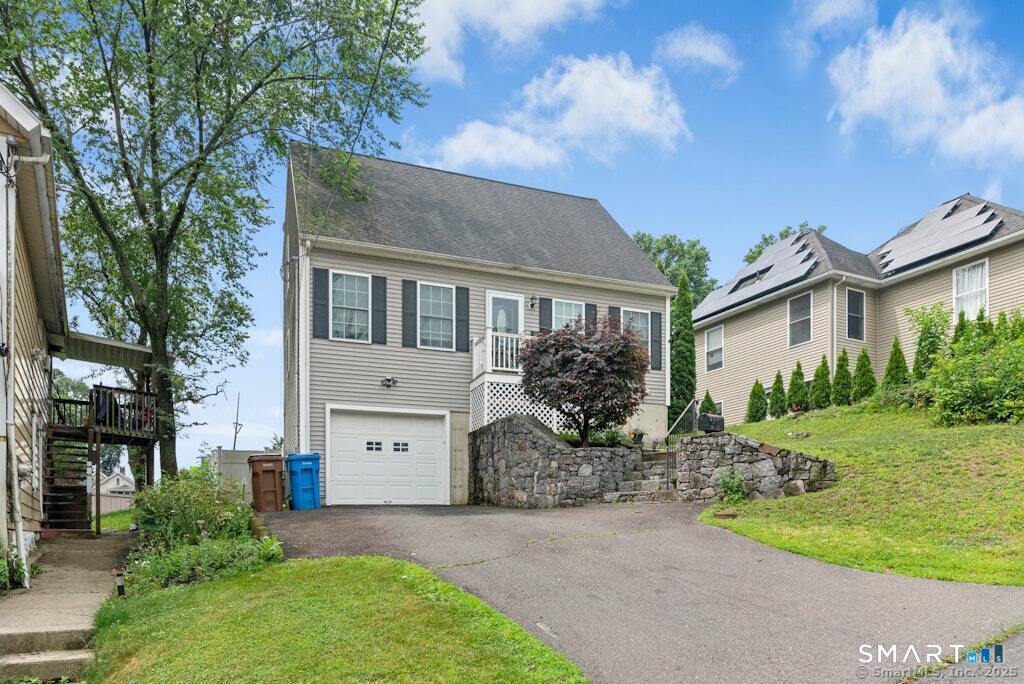 ActiveSingle Family For Sale
18 Perry Hill Road
Shelton, Connecticut 06484
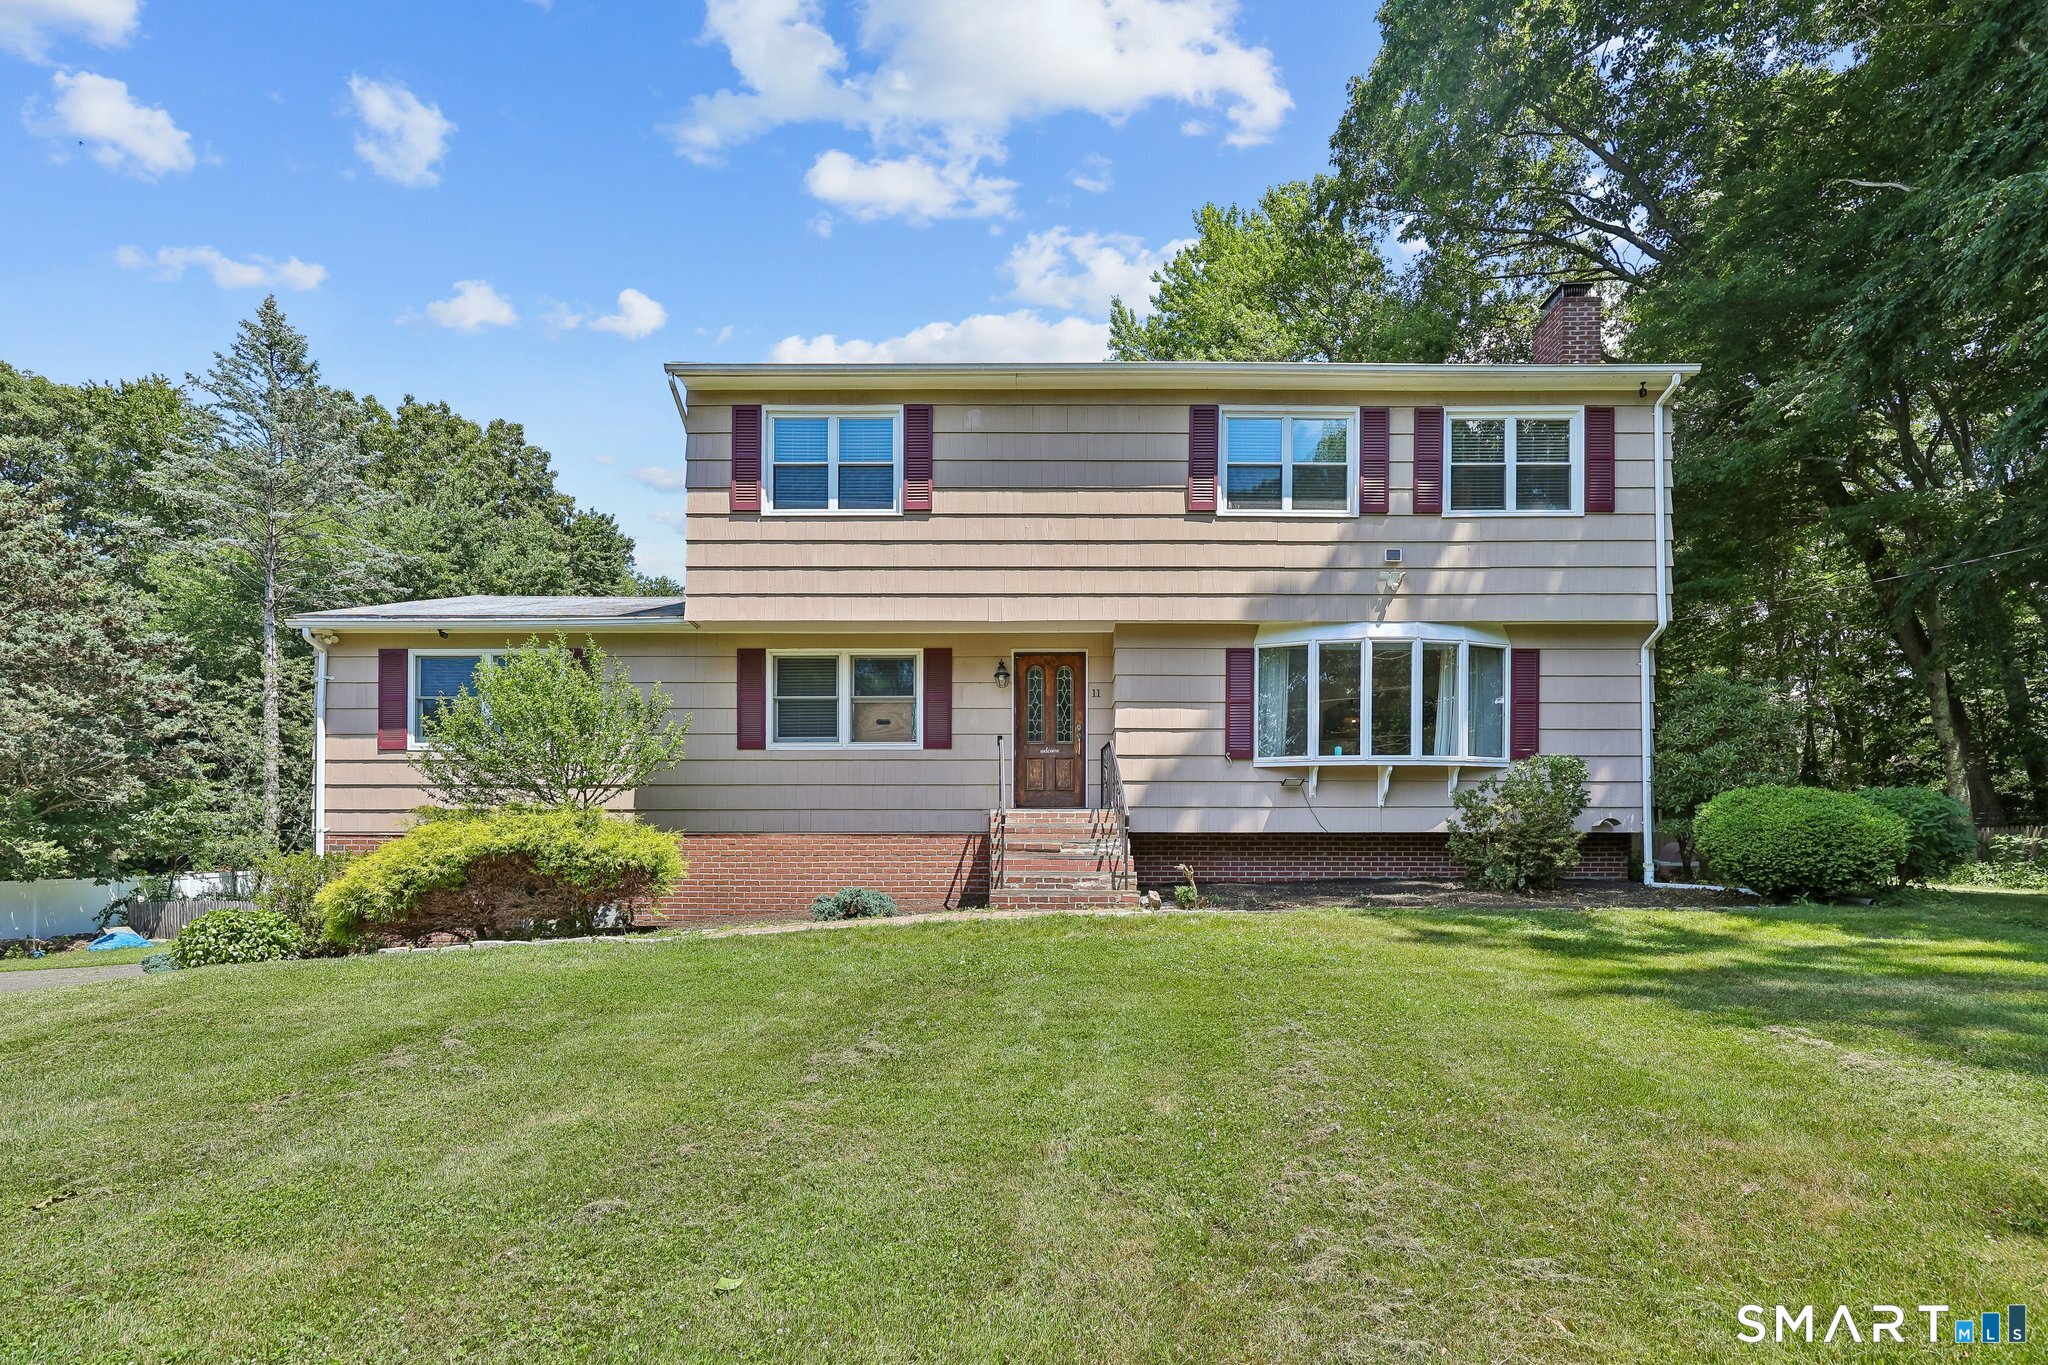 Coming SoonSingle Family For Sale
11 Olin Court
Shelton, Connecticut 06484
This listing is -32% vs the Shelton median. Value play — pull the inspection history first.
Contact Greg Proudfoot
Fill out the form below and we will respond promptly.
Affordability Calculator
$324,900
Listing Agent
Greg Proudfoot
Higgins Group Real Estate