$686,000
Active14 Bramble Way Homesite #34
Brookfield, Connecticut, 06804 · Fairfield County
3
Beds
3
Baths
1,914
Sq Ft
2027
Built
MLS # 24183542
Price / Sq Ft
$358
Property Type
Condo/Co-Op For Sale
Class
Property
About This Property
Experience elevated living in the Madaket Elite at The Willows at Brookfield, a Design Ready home offering the exciting opportunity to personalize your interior finishes at Toll Brothers' award-winning Design Studio. A welcoming two-story foyer opens to an expansive main living level featuring a spacious great room, dining area, and thoughtfully designed kitchen with wraparound cabinetry and counter space, a large center island with breakfast bar, generous pantry, and direct access to the outdoor deck for effortless indoor-outdoor living. Upstairs, the elegant primary suite offers a spacious walk-in closet and serene en-suite bath with dual vanities and a luxe shower with built-in seating. Secondary bedrooms feature vaulted ceilings, generous closets, and convenient access to the shared hall bath. Additional highlights include a main-level powder room, bedroom-level laundry, a lower-level everyday entry with unfinished storage, and abundant storage throughout. This exceptional home offers the perfect combination of luxury, thoughtful functionality, and the opportunity to make the interior uniquely your own, all within one of Brookfield's most desirable new-home communities.
Property Details
14 Bramble Way Homesite #34, Brookfield Connecticut 06804 — Condo/Co-Op For Sale listed at $686,000.
At a Glance
3
Bedrooms
3
Bathrooms
1,914
Sq Ft
--
Lot Size
--
Garage
2027
Year Built
The Details
Property Details
Availability & Terms
Other Details
Financial
All Photos (14)
Similar Properties
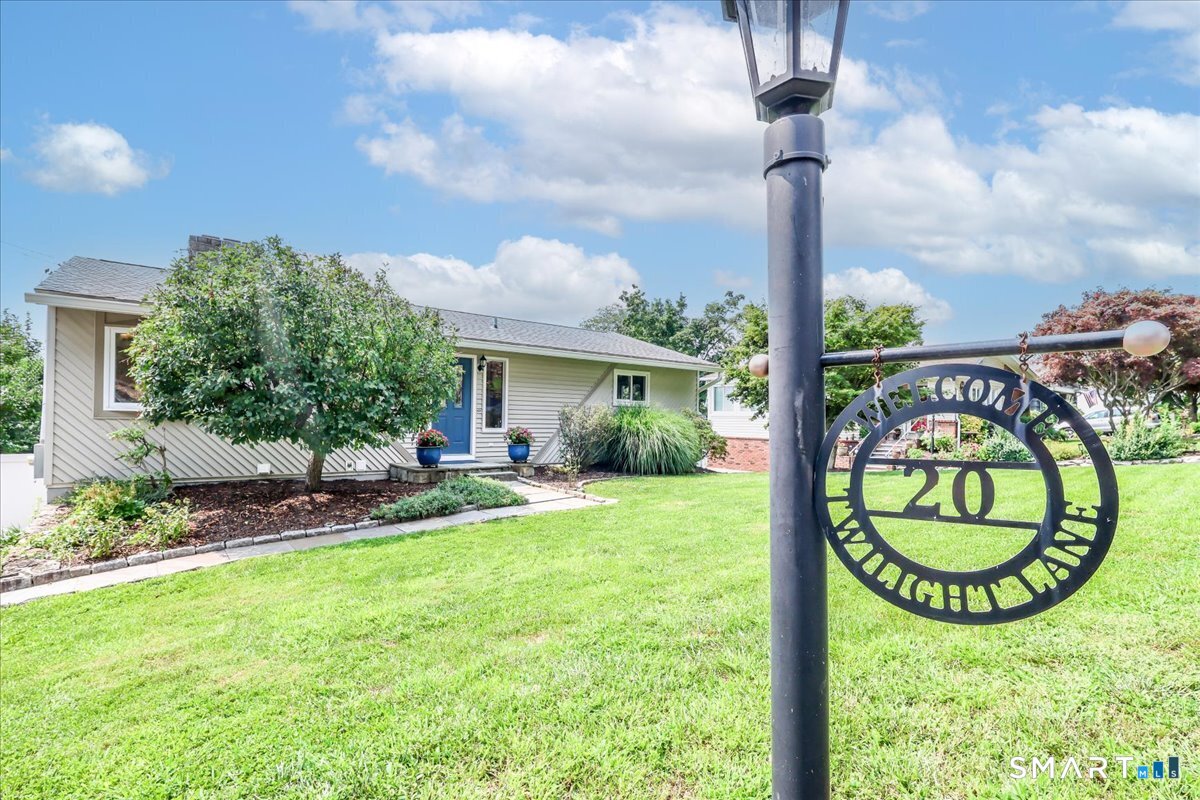 Under Contract - Continue to ShowSingle Family For Sale
20 Twilight Lane
Brookfield, Connecticut 06804
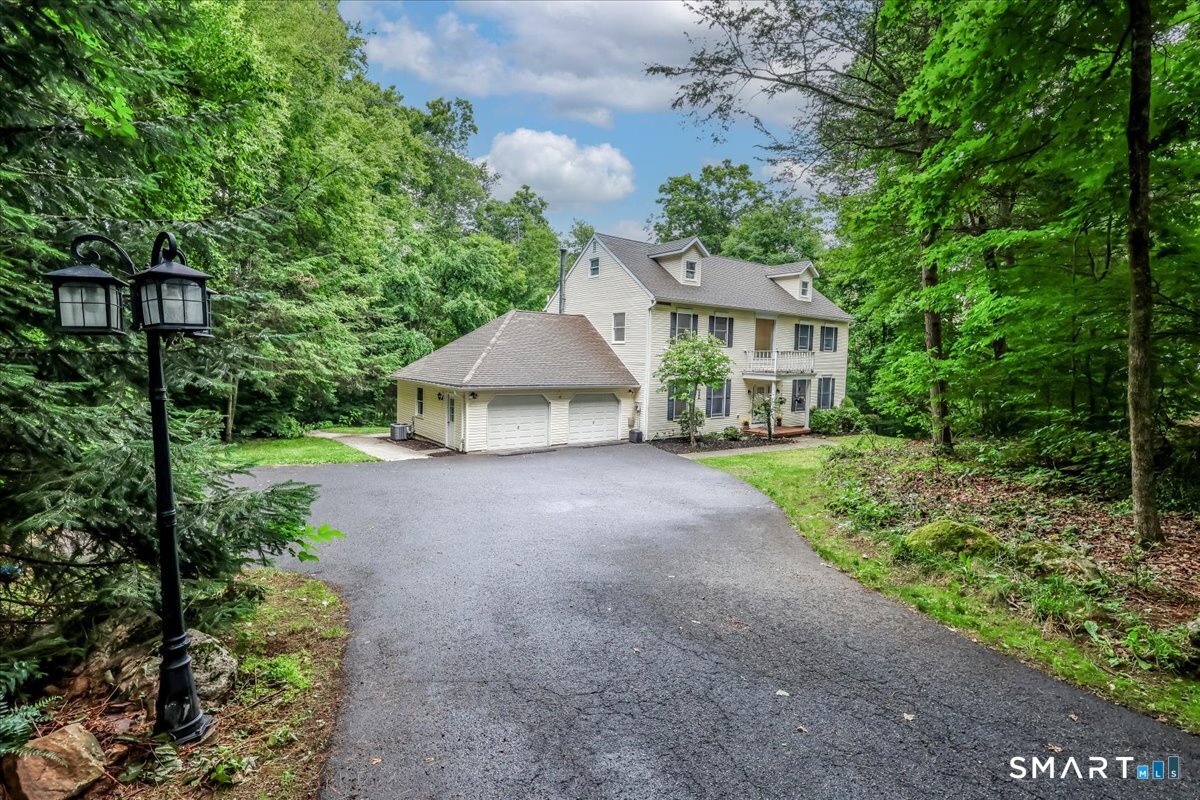 ActiveSingle Family For Sale
33 Greenknoll Drive
Brookfield, Connecticut 06804
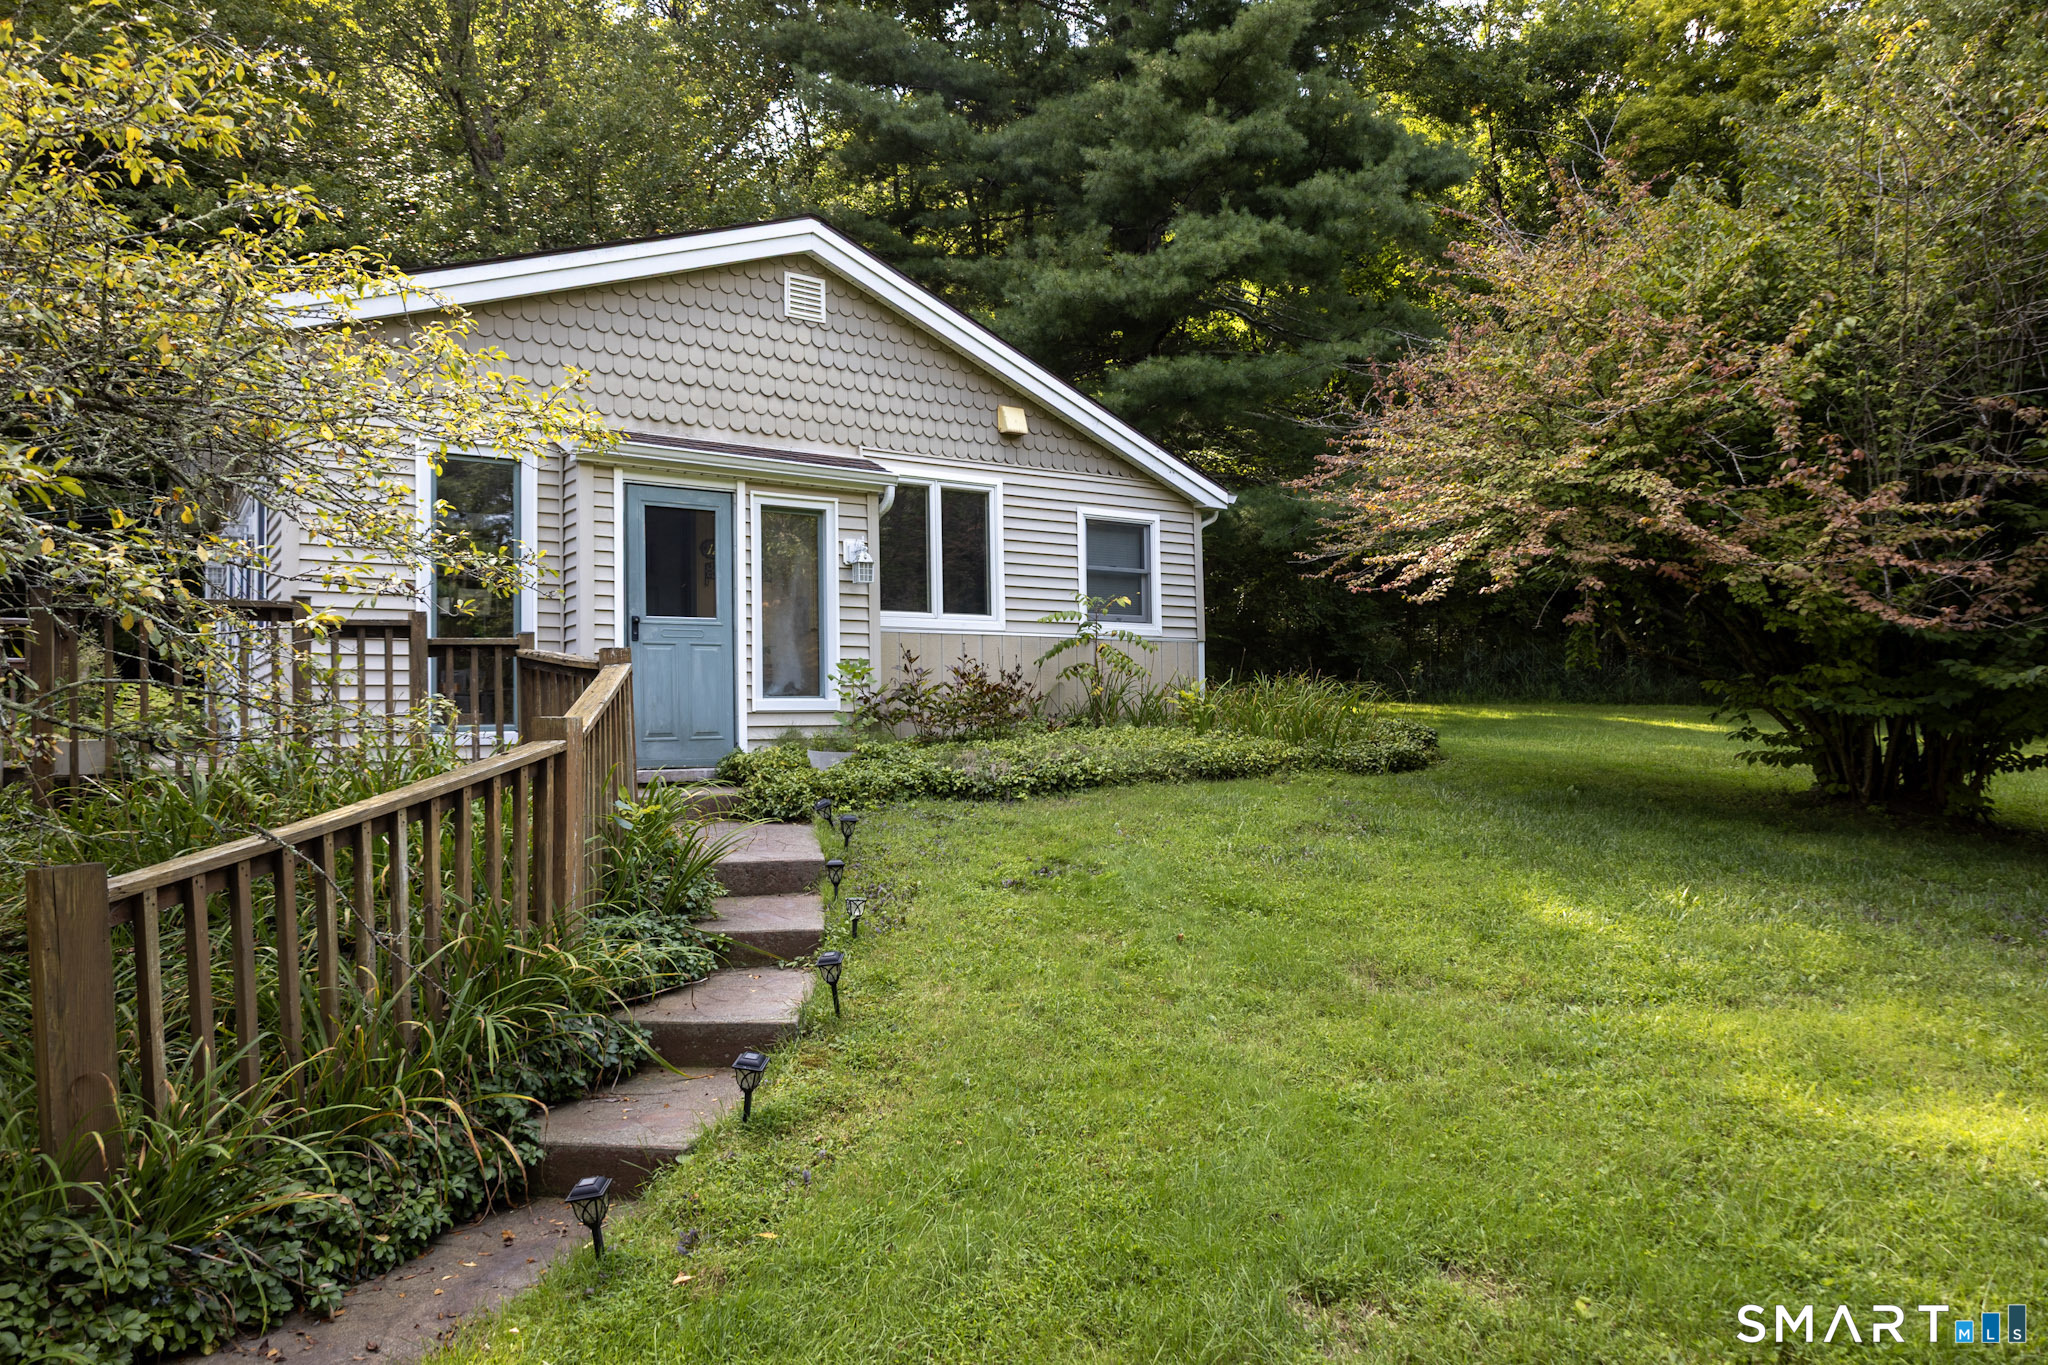 ActiveResidential Rental
12 Merwin Brook Road
Brookfield, Connecticut 06804
Contact Kathy Childs
Fill out the form below and we will respond promptly.
Affordability Calculator
$686,000
Listing Agent
Kathy Childs
Thomas Jacovino