$485,000
ActiveJust Listed6 hr ago14 Cooper Street
Torrington, Connecticut, 06790 · Litchfield County
10
Beds
4
Baths
2,992
Sq Ft
1910
Built
MLS # 24203406
Price / Sq Ft
$162
Property Type
Multi-Family For Sale
Lot Size
0.2
Class
Property
About This Property
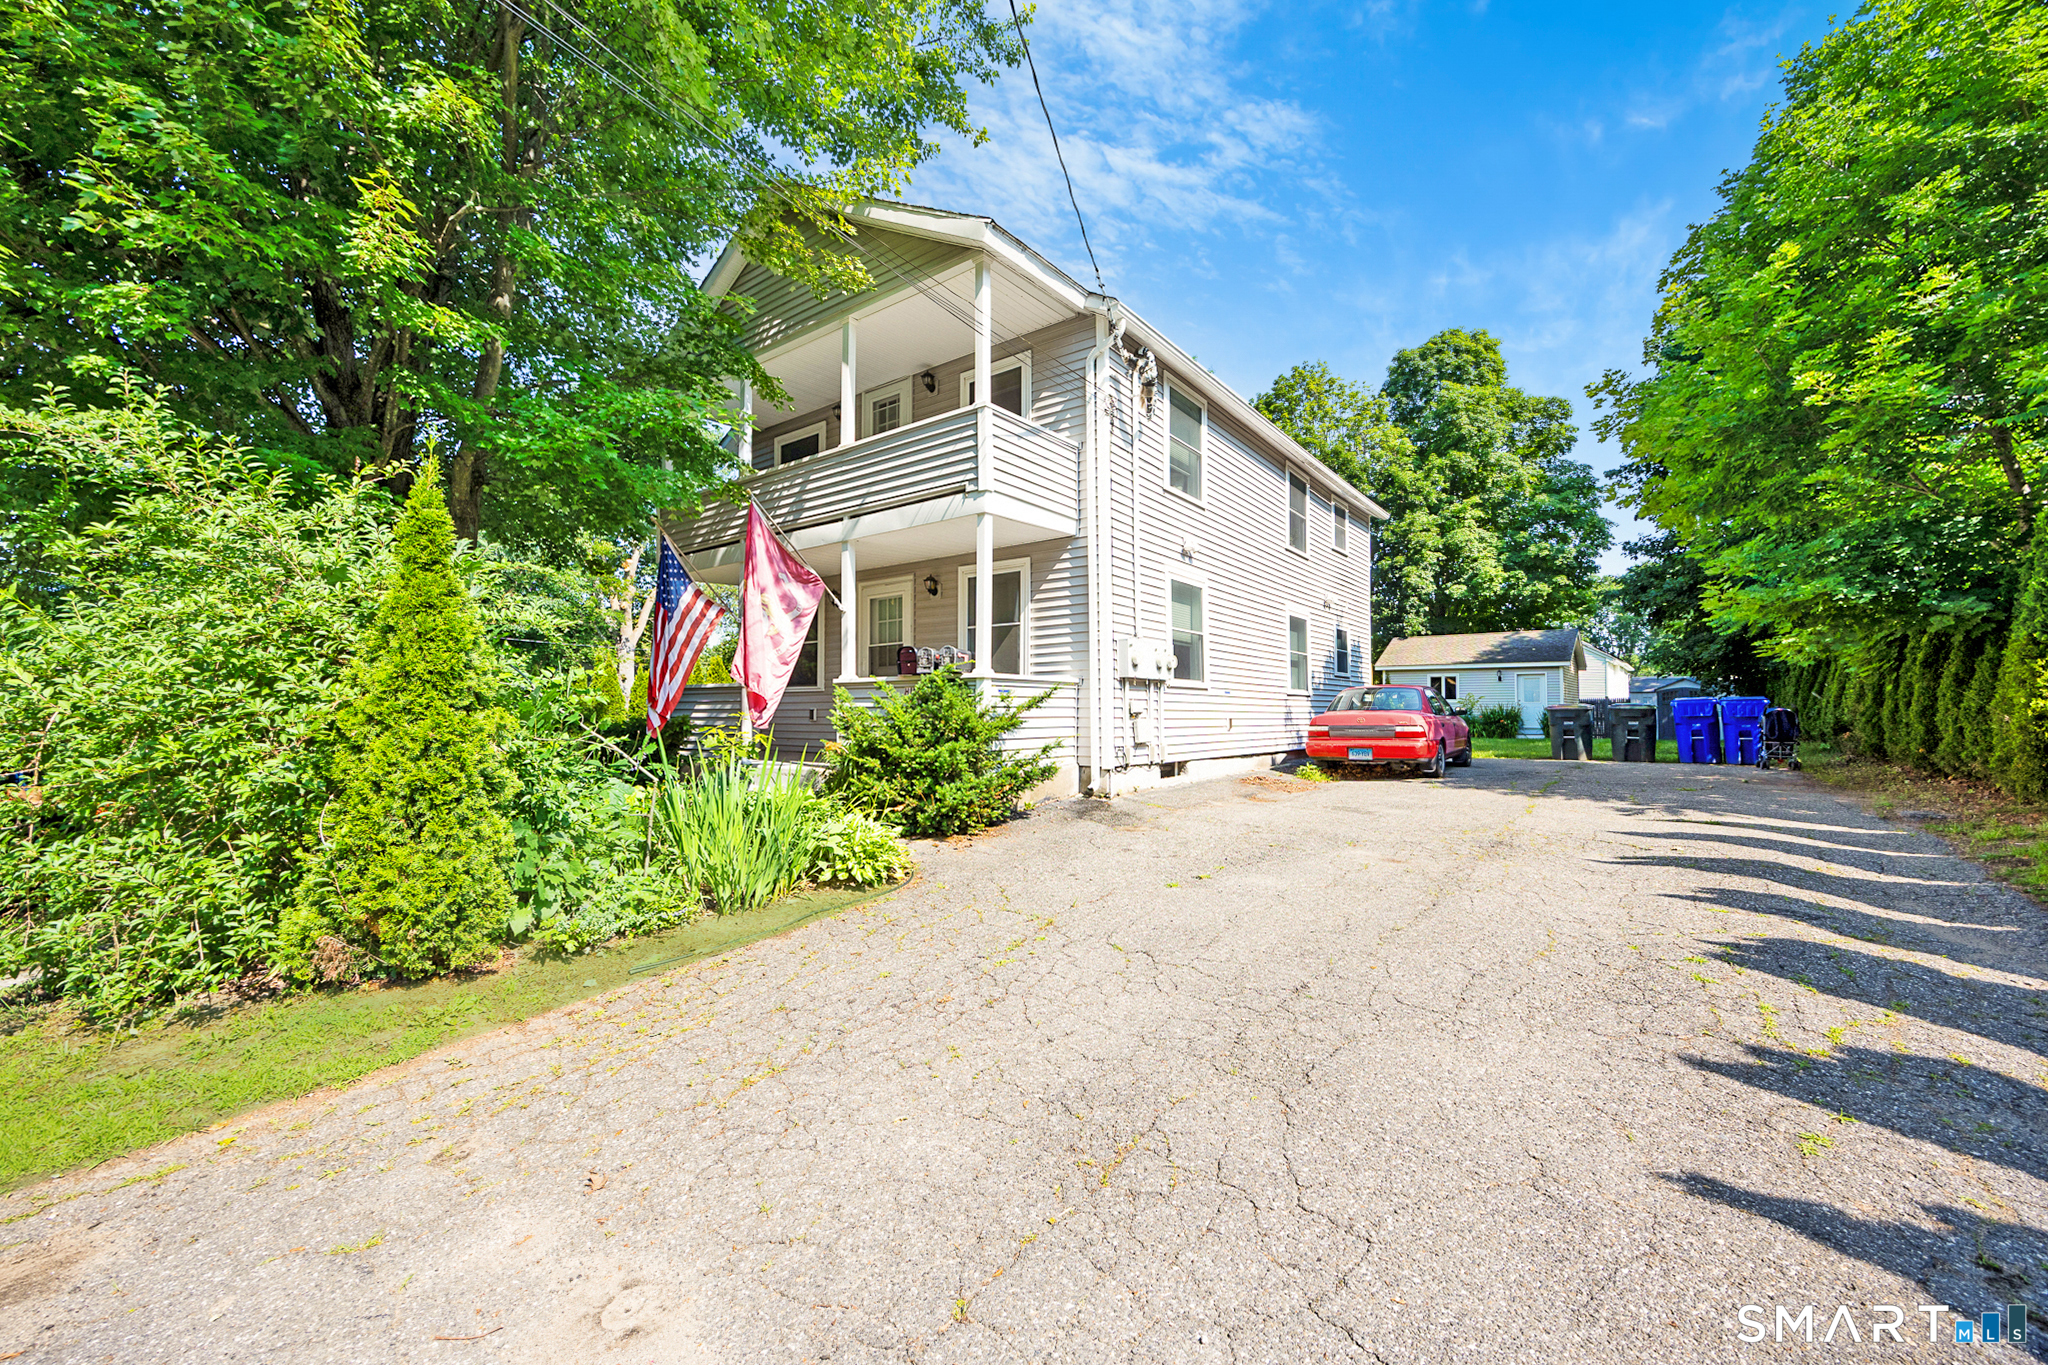
Welcome to this beautifully renovated and well-maintained legal 2-family home offering exceptional space, flexibility, and investment potential! The first and second floors feature similar layouts, each offering 5 rooms, 2 spacious bedrooms, and 1 full bathroom. Each unit has separate utilities, including oil heat, individual furnaces, electricity, and hot water, providing convenience for both owners and tenants. The property has been thoughtfully updated and features solar panels for added energy efficiency and potential savings. The fully finished basement provides even more usable space with 3 additional bedrooms and a full bathroom, creating excellent flexibility for an owner-occupant or extended household. A partially finished walk-up attic offers 3 additional rooms and a bathroom with a shower stall, along with electric heat. Additional highlights include a detached one-car garage.
Property Details
14 Cooper Street, Torrington Connecticut 06790 — Multi-Family For Sale listed at $485,000.
At a Glance
10
Bedrooms
4
Bathrooms
2,992
Sq Ft
0.2
Lot Size
--
Garage
1910
Year Built
The Details
Property Details
Financial
Property Features
Location & Community
All Photos (40)
Similar Properties
31 Cole Street
Torrington, Connecticut 06790
 ActiveCommercial For Sale
85 Pulaski Street
Torrington, Connecticut 06790
 Under Contract - Continue to ShowSingle Family For Sale
401 Highland Avenue
Torrington, Connecticut 06790
Contact Arlene Gonzalez
Fill out the form below and we will respond promptly.
Affordability Calculator
$485,000
Listing Agent
Arlene Gonzalez
The Gonzalez Property Group