$450,000
ActiveJust Listed17 hr ago142 Main Street
West Hartford, Connecticut, 06107 · Hartford County
3
Beds
2
Baths
1,348
Sq Ft
1946
Built
MLS # 24183083
Price / Sq Ft
$334
Property Type
Single Family For Sale
Lot Size
0.24
Class
Property
About This Property
Great new price! Beautifully updated and move-in ready, this 3-bedroom, 1.5-bath home is ideally located in one of West Hartford's most sought-after neighborhoods, within walking distance to West Hartford Center, Blue Back Square, and the scenic Trout Brook Trail, and zoned for highly rated Bugbee Elementary School. The remodeled kitchen features stainless steel appliances, subway tile backsplash, butcher block countertops, a breakfast bar, and an open layout to the dining room with built-ins-perfect for everyday living and entertaining. The spacious front-to-back living room offers hardwood floors, abundant natural light, and a cozy gas fireplace. Hardwood flooring continues throughout the home, complemented by updated bathrooms and numerous quality improvements. Upstairs, you'll find three generously sized bedrooms with ample closet space. Outside, enjoy a beautifully landscaped, fully fenced backyard offering exceptional privacy, along with both open and covered deck spaces for relaxing or entertaining. Major updates include a newer roof, mini-split systems, 200-amp electrical service, thermal windows, added insulation, repaved driveway, newer furnace, and hot water heater. An attached garage provides additional convenience and storage. Combining timeless charm, modern updates, exceptional walkability, and a prime West Hartford location, this home is truly move-in ready. Schedule your private showing today!
Property Details
142 Main Street, West Hartford Connecticut 06107 — Single Family For Sale listed at $450,000.
At a Glance
3
Bedrooms
2
Bathrooms
1,348
Sq Ft
0.24
Lot Size
--
Garage
1946
Year Built
The Details
Property Details
Other Details
Financial
Property Features
All Photos (35)
Similar Properties
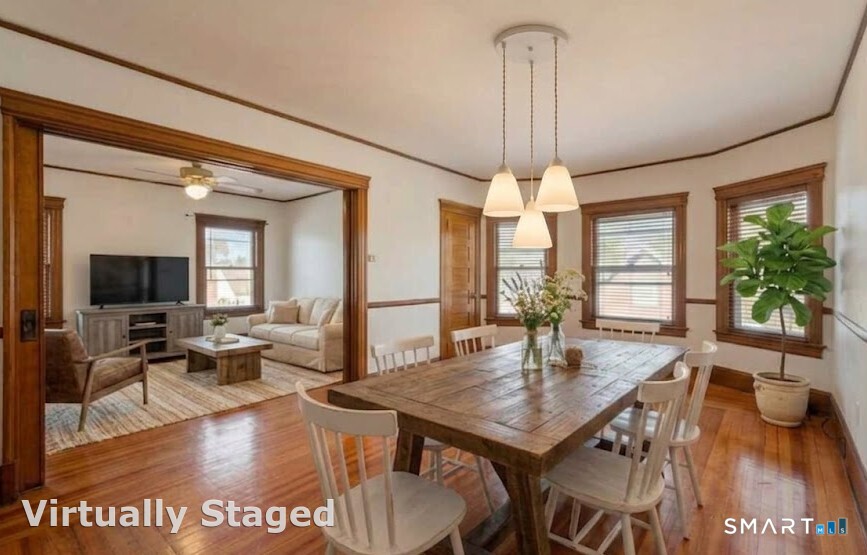
19 Thomas Street 23
West Hartford, Connecticut 06119
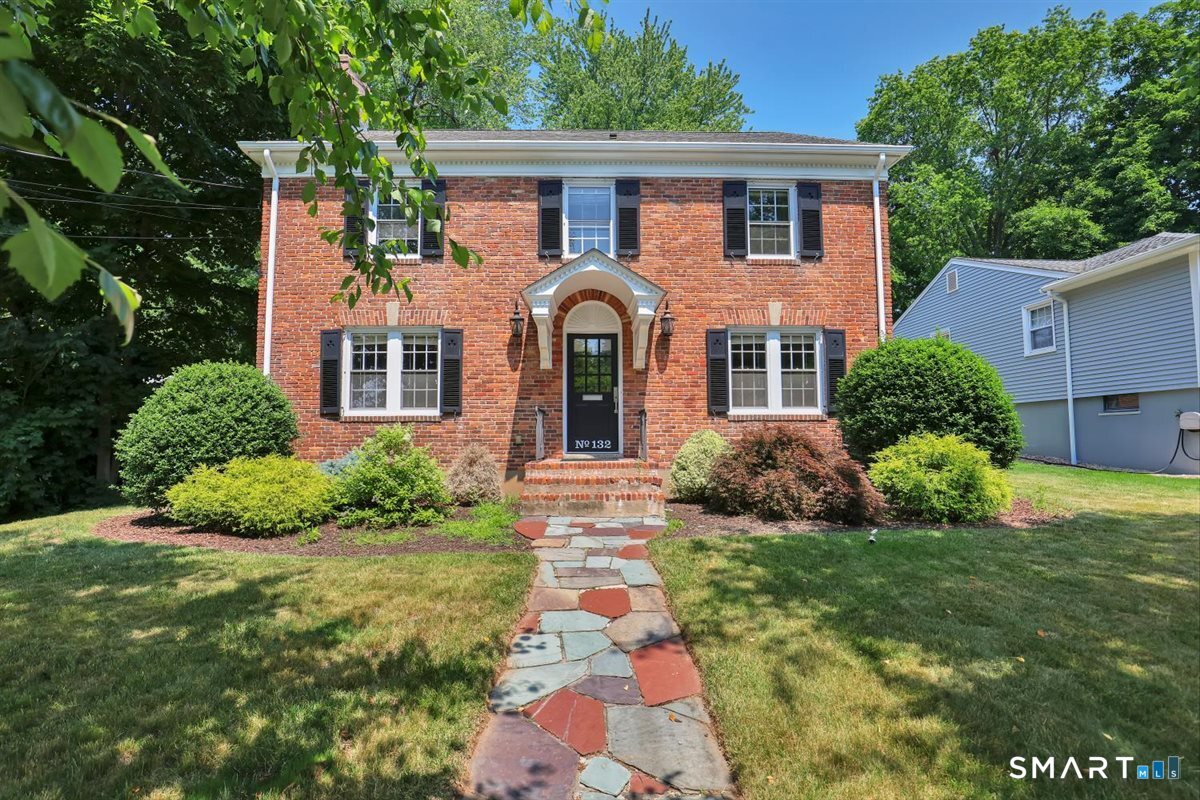 Coming SoonSingle Family For Sale
132 Main Street
West Hartford, Connecticut 06107
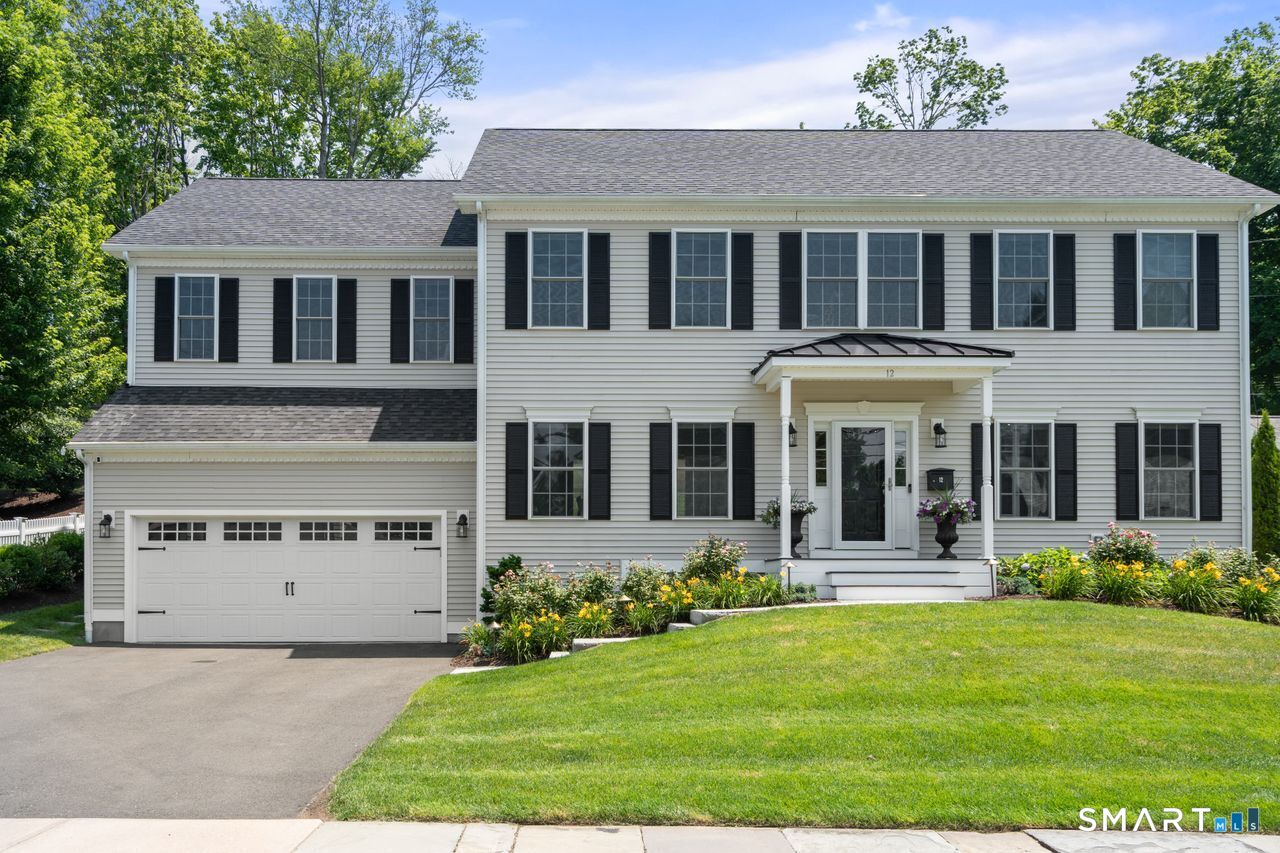 Coming SoonSingle Family For Sale
12 Stratford Road
West Hartford, Connecticut 06117
Contact Carrie Korenkiewicz
Fill out the form below and we will respond promptly.
Affordability Calculator
$450,000
Listing Agent
Carrie Korenkiewicz
Berkshire Hathaway NE Prop.