$900,000
ActiveJust Listed2 days ago144 Great Pond Road
Glastonbury, Connecticut, 06073 · Hartford County
4
Beds
3
Baths
3,443
Sq Ft
1991
Built
MLS # 24202282
Price / Sq Ft
$261
Property Type
Single Family For Sale
Lot Size
0.92
Class
Property
About This Property
Timeless architecture and thoughtful layout come together in this beautifully maintained Great Pond home. Spacious foyer welcomes you into a bright and airy home. Hardwood floors throughout first floor. Kitchen features substantial cabinetry, double ovens, walk-in pantry, granite island. Sun-filled living spaces and two gas fireplaces create warm, inviting places to gather. A first-floor office provides a quiet and flexible workspace. Four bedroom, 2 1/2 Bath, including spacious primary bedroom with large walk-in closet and en-suite with dual vanities, Jacuzzi tub, Bay window. An updated recreation room offers additional space for entertaining or play. Abundant storage includes two attics, one with doorway access. Updated Trex deck with Walpole arbor and fencing provides a wonderful place to enjoy the backyard. Patio, established gardens, expansive lawn, lightly wooded. Garage fit with built-ins, epoxy flooring. Beautifully maintained one owner home. Proximity to Nayaug Village Center and School district. Agent Owner.
Property Details
144 Great Pond Road, Glastonbury Connecticut 06073 — Single Family For Sale listed at $900,000.
At a Glance
4
Bedrooms
3
Bathrooms
3,443
Sq Ft
0.92
Lot Size
--
Garage
1991
Year Built
The Details
Property Details
Other Details
Financial
Property Features
All Photos (37)
Similar Properties
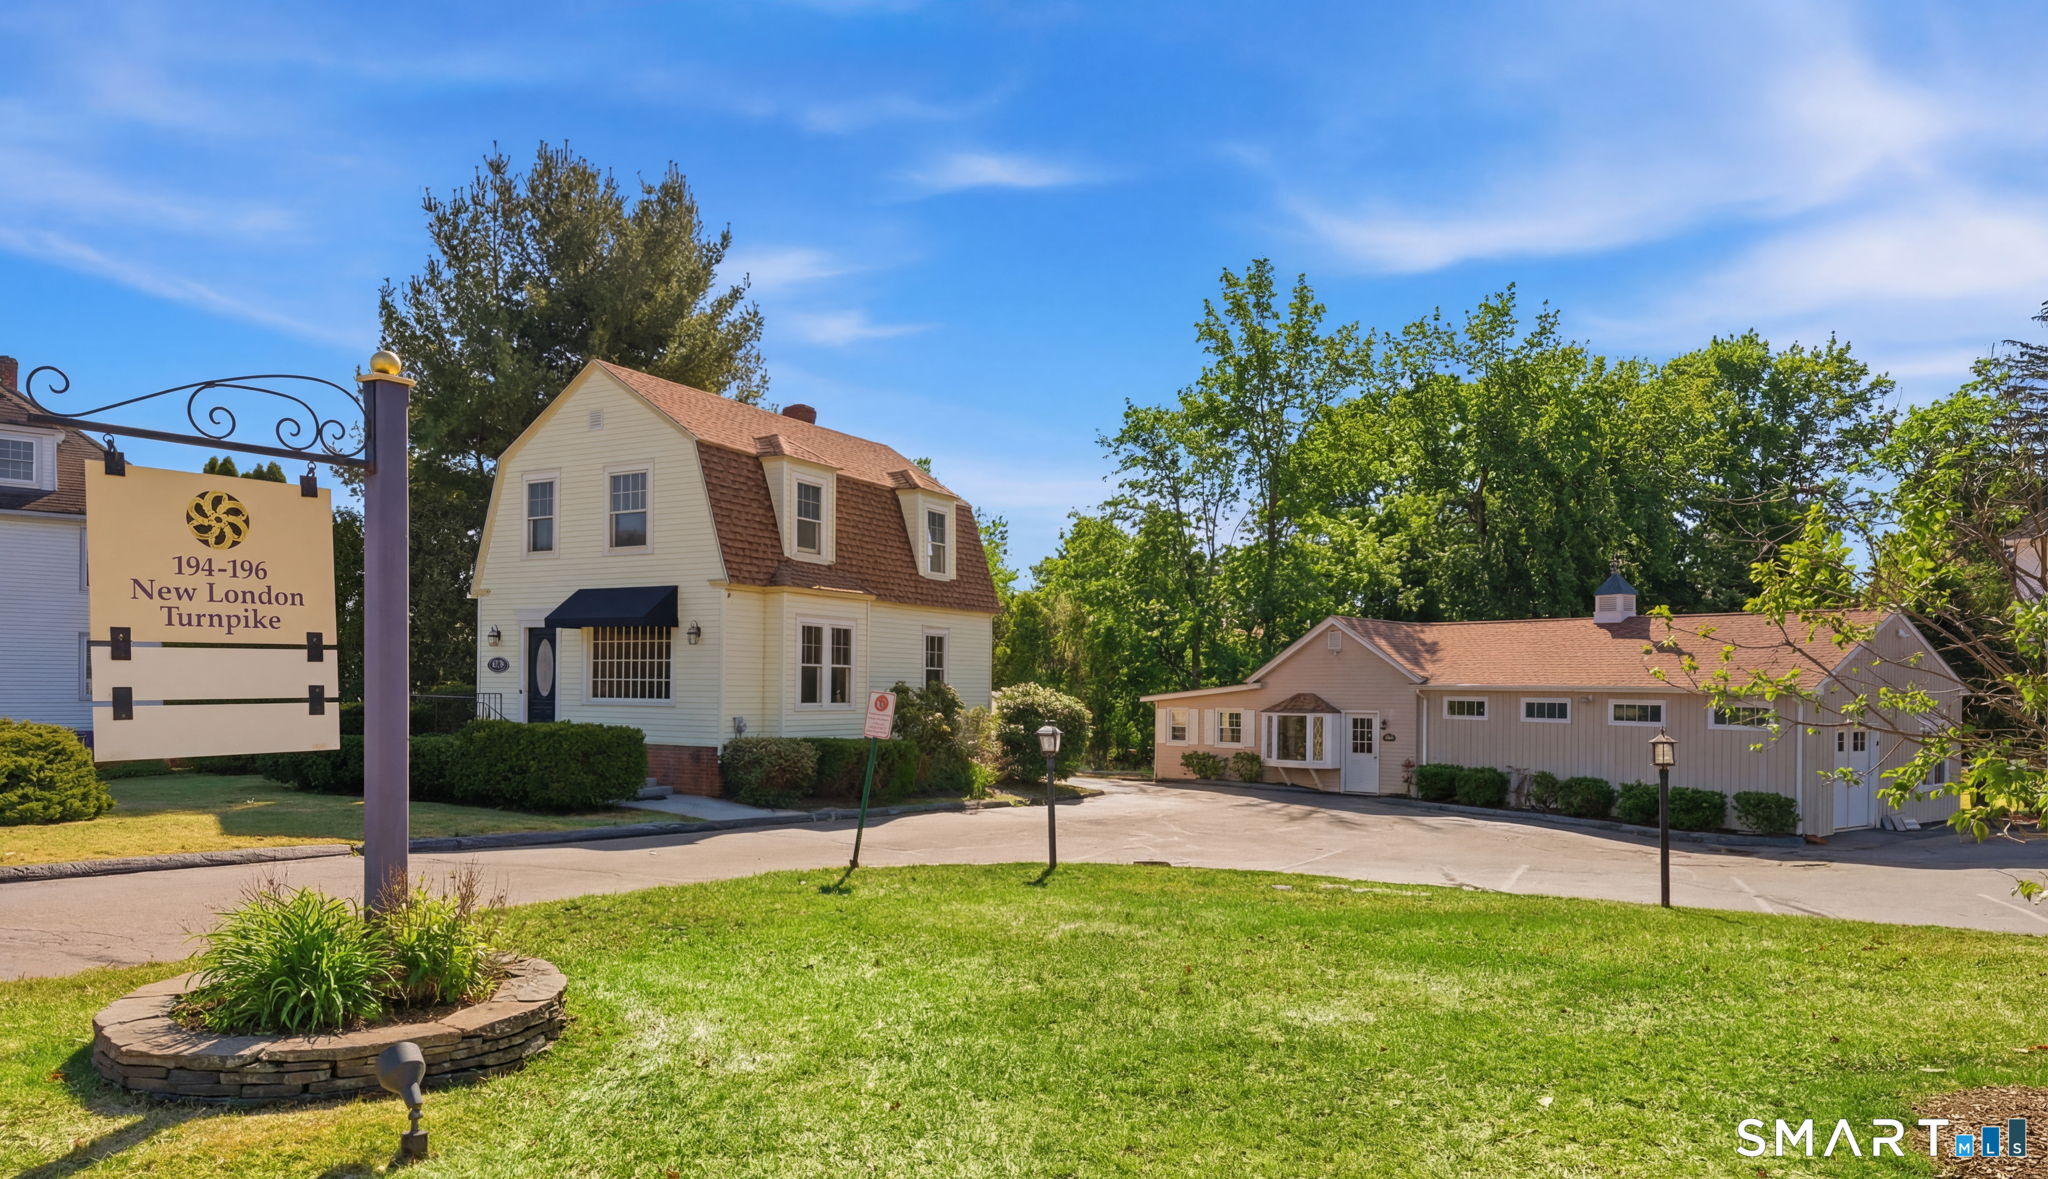 ActiveCommercial For Sale
194-196 New London Turnpike
Glastonbury, Connecticut 06033
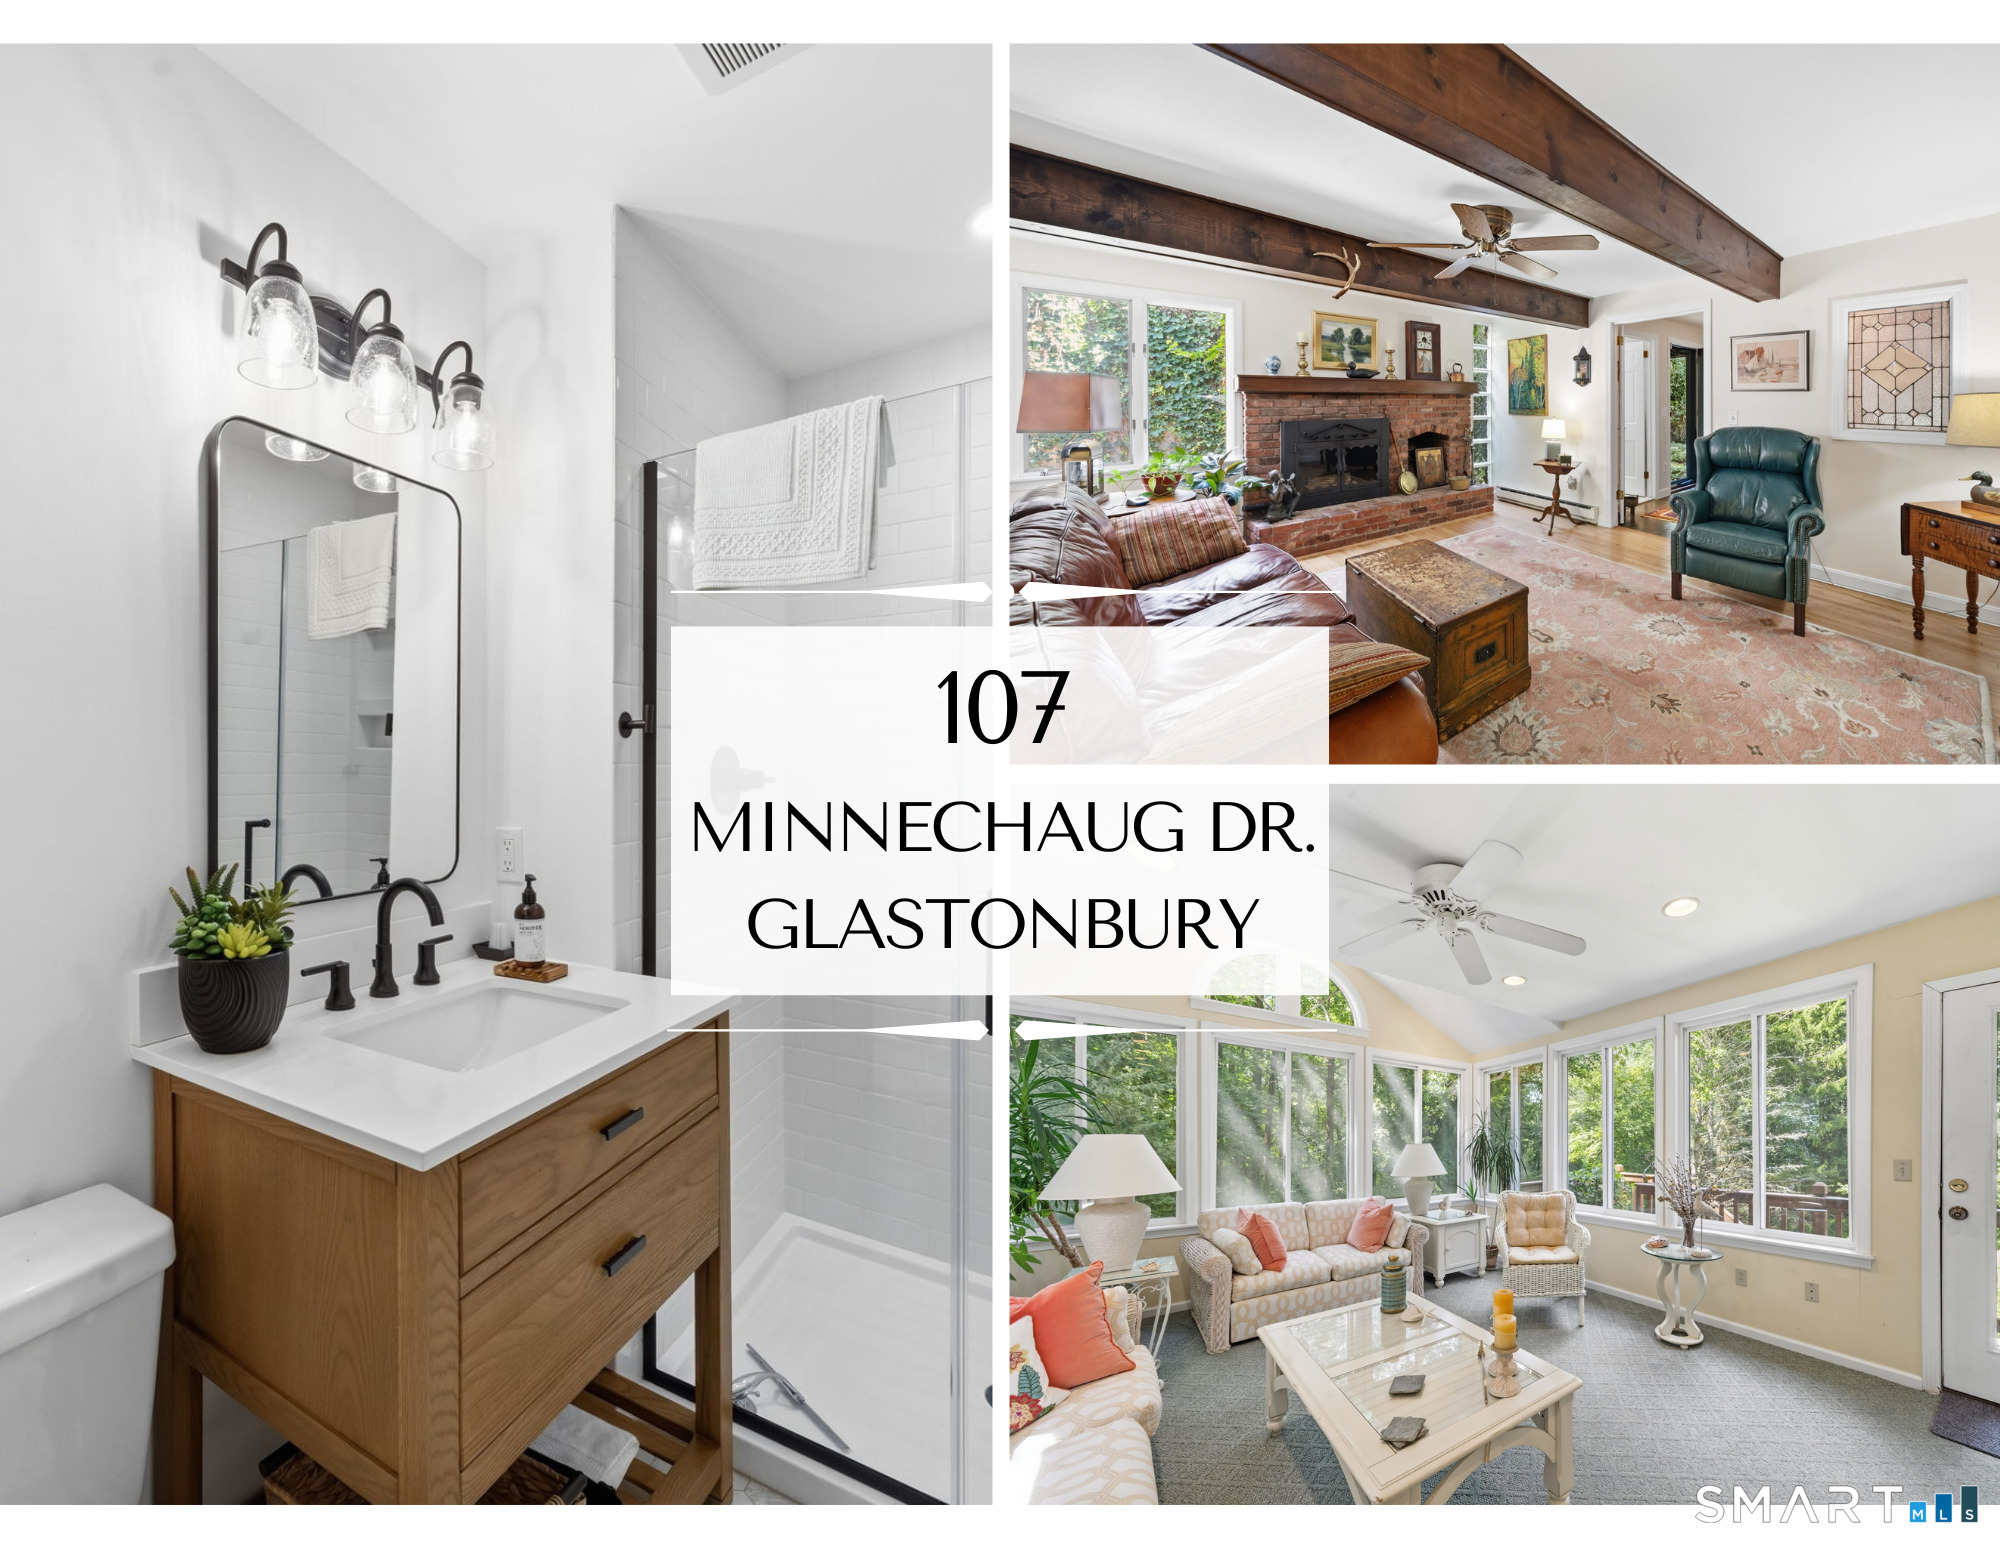 ActiveSingle Family For Sale
107 Minnechaug Drive
Glastonbury, Connecticut 06033
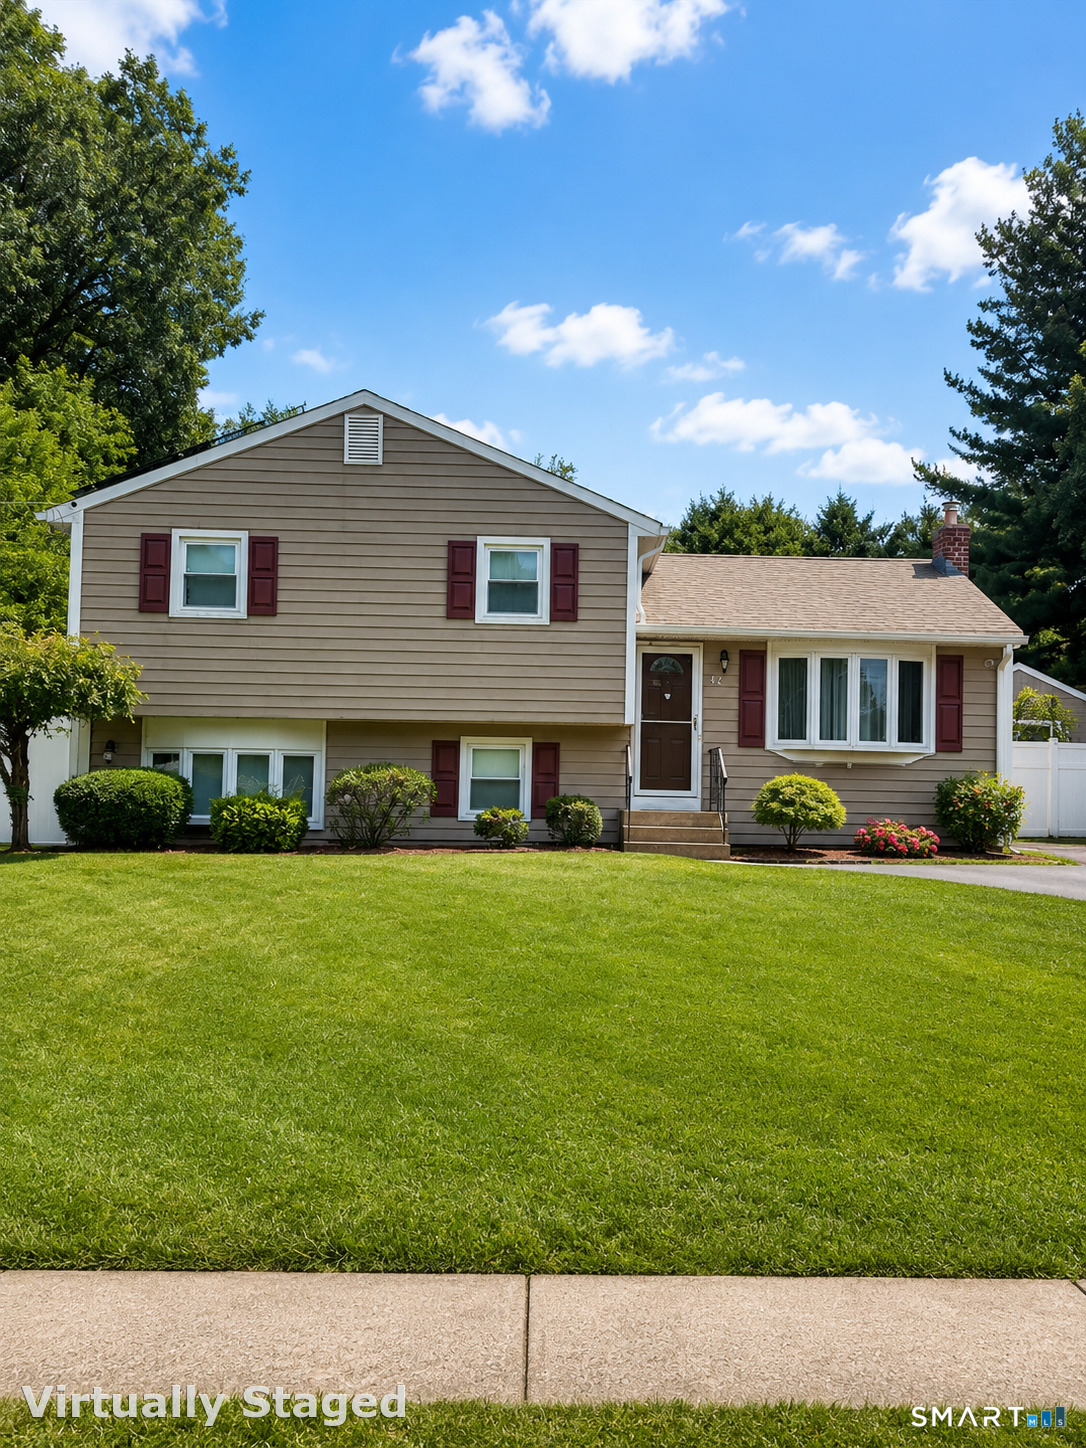 Coming SoonSingle Family For Sale
42 Shelley Lane
Glastonbury, Connecticut 06033
This listing is +86% vs the Glastonbury median. Verify against same-school-district comps before competing offers.
Contact Annette Pasek
Fill out the form below and we will respond promptly.
Affordability Calculator
$900,000
Listing Agent
Annette Pasek
Berkshire Hathaway NE Prop.