$170,000
ClosedSold15 Ellsworth Street APT 7
Bridgeport, Connecticut, 06605 · Fairfield County
1
Beds
1
Baths
764
Sq Ft
1987
Built
MLS # 24036710
Price / Sq Ft
$223
Property Type
Condo/Co-Op For Sale
Class
Property
About This Property
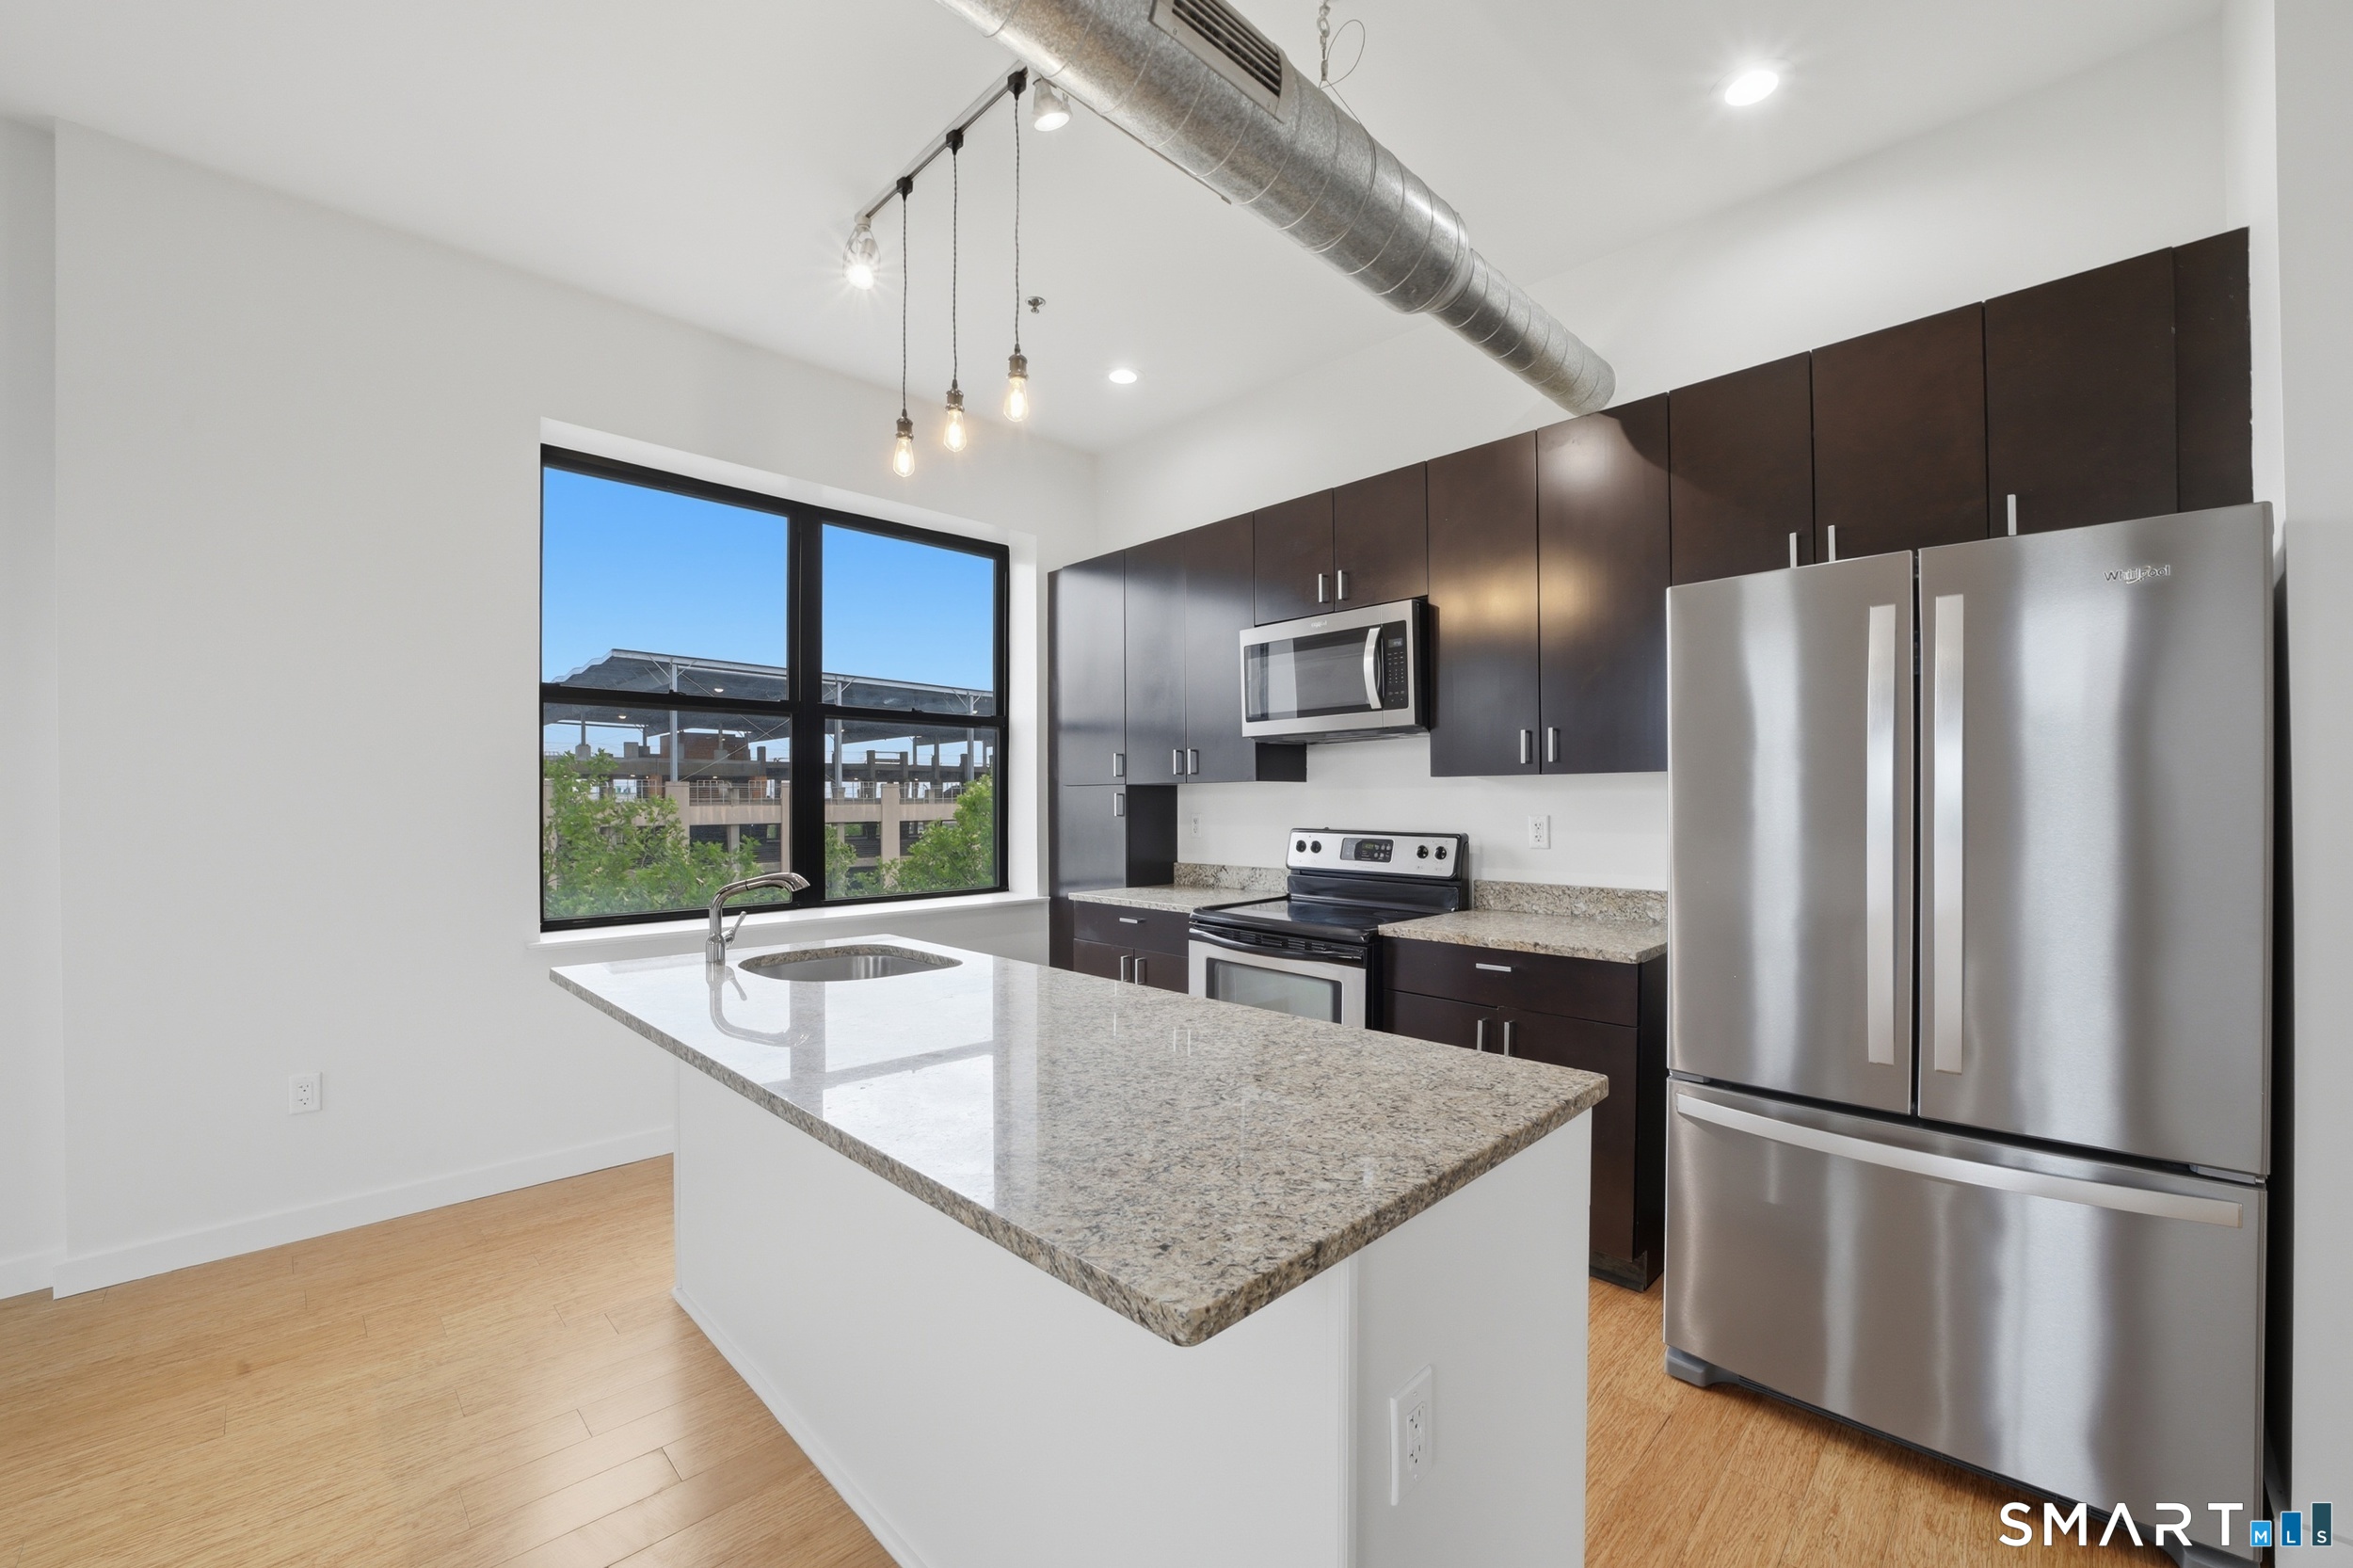
Welcome to your new home in the heart of the Historic Black Rock neighborhood! This beautiful one-bedroom, one-bathroom condo is townhouse-style and located on the ground level, offering both comfort and convenience. Step outside to your private garden patio, where you can relax and enjoy the tranquil outdoor space. Inside, the condo boasts an updated kitchen designed for culinary enthusiasts, featuring custom shelving for extra storage and a pantry closet. The renovated bathroom offers a spa-like experience with a walk-in shower stall and elegant stone flooring. Need more space? Use the flexible area as a home office or convert it into a walk-in closet - the choice is yours. The unit includes one reserved parking space and additional storage in the building's basement for your convenience. Enjoy the neighborhood's vibrant atmosphere with a cup of tea as you watch a baseball game or see children and dogs play in the park across the street. This prime location is close to shopping, restaurants, and transportation, making it the perfect place to call home. Don't miss the opportunity to live in this charming condo in the historic Black Rock area!
Property Details
15 Ellsworth Street APT 7, Bridgeport Connecticut 06605 — Condo/Co-Op For Sale listed at $170,000.
At a Glance
1
Bedrooms
1
Bathrooms
764
Sq Ft
--
Lot Size
--
Garage
1987
Year Built
The Details
Property Details
Other Details
Financial
Property Features
All Photos (17)
Similar Properties
No photos
94 cleveland Avenue 1
Bridgeport, Connecticut 06606
881 Lafayette Boulevard 5H
Bridgeport, Connecticut 06604
2658 Fairfield Avenue
Bridgeport, Connecticut 06605
This listing is -45% vs the Bridgeport median. Value play — pull the inspection history first.
Contact Kimberly Tapscott
Fill out the form below and we will respond promptly.
Affordability Calculator
$170,000
Listing Agent
Kimberly Tapscott
Keller Williams Prestige Prop.