NOMADEReal Estate

$199,900

Active

1538 Route 12 C19

Ledyard, Connecticut, 06335 · New London County

2

Beds

1

Baths

860

Sq Ft

1965

Built

MLS # 24187256

Price / Sq Ft

$232

Property Type

Condo/Co-Op For Sale

Class

Property

About This Property

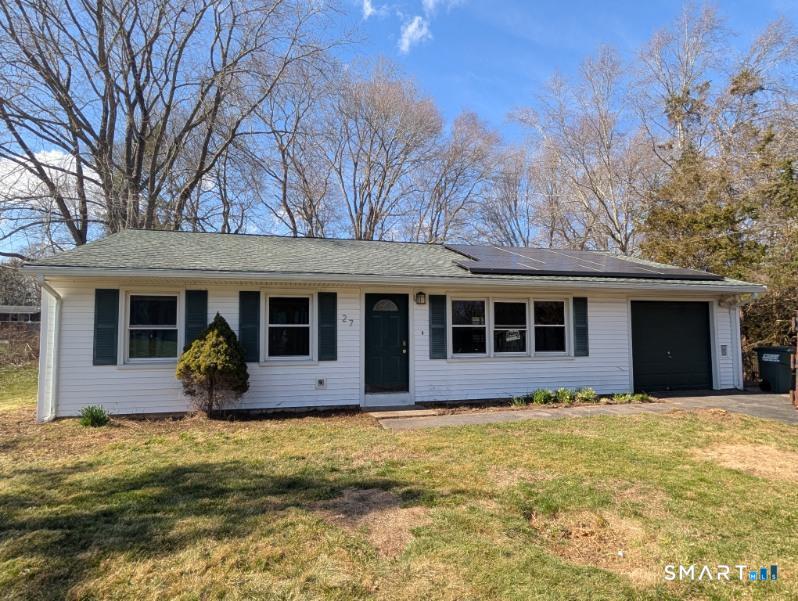
Lovingly cared for end unit ready for immediate occupancy. Many upgrades including updated kitchen with granite counters, updated bathroom, auto garage door opener. Newer 100 amp panel wired for Generac 5500 generator included. Newer appliances including washer and dryer. Wood floors throughout. 1 window AC. Water/sewer included in HOA. Minutes to USN Subbase, Pfizer and Electric Boat.

Property Details

1538 Route 12 C19, Ledyard Connecticut 06335 — Condo/Co-Op For Sale listed at $199,900.

At a Glance

2

Bedrooms

1

Bathrooms

860

Sq Ft

--

Lot Size

--

Garage

1965

Year Built

The Details

Property TypeCondo/Co-Op For Sale
NeighborhoodNew London
Address1538 Route 12 C19
MLS Number24187256
Year Built1965
Square Footage860
Bedrooms2
Bathrooms1
Water SourcePublic Water Connected

Property Details

Other Details

Appliances IncludedOven/Range,Refrigerator,Washer,Dryer
Association Fee IncludesGrounds Maintenance,Trash Pickup,Snow Removal,Water,Sewer,Property Management,Insurance
ColorBrick
End Unit YN1
Lockbox LocationFront door
Parcel Number1513871
Parking Total Spaces2
Pets Allowed Infoper by laws
Pets Allowed YNAYes
Radon Mitigation Air YNUUnknown
Radon Mitigation Water YNUUnknown
Unit On Floor Number2
ZoningResidential

Financial

Assessed Value45150
HOAFee Amount415
HOAFee FrequencyMonthly
Home Owners Assocation1
Mil Rate Total37.14
Property Tax1677
Tax YearJuly 2025-June 2026

Property Features

Basement DescriptionFull,Unfinished,Garage Access,Full With Walk-Out
Cooling SystemWindow Unit
Energy FeaturesStorm Doors,Storm Windows
Exterior FeaturesDeck
Exterior SidingBrick
Garage ParkingUnder House Garage,Driveway
Garages Number1
Heat Fuel TypeElectric
Heat TypeBaseboard
Hot Water DescriptionElectric,Upright Tank
Interior FeaturesCable - Pre-wired
Laundry Room InfoLower Level
Laundry Room LocationGarage

All Photos (11)

Contact Justin Stebbins

Fill out the form below and we will respond promptly.

Affordability Calculator

$199,900

Down Payment$39,980
Loan Amount$159,920
Principal & Interest$1,011/mo
Property Tax$200/mo
Insurance$100/mo
Est. Monthly$1,311/mo

Listing Agent

J

Justin Stebbins

Assist 2 Sell/Stebbins Buyer & Sellers Realty

Quick Facts

StatusActive
TypeCondo/Co-Op For Sale
ClassProperty
MLS #24187256
Last Updated2026-06-29