NOMADEReal Estate

$15,000

Active

16 Hawthorne Street A

Greenwich, Connecticut, 06831 · Fairfield County

3

Beds

5

Baths

2,514

Sq Ft

2017

Built

MLS # 24199751

Price / Sq Ft

$6

Property Type

Residential Rental

Class

Property

About This Property

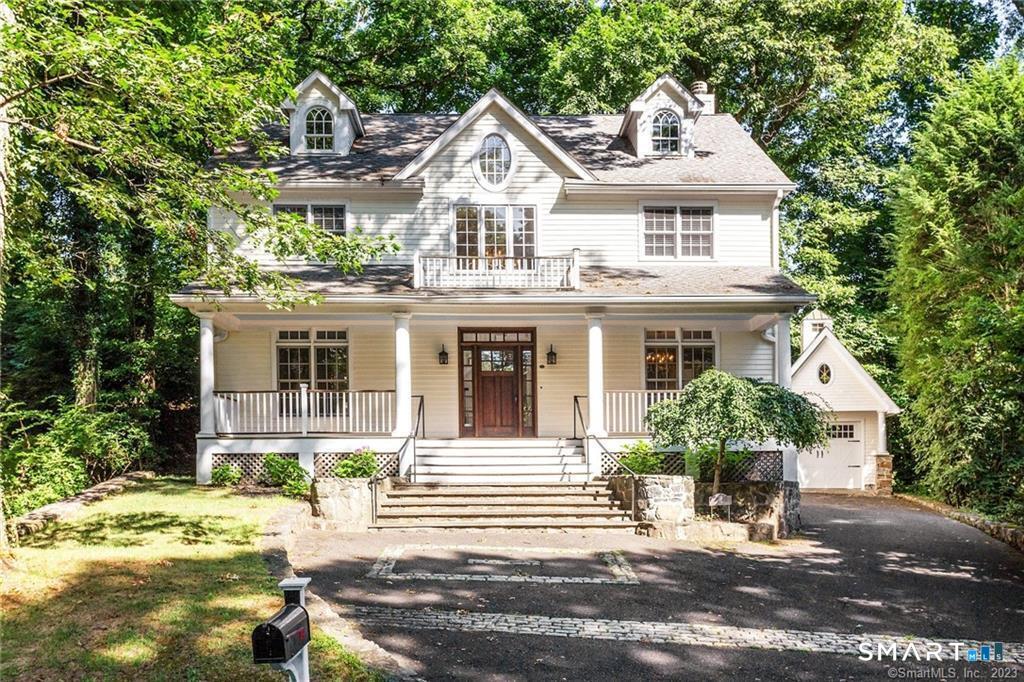
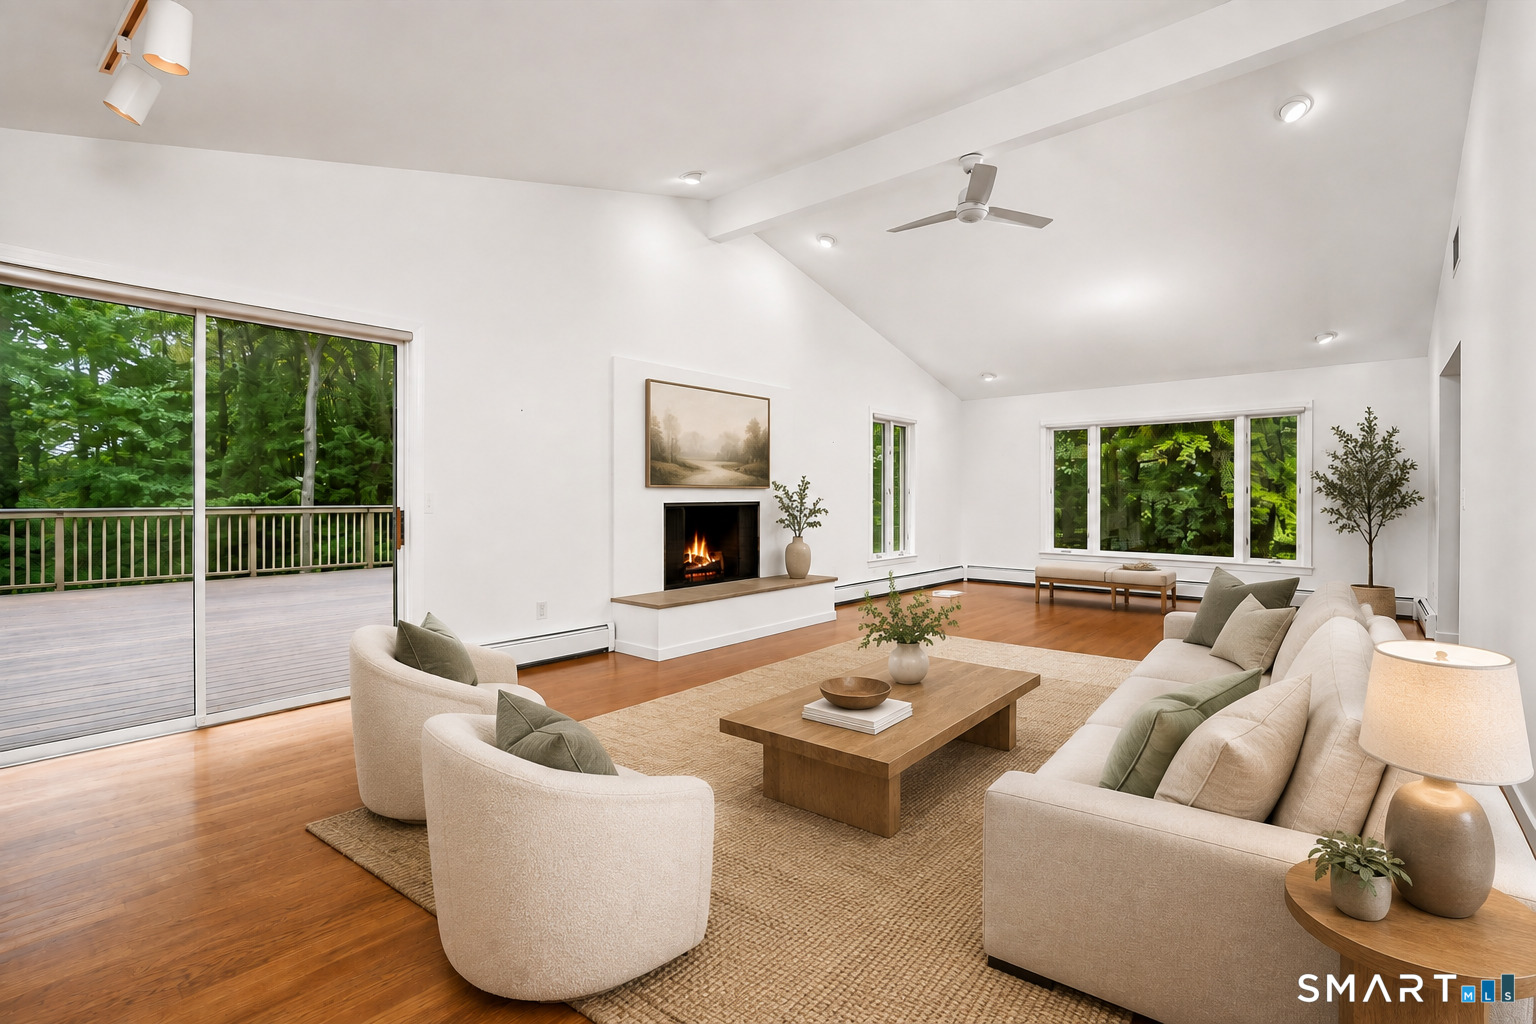
Experience turnkey luxury living in this beautifully appointed townhouse offering nearly 3,000 square feet across four finished levels. The main level features 9-foot ceilings, hardwood floors, custom wainscoting and a spacious living room with gas fireplace. The high-end chef's kitchen features custom white cabinetry, quartzite countertops, Thermador appliances including a 6-burner dual-fuel range, refrigerator, wine cooler and microwave, plus an oversized island with seating for 3-4. Sliders open to the yard and bluestone patio for easy indoor/outdoor living. Upstairs, the primary suite features a walk-in closet and luxurious Carrera marble bath with radiant heated floors, freestanding soaking tub, double vanity and oversized shower. Two additional bedrooms, a full bath with heated floors and LG washer and dryer complete the second level. The third floor offers two additional rooms and a half bath, ideal for a home office, playroom or den. The finished lower level provides even more flexible living space with a full bath with radiant heated floors and additional storage. Additional features include Lutron lighting, separate climate zones on each floor, a Ring alarm system plus a hardwired state-of-the-art security system connected to police and fire, hardwood floors throughout the first three levels, an attached one-car garage and one assigned parking space. Offered fully furnished or unfurnished.

Property Details

16 Hawthorne Street A, Greenwich Connecticut 06831 — Residential Rental listed at $15,000.

At a Glance

3

Bedrooms

5

Bathrooms

2,514

Sq Ft

--

Lot Size

--

Garage

2017

Year Built

The Details

Property TypeResidential Rental
NeighborhoodFairfield
Address16 Hawthorne Street A
MLS Number24199751
Year Built2017
Square Footage2,514
Bedrooms3
Bathrooms5
Water SourcePublic Water Connected

Property Details

Other Details

Appliances IncludedDishwasher,Washer,Dryer,Wine Chiller
Landlord RequirementsCredit Check,References Required,Security Deposit,Lease Required
Landlord ResponibilityGrounds Maintenance,Snow Removal,Trash Service
Lease Price DescPer Month
Parcel Number2700742
Parking Total Spaces2
Rental DurationYearly Unfurnished,Yearly Furnished
Tenant ResponsibilityAll Utilities,Credit Check,Liability Insurance
ZoningR-6

Property Features

Basement DescriptionFull,Heated,Fully Finished,Cooled
Cooling SystemCentral Air
Fireplaces Total1
Garage ParkingAttached Garage,Assigned Parking
Garages Number1
Heat Fuel TypeGas In Street
Heat TypeHot Air
Home AutomationLighting,Security System,Thermostat(s)
Hot Water DescriptionNatural Gas,Tankless Hotwater
Interior FeaturesSecurity System
Laundry Room InfoUpper Level

Location & Community

DirectionsHawthorne St S between Weaver and Reynolds
Elementary SchoolGlenville
High SchoolGreenwich
Middle Jr High SchoolWestern
NeighborhoodGlenville

All Photos (35)

MARKET CONTEXTGreenwich
Town Median-99% vs list
$1,825,000
Greenwich, CT
Mill Rate
11.59
Fairfield County
NYC Commute
47 min
Metro-North express
Schools
A+
3 graded
LOADING COMP CLOUD…

This listing is -99% vs the Greenwich median. Value play — pull the inspection history first.

Contact Jennifer Thomas-Heath

Fill out the form below and we will respond promptly.

Affordability Calculator

$15,000

Down Payment$3,000
Loan Amount$12,000
Principal & Interest$76/mo
Property Tax$15/mo
Insurance$100/mo
Est. Monthly$191/mo

Listing Agent

J

Jennifer Thomas-Heath

Houlihan Lawrence

Quick Facts

StatusActive
TypeResidential Rental
ClassProperty
MLS #24199751
Last Updated2026-08-25