$549,900
Active16 Indian Hill Road
North Branford, Connecticut, 06472 · New Haven County
3
Beds
1
Baths
2,160
Sq Ft
1970
Built
MLS # 24192902
Price / Sq Ft
$255
Property Type
Single Family For Sale
Lot Size
0.92
Class
Property
About This Property
Welcome home to this custom split-level nestled in a fabulous Northford location, offering spectacular views, exceptional curb appeal, and the benefit of Wallingford Electric. A spacious front foyer welcomes guests & leads to a versatile office/den, perfect for working from home. Just a few steps up, you'll find a spacious living room featuring a large bow window overlooking beautiful scenic views. The living room & formal dining room are enhanced by elegant double crown molding and gorgeous hardwood floors. The dining room features an oversized window overlooking the beautiful park-like grounds. The functional kitchen offers abundant cabinetry, stainless steel appliances, a dining area, and overlooks the inviting family room with a massive brick fireplace, creating the perfect gathering space for family and friends. Upstairs offers three spacious bedrooms and a den, including a comfortable primary bedroom retreat with an expansive bathroom just off the suite. Step outside to enjoy the private backyard, ideal for entertaining, relaxing, or simply taking in the tranquil surroundings. Extra custom features include beautiful wide staircases, elegant wainscoting, a two-car garage & a large basement offering excellent storage. The owner has already started renovating the second full bathroom, providing an excellent opportunity to complete it and add your own finishing touches. Property to be sold in as is condition,
Property Details
16 Indian Hill Road, North Branford Connecticut 06472 — Single Family For Sale listed at $549,900.
At a Glance
3
Bedrooms
1
Bathrooms
2,160
Sq Ft
0.92
Lot Size
--
Garage
1970
Year Built
The Details
Property Details
Other Details
Financial
Property Features
All Photos (37)
Similar Properties
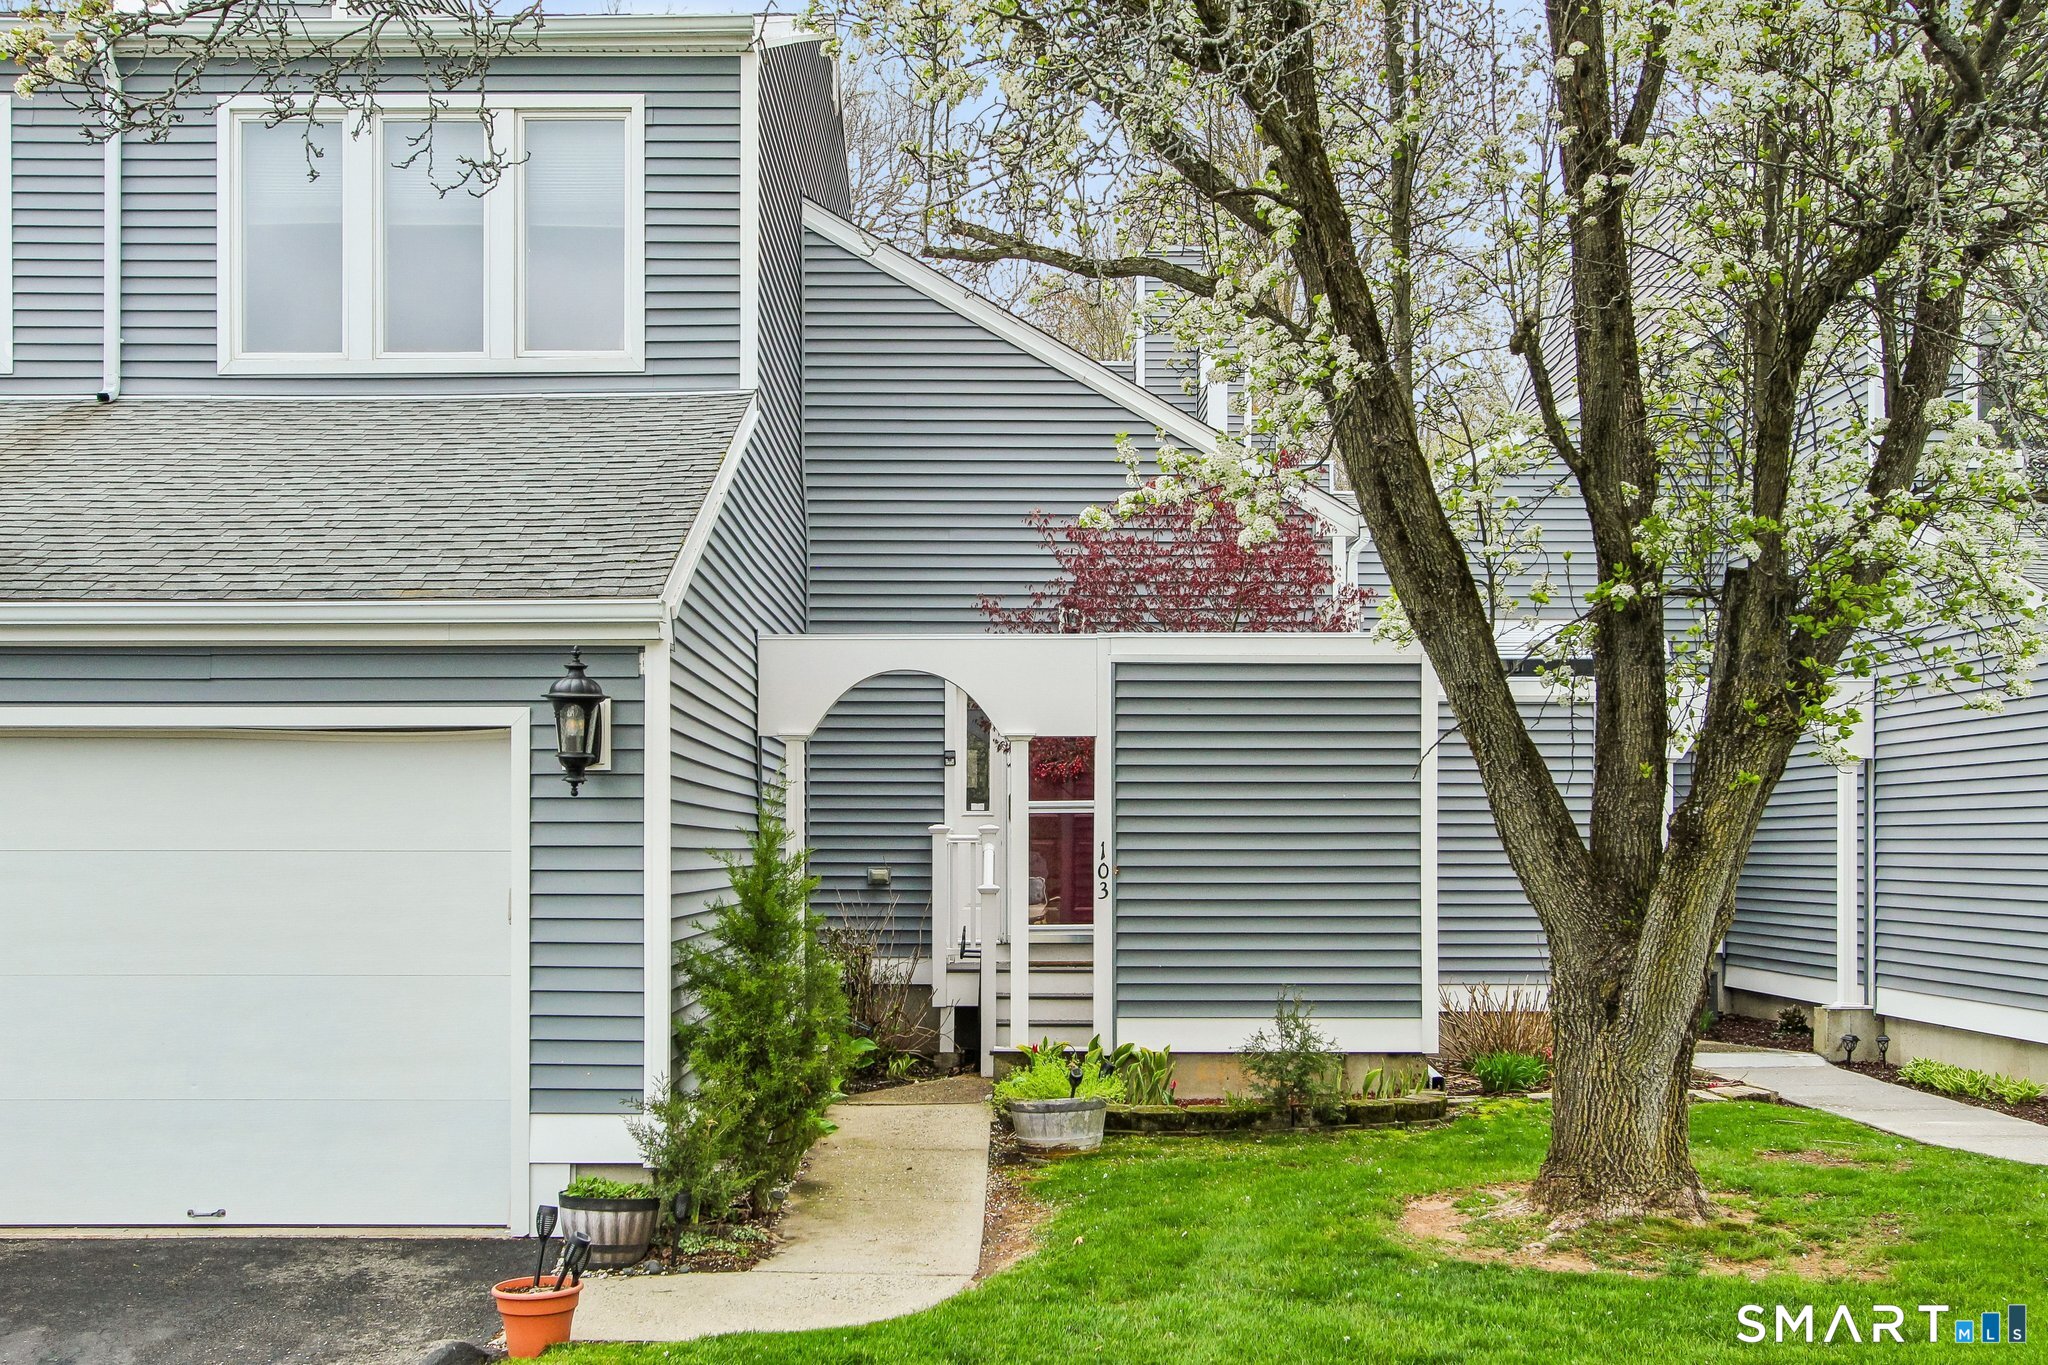
60 Clintonville Road 103
North Branford, Connecticut 06472
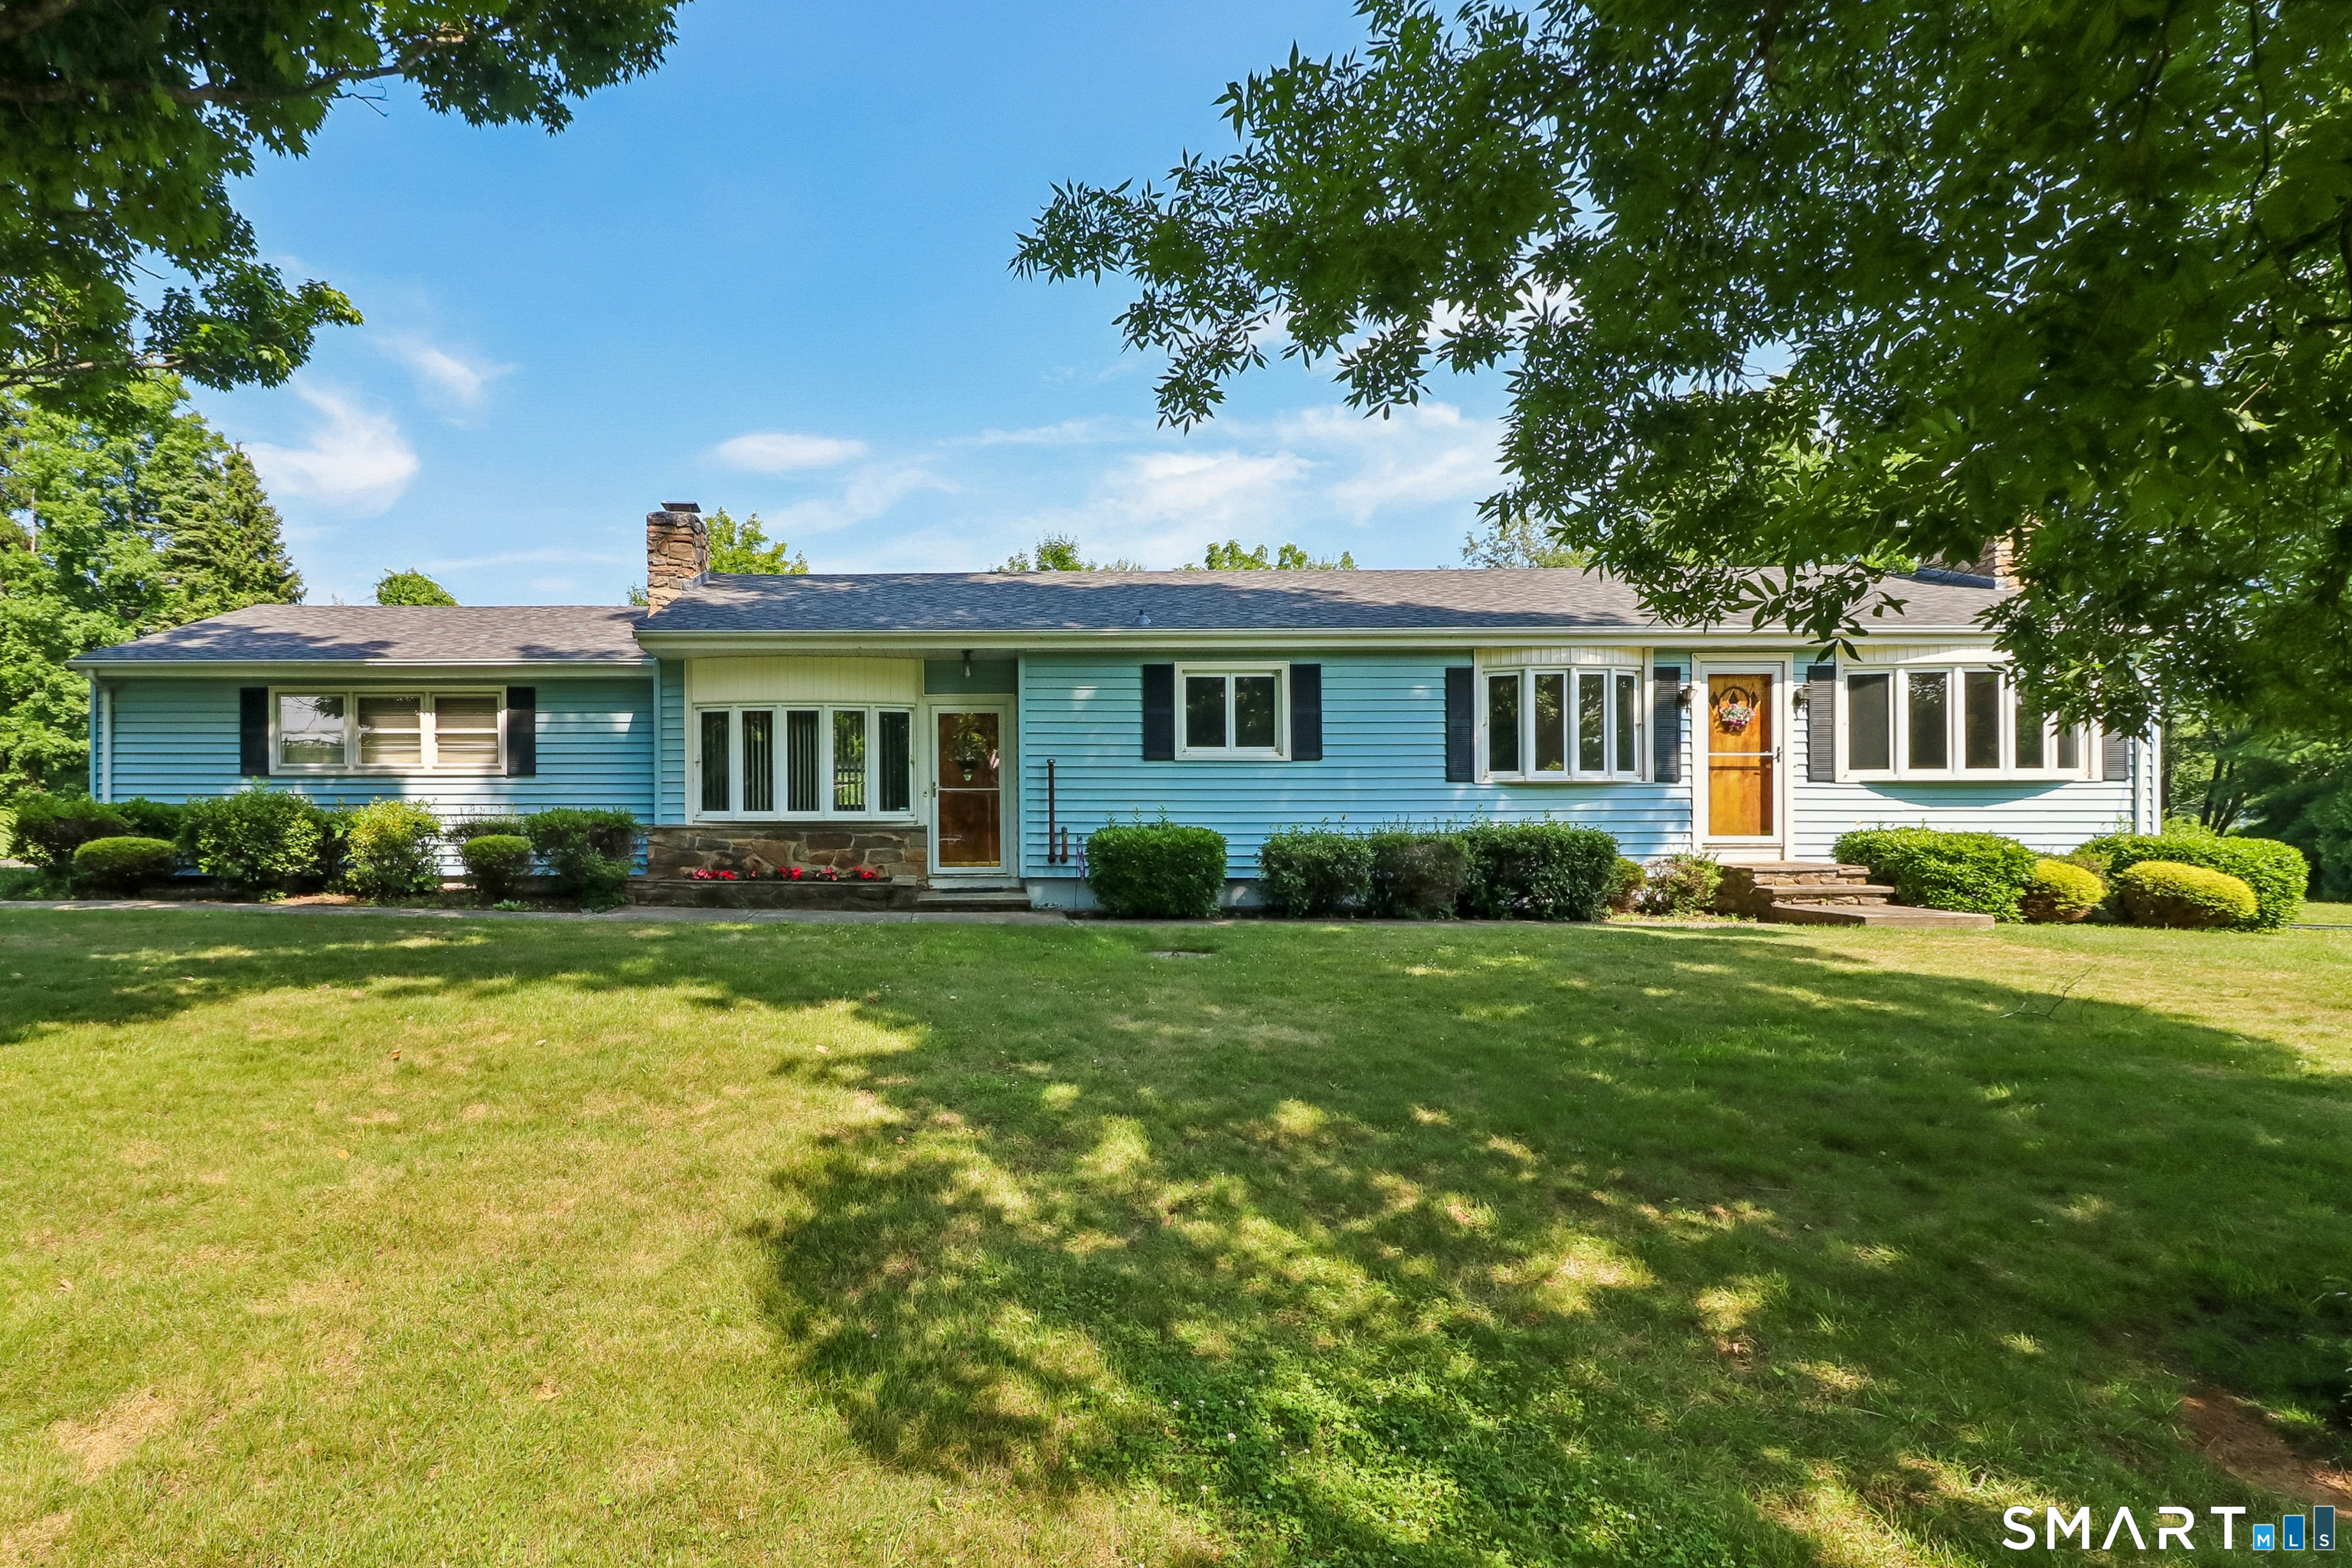
291 Reeds Gap Road
North Branford, Connecticut 06472
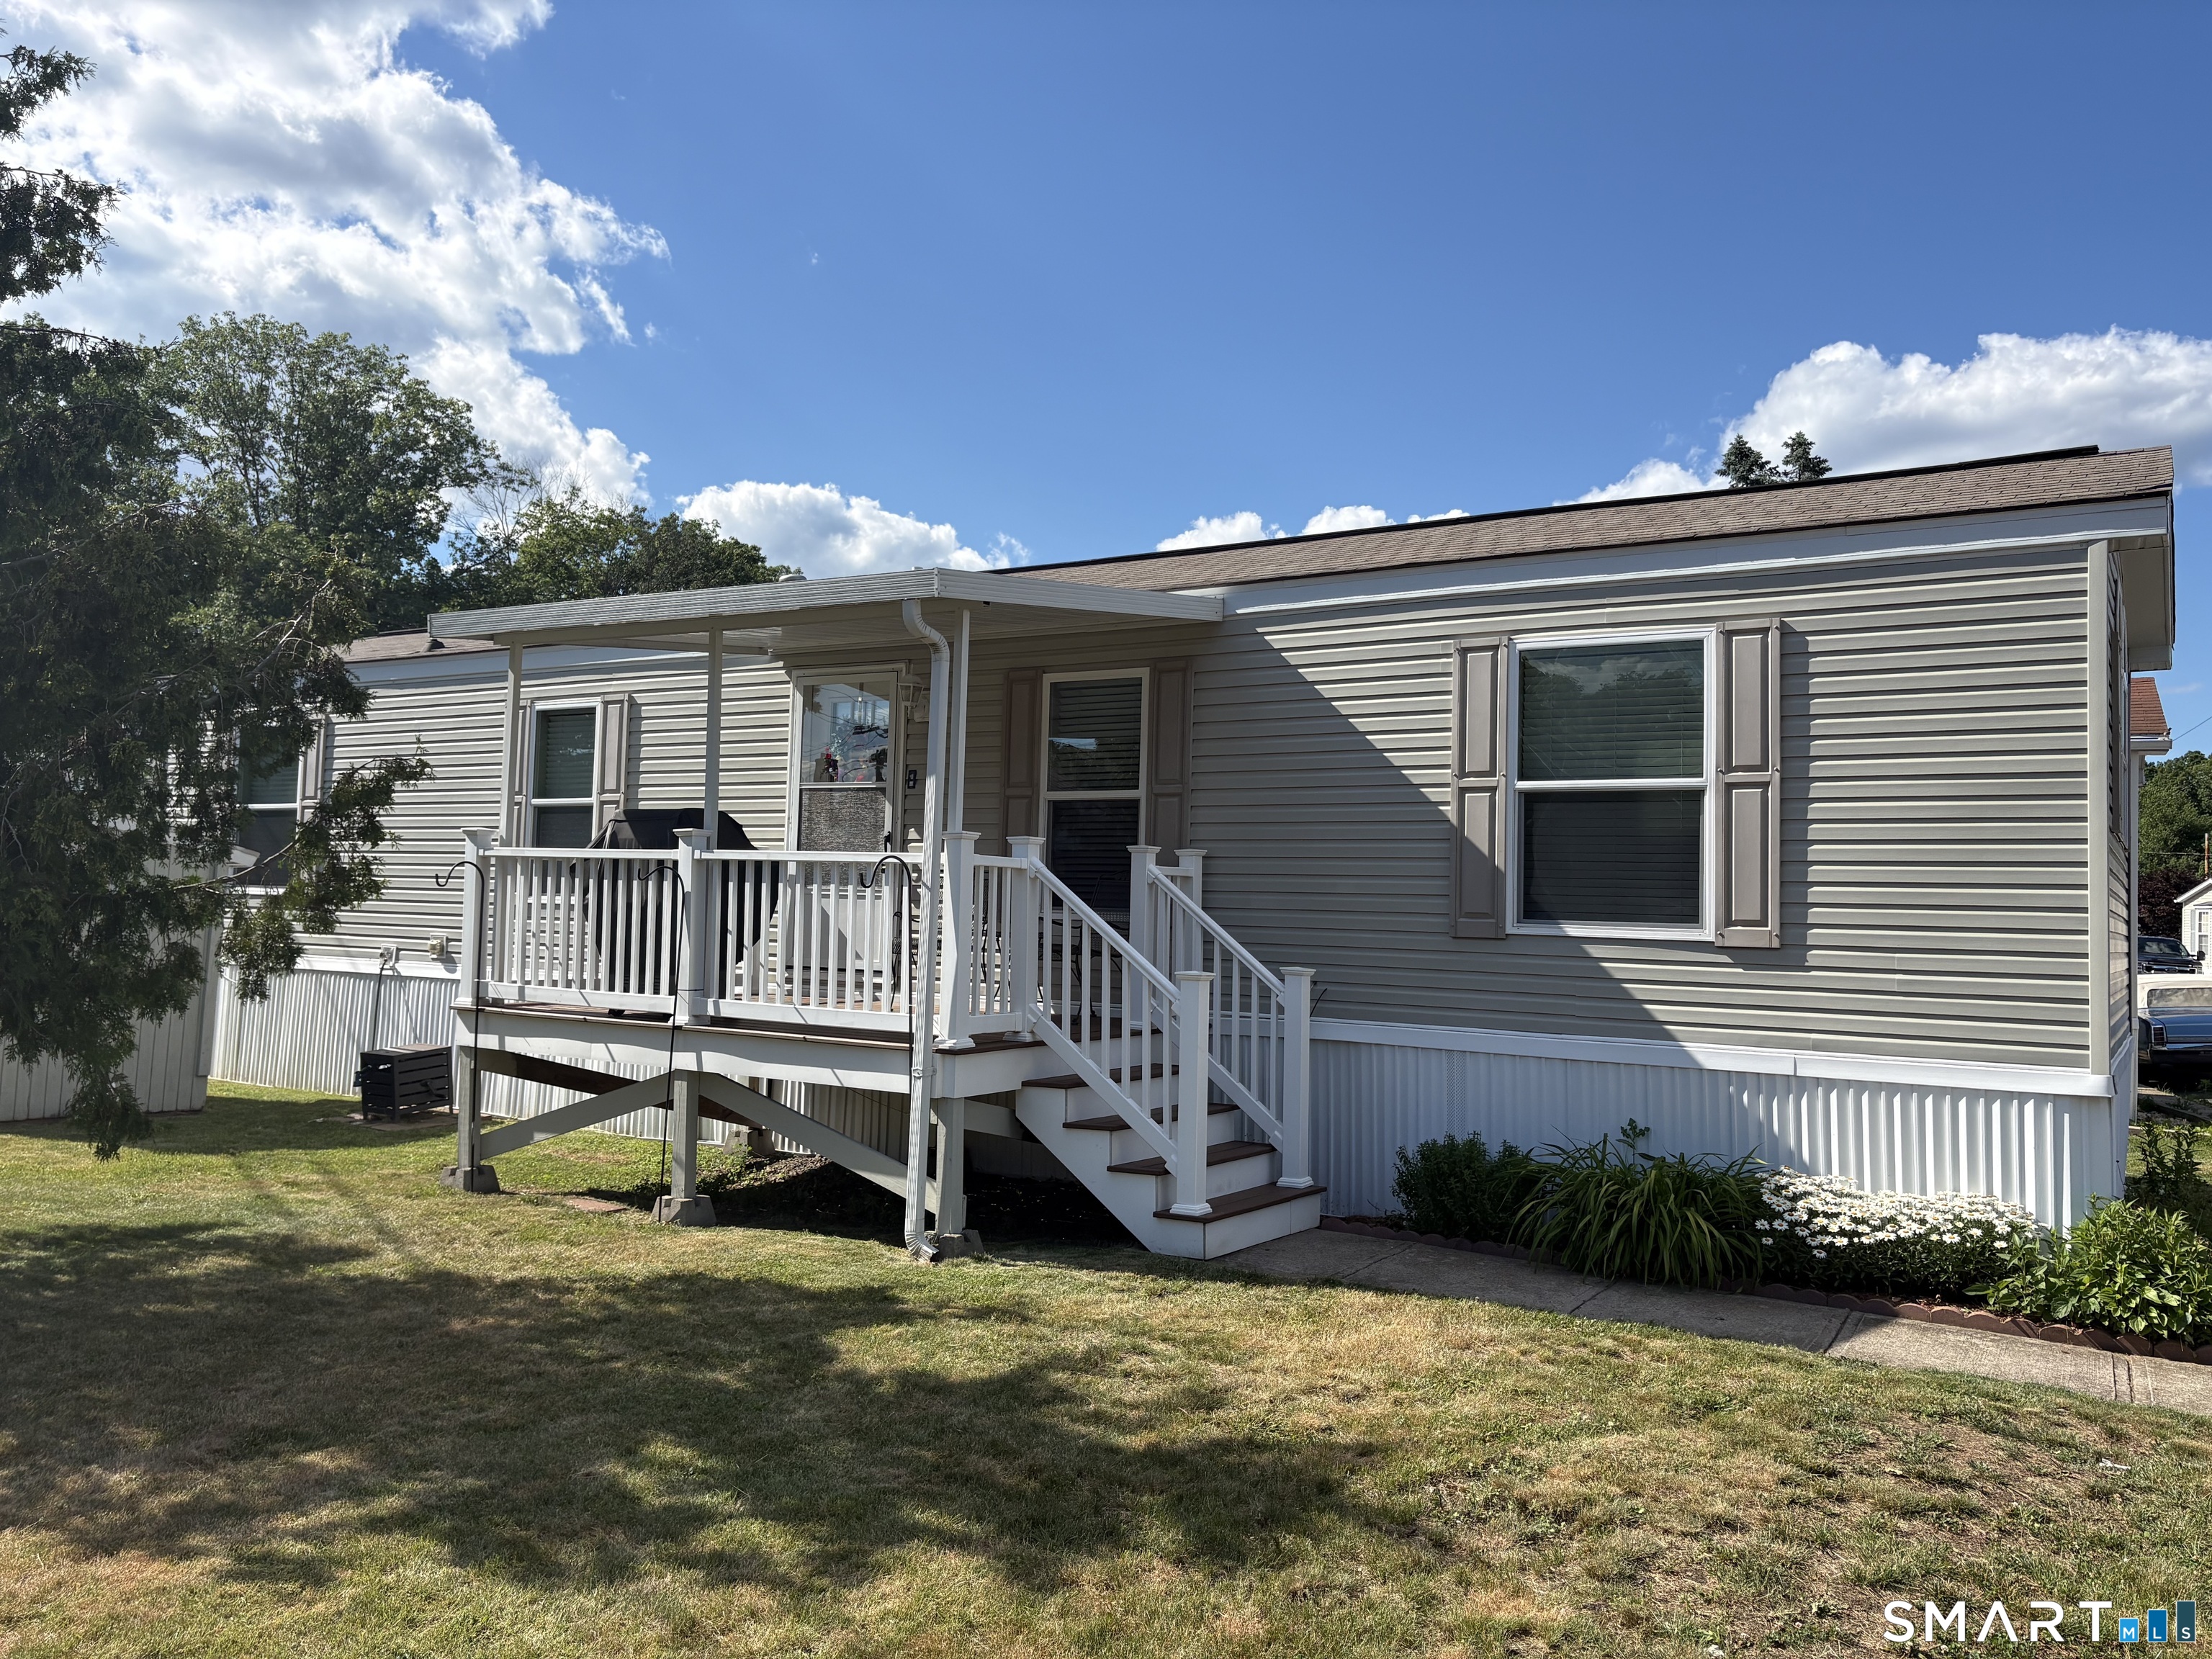 ActiveSingle Family For Sale
224 Foxon Road LOT 1B
North Branford, Connecticut 06471
This listing is +59% vs the North Branford median. Verify against same-school-district comps before competing offers.
Contact Gene Pica
Fill out the form below and we will respond promptly.
Affordability Calculator
$549,900
Listing Agent
Gene Pica
RE/MAX Alliance