$329,900
Under ContractUnder Contract16 Jones Lane
Deep River, Connecticut, 06417 · Middlesex County
2
Beds
1
Baths
1,015
Sq Ft
1900
Built
MLS # 24201808
Price / Sq Ft
$325
Property Type
Single Family For Sale
Lot Size
0.28
Class
Property
About This Property
Great Deep River opportunity in the most charming neighborhood 1/2 mile to downtown, little over a mile to Deep River Landing and approx 2-minute drive to Route 9 access! Storybook 1900's home adorned with absolutely beautiful plantings, trees and shrubbery with something always blooming during growing seasons! Energy conscious home is packed with value. Rare offering of geothermal combined with solar panels offer no fossil fuel usage needed and most of year monthly cost of $129 for heat, hot water, electricity and central air! Local to area company in Essex installed geothermal and full write-up on how this fabulous system works available upon request. In addition to this, blown in insulation has been added to walls along with extra attic insulation. New roof 2019! Beautiful recent full kitchen renovation w/quartz counters and high-end cabinetry. 8-year-old stone lined hot water heater, some updated appliances, oversized 2 car garage. Spacious sunny rooms! Plenty of room in the secluded lot for barefeet and BBQ's! Don't miss!
Property Details
16 Jones Lane, Deep River Connecticut 06417 — Single Family For Sale listed at $329,900.
At a Glance
2
Bedrooms
1
Bathrooms
1,015
Sq Ft
0.28
Lot Size
--
Garage
1900
Year Built
The Details
Property Details
Other Details
Financial
Property Features
All Photos (40)
Similar Properties
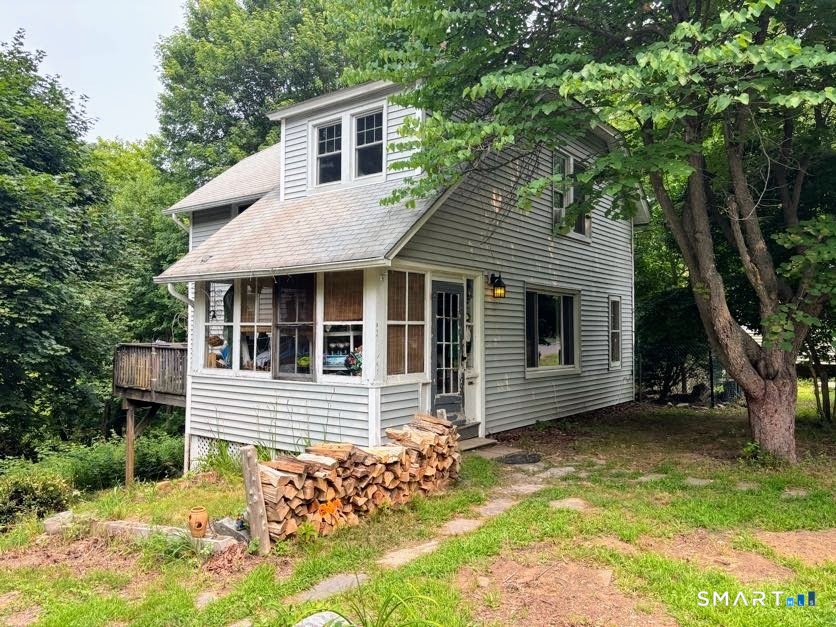 ActiveMulti-Family For Sale
17+21 Winter Avenue
Deep River, Connecticut 06417
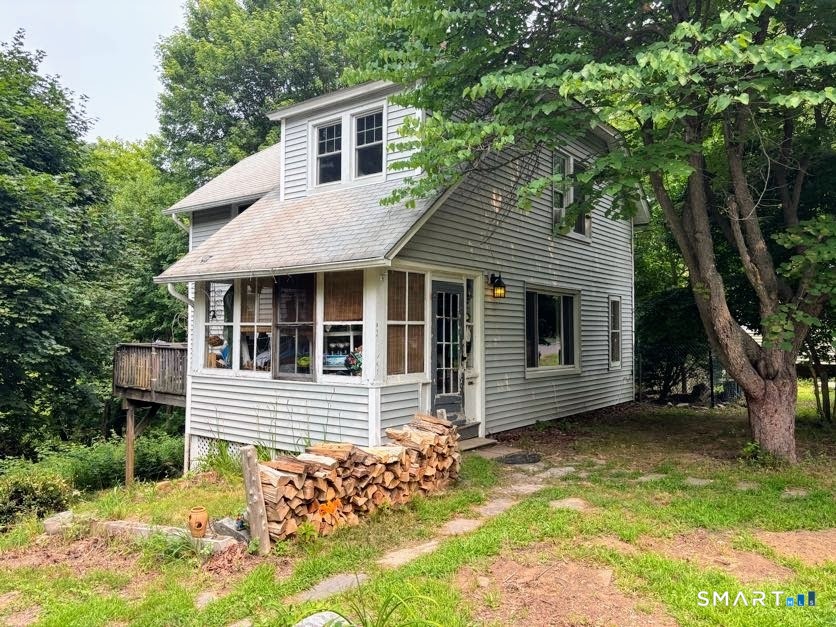 ActiveSingle Family For Sale
17&21 Winter Avenue
Deep River, Connecticut 06417
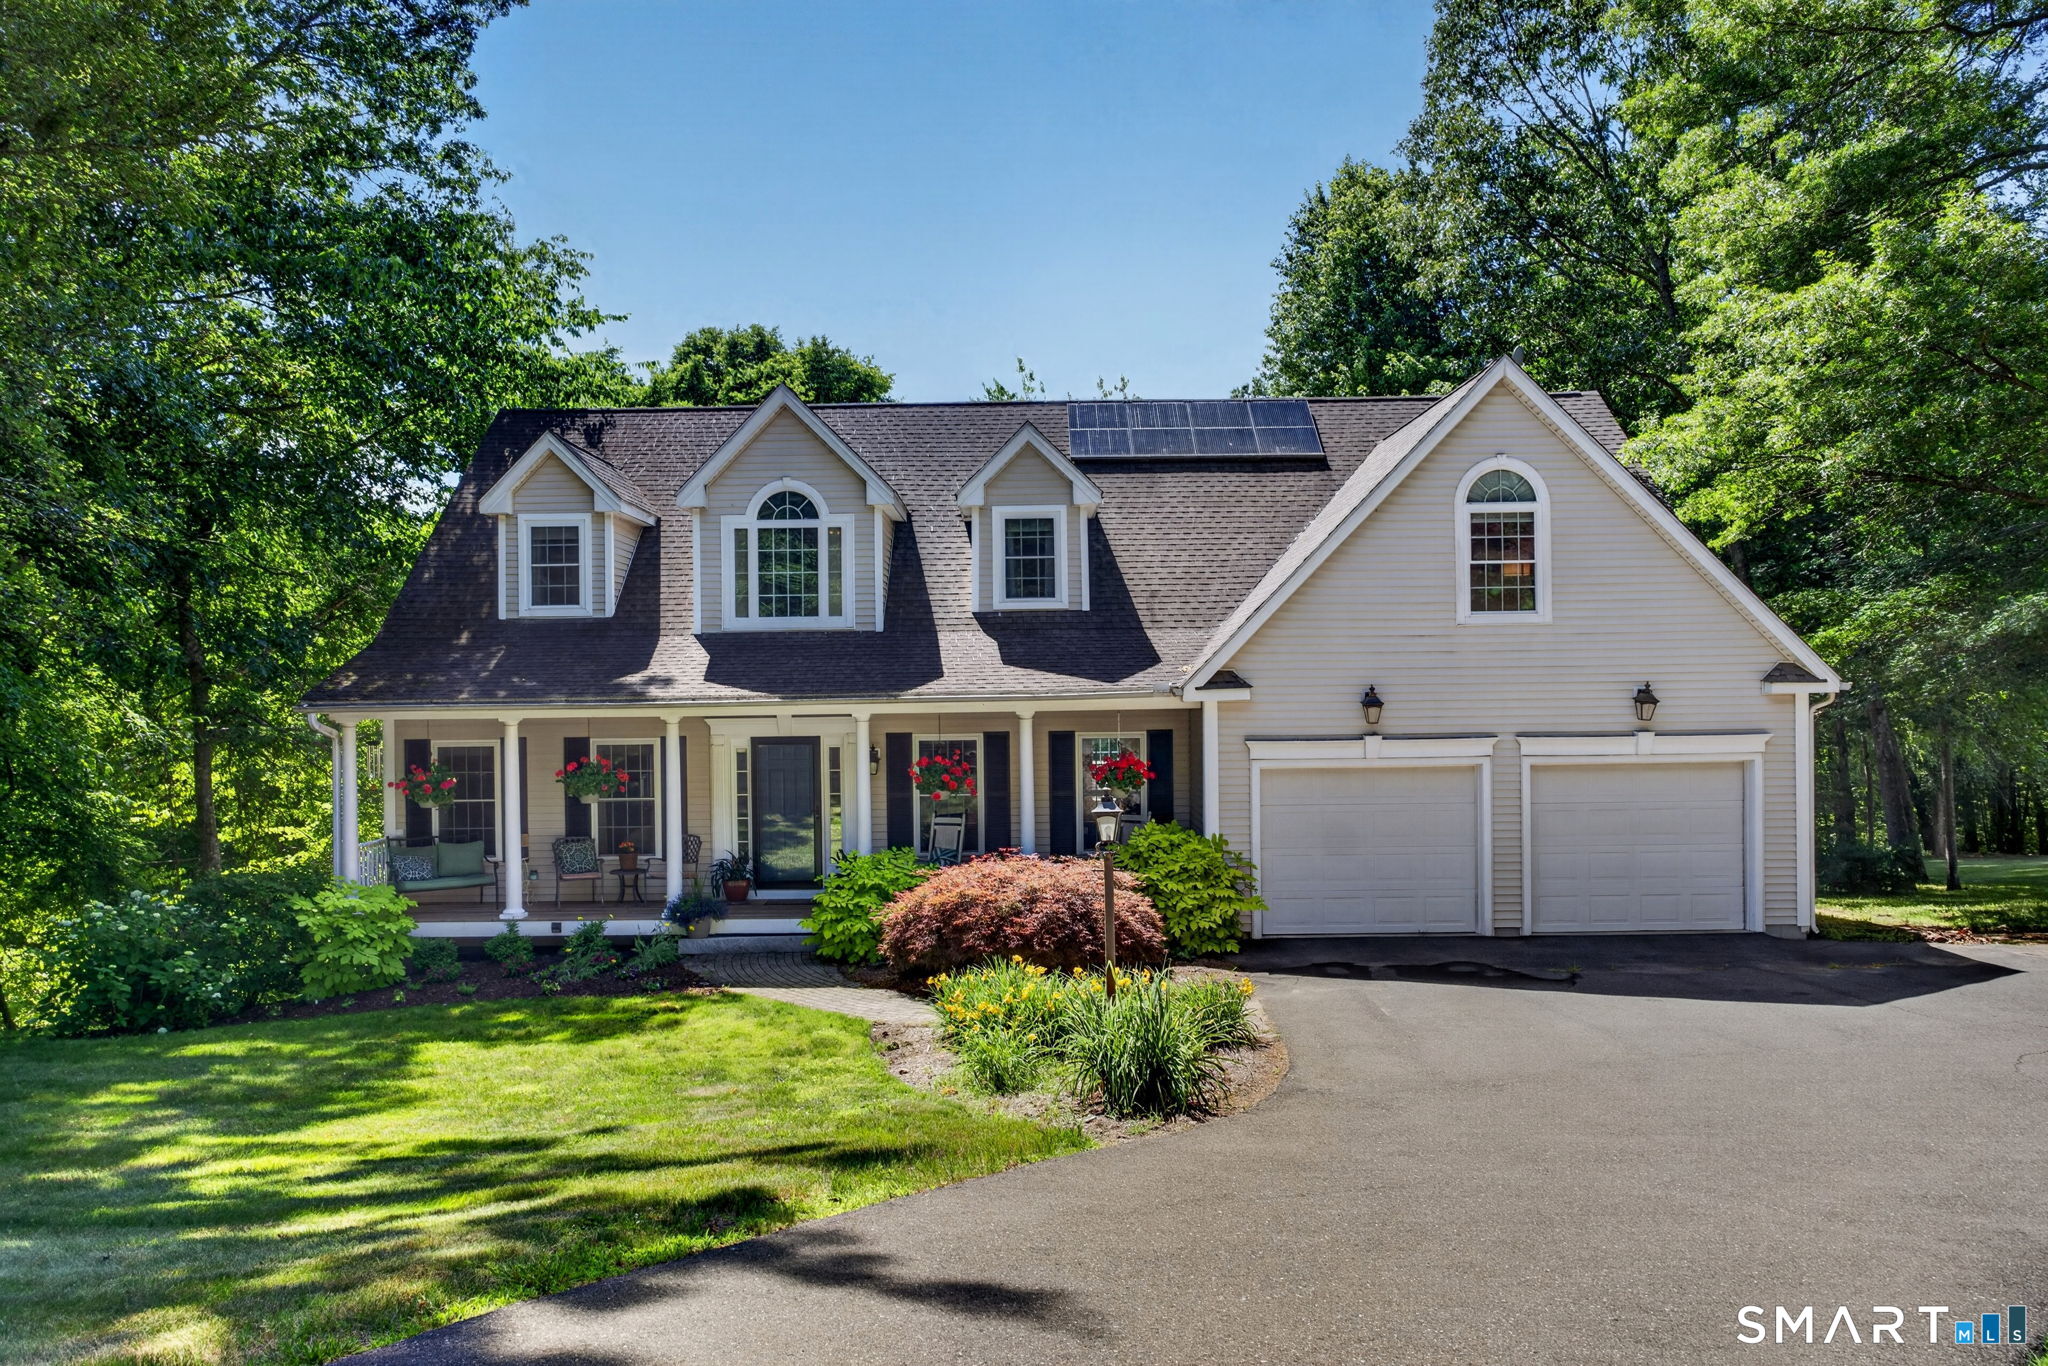
89 Falls Landing Road
Deep River, Connecticut 06417
Contact Matt Christie
Fill out the form below and we will respond promptly.
Affordability Calculator
$329,900
Listing Agent
Matt Christie
Berkshire Hathaway NE Prop.