$325,000
ActiveJust Listed22 hr ago161 Jones Hollow Road
Marlborough, Connecticut, 06447 · Hartford County
3
Beds
1
Baths
1,432
Sq Ft
1943
Built
MLS # 24188878
Price / Sq Ft
$227
Property Type
Single Family For Sale
Lot Size
2.67
Class
Property
About This Property
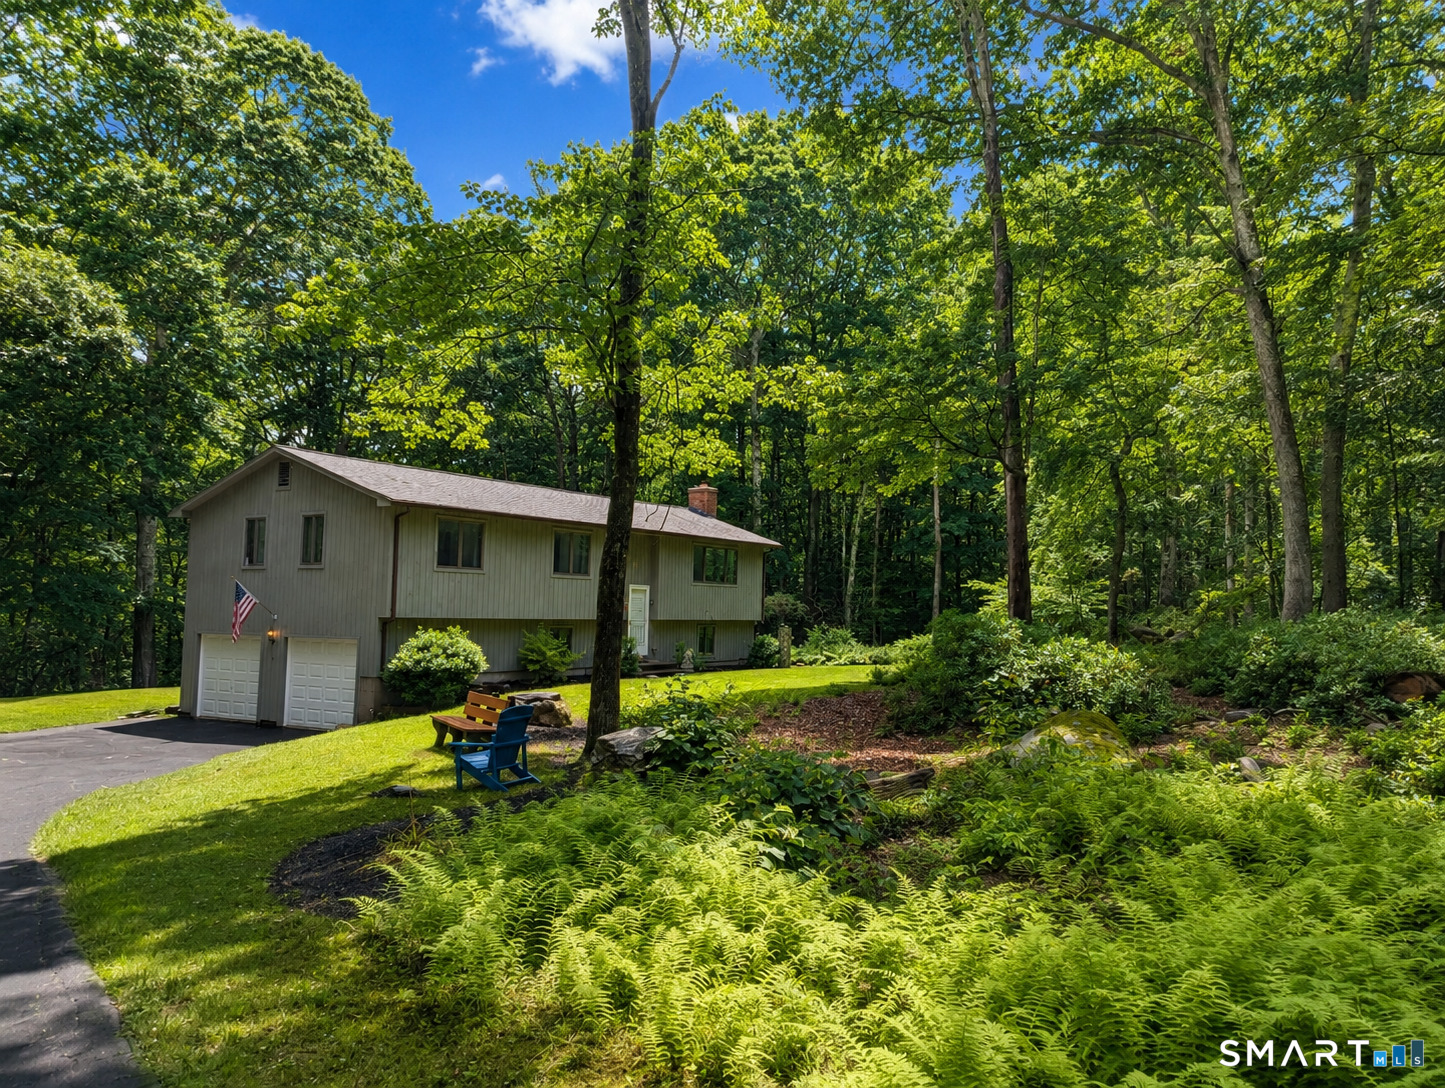
Welcome to your own private retreat in the charming town of Marlborough! Nestled on 2.6 picturesque acres, this inviting Cape-style home offers the perfect blend of comfortable living, privacy, and opportunity. The thoughtfully designed first floor features a spacious primary bedroom, full bathroom, nicely appointed kitchen, welcoming living room, and a separate family room-providing flexible spaces for everyday living and entertaining. Beautiful hardwood floors add warmth and character, while the convenient breezeway/mudroom creates the perfect drop zone for coats, boots, and umbrellas before entering the home. A detached two-car garage provides additional storage and workspace. Upstairs, you'll find two generously sized bedrooms with abundant closet space, offering endless potential to create a beautiful second-floor retreat with a little vision and personal touch. Whether you're looking for room to grow, a peaceful country setting, or a home you can truly make your own, this property delivers. Surrounded by nature yet conveniently located near Marlborough's town center, schools, parks, and commuter routes, this is a wonderful opportunity to enjoy country living with modern conveniences nearby. Come experience the charm, space, and possibilities this special property has to offer.
Property Details
161 Jones Hollow Road, Marlborough Connecticut 06447 — Single Family For Sale listed at $325,000.
At a Glance
3
Bedrooms
1
Bathrooms
1,432
Sq Ft
2.67
Lot Size
--
Garage
1943
Year Built
The Details
Property Details
Other Details
Financial
Property Features
All Photos (22)
Contact Kadji Anderson
Fill out the form below and we will respond promptly.
Affordability Calculator
$325,000
Listing Agent
Kadji Anderson
Berkshire Hathaway NE Prop.