$2,250,000
ActiveJust Listed1 day ago1644 Boston Post Road
Darien, Connecticut, 06820 · Fairfield County
4
Beds
4
Baths
3,511
Sq Ft
1953
Built
MLS # 24201958
Price / Sq Ft
$641
Property Type
Single Family For Sale
Lot Size
0.21
Class
Property
About This Property
Built by an award-winning builder and thoughtfully updated throughout, this exceptional home offers timeless design, quality craftsmanship, and a highly desirable location close to town, shopping, and everyday conveniences. A welcoming open floor plan features elegant living and dining spaces, a private home office, and a gourmet kitchen that seamlessly flows into the sun-filled family room with custom millwork and views of the professionally landscaped yard. The updated kitchen showcases new countertops, backsplash, refinished cabinetry, and updated appliances, creating a stylish and functional heart of the home. Upstairs, the renovated primary suite offers a luxurious retreat with a beautifully updated bath and generous walk-in closets, while three additional bedrooms and two full baths complete the second level. The finished lower level provides versatile space ideal for a playroom, media room, gym, or study area. Outside, a spacious terrace, outdoor grilling area, and newly fenced backyard create the perfect setting for entertaining and everyday enjoyment. Move-in ready and designed for today's lifestyle, this home offers the perfect blend of comfort, style, and convenience.
Property Details
1644 Boston Post Road, Darien Connecticut 06820 — Single Family For Sale listed at $2,250,000.
At a Glance
4
Bedrooms
4
Bathrooms
3,511
Sq Ft
0.21
Lot Size
--
Garage
1953
Year Built
The Details
Property Details
Other Details
Financial
Property Features
All Photos (40)
Similar Properties
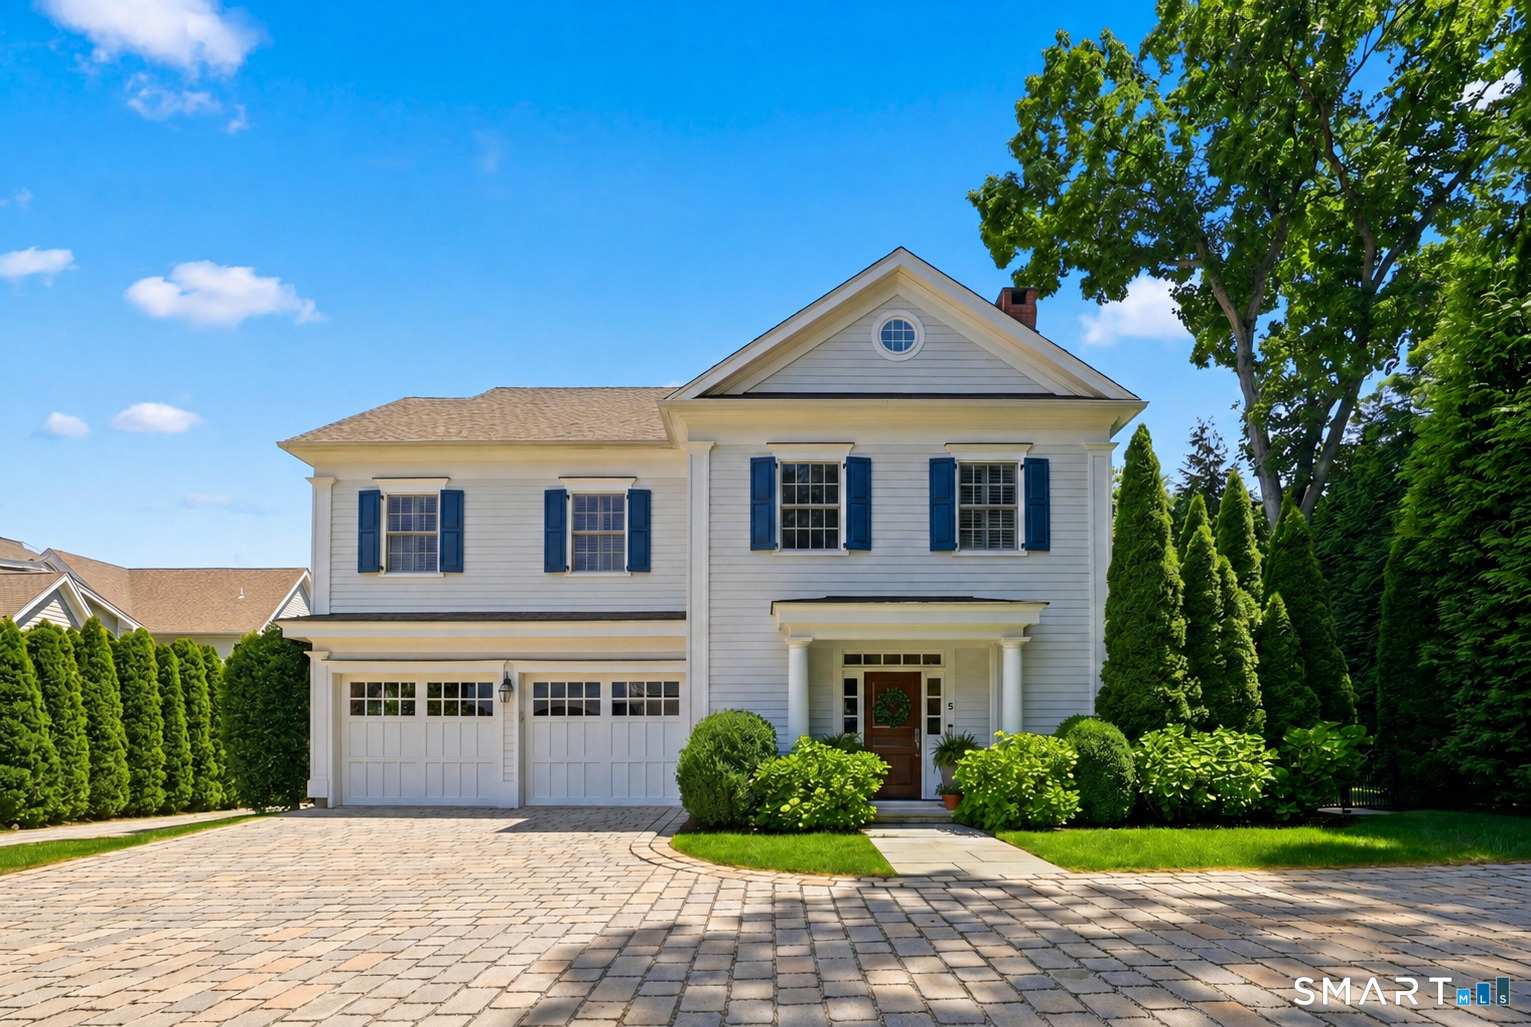
333 West Avenue 5
Darien, Connecticut 06820
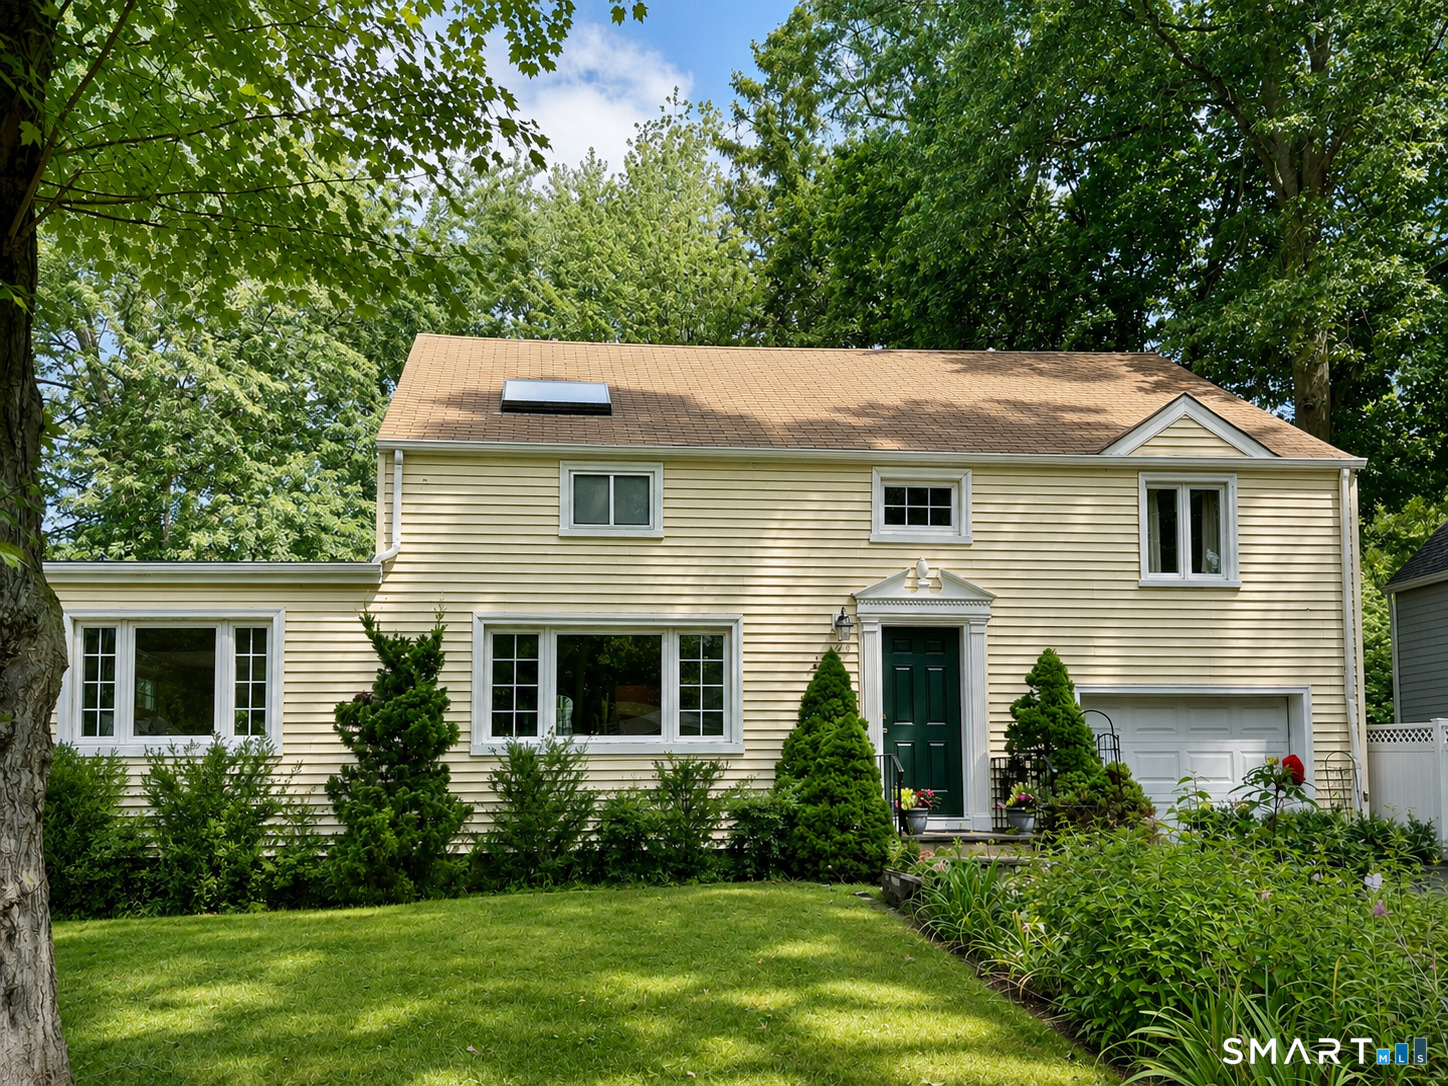 ActiveSingle Family For Sale
29 Lynn Court
Darien, Connecticut 06820
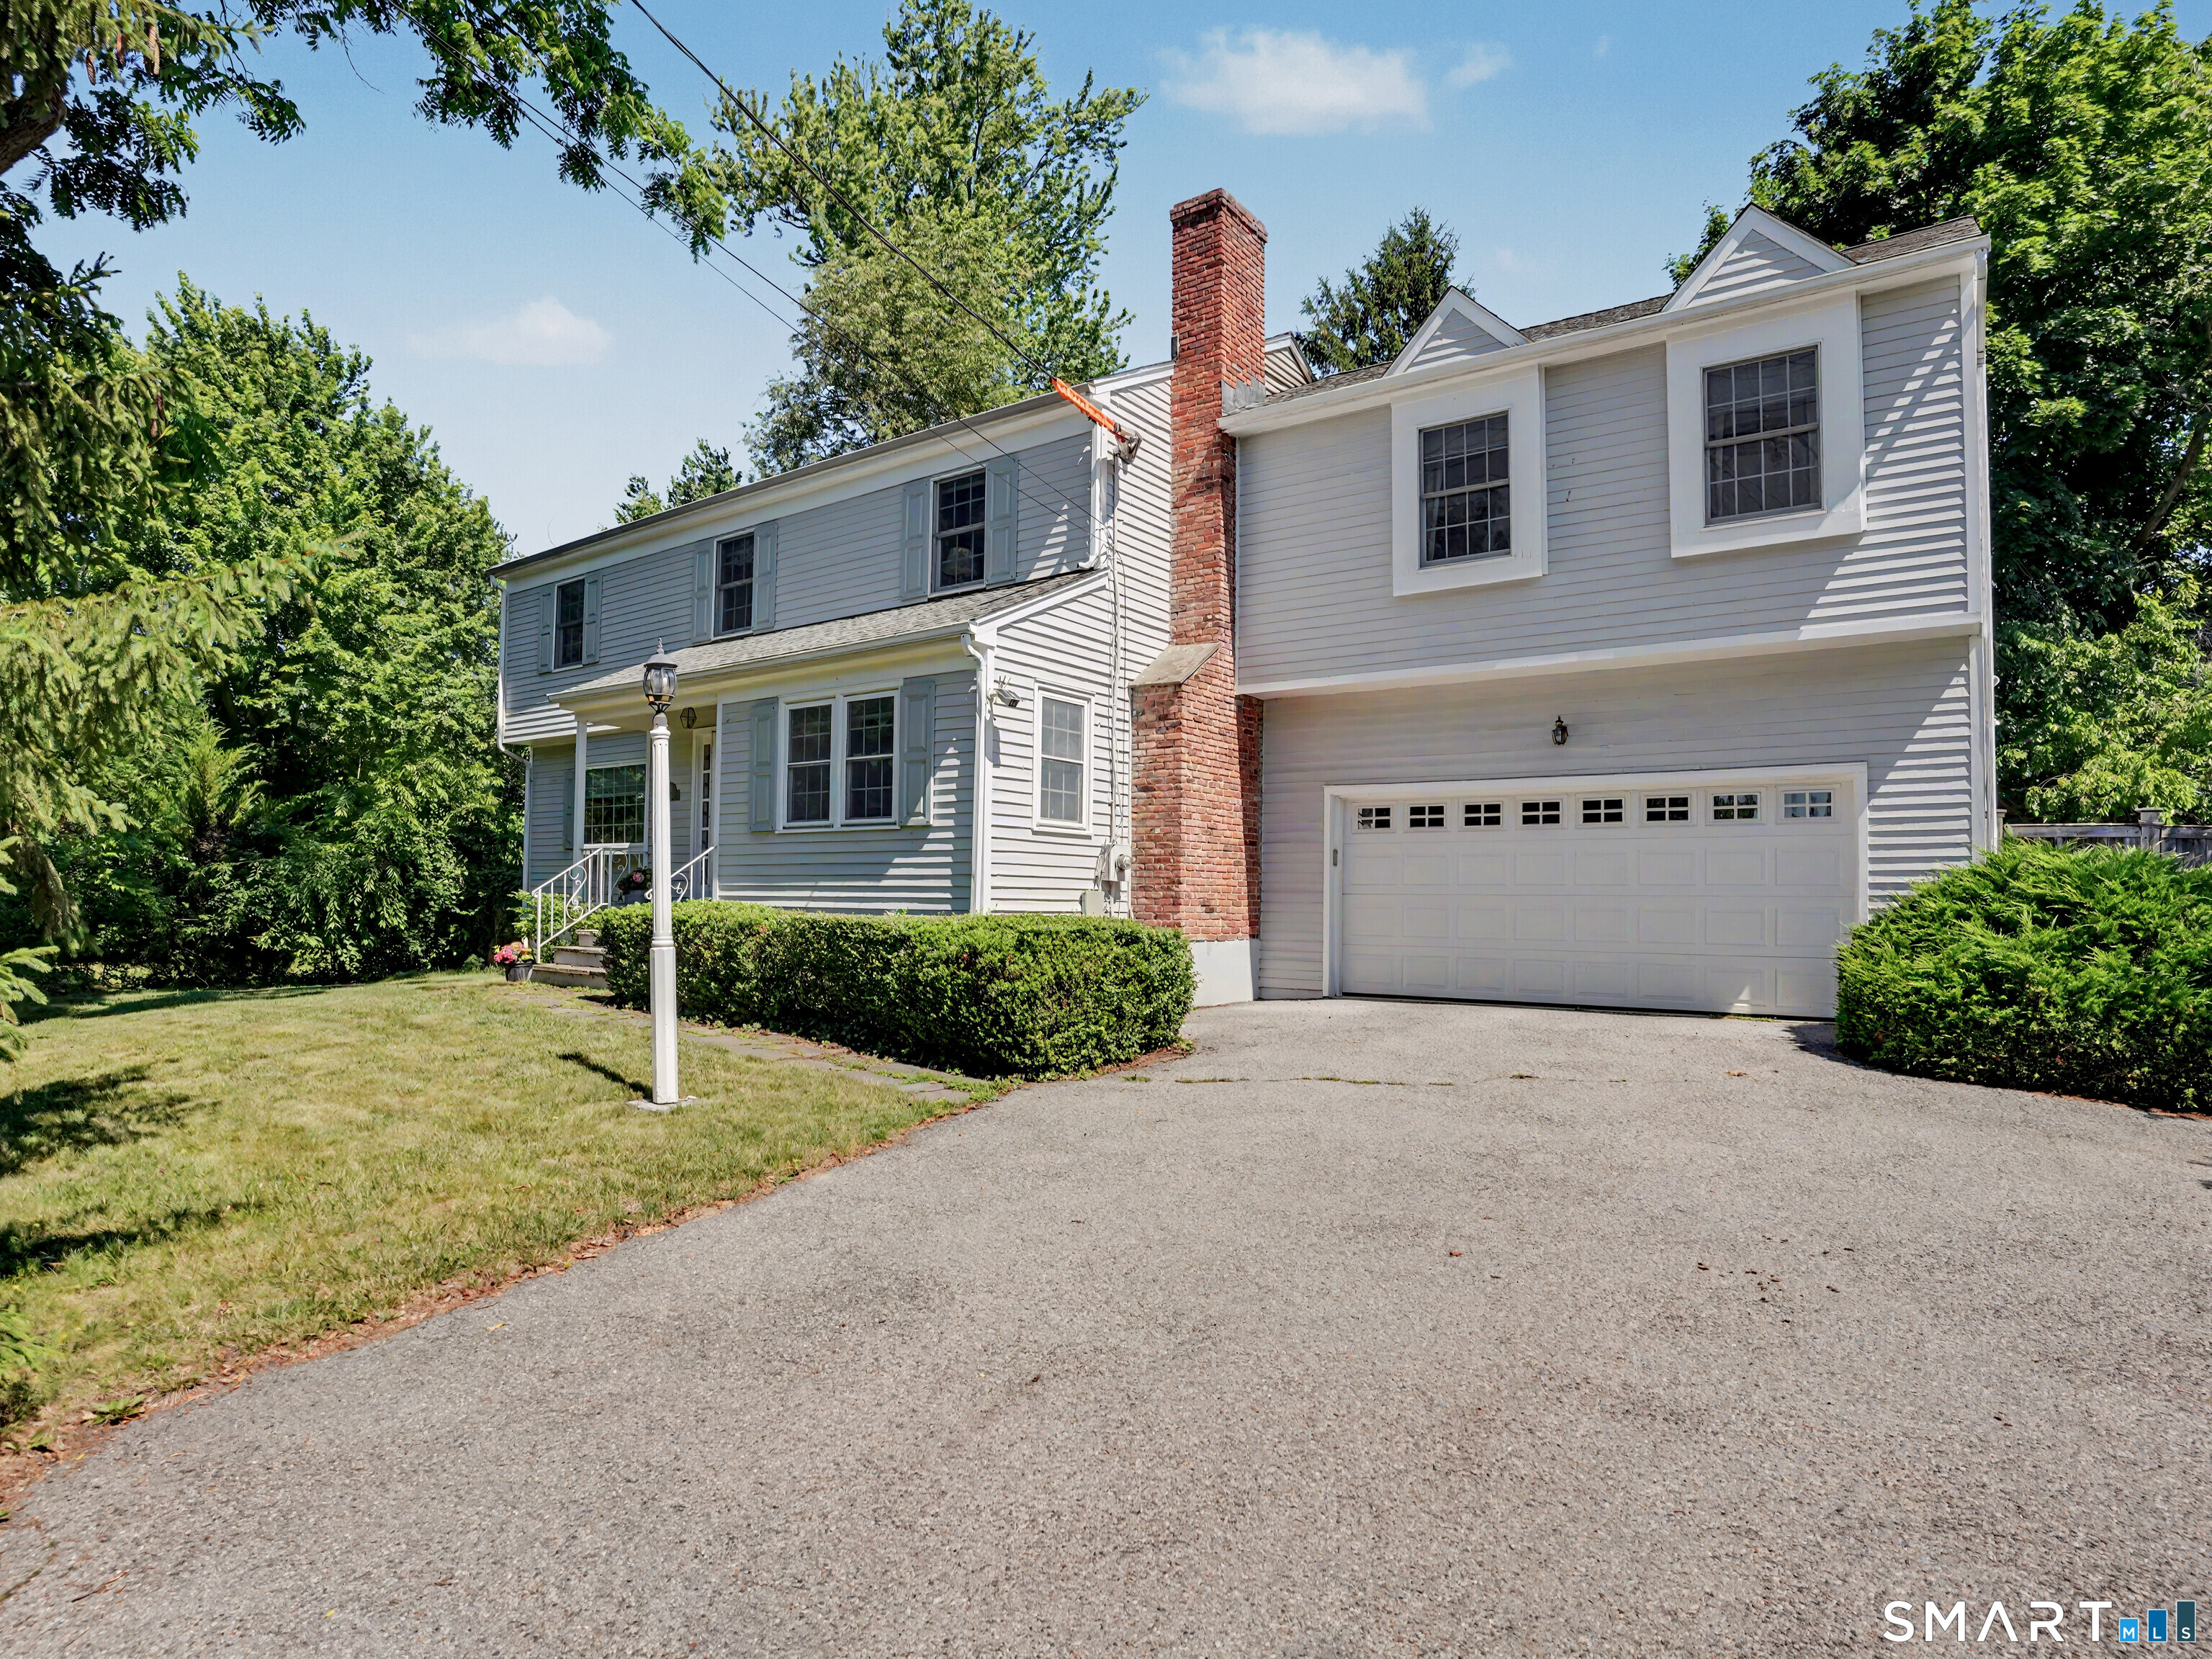
2435 Boston Post Road
Darien, Connecticut 06820
This listing is +29% vs the Darien median. Verify against same-school-district comps before competing offers.
Contact Robin Halsey
Fill out the form below and we will respond promptly.
Affordability Calculator
$2,250,000
Listing Agent
Robin Halsey
Compass Connecticut, LLC