$670,000
ActiveJust Listed2 days ago170 Southeast Road
New Hartford, Connecticut, 06057 · Litchfield County
4
Beds
3
Baths
2,324
Sq Ft
1913
Built
MLS # 24189057
Price / Sq Ft
$288
Property Type
Single Family For Sale
Lot Size
2.57
Class
Property
About This Property
Welcome to the most incredible property listed in New Hartford right now: 170 Southeast Road. Hidden beyond a long driveway, this chic modern farmhouse was reimagined in recent years to reflect a sophisticated ease of living. The mudroom entry features a beautiful half bath, seating, and smooth access to the kitchen, dining room and sprawling living room. The timeless and expansive kitchen features a huge island with prep sink, 36 inch gas stove with pot filler, and a pantry hidden behind a pocket door. The dining room features original refinished hardwood and sliding door access to the stone courtyard outside, then flows into the sprawling living room. The original stone fireplace anchors this room at the Western side, with views and further and courtyard access to the North, and a look into the sunroom through an original accent window. The abutting sunroom features three walls of windows, with views of the backyard and mountains in the distance. Upstairs find four unique bedrooms, each more spectacular than the last. The Northeastern bedroom mimics the incredible views of the sunroom, but the primary suite is even more of a showstopper. This room is pure luxury, with a fireplace of its own and an open concept closet that flows into the bathroom with modern double sinks and a large glass walled shower.
Property Details
170 Southeast Road, New Hartford Connecticut 06057 — Single Family For Sale listed at $670,000.
At a Glance
4
Bedrooms
3
Bathrooms
2,324
Sq Ft
2.57
Lot Size
--
Garage
1913
Year Built
The Details
Property Details
Other Details
Financial
Property Features
All Photos (40)
Similar Properties
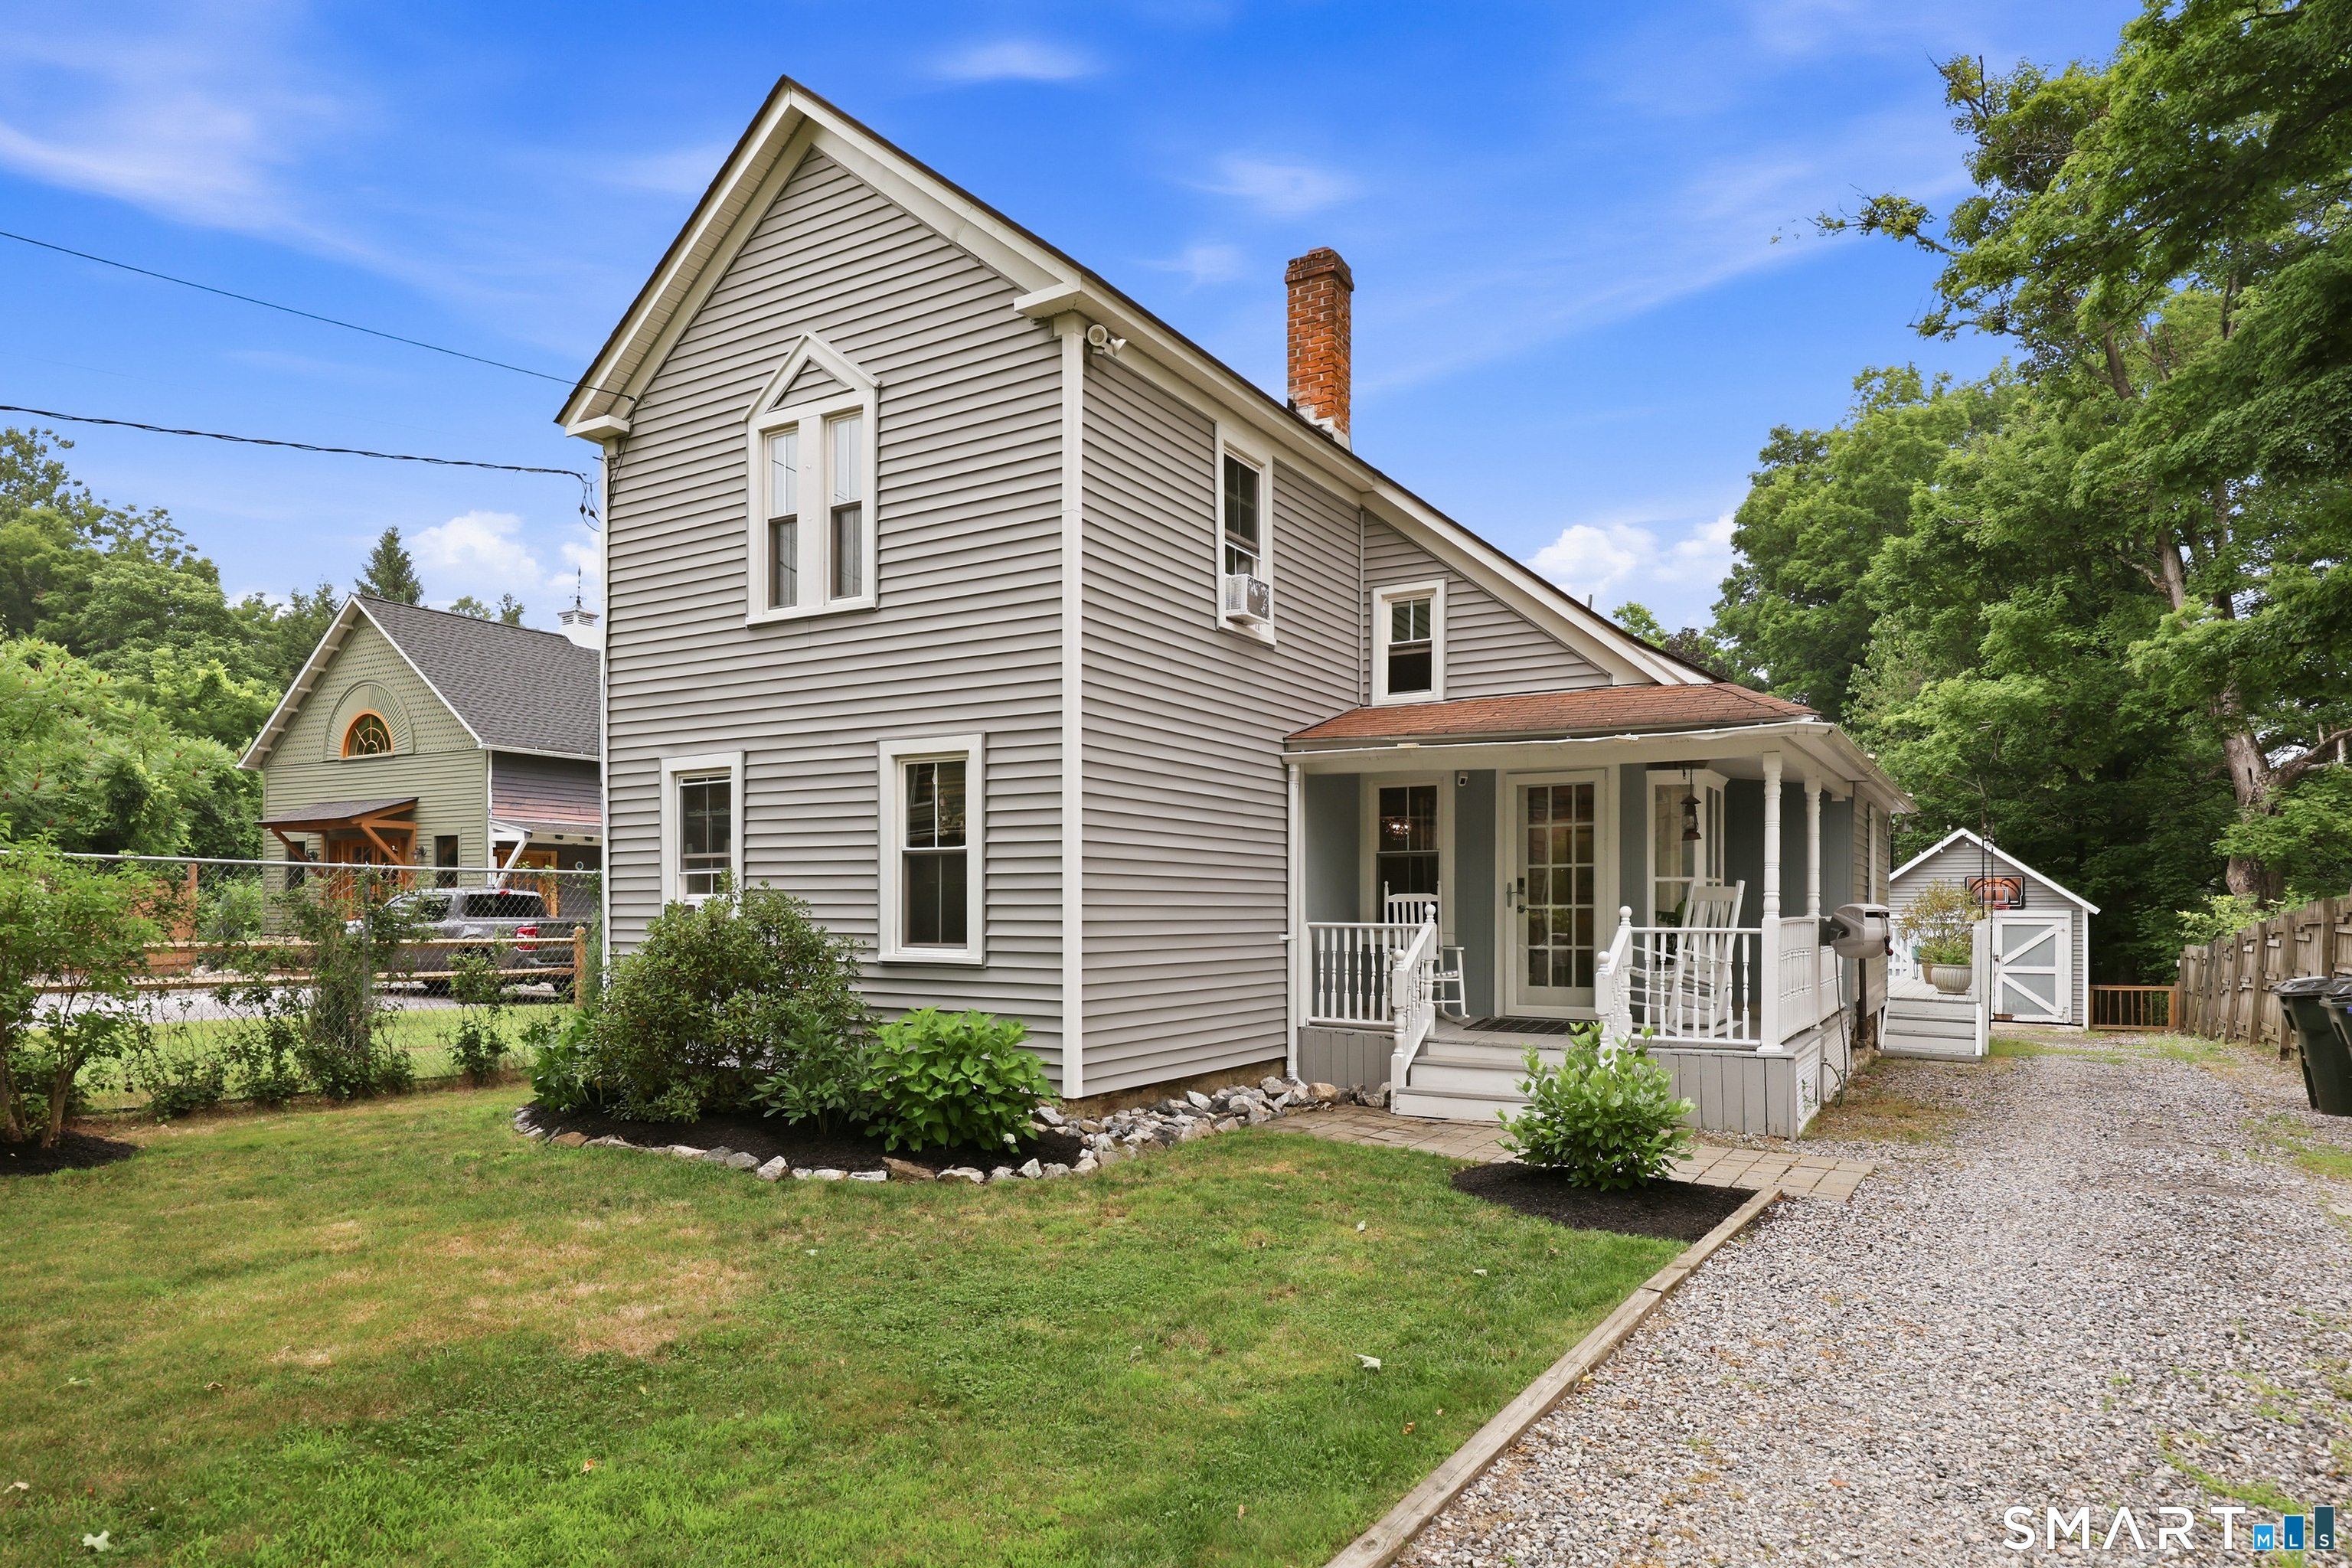 ActiveSingle Family For Sale
408 Main Street
New Hartford, Connecticut 06057
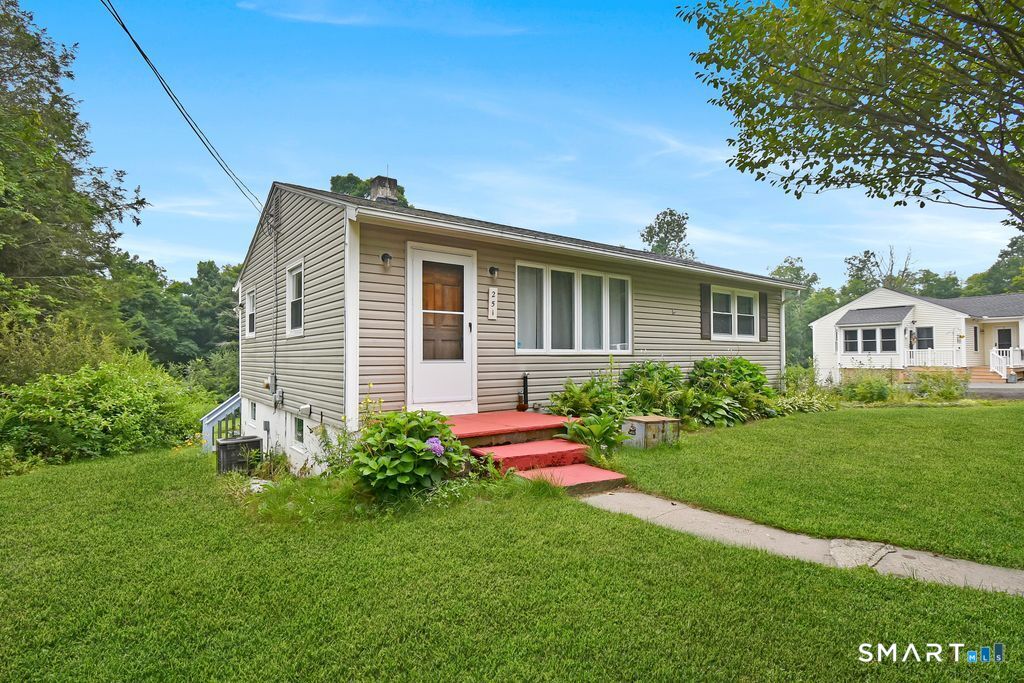
251 Gillette Road
New Hartford, Connecticut 06057
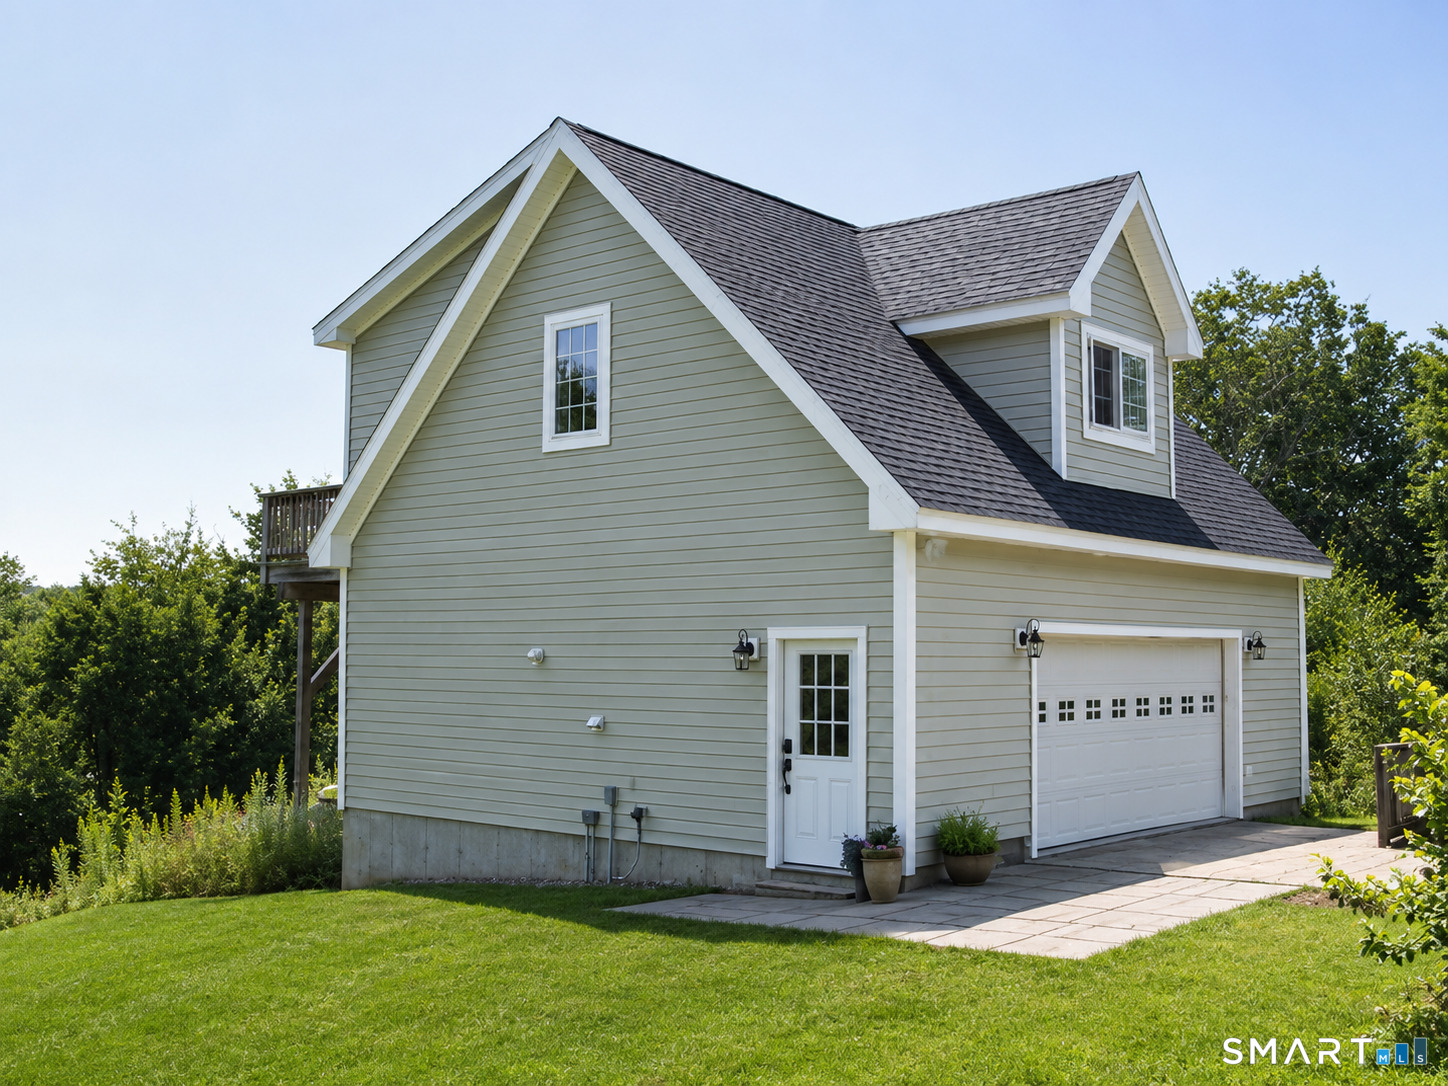 ActiveSingle Family For Sale
1030-B Litchfield Turnpike
New Hartford, Connecticut 06057
Contact Rosemary Scanlon
Fill out the form below and we will respond promptly.
Affordability Calculator
$670,000
Listing Agent
Rosemary Scanlon
Coldwell Banker Realty