$1,350,000
Closed171 South Street
Litchfield, Connecticut, 06759 · Litchfield County
4
Beds
4
Baths
4,346
Sq Ft
1898
Built
MLS # 24008864
Price / Sq Ft
$311
Property Type
Single Family For Sale
Lot Size
3.39
Class
Property
About This Property
Welcome to 171 South Street - the historic former carriage house to one of Litchfield's most iconic residences - originally designed by "guilded age" architect Ehrick Rossiter. Extensively renovated over the years, owners reconfigured and modernized main living spaces and systems, while preserving classic details. The main level boasts a central hallway, leading to spacious open living room with wood burning fireplace and a garden room with VIEWS down sweeping lawn. Formal dining room, cozy den, chef's kitchen and bonus room currently used as a bedroom on main floor with full bath. Upper level includes primary bedroom suite with dressing room, full bath and two additional bedrooms with renovated bathroom AND a private office. New roof, rebuilt chimneys and updates to plumbing, electric and insulation complete the effort. Landscaping with native specimen plantings. Deck with southeastern views of neighboring meadow and hot tub. Private access to bordering Bantam River and White Memorial Conservation land through backyard trails. Very desirable location among notable Litchfield residences with access to nature. Walk or bike to restaurants, shopping, Litchfield Green, library, White Memorial and Greenway. Best of both worlds - in-town living in PRIVATE natural setting.
Property Details
171 South Street, Litchfield Connecticut 06759 — Single Family For Sale listed at $1,350,000.
At a Glance
4
Bedrooms
4
Bathrooms
4,346
Sq Ft
3.39
Lot Size
--
Garage
1898
Year Built
The Details
Property Details
Other Details
Financial
Property Features
All Photos (40)
Similar Properties
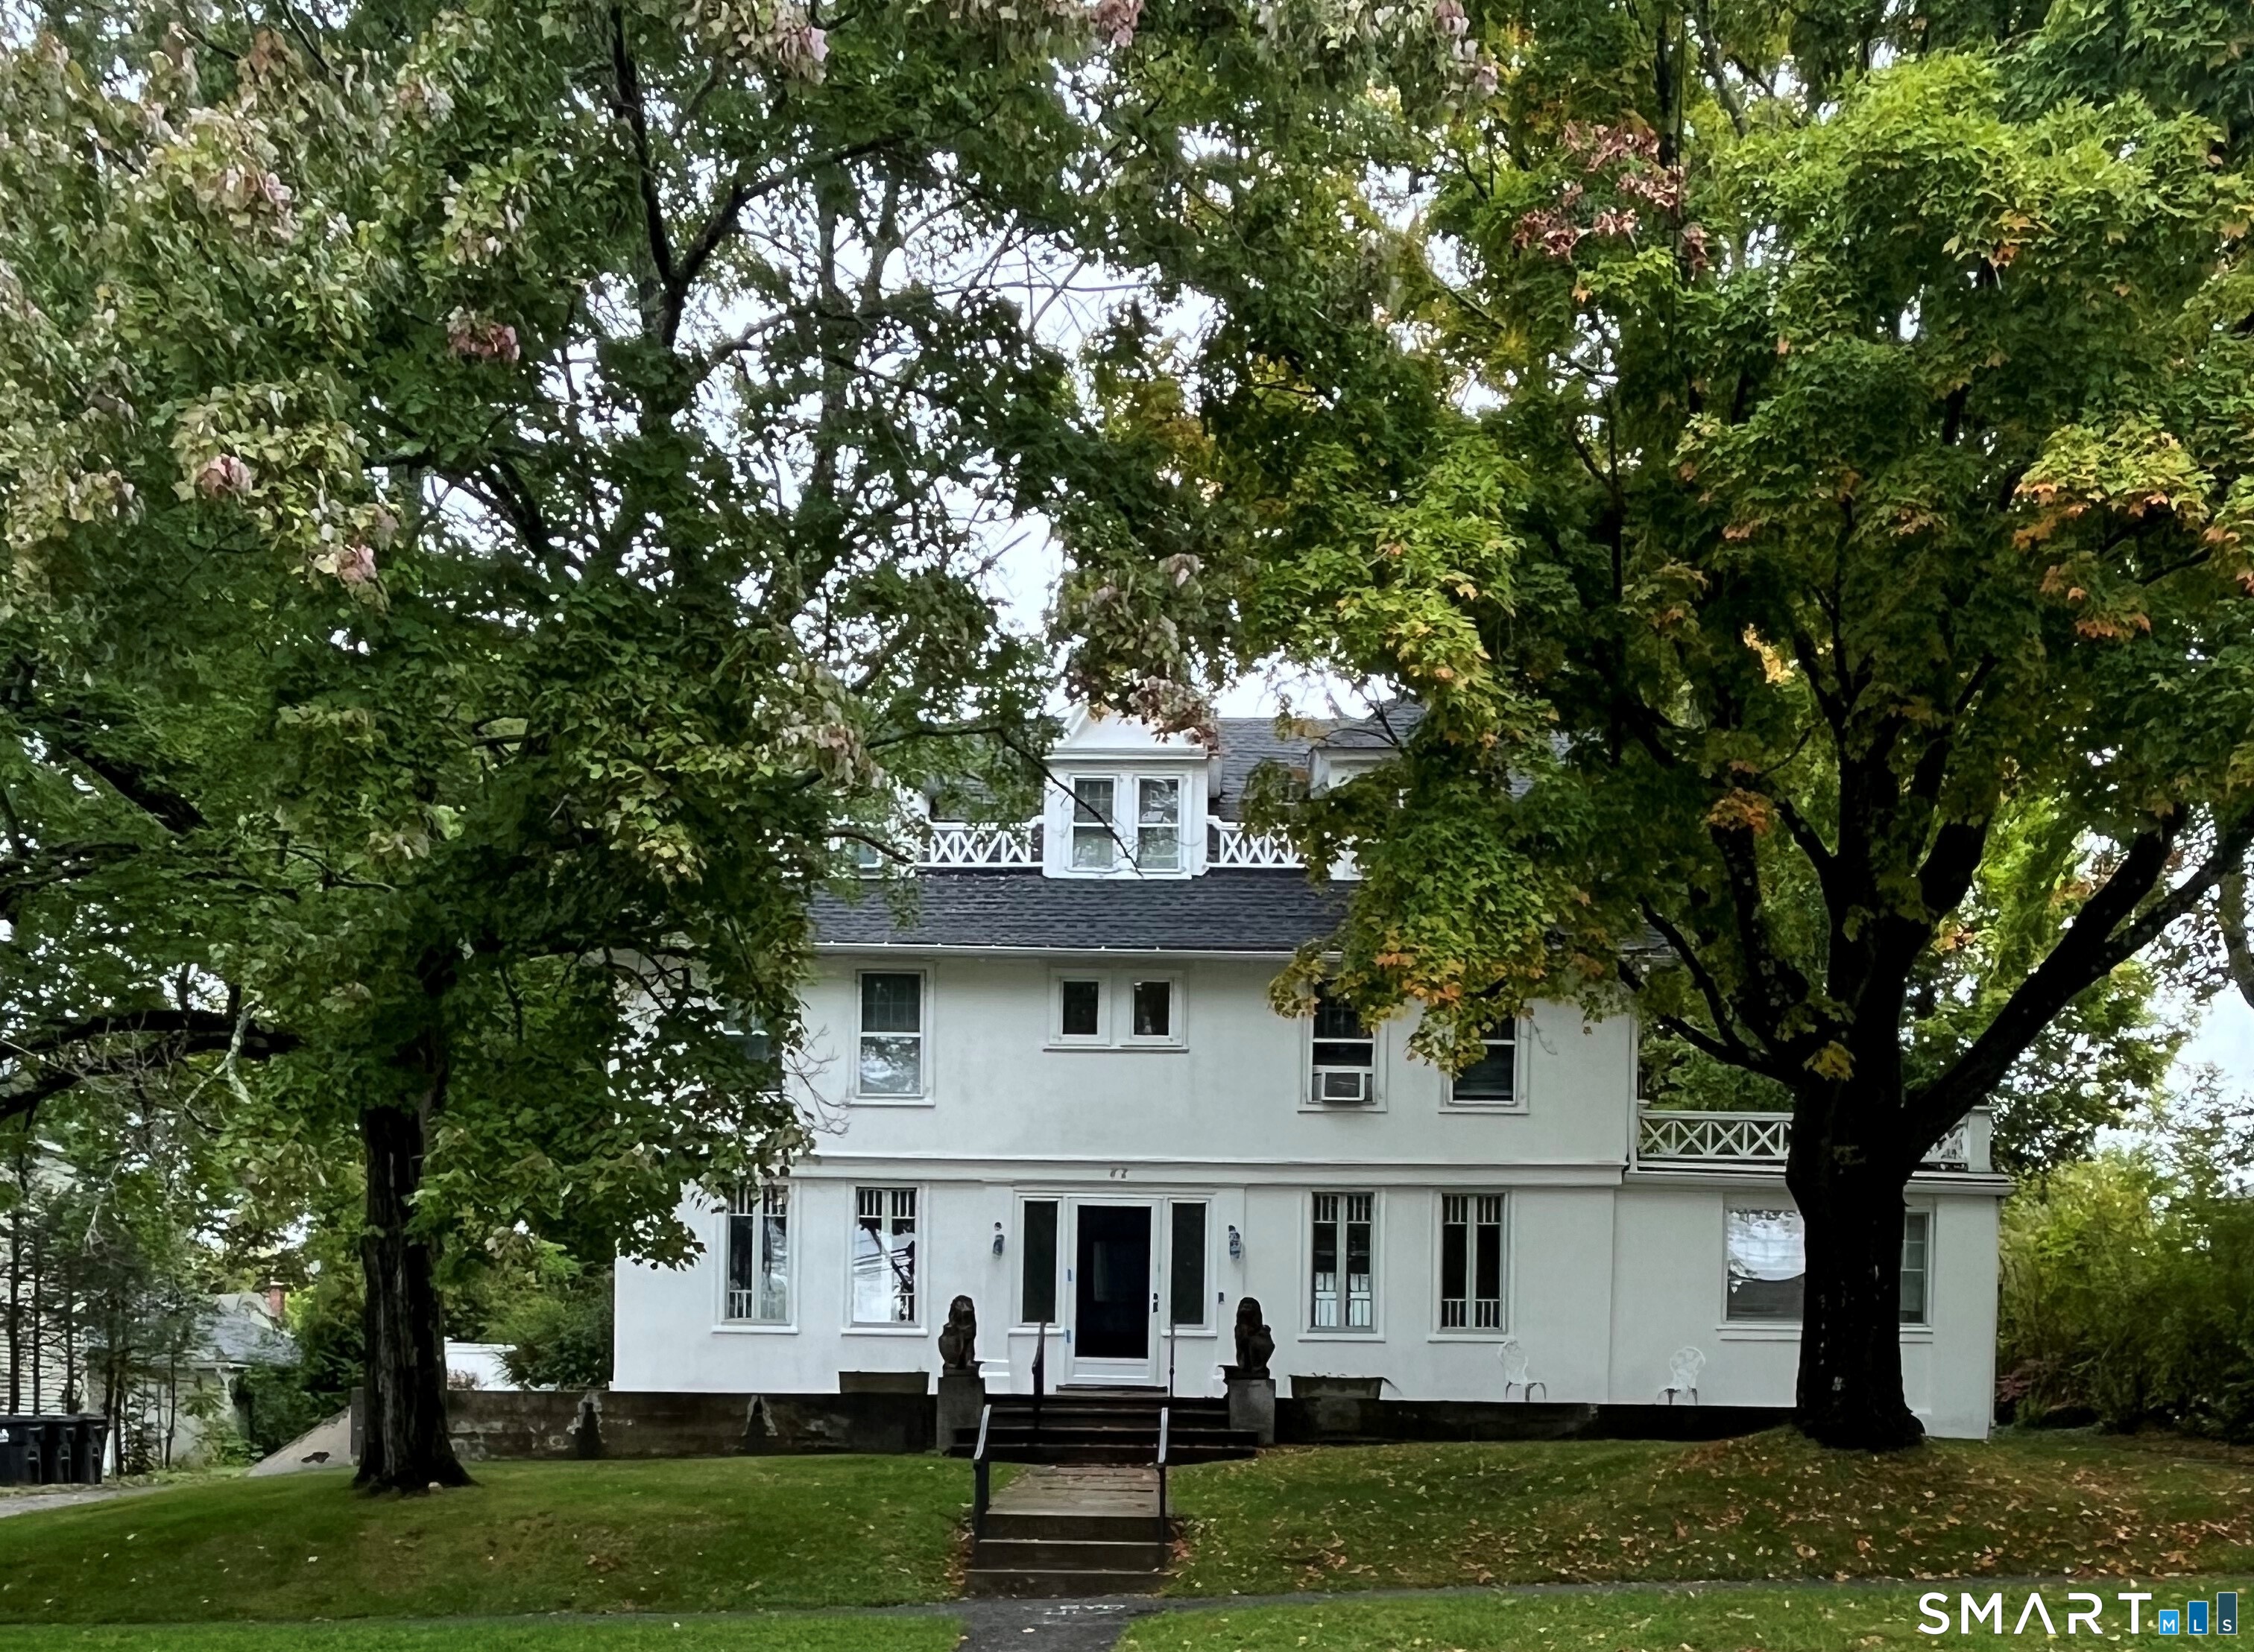
82 West Street
Litchfield, Connecticut 06759
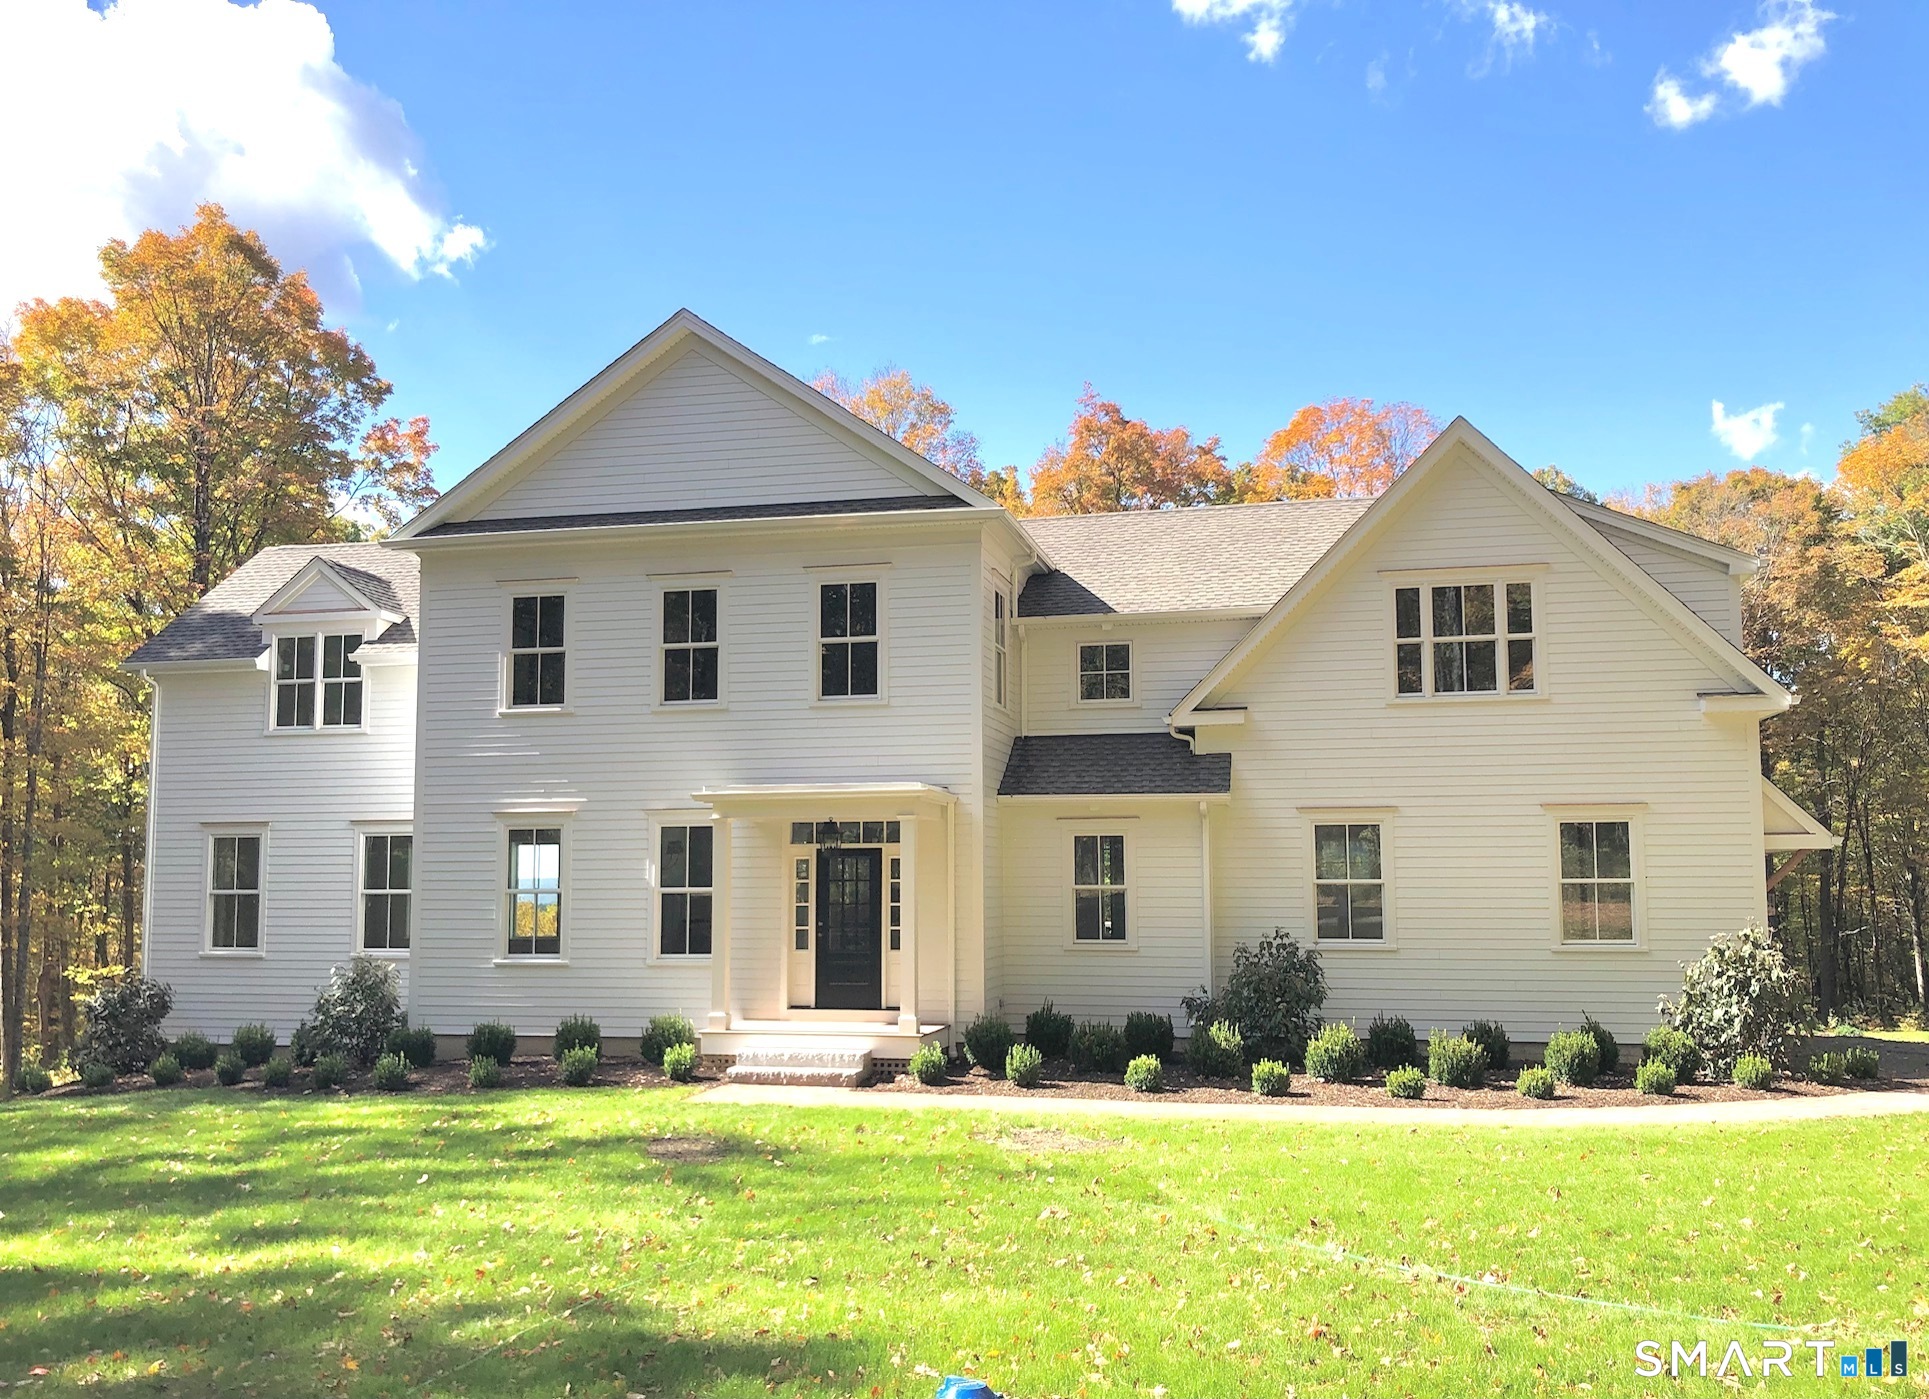 ActiveSingle Family For Sale
21 Gate Post Lane
Litchfield, Connecticut 06759
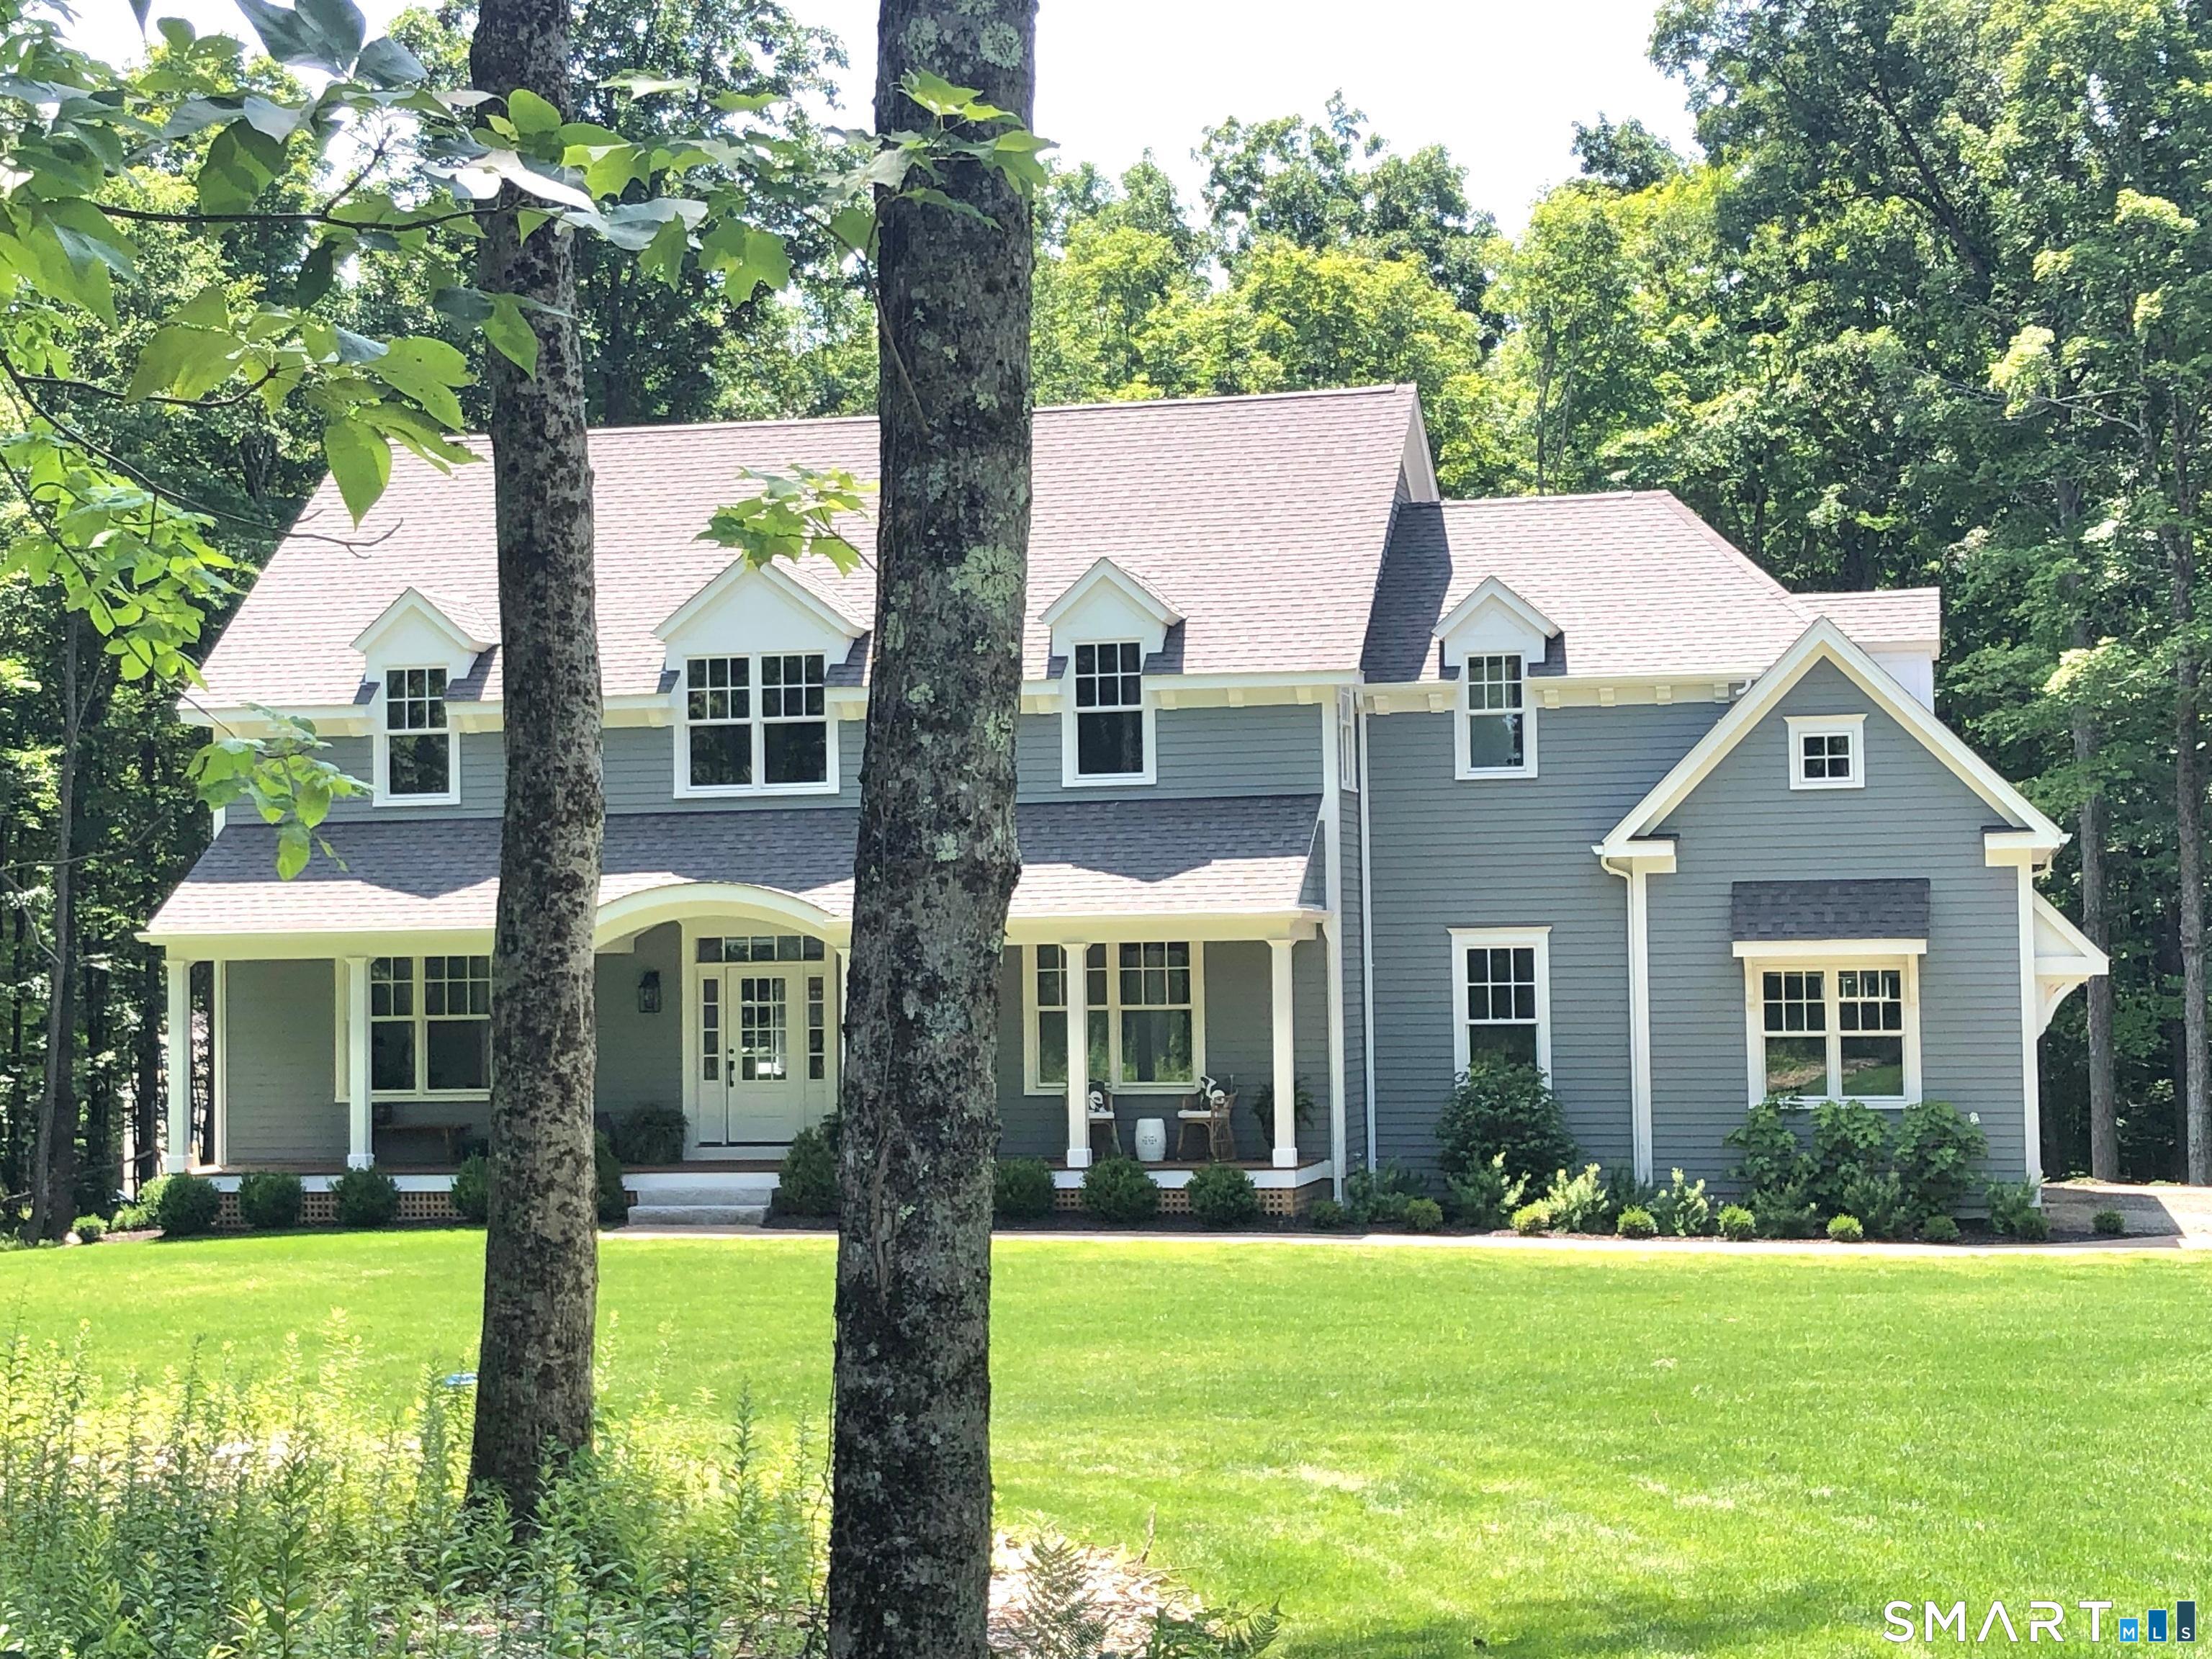 ActiveSingle Family For Sale
14 Gate Post Lane
Litchfield, Connecticut 06750
This listing is +218% vs the Litchfield median. Verify against same-school-district comps before competing offers.
Contact Jessica Travelstead
Fill out the form below and we will respond promptly.
Affordability Calculator
$1,350,000
Listing Agent
Jessica Travelstead
W. Raveis Lifestyles Realty