$429,900
Active18 Copley Road 18
Glastonbury, Connecticut, 06073 · Hartford County
2
Beds
3
Baths
1,988
Sq Ft
1987
Built
MLS # 24199913
Price / Sq Ft
$216
Property Type
Condo/Co-Op For Sale
Class
Property
About This Property
RARE opportunity 2-Car Garage Condo unit in highly sought-after community!! This beautifully positioned corner unit has a two-car garage, two decks, an extra-long driveway for guest parking, and one of the best locations in the complex, your own private slice of heaven. The spacious kitchen features granite countertops, abundant cabinetry and counter space, stainless steel refrigerator, a large pantry/wet bar, island seating and an eat-in area with access to a deck. Easy flow through the dining and living areas, including a beautiful sunken living room with built-ins and a focal-point fireplace. The generous dining area offers vaulted ceilings and sliders to a private balcony overlooking a secluded wooded setting. Upstairs, the primary suite features wall-to-wall carpeting, a walk-in closet and private bath with soaking tub. The second bedroom has wood-look flooring and convenient access to the hall full bath. The expansive lower level offers incredible flexibility, large finished room: over 500sf of extra living space, a large wet bar for all the entertaining you will do here, abundant storage and full walkout sliders to an over-sized, private patio accented by a pretty stone wall. Convenient to Hebron Avenue, Route 2 and Glastonbury Center's shopping, restaurants and recreation; this is a truly special opportunity to a turn key exceptionally well maintained unit with low maintenance.
Property Details
18 Copley Road 18, Glastonbury Connecticut 06073 — Condo/Co-Op For Sale listed at $429,900.
At a Glance
2
Bedrooms
3
Bathrooms
1,988
Sq Ft
--
Lot Size
--
Garage
1987
Year Built
The Details
Property Details
Other Details
Financial
Property Features
All Photos (36)
Similar Properties
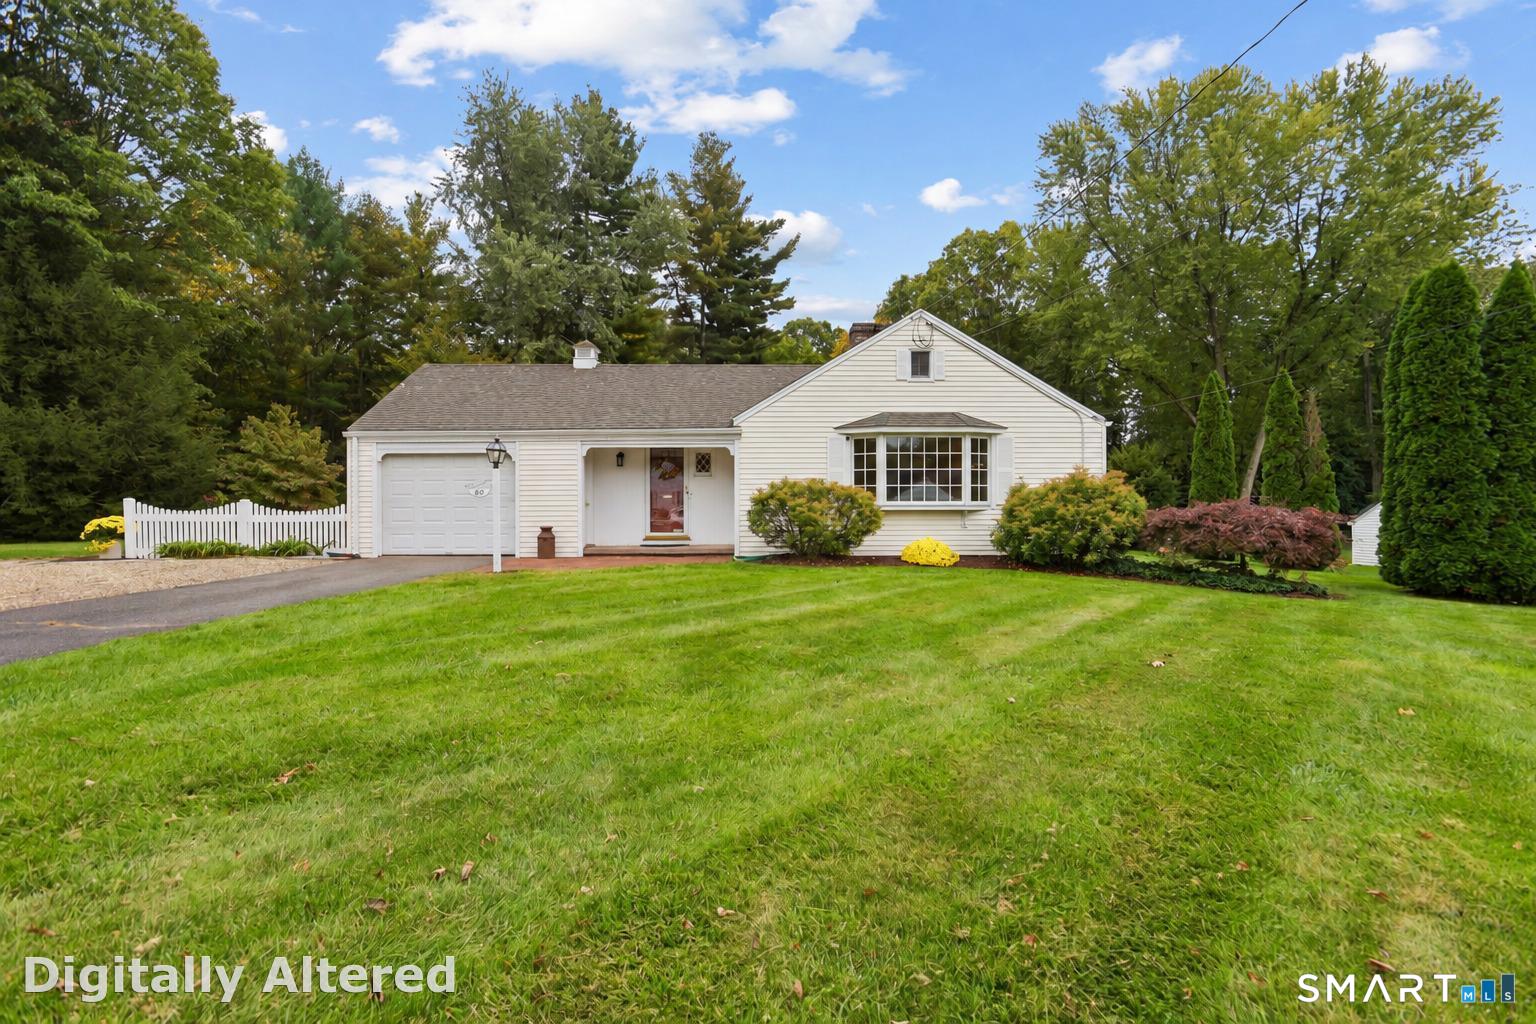 Coming SoonSingle Family For Sale
80 Elm Tree Road
Glastonbury, Connecticut 06033
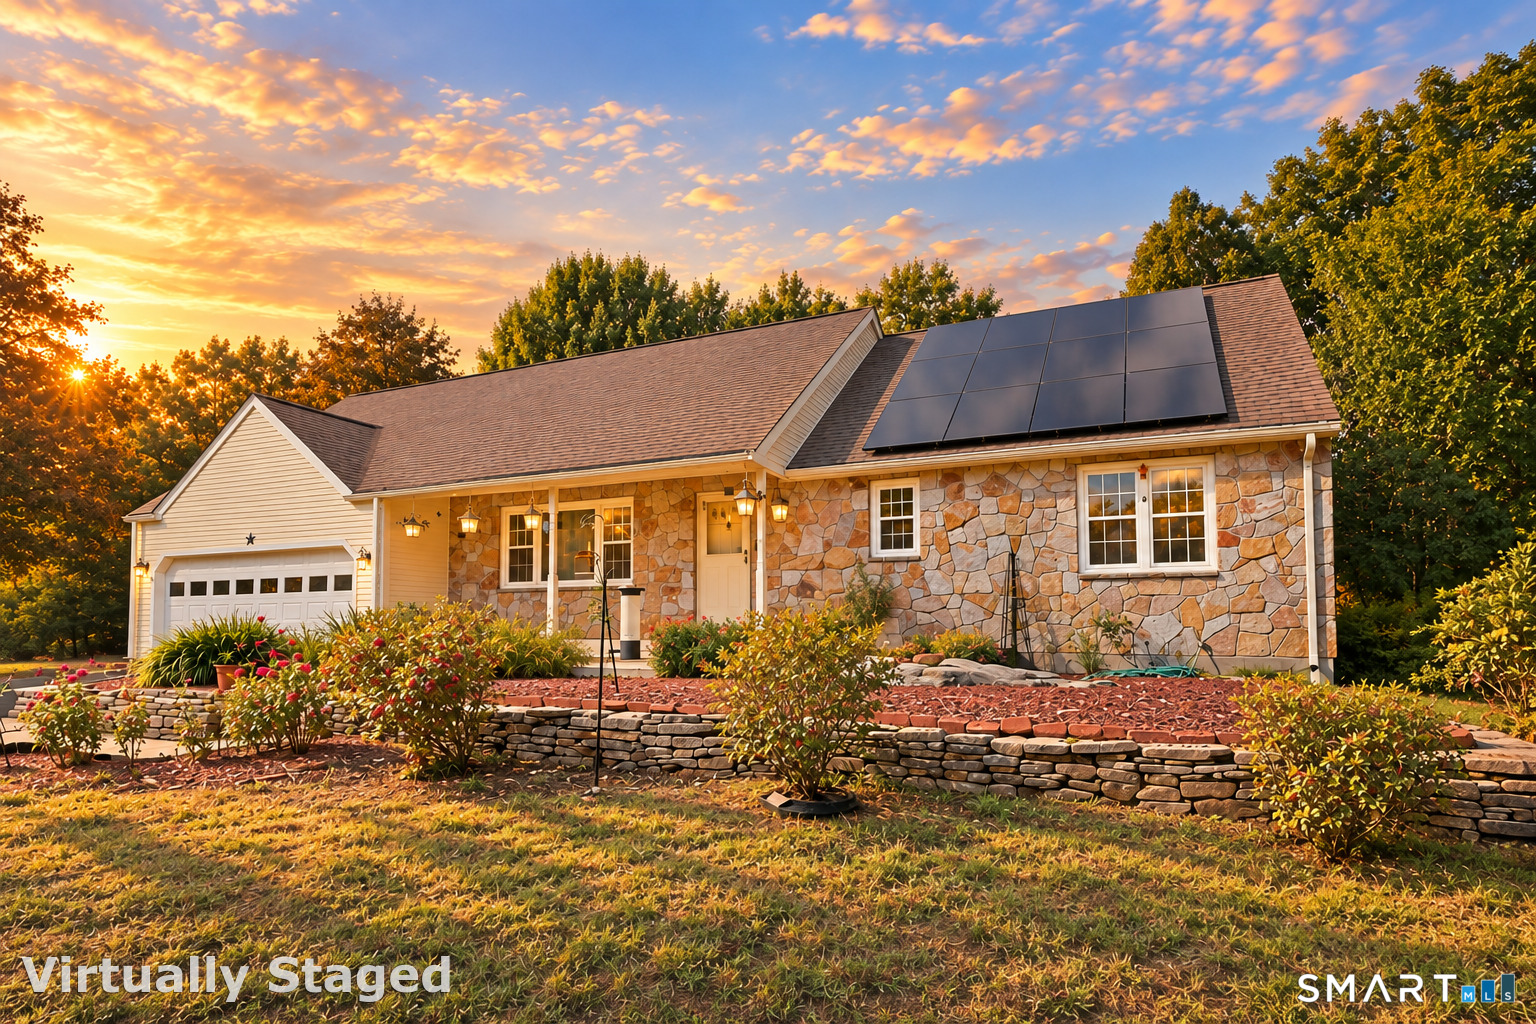 ActiveSingle Family For Sale
25 Hampshire Drive
Glastonbury, Connecticut 06033
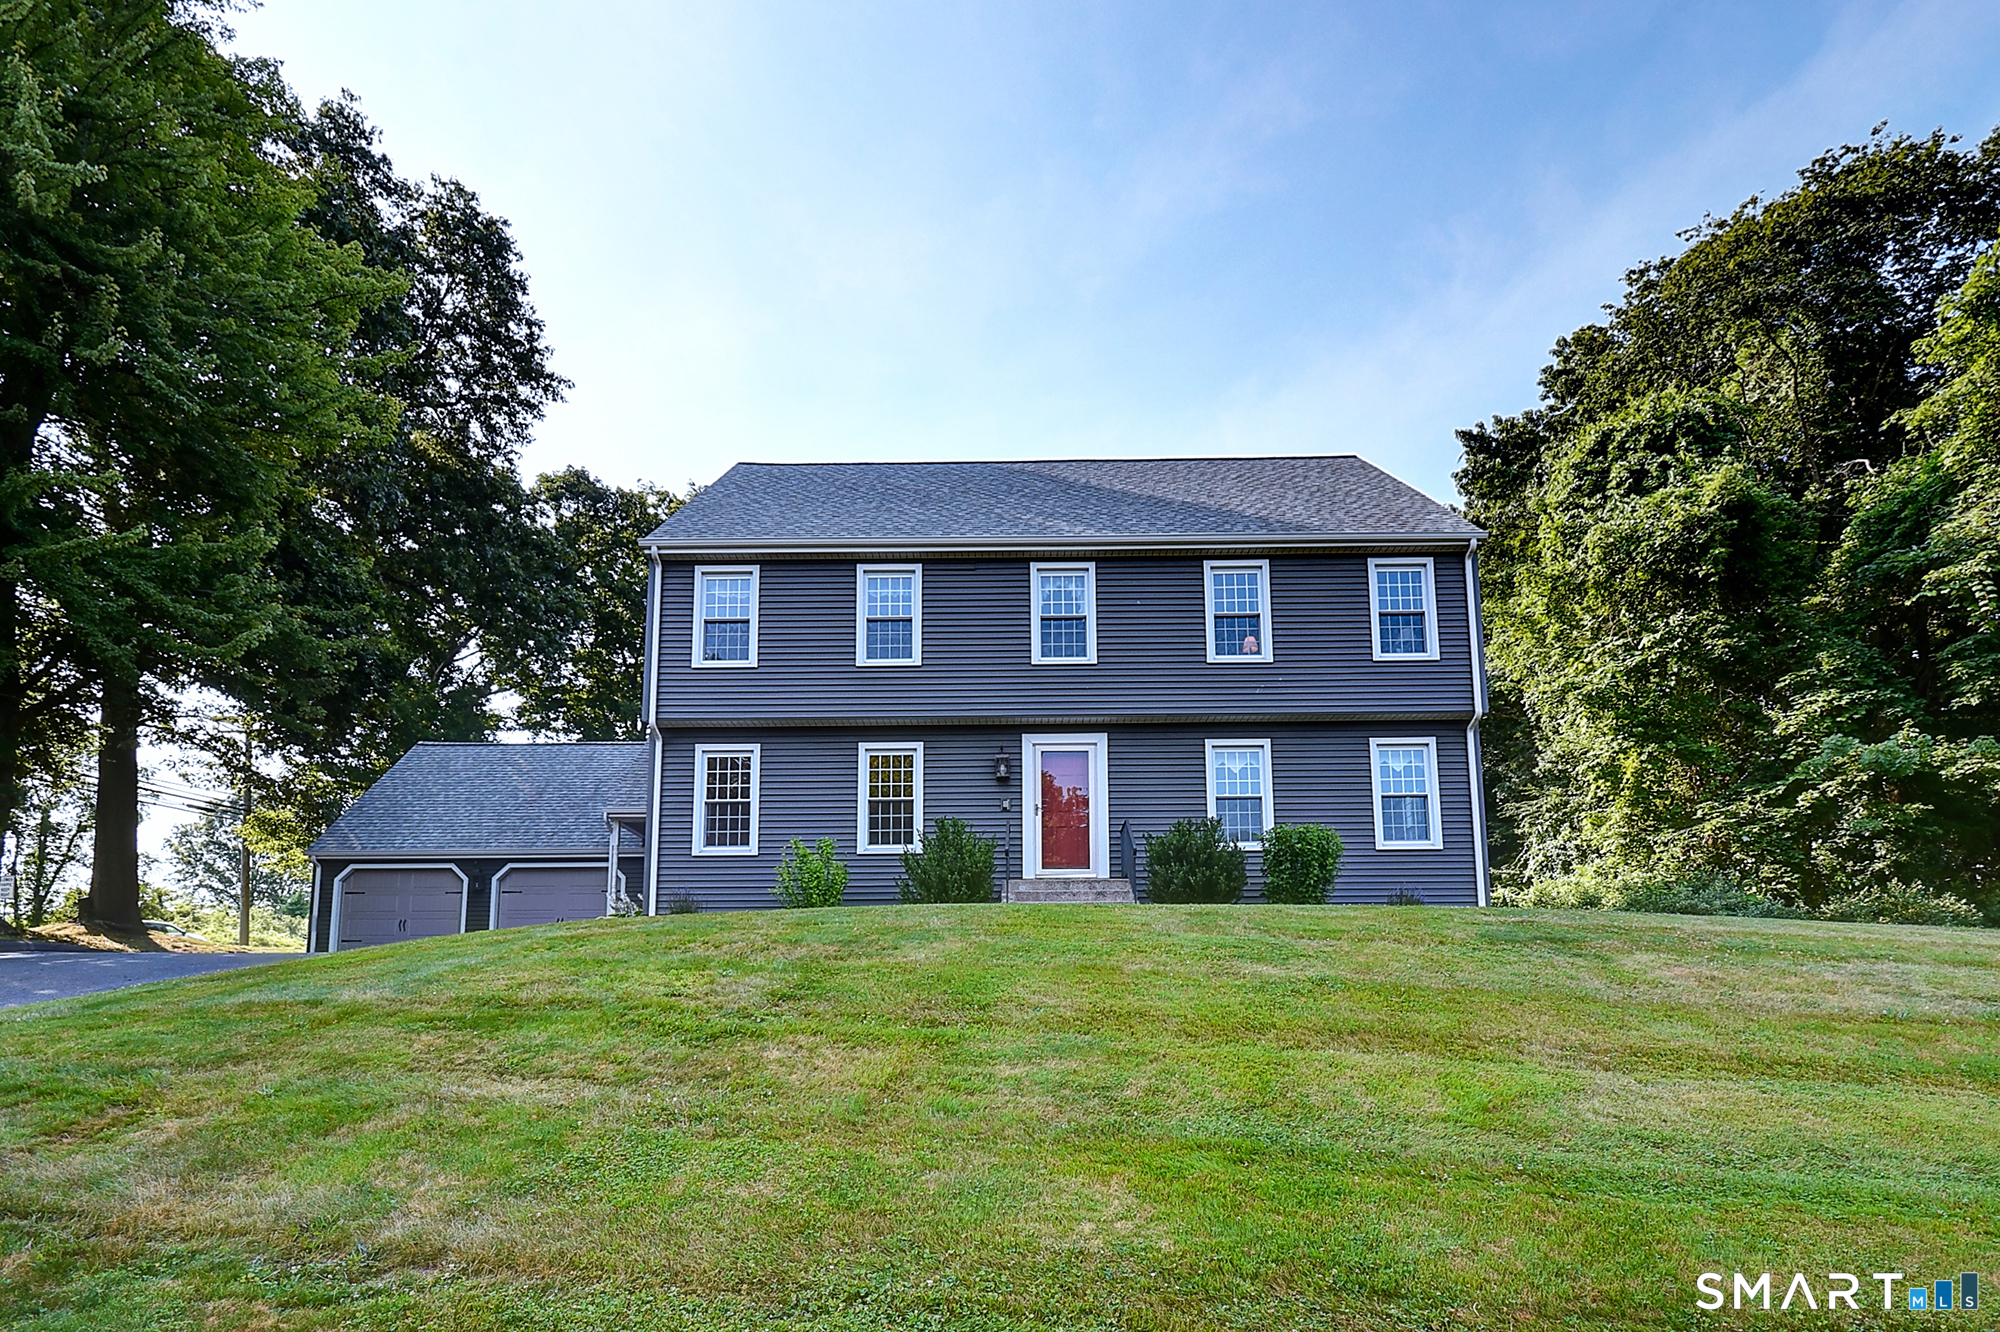
6 Smithbrook Terrace
Glastonbury, Connecticut 06033
This listing is -11% vs the Glastonbury median. Value play — pull the inspection history first.
Contact Linda Edelwich
Fill out the form below and we will respond promptly.
Affordability Calculator
$429,900
Listing Agent
Linda Edelwich
William Raveis Real Estate