Skip to content
NOMADE.Real Estate / ConnecticutSay hello
Menu

$649,995

Closed

36 Hillcrest Drive 18

Woodbridge, Connecticut, 06525 · New Haven County

3

Beds

4

Baths

2,239

Sq Ft

2024

Built

MLS # 170600343

Price / Sq Ft

$290

Property Type

Condo/Co-Op For Sale

Class

Property

About This Property

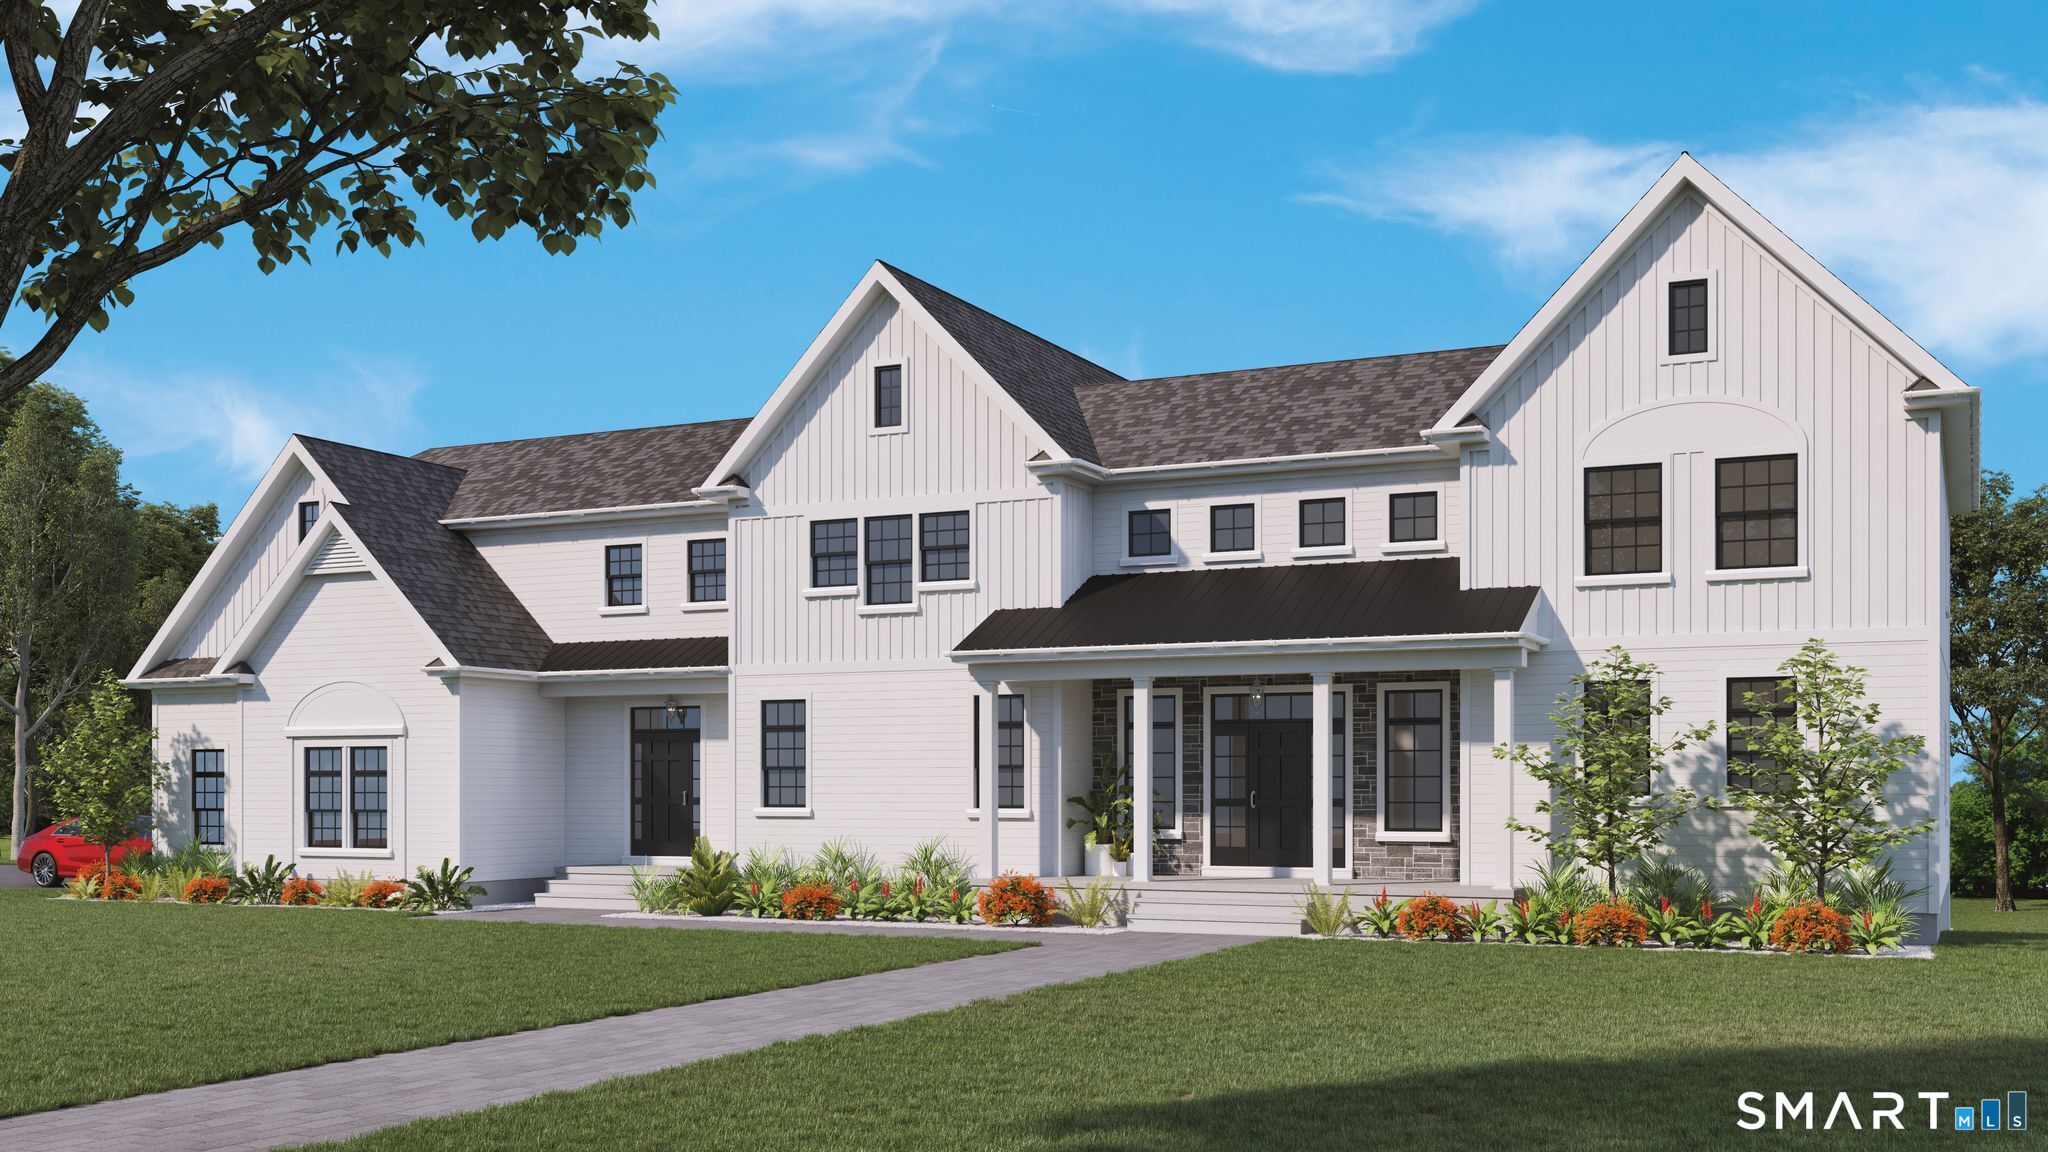
Welcome to Regency at Woodbridge, the brand new luxury active adult community by Toll Brothers. This is our newly finished Pierson Modern Farmhouse, the right kind of living space for the way you live. Gracious primary bedroom suite on the main floor. Open concept floor plan with kitchen, dining and the great room that are perfect for entertaining. Homesite is located on a dead end, a fenced and treed backyard. Love where you live! Discover what it's like to downsize in style!

Property Details

36 Hillcrest Drive 18, Woodbridge Connecticut 06525 — Condo/Co-Op For Sale listed at $649,995.

At a Glance

3

Bedrooms

4

Bathrooms

2,239

Sq Ft

--

Lot Size

--

Garage

2024

Year Built

The Details

Property TypeCondo/Co-Op For Sale
NeighborhoodNew Haven
Address36 Hillcrest Drive 18
MLS Number170600343
Year Built2024
Square Footage2,239
Bedrooms3
Bathrooms4
Water SourcePublic Water Connected,Private Water System

Property Details

Availability & Terms

Acceptable FinancingOwner Financing
Financing UsedCash
Home Warranty Offered YN1
Occupied ByVacant
Possession AvailabilityAugust 2024

Other Details

Appliances IncludedGas Range,Microwave,Dishwasher
Association AmenitiesClub House,Exercise Room/Health Club,Pool
Association Fee IncludesClub House,Grounds Maintenance,Trash Pickup,Snow Removal,Water
Condo Model NamePierson Modern Farmhouse
Encumbrances RestrictionsRenting,Alterations,Boats,Trailer(S),Truck(S)
Parcel Number2794259
Parking Total Spaces2
Pets Allowed Info2 dogs or 2 cats
Pets Allowed YNAYes
Property InfoAdult Community 55
Rooms AdditionalLaundry Room
Zoningresidential

Property Features

Basement DescriptionNone
Cooling SystemCentral Air,Zoned
Exterior FeaturesPatio
Exterior SidingVinyl Siding
Garage ParkingAttached Garage,Driveway
Garages Number2
Handicap FeaturesLever Door Handles
Heat Fuel TypeNatural Gas
Heat TypeHot Air,Zoned
Hot Water DescriptionTankless Hotwater
Interior FeaturesCable - Pre-wired,Security System
Laundry Room InfoMain Level

All Photos (9)

MARKET CONTEXTWoodbridge →
Town Median+6% vs list
$615,000
Woodbridge, CT
Mill Rate
44.42
New Haven County
NYC Commute
100 min
door-to-door estimate
Schools
A+
2 graded
LOADING COMP CLOUD…

This listing is +6% vs the Woodbridge median. Verify against same-school-district comps before competing offers.

Contact Kathy Childs

Fill out the form below and we will respond promptly.

Affordability Calculator

$649,995

Down Payment$129,999
Loan Amount$519,996
Principal & Interest$3,287/mo
Property Tax$650/mo
Insurance$100/mo
Est. Monthly$4,037/mo

Listing Agent

K

Kathy Childs

Thomas Jacovino

Quick Facts

StatusClosed
TypeCondo/Co-Op For Sale
ClassProperty
MLS #170600343
Last Updated2026-07-22