NOMADEReal Estate

$2,450

Active

19 Greenbriar Drive

Farmington, Connecticut, 06032 · Hartford County

2

Beds

1

Baths

1,038

Sq Ft

1973

Built

MLS # 24197462

Price / Sq Ft

$2

Property Type

Residential Rental

Class

Property

About This Property

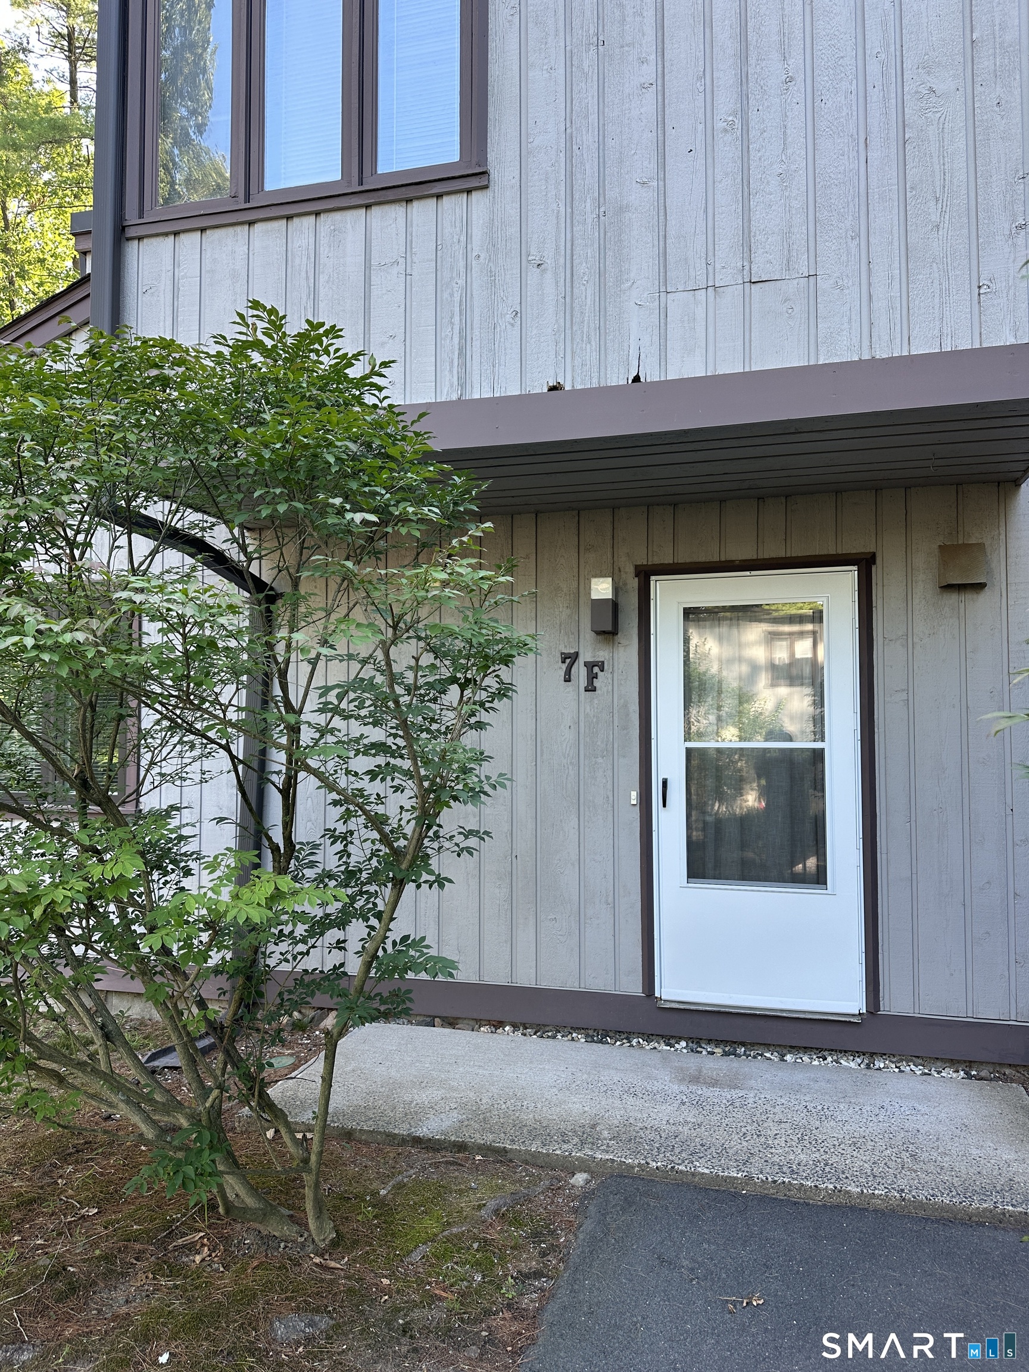
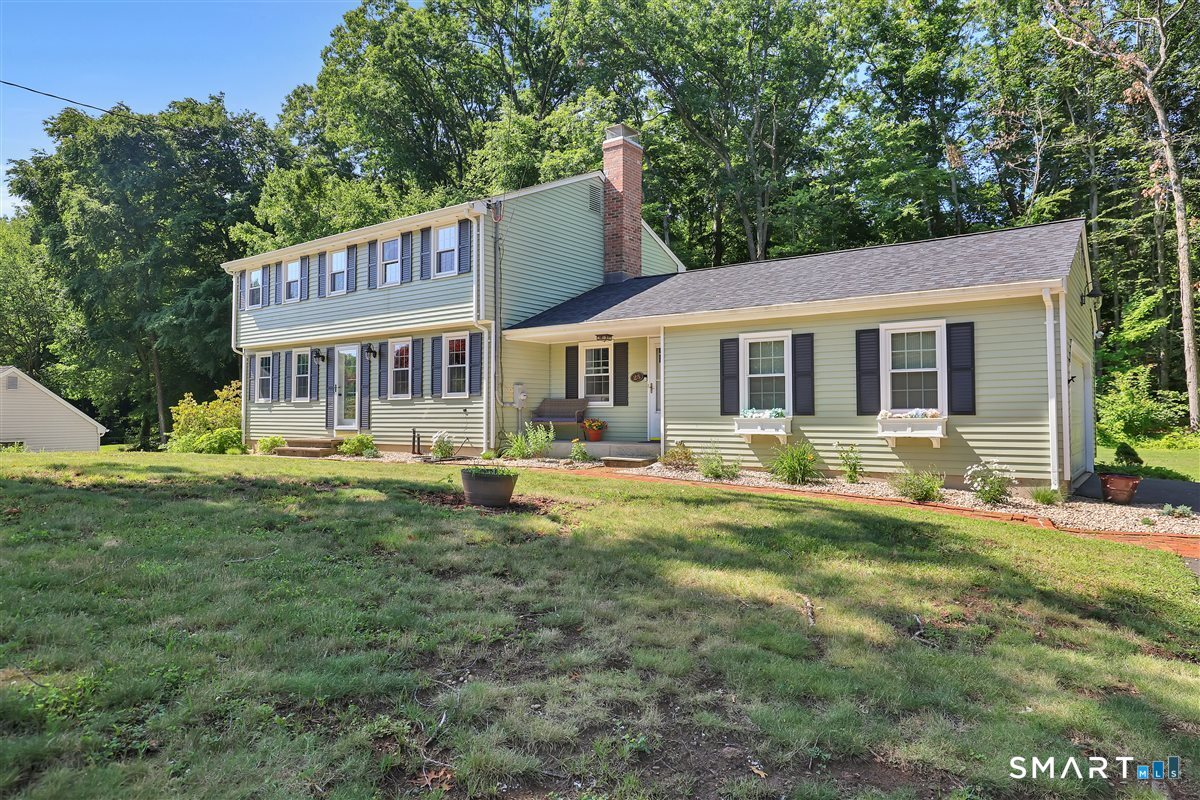
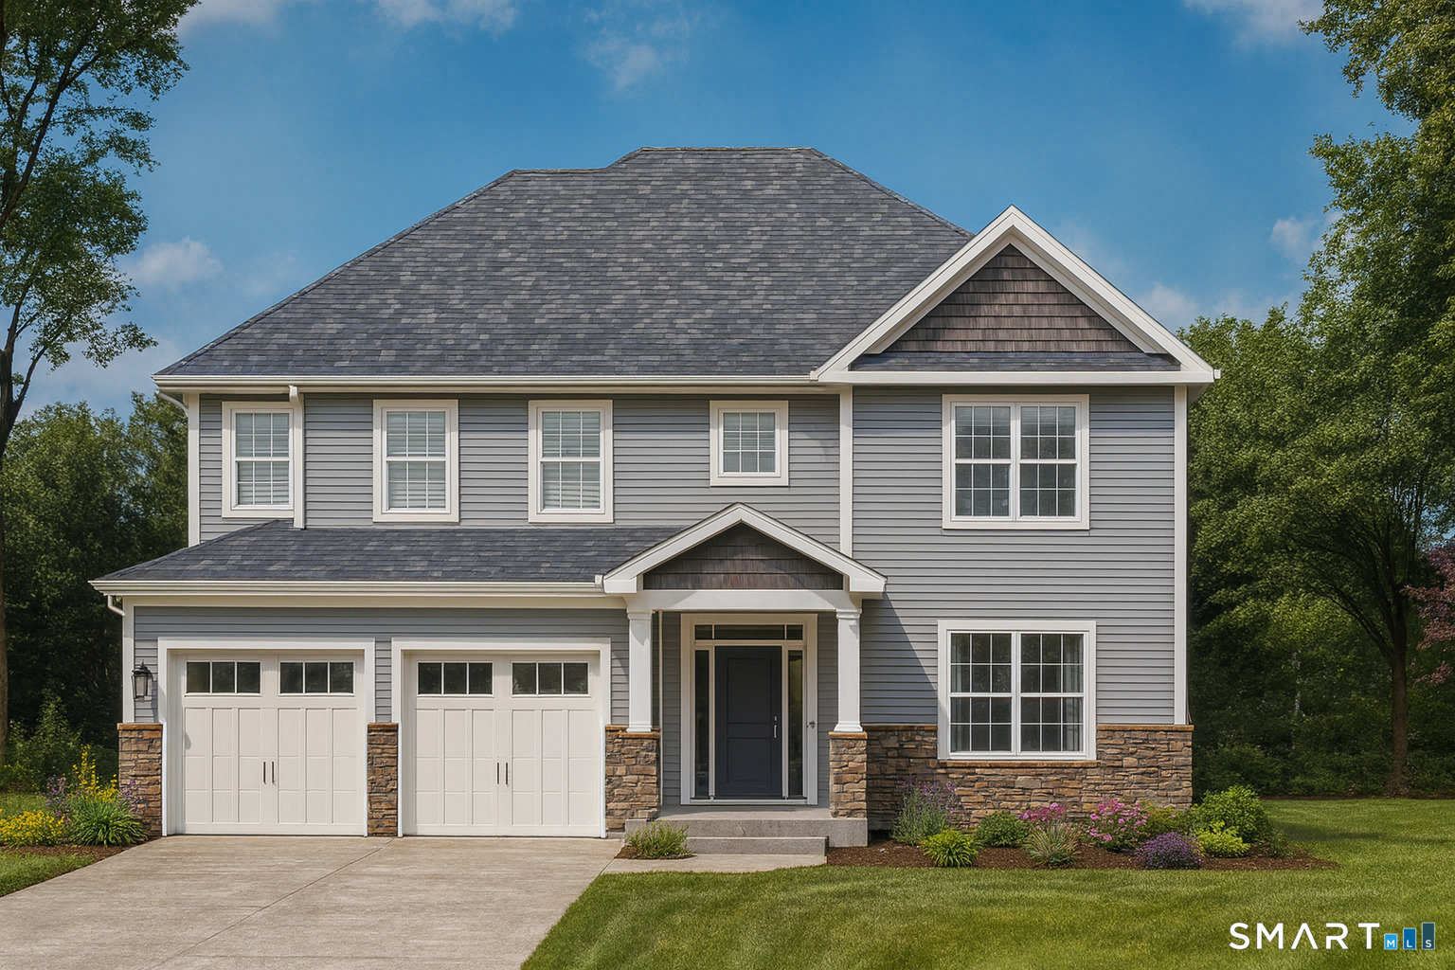
Updated 2 bedroom/ 1 bath condo in desired Greenbriar complex. Approximately 1038 sq. ft. Move in ready to enjoy this comfortable space with gleaming hardwood floors throughout. A living room with large windows providing lots of natural light coming through with a set of sliders opening up to a private deck. Kitchen has a window, quartz countertops, white cabinetry with nice gold colored pulls. Stainless side by side refrigerator freezer. Both bedrooms are spacious with nice size closets and cathedral ceilings. The bathroom is completely new with floor to ceiling tile, a modern vanity and tasteful finishes.The unit includes it's own private laundry hookups and a private storage unit in this shared basement. The complex has an inground pool and use of the clubhouse for your summer enjoyment. Greenbriar is located very close to Winding Trails and the Farmington River. UConn Medical Facility and many medical office buildings are just minutes away. The highway access is easy to get to with Boston, MA-2 hours north and NYC going South is also 2 hours away.

Property Details

19 Greenbriar Drive, Farmington Connecticut 06032 — Residential Rental listed at $2,450.

At a Glance

2

Bedrooms

1

Bathrooms

1,038

Sq Ft

--

Lot Size

--

Garage

1973

Year Built

The Details

Property TypeResidential Rental
NeighborhoodHartford
Address19 Greenbriar Drive
MLS Number24197462
Year Built1973
Square Footage1,038
Bedrooms2
Bathrooms1
Water SourcePublic Water Connected

Property Details

Other Details

Appliances IncludedGas Range,Oven/Range,Microwave,Refrigerator,Icemaker,Dishwasher
Association AmenitiesClub House,Guest Parking,Pool
Association Fee IncludesClub House,Grounds Maintenance,Trash Pickup,Snow Removal,Sewer,Property Management,Pest Control,Pool Service,Road Maintenance
ColorBrown outside
End Unit YN1
Landlord RequirementsCredit Check,Security Deposit,Lease Required
Landlord ResponibilityMaintenance/Repairs,Mechanicals,Property Management,Snow Removal,Trash Service
Lease Price DescPer Month
Lockbox LocationUpstairs front door
Parcel Number1983602
Parking Total Spaces2
Pets Allowed InfoPossibly
Pets Allowed YNARestrictions
Radon Mitigation Air YNUUnknown
Radon Mitigation Water YNUUnknown
Rental DurationYearly Unfurnished
Tenant ResponsibilityAir Conditioning,All Utilities,Cable TV,Credit Check,Electricity,Heat,Hot Water,Internet
Unit On Floor Number1
ZoningR40

Property Features

Attic DescriptionAccess Via Hatch
Attic YN1
Basement DescriptionFull,Shared Basement,Storage,Concrete Floor
Cooling SystemCentral Air
Energy FeaturesEnergy Star Rated
Exterior FeaturesDeck,Garden Area
Exterior SidingWood
Fireplaces Total1
Garage ParkingUnit Garage,Covered Garage,Paved,Parking Lot
Garages Number1
Heat TypeGas on Gas
Hot Water DescriptionNatural Gas,40 Gallon Tank
Interior FeaturesCable - Available,Open Floor Plan
Laundry Room InfoCoin Op Laundry,Common Laundry Area,Lower Level
Laundry Room LocationLower Level. Full basement. Storage
Pool DescriptionPool House,Safety Fence,Vinyl,In Ground Pool
Swimming Pool YN1

Location & Community

ComplexGreenbriar
DirectionsFrom I84, take exit 39 for route 4 West (Farmington Avenue). Travel approx 2 miles and turn right onto Greenbriar Drive. Building 19 Unit E
Elementary SchoolEast Farms
High SchoolFarmington
Intermediate SchoolWest Woods
Middle Jr High SchoolRobbins
Nearby AmenitiesCommuter Bus,Golf Course,Health Club,Library,Medical Facilities,Private School(s)
NeighborhoodUnionville

All Photos (19)

MARKET CONTEXTFarmington
Town Median-99% vs list
$425,000
Farmington, CT
Mill Rate
28.83
Hartford County
NYC Commute
150 min
door-to-door estimate
Schools
A
2 graded
LOADING COMP CLOUD…

This listing is -99% vs the Farmington median. Value play — pull the inspection history first.

Contact Sharon Kramberg

Fill out the form below and we will respond promptly.

Affordability Calculator

$2,450

Down Payment$490
Loan Amount$1,960
Principal & Interest$12/mo
Property Tax$2/mo
Insurance$100/mo
Est. Monthly$115/mo

Listing Agent

S

Sharon Kramberg

William Raveis Real Estate

Quick Facts

StatusActive
TypeResidential Rental
ClassProperty
MLS #24197462
Last Updated2026-08-25