$5,995,000
Active19 Harding Lane
Westport, Connecticut, 06880 · Fairfield County
6
Beds
9
Baths
9,824
Sq Ft
2026
Built
MLS # 24199970
Price / Sq Ft
$610
Property Type
Single Family For Sale
Lot Size
1
Class
Property
About This Property
Magnificent new construction by AR Luxury Homes on a flat, private acre at the end of a coveted cul-de-sac in Greens Farms. Thoughtfully designed finishes by Tara Benet Design of Greenwich, this 6-bedroom, 6 full/2 half bath residence offers 7,874 sq ft across the first and second floors, plus a finished 1,950+/- sq ft walk-out lower level. Soaring 10' first-floor ceilings anchor an open plan with a great room, custom kitchen, formal dining room, living room, office, wet bar, and mudroom. The primary suite offers a spa bath and walk-in closet, with four additional ensuite bedrooms. The walk-out lower level includes a bedroom, full bath, playroom, gym, and ample storage. Outside, enjoy a 20' x 40' heated pool with spa and automatic cover on a bucolic property. City water, septic, and propane service the home. There is space for an elevator to all floors that can be added, and 1,800 sq ft can be finished on the walk up third floor at additional cost. A rare opportunity, with time to customize select finishes. Home to be completed late spring 2027.
Property Details
19 Harding Lane, Westport Connecticut 06880 — Single Family For Sale listed at $5,995,000.
At a Glance
6
Bedrooms
9
Bathrooms
9,824
Sq Ft
1
Lot Size
--
Garage
2026
Year Built
The Details
Property Details
Other Details
Financial
Property Features
All Photos (30)
Similar Properties
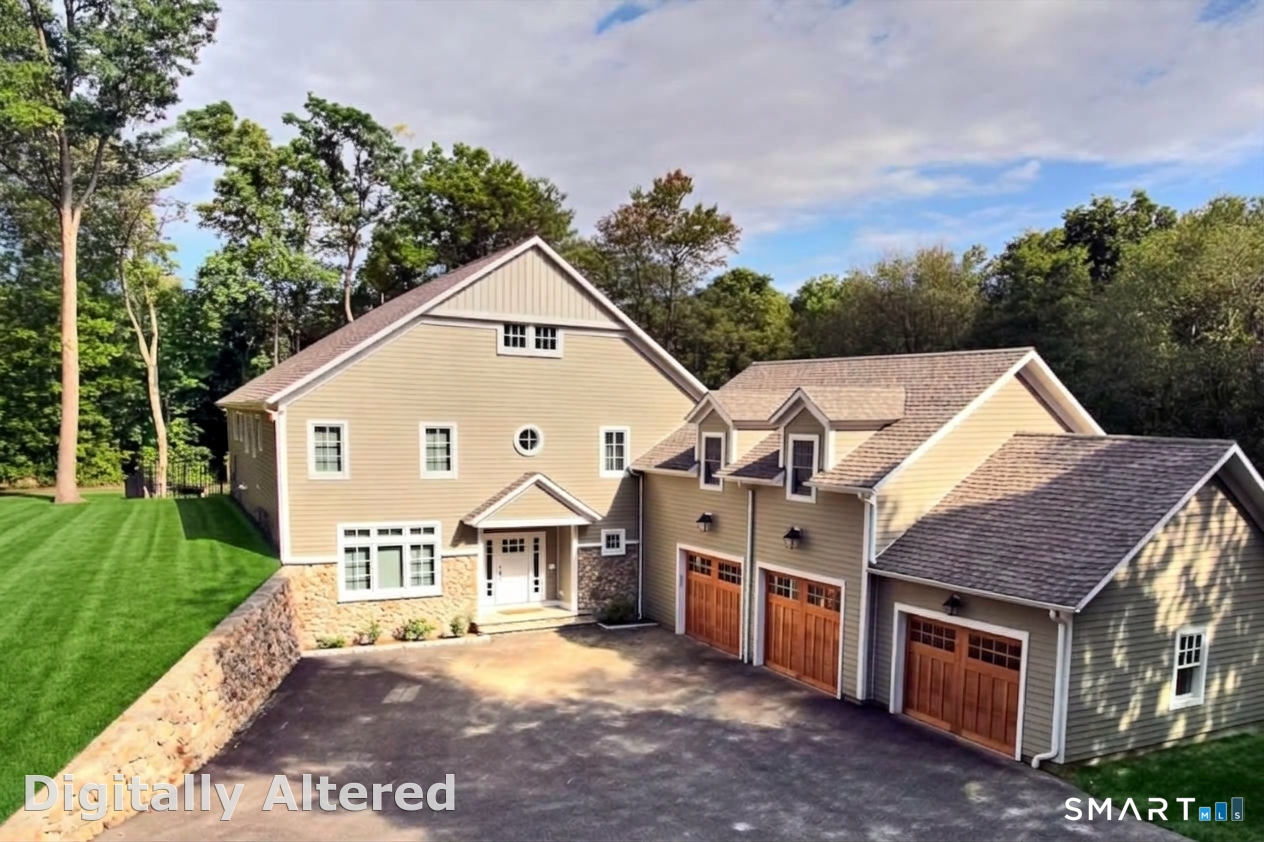 ActiveSingle Family For Sale
4 Turkey Hill Lane
Westport, Connecticut 06880
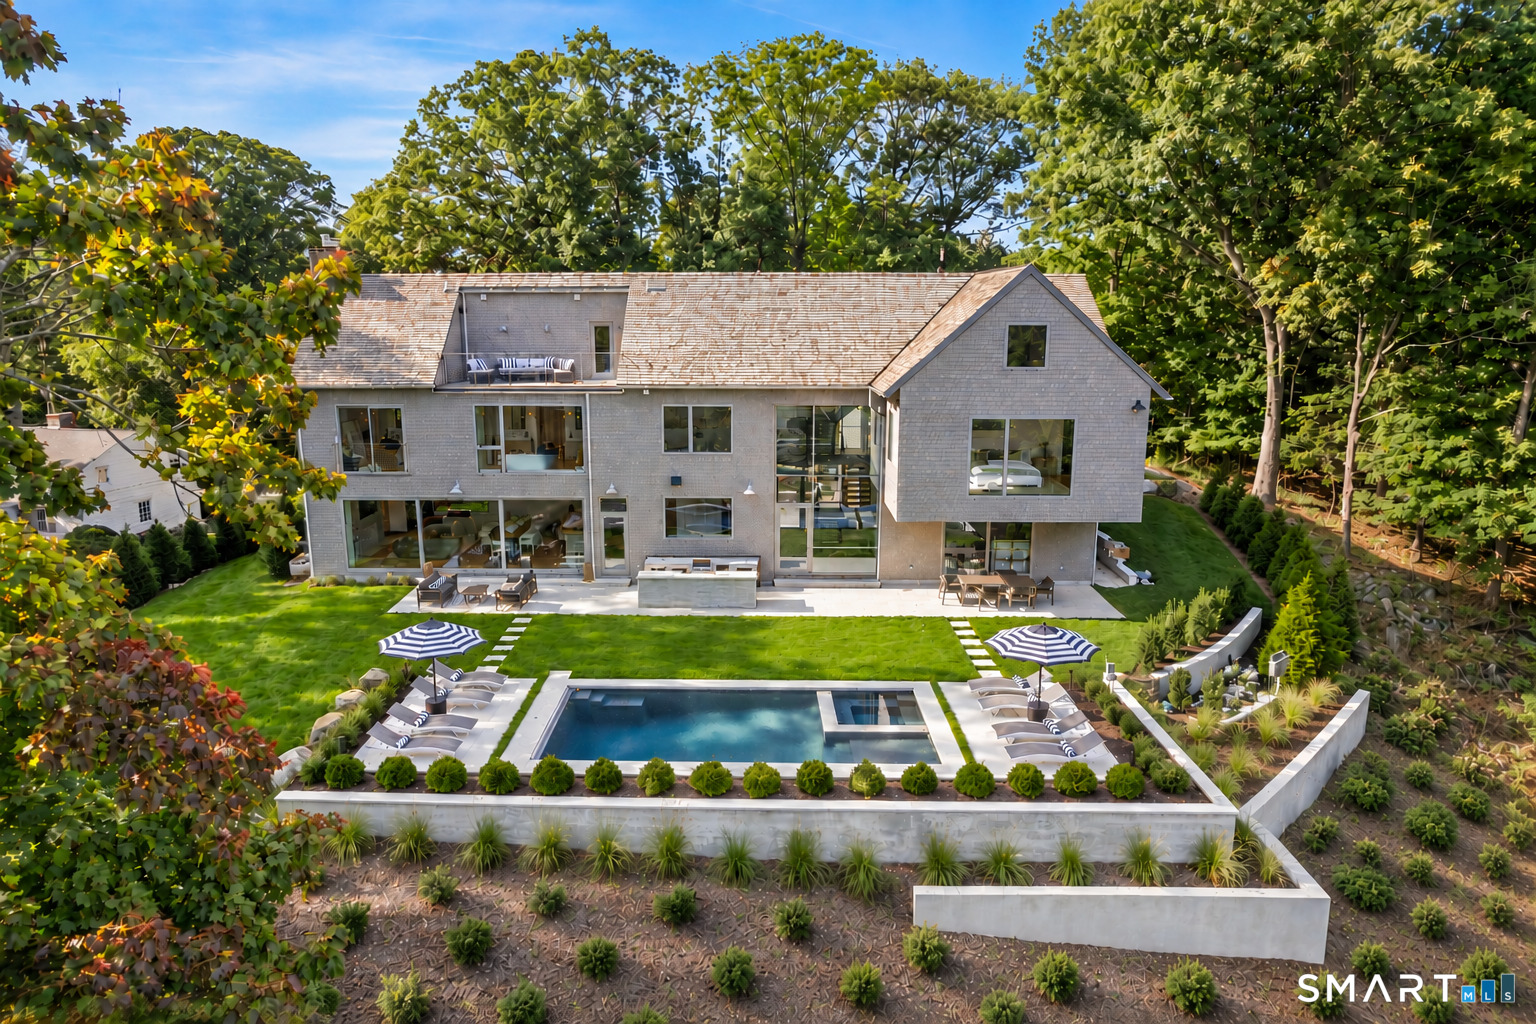 ActiveSingle Family For Sale
8 Tar Rock Road
Westport, Connecticut 06880
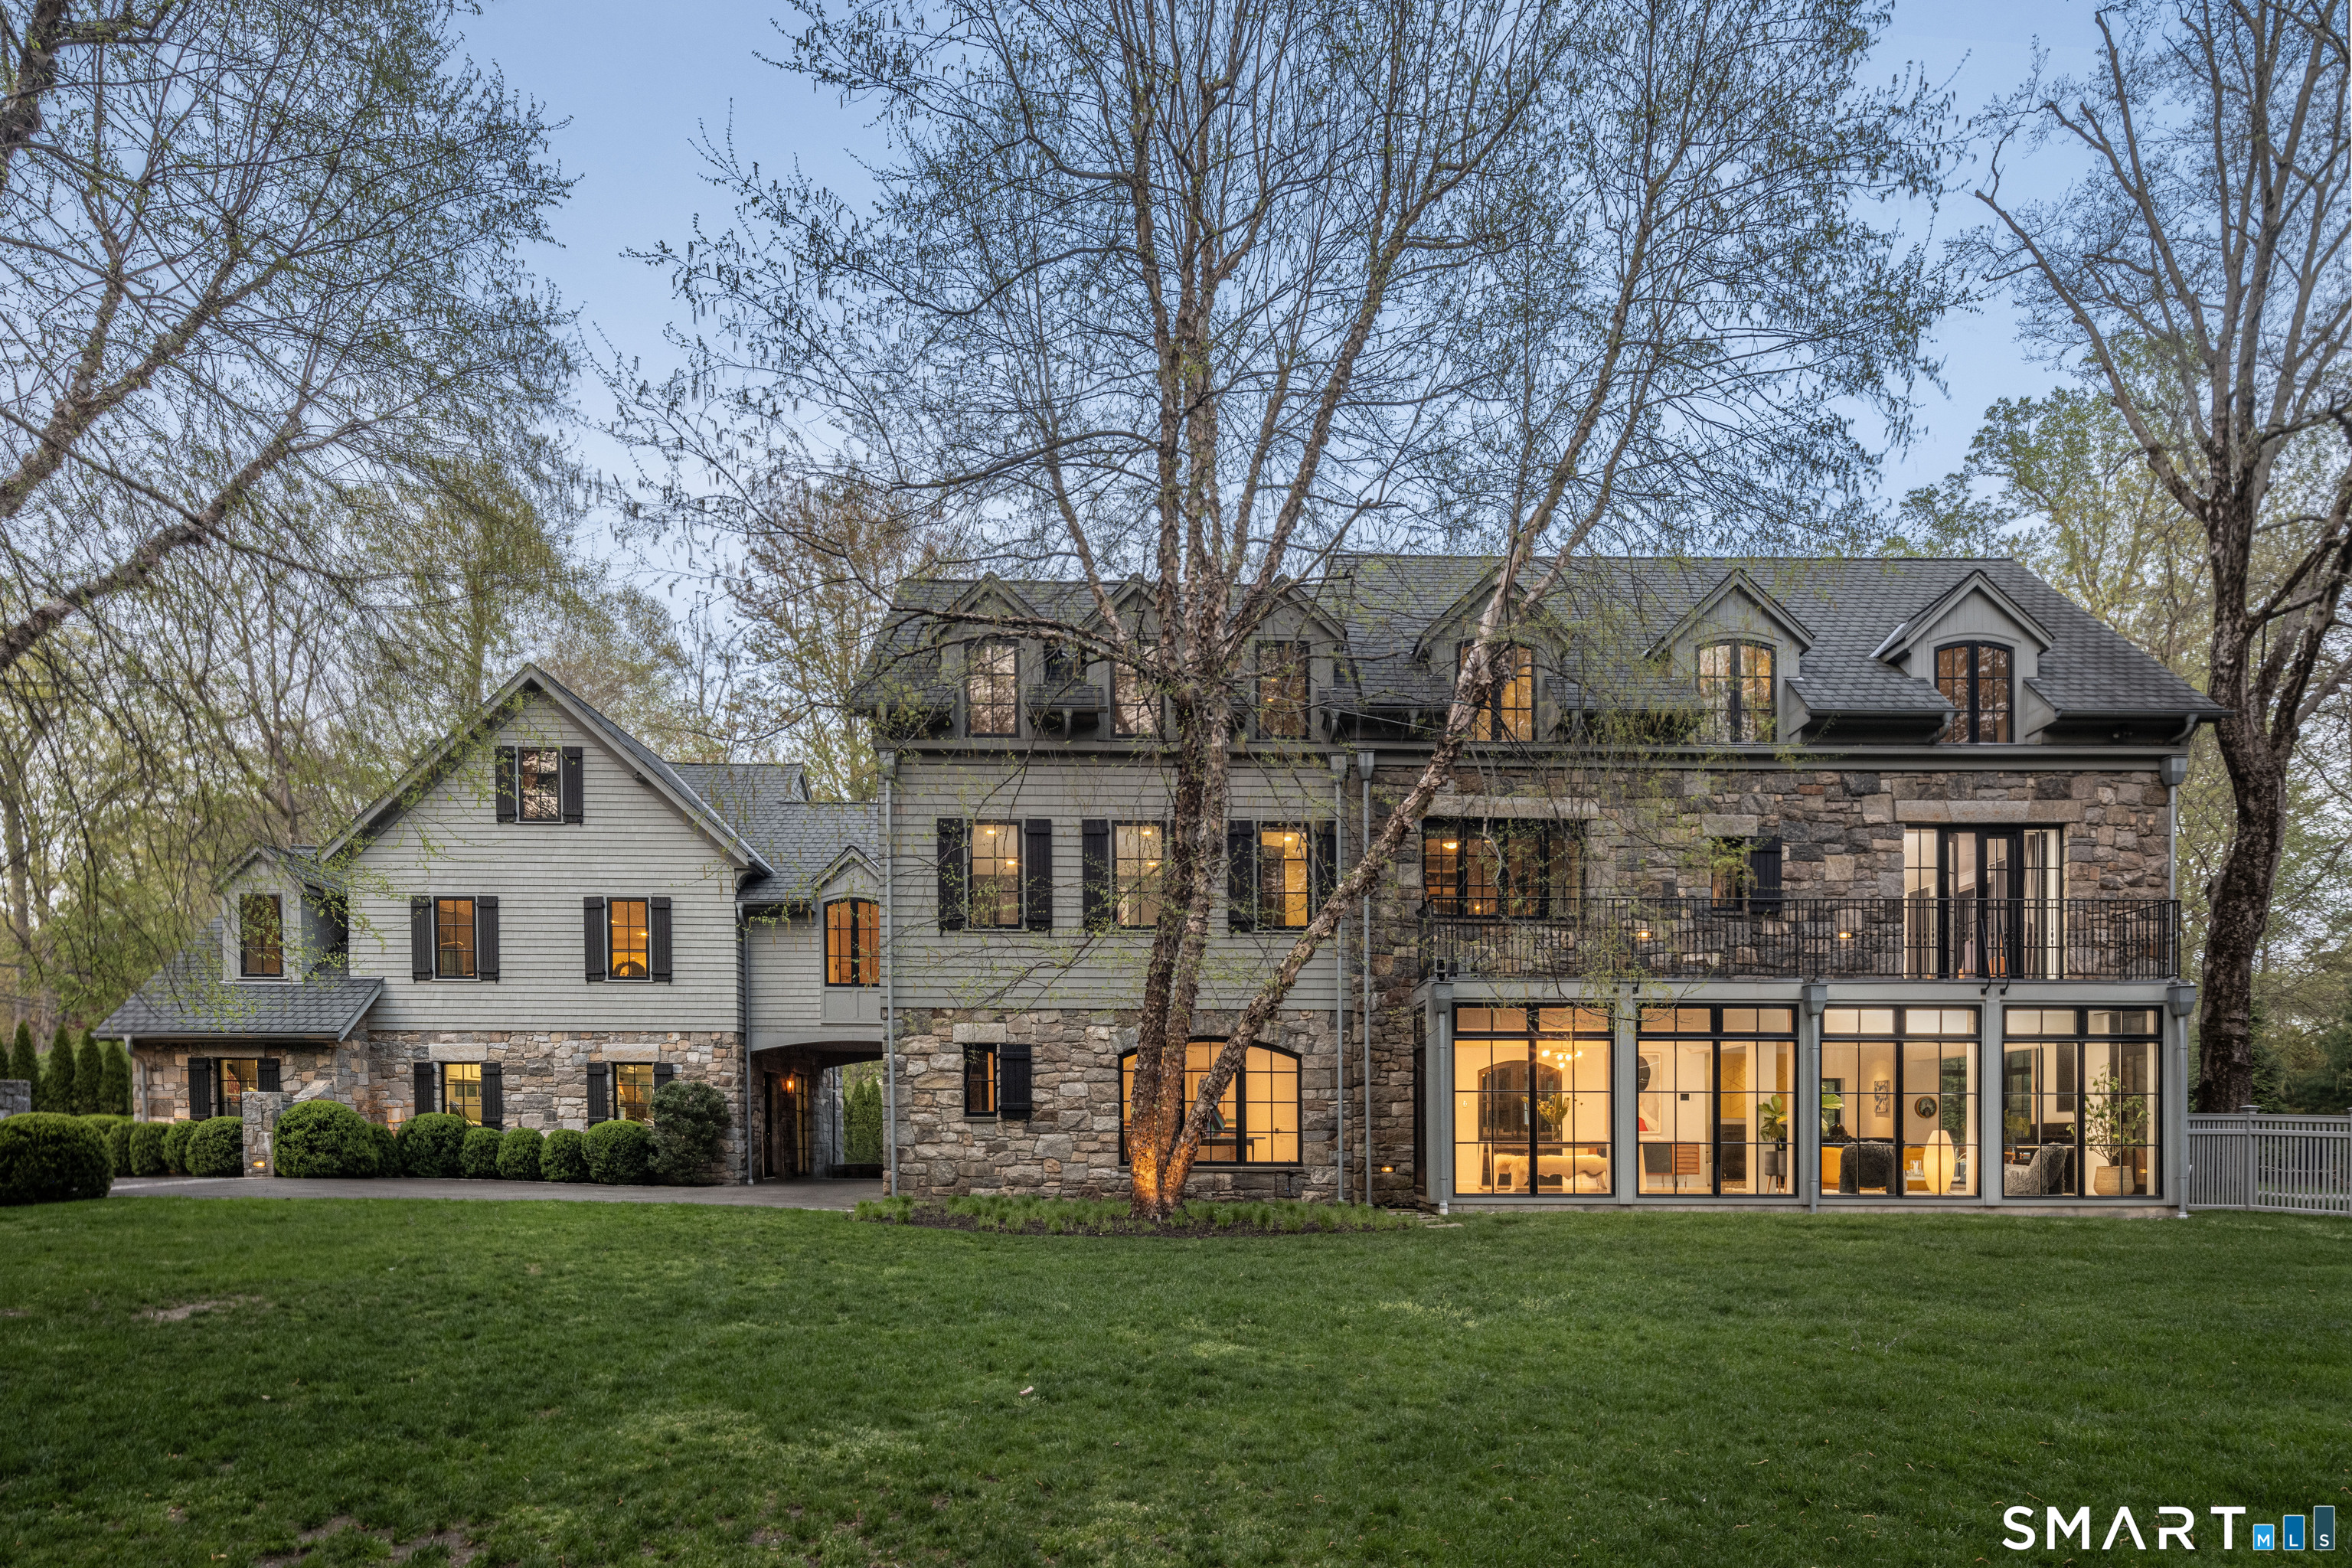 ActiveSingle Family For Sale
31 Stonybrook Road
Westport, Connecticut 06880
This listing is +313% vs the Westport median. Verify against same-school-district comps before competing offers.
Contact Brett Lieberman
Fill out the form below and we will respond promptly.
Affordability Calculator
$5,995,000
Listing Agent
Brett Lieberman
The Riverside Realty Group