$275,000
ClosedSold119 Harland Road
Norwich, Connecticut, 06360 · New London County
3
Beds
2
Baths
1,982
Sq Ft
1931
Built
MLS # 24118072
Price / Sq Ft
$139
Property Type
Single Family For Sale
Lot Size
0.72
Class
Property
About This Property
Located in the heart of historic Norwichtown, this 3-bedroom, 1.5-bath home offers the perfect blend of convenience and potential. Just minutes from shopping centers, restaurants, Backus Hospital, Norwich Free Academy, and only 2 miles from vibrant Downtown Norwich, this location puts everything you need right at your fingertips-with quick and easy access to major highways for commuting. This solid home features a two-car garage and is ready for its next chapter! While it may need some cosmetic updates, the strong bones and functional layout make it an ideal canvas for your personal touch. Whether you're a first-time homeowner, investor, or someone looking to create their forever home, the possibilities here are endless. Being sold as-is, this is your chance to transform a well-located property into something truly special. Ask your agent for a copy of a property packet and see why this Norwichtown home could be the perfect fit for you!
Property Details
119 Harland Road, Norwich Connecticut 06360 — Single Family For Sale listed at $275,000.
At a Glance
3
Bedrooms
2
Bathrooms
1,982
Sq Ft
0.72
Lot Size
--
Garage
1931
Year Built
The Details
Property Details
Other Details
Financial
Property Features
All Photos (30)
Similar Properties
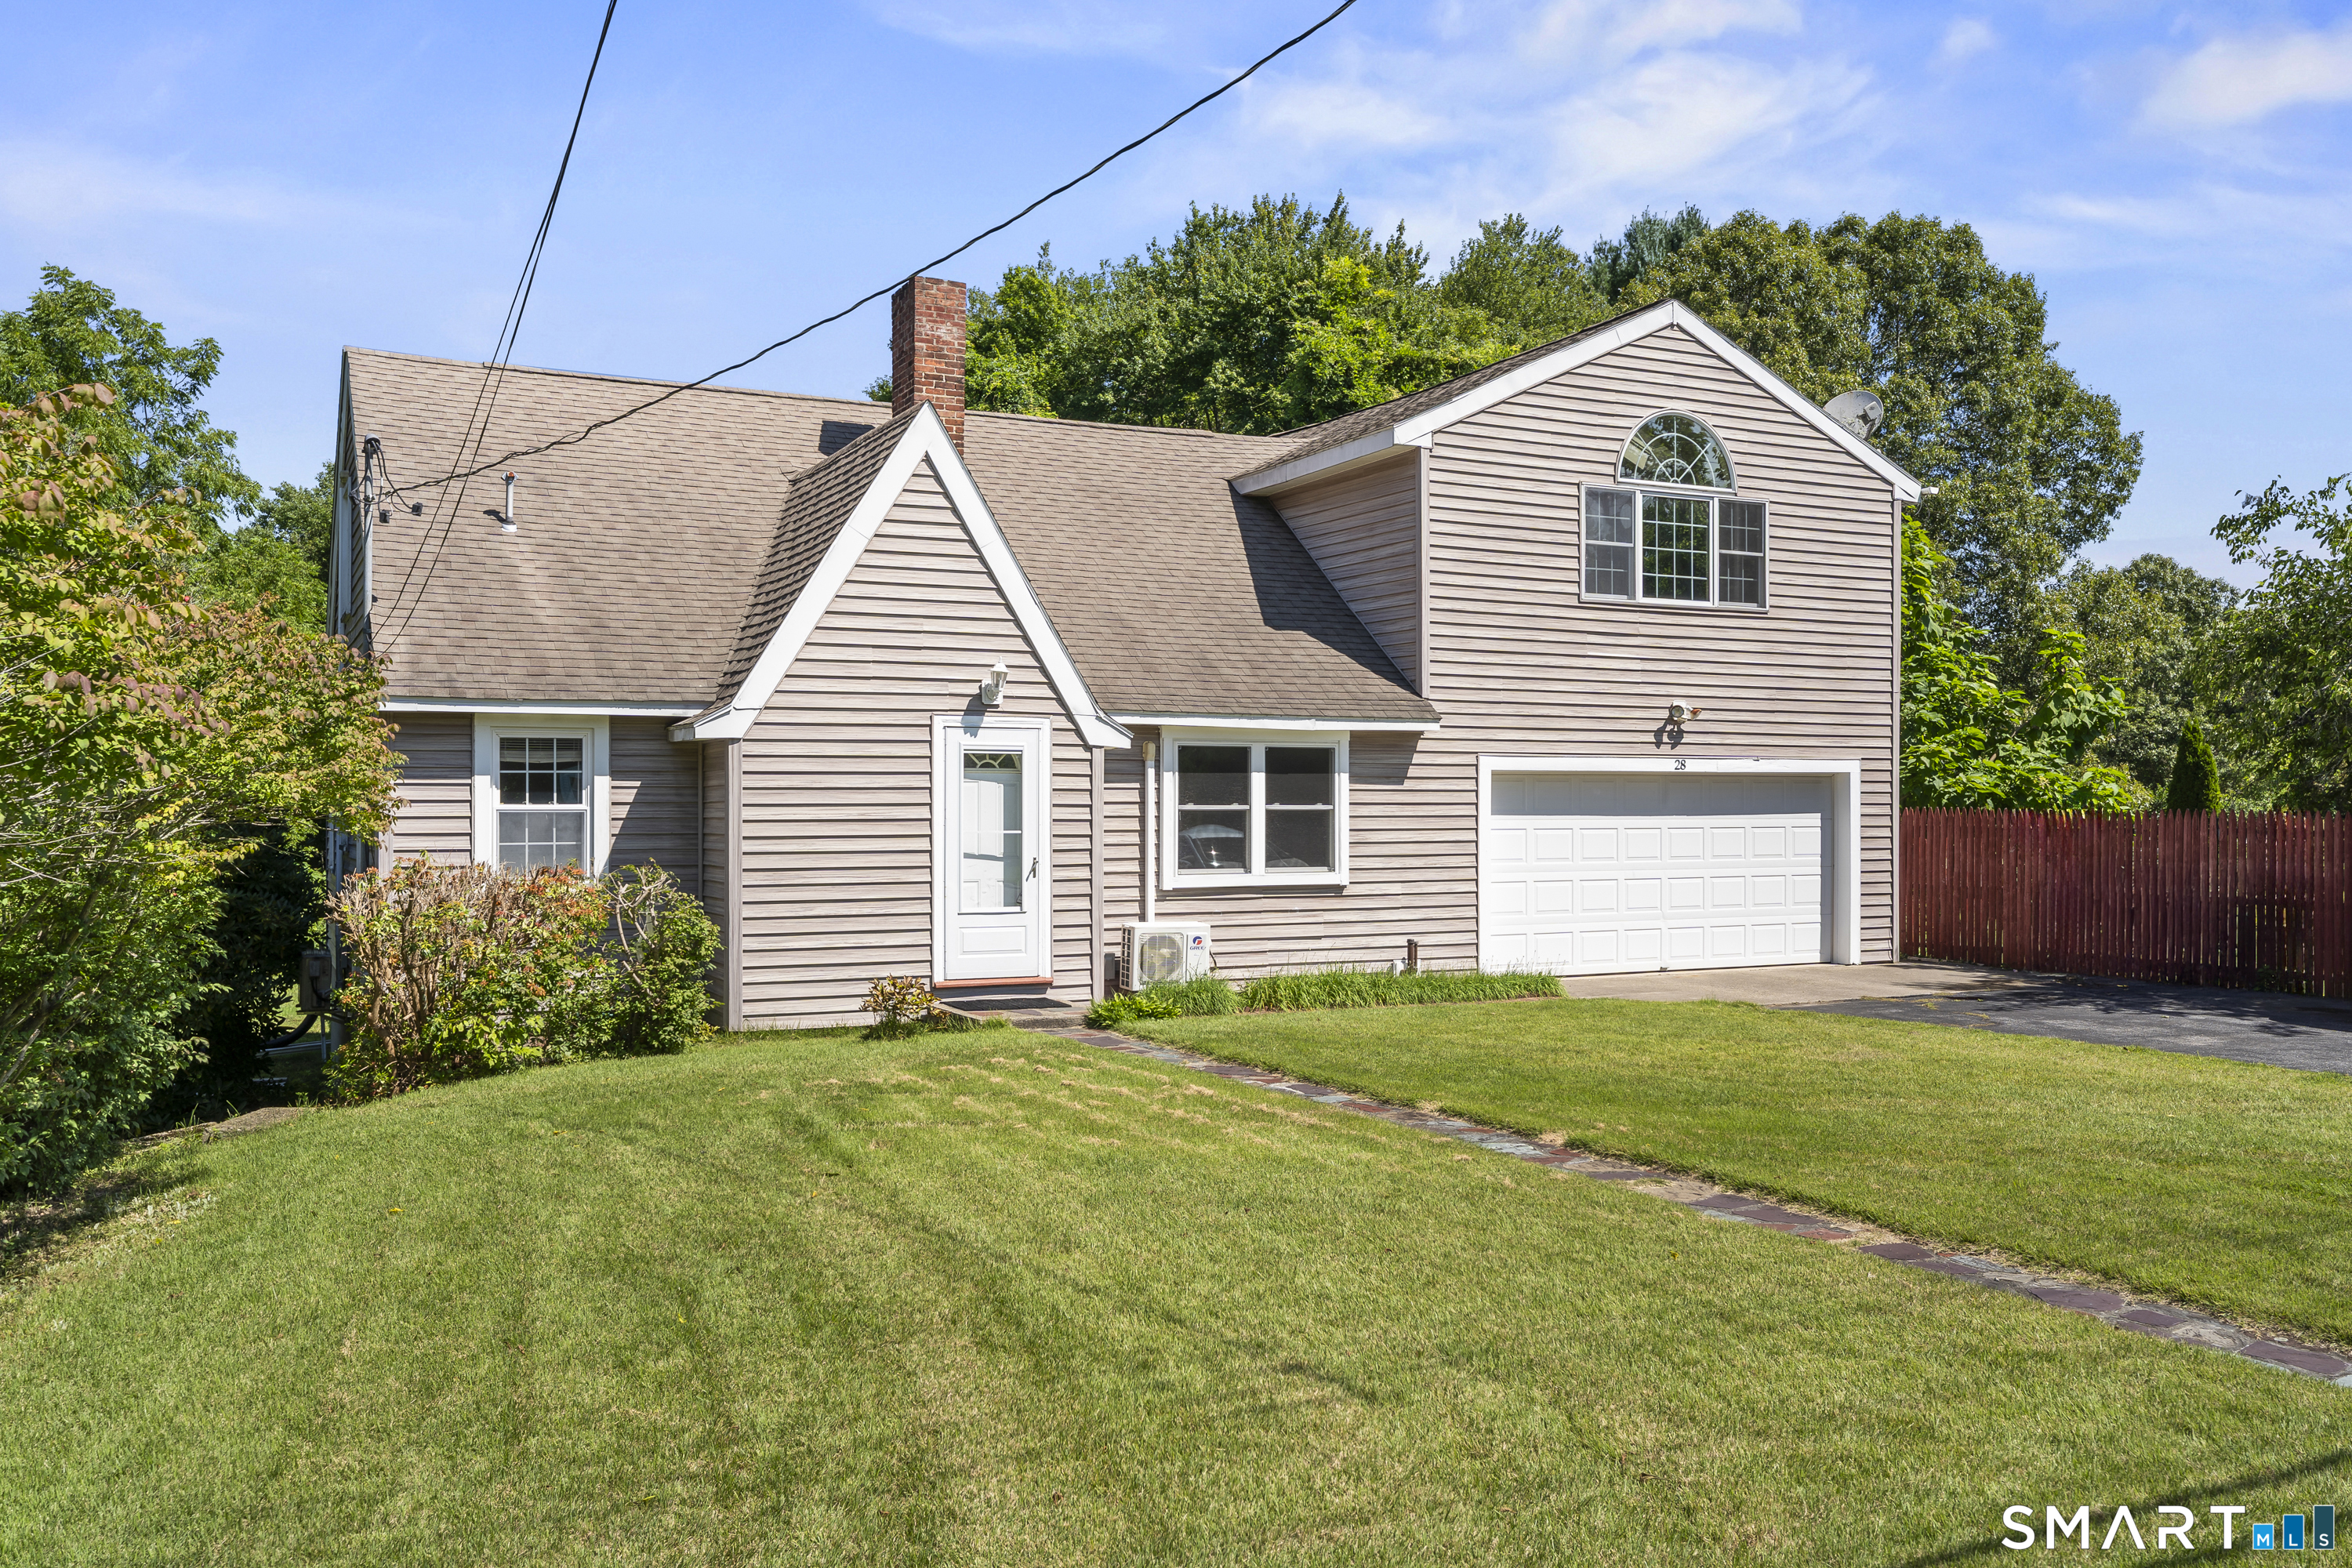 ActiveSingle Family For Sale
28 Lucas Park Road
Norwich, Connecticut 06360
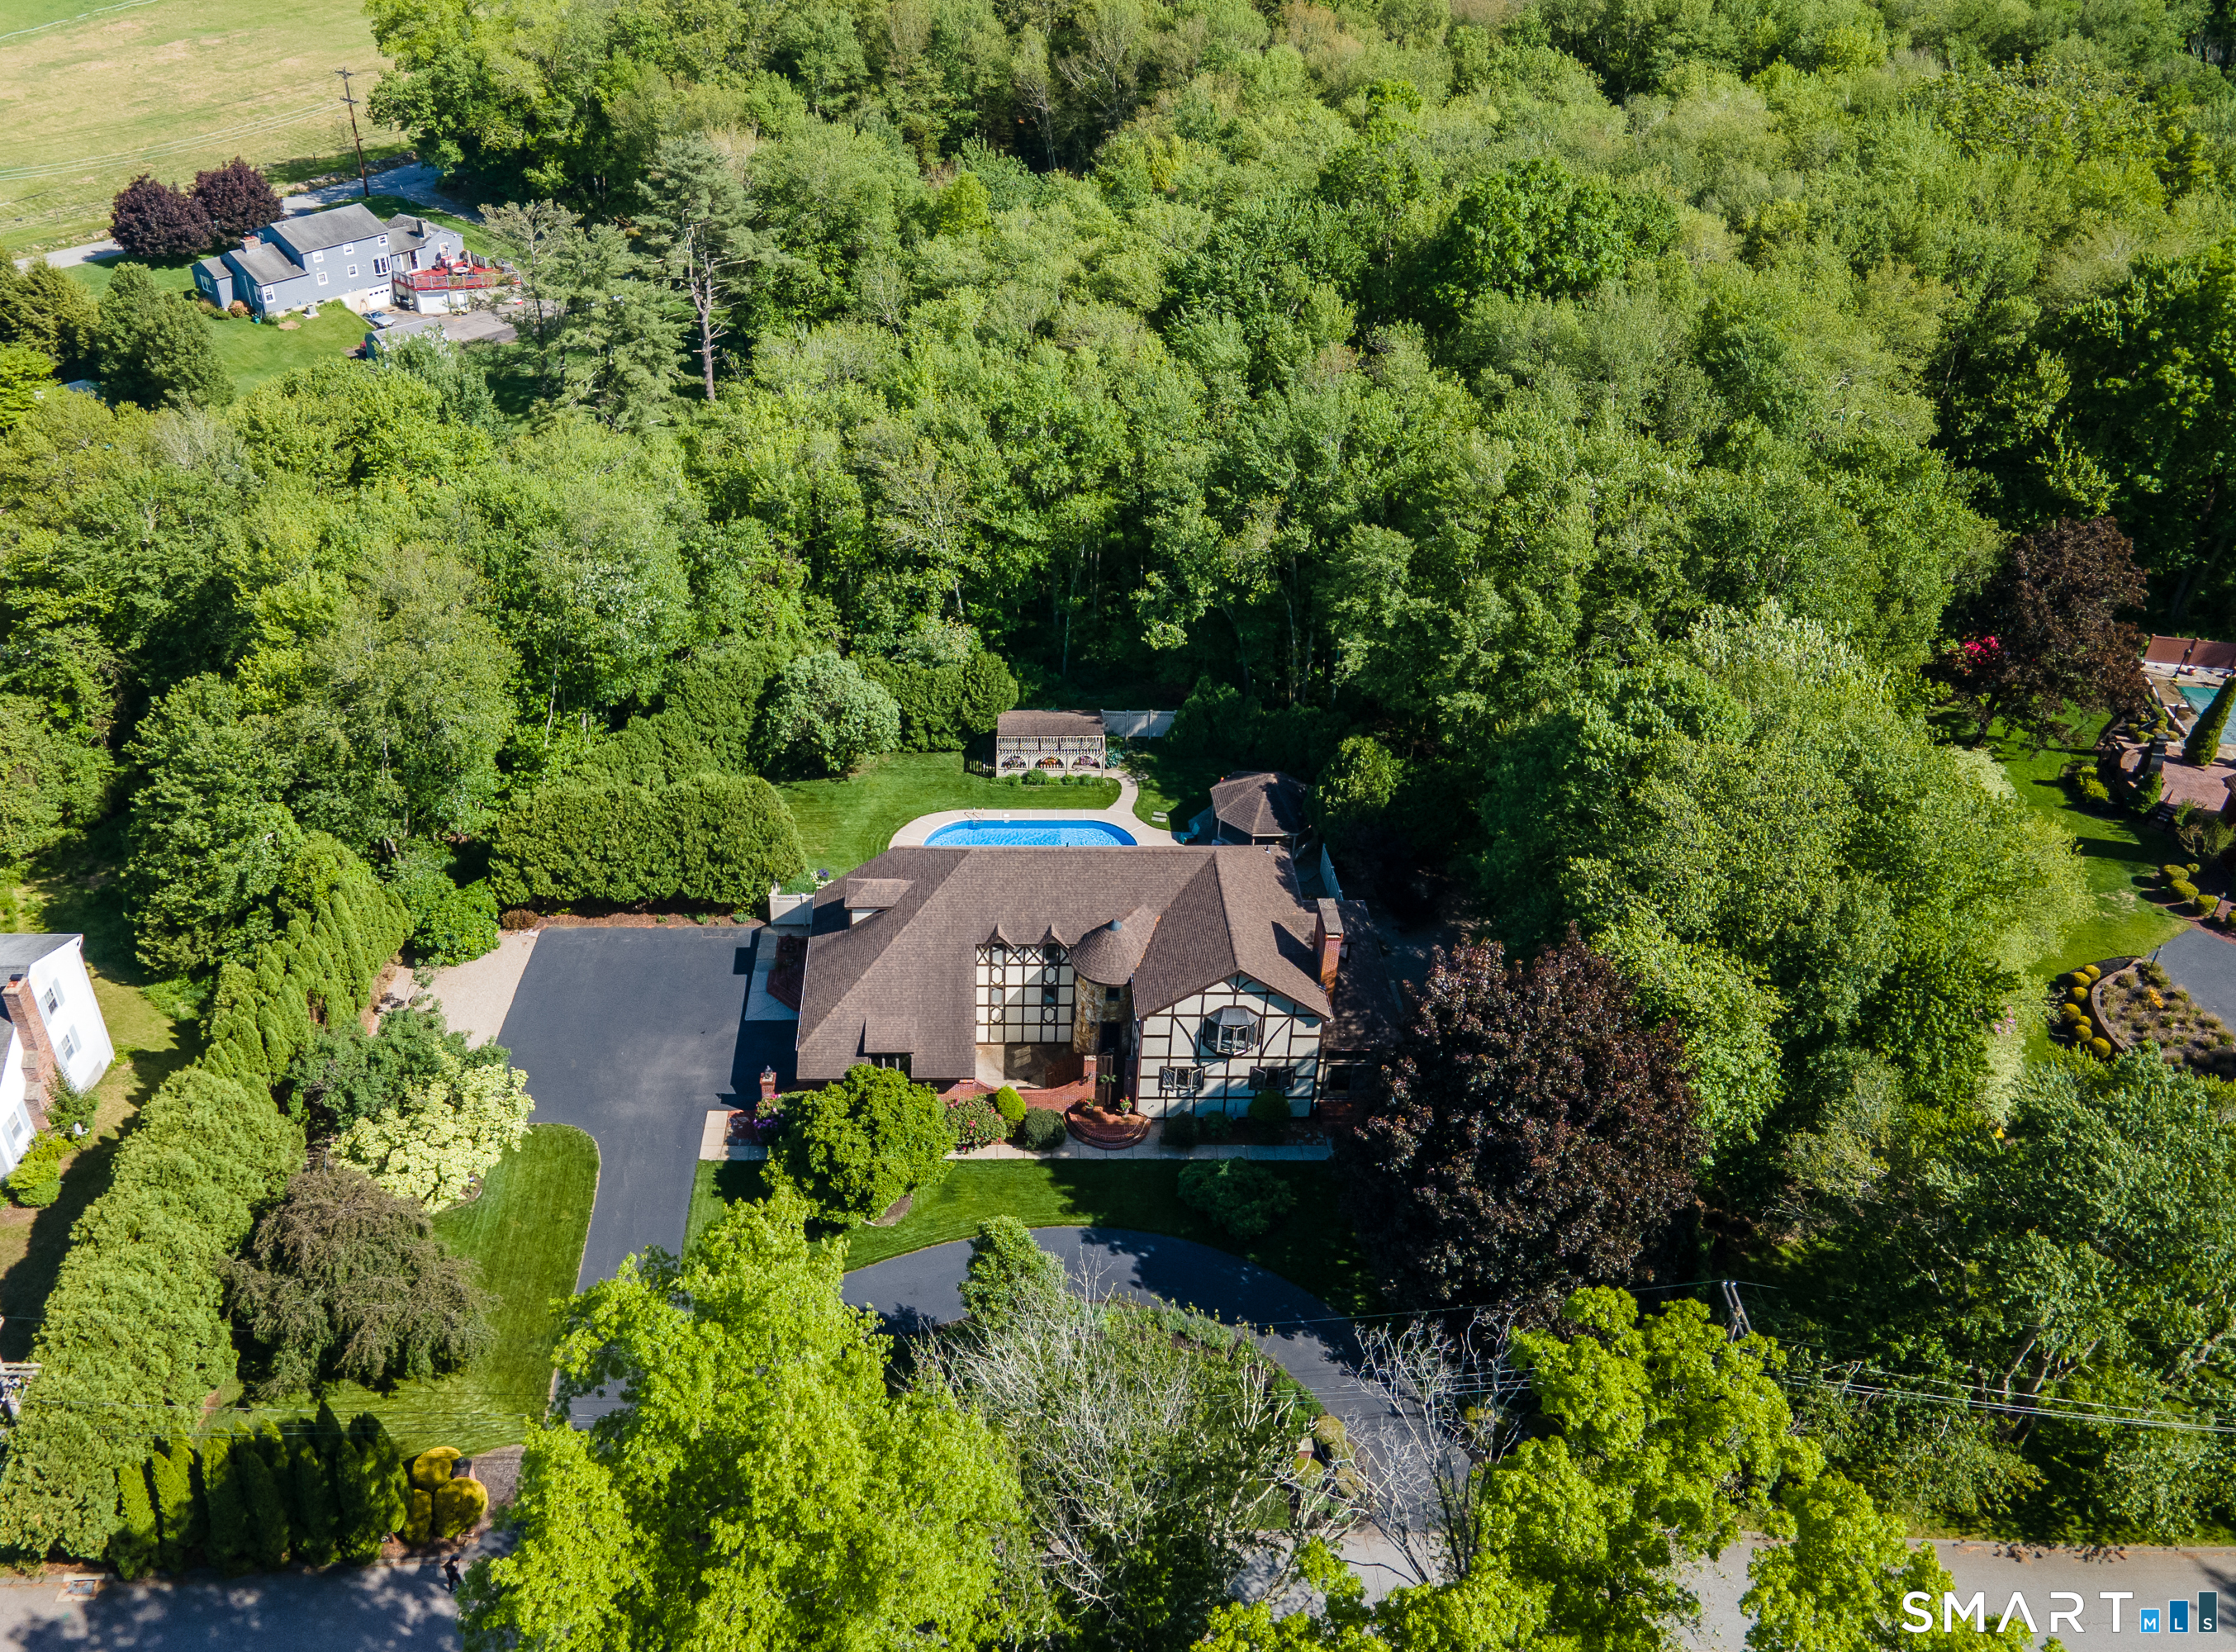
25 Stony Ridge Road
Norwich, Connecticut 06360
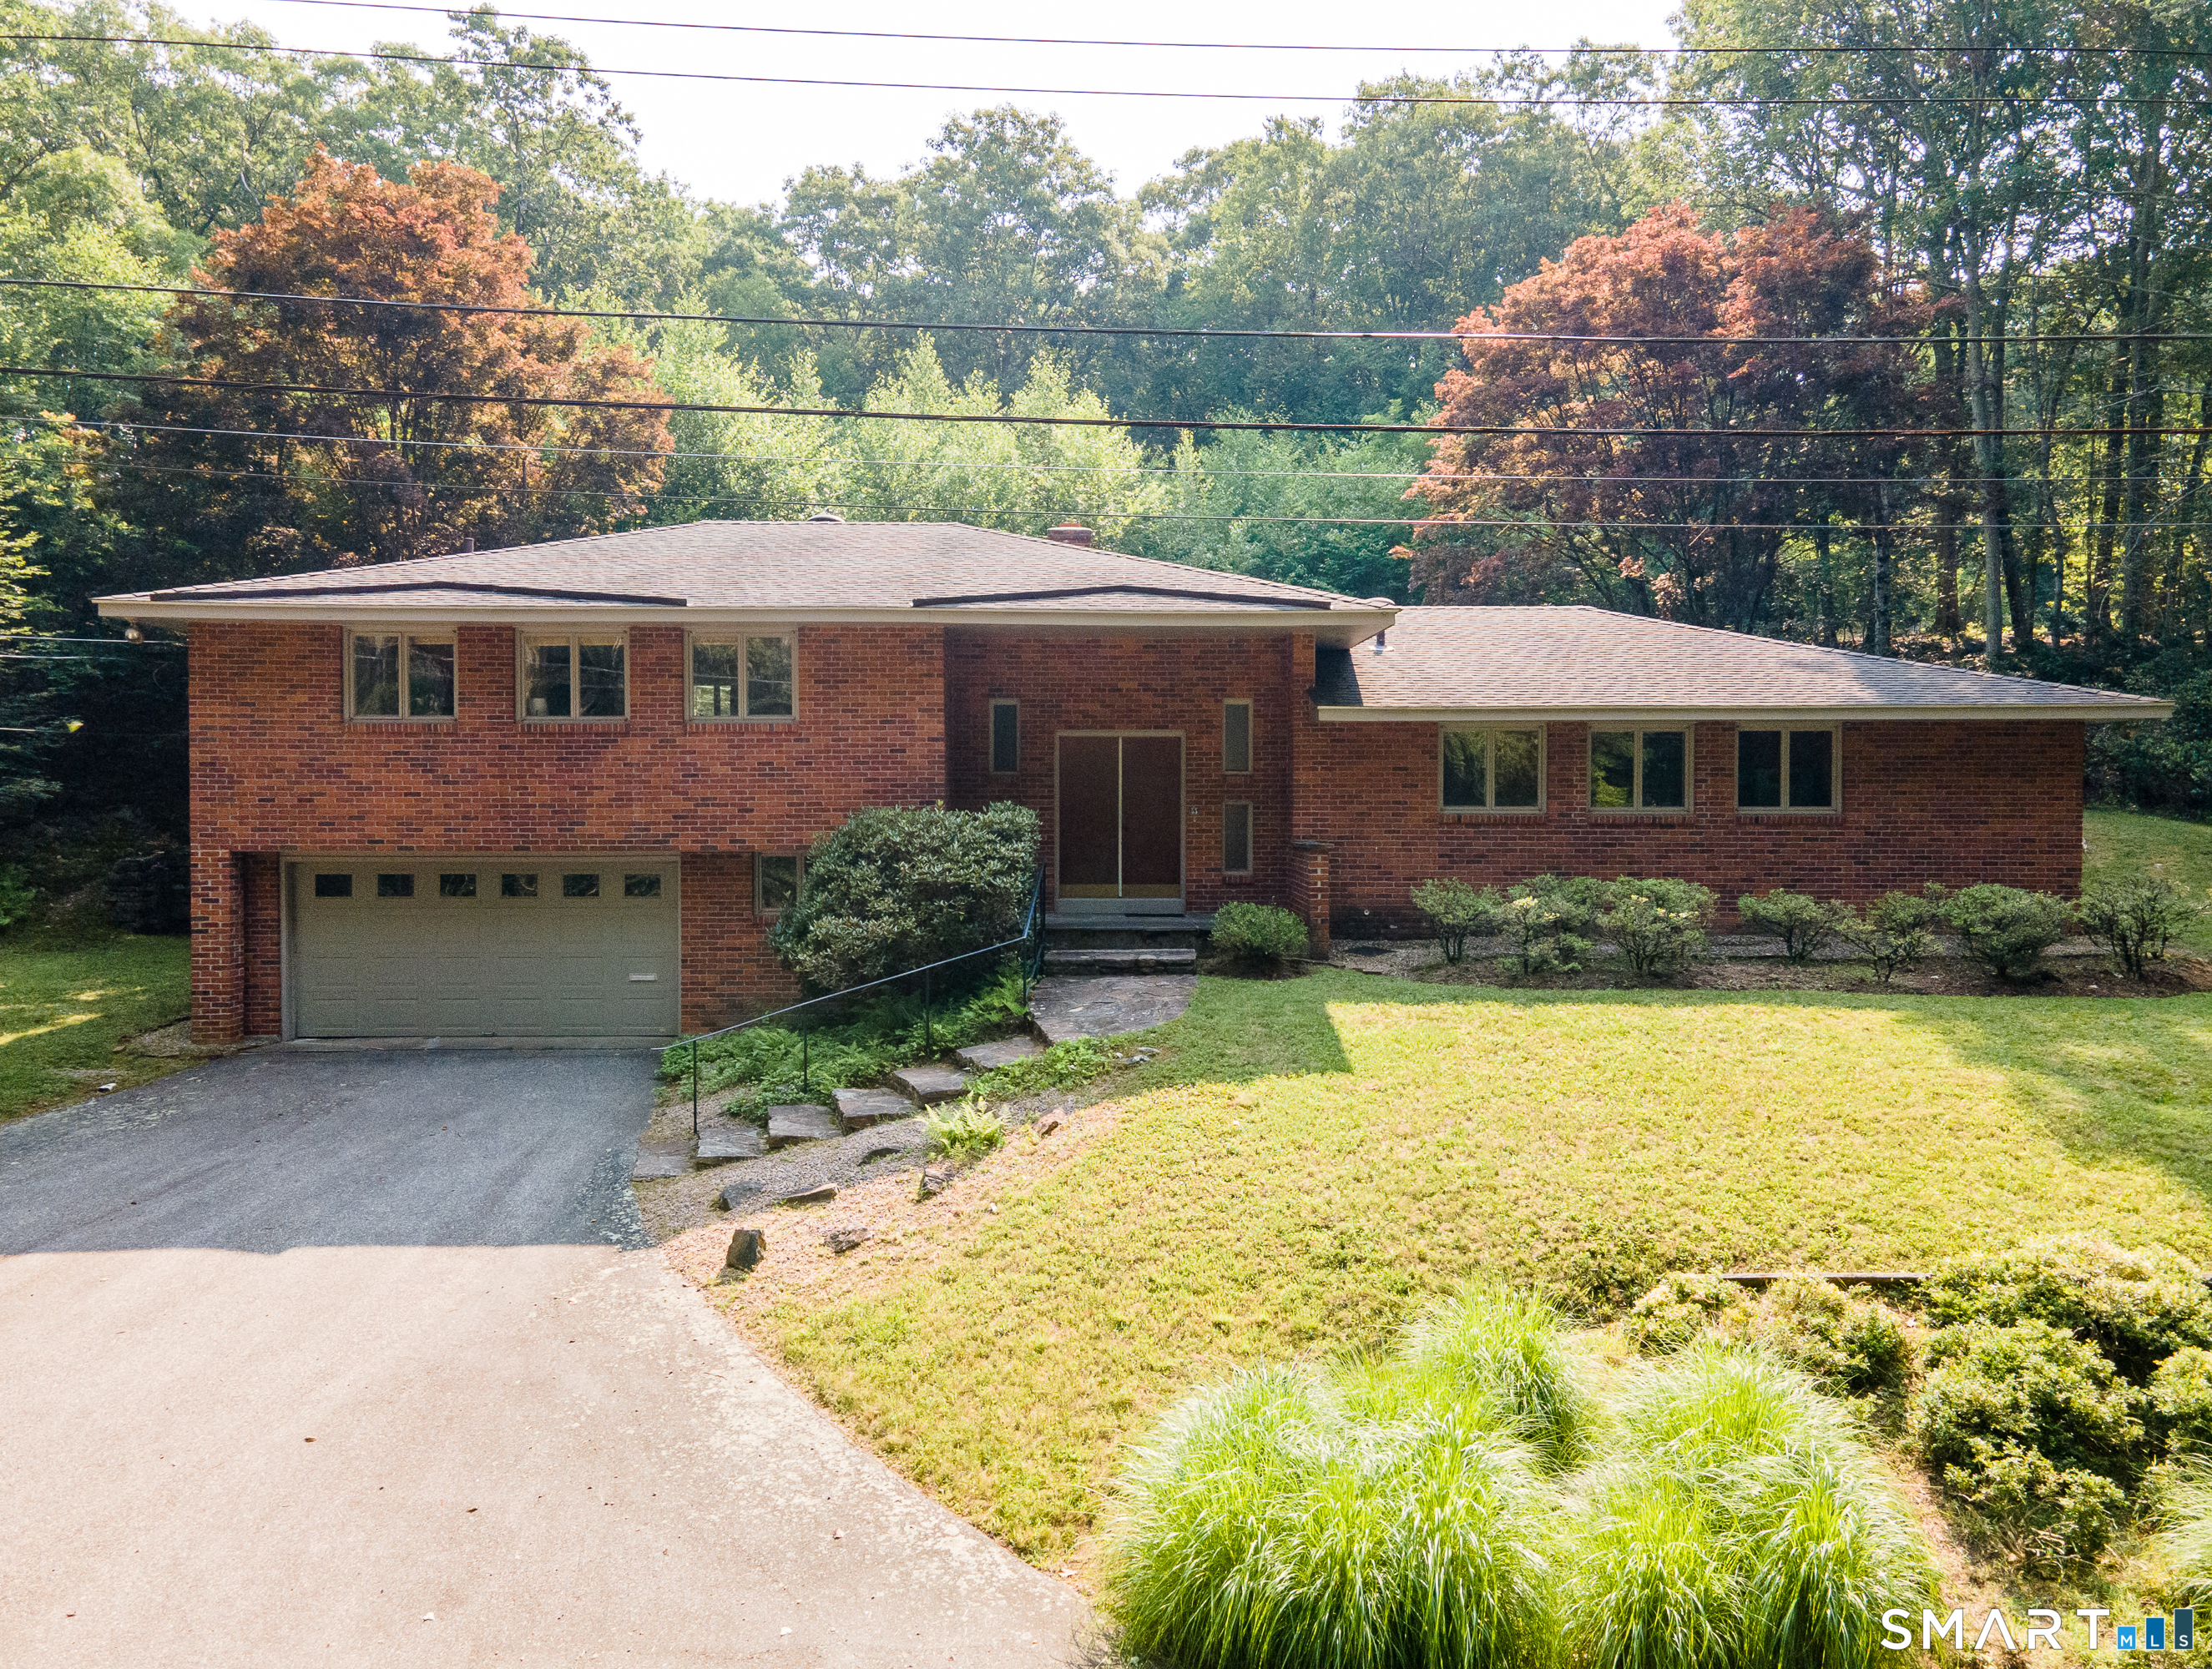
55 Butternut Drive
Norwich, Connecticut 06360
Contact Kim Casey
Fill out the form below and we will respond promptly.
Affordability Calculator
$275,000
Listing Agent
Kim Casey
Seaport Real Estate Services