$299,900
Coming SoonComing Soon19 Hawthorne Drive 156
New London, Connecticut, 06320 · New London County
2
Beds
2
Baths
1,208
Sq Ft
2004
Built
MLS # 24186212
Price / Sq Ft
$248
Property Type
Condo/Co-Op For Sale
Class
Property
About This Property
Welcome home to this beautifully maintained and thoughtfully updated townhouse condominium located in the sought-after College Park community. Offering over 1,200 square feet of comfortable living space plus a finished lower-level family room, this exceptional residence combines modern updates, functional design, and an unbeatable location. Step inside to discover gleaming hardwood floors, newer carpeting and abundant natural light throughout. The spacious living room creates the perfect setting for everyday living and entertaining, while providing a peaceful, wooded backdrop. The well-appointed eat in kitchen features stainless steel appliances, a new induction range featuring a sleek glass cooktop with four cooking elements that utilizes electromagnetic energy for rapid, precise heating similar to gas burners, ample cabinetry, generous counter space, and a practical layout for both casual dining and hosting guests. Upstairs, you will find two generously sized bedrooms, including a spacious primary bedroom with vaulted ceilings and abundant closet space with custom built ins. The finished lower level adds over 300 square feet of versatile living space perfect for a family room, home office, fitness area, media room, or guest retreat. Direct access to the attached one car garage provides convenience, additional storage, and protection from the elements. This exceptional townhouse offers outstanding value, comfort, and convenience.
Property Details
19 Hawthorne Drive 156, New London Connecticut 06320 — Condo/Co-Op For Sale listed at $299,900.
At a Glance
2
Bedrooms
2
Bathrooms
1,208
Sq Ft
--
Lot Size
--
Garage
2004
Year Built
The Details
Property Details
Other Details
Financial
Property Features
All Photos (28)
Similar Properties
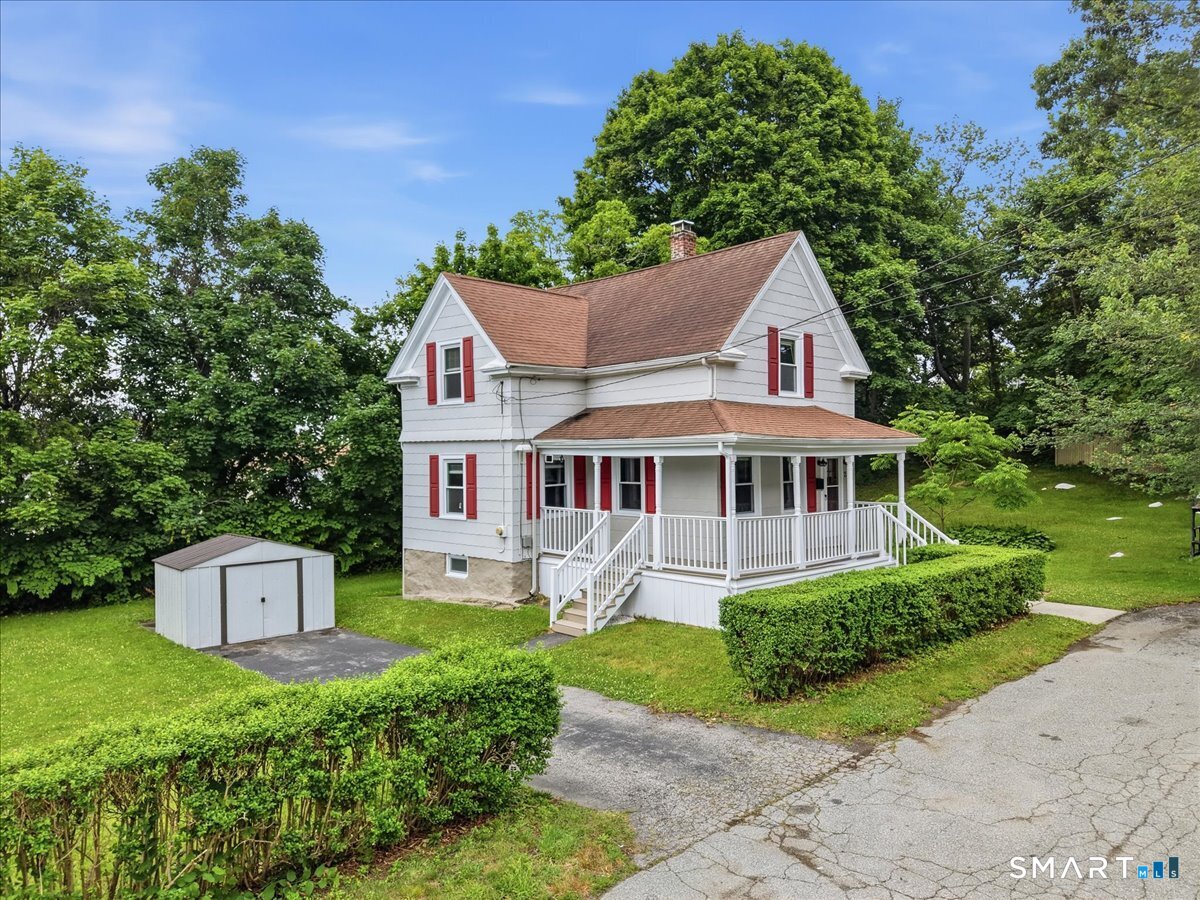
28 Moore Court
New London, Connecticut 06320
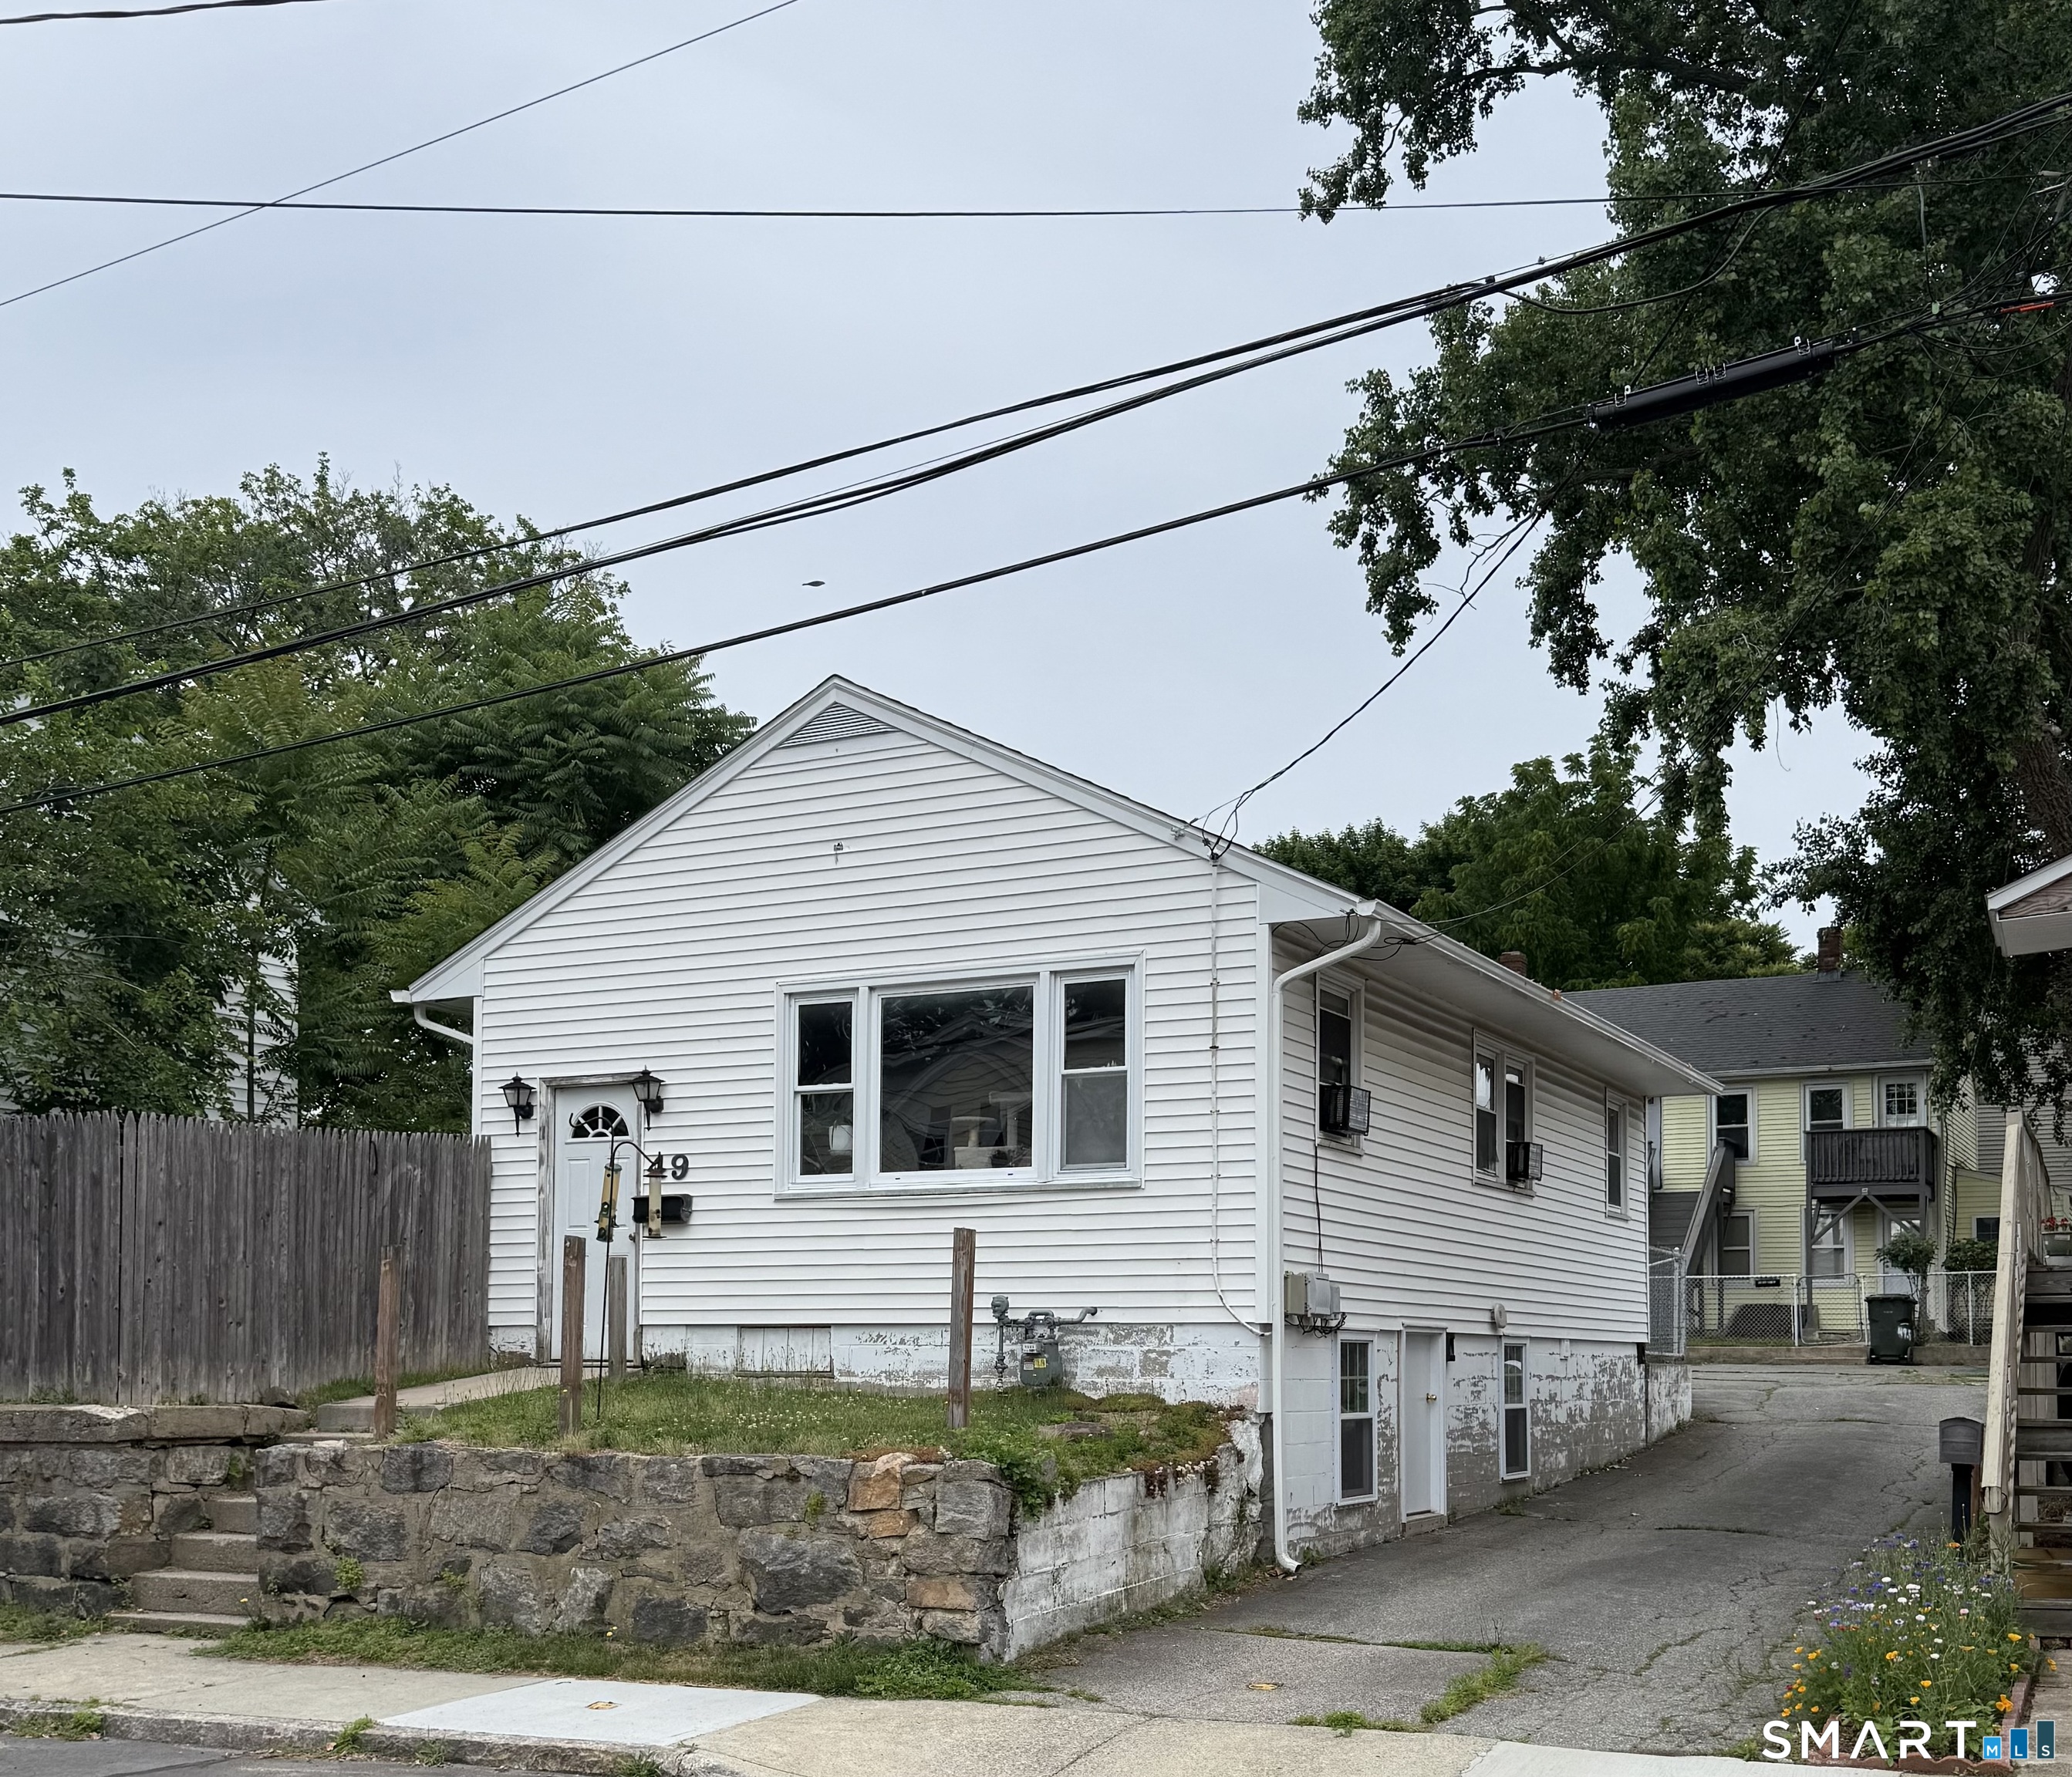 Coming SoonMulti-Family For Sale
49 Chappell Street
New London, Connecticut 06320
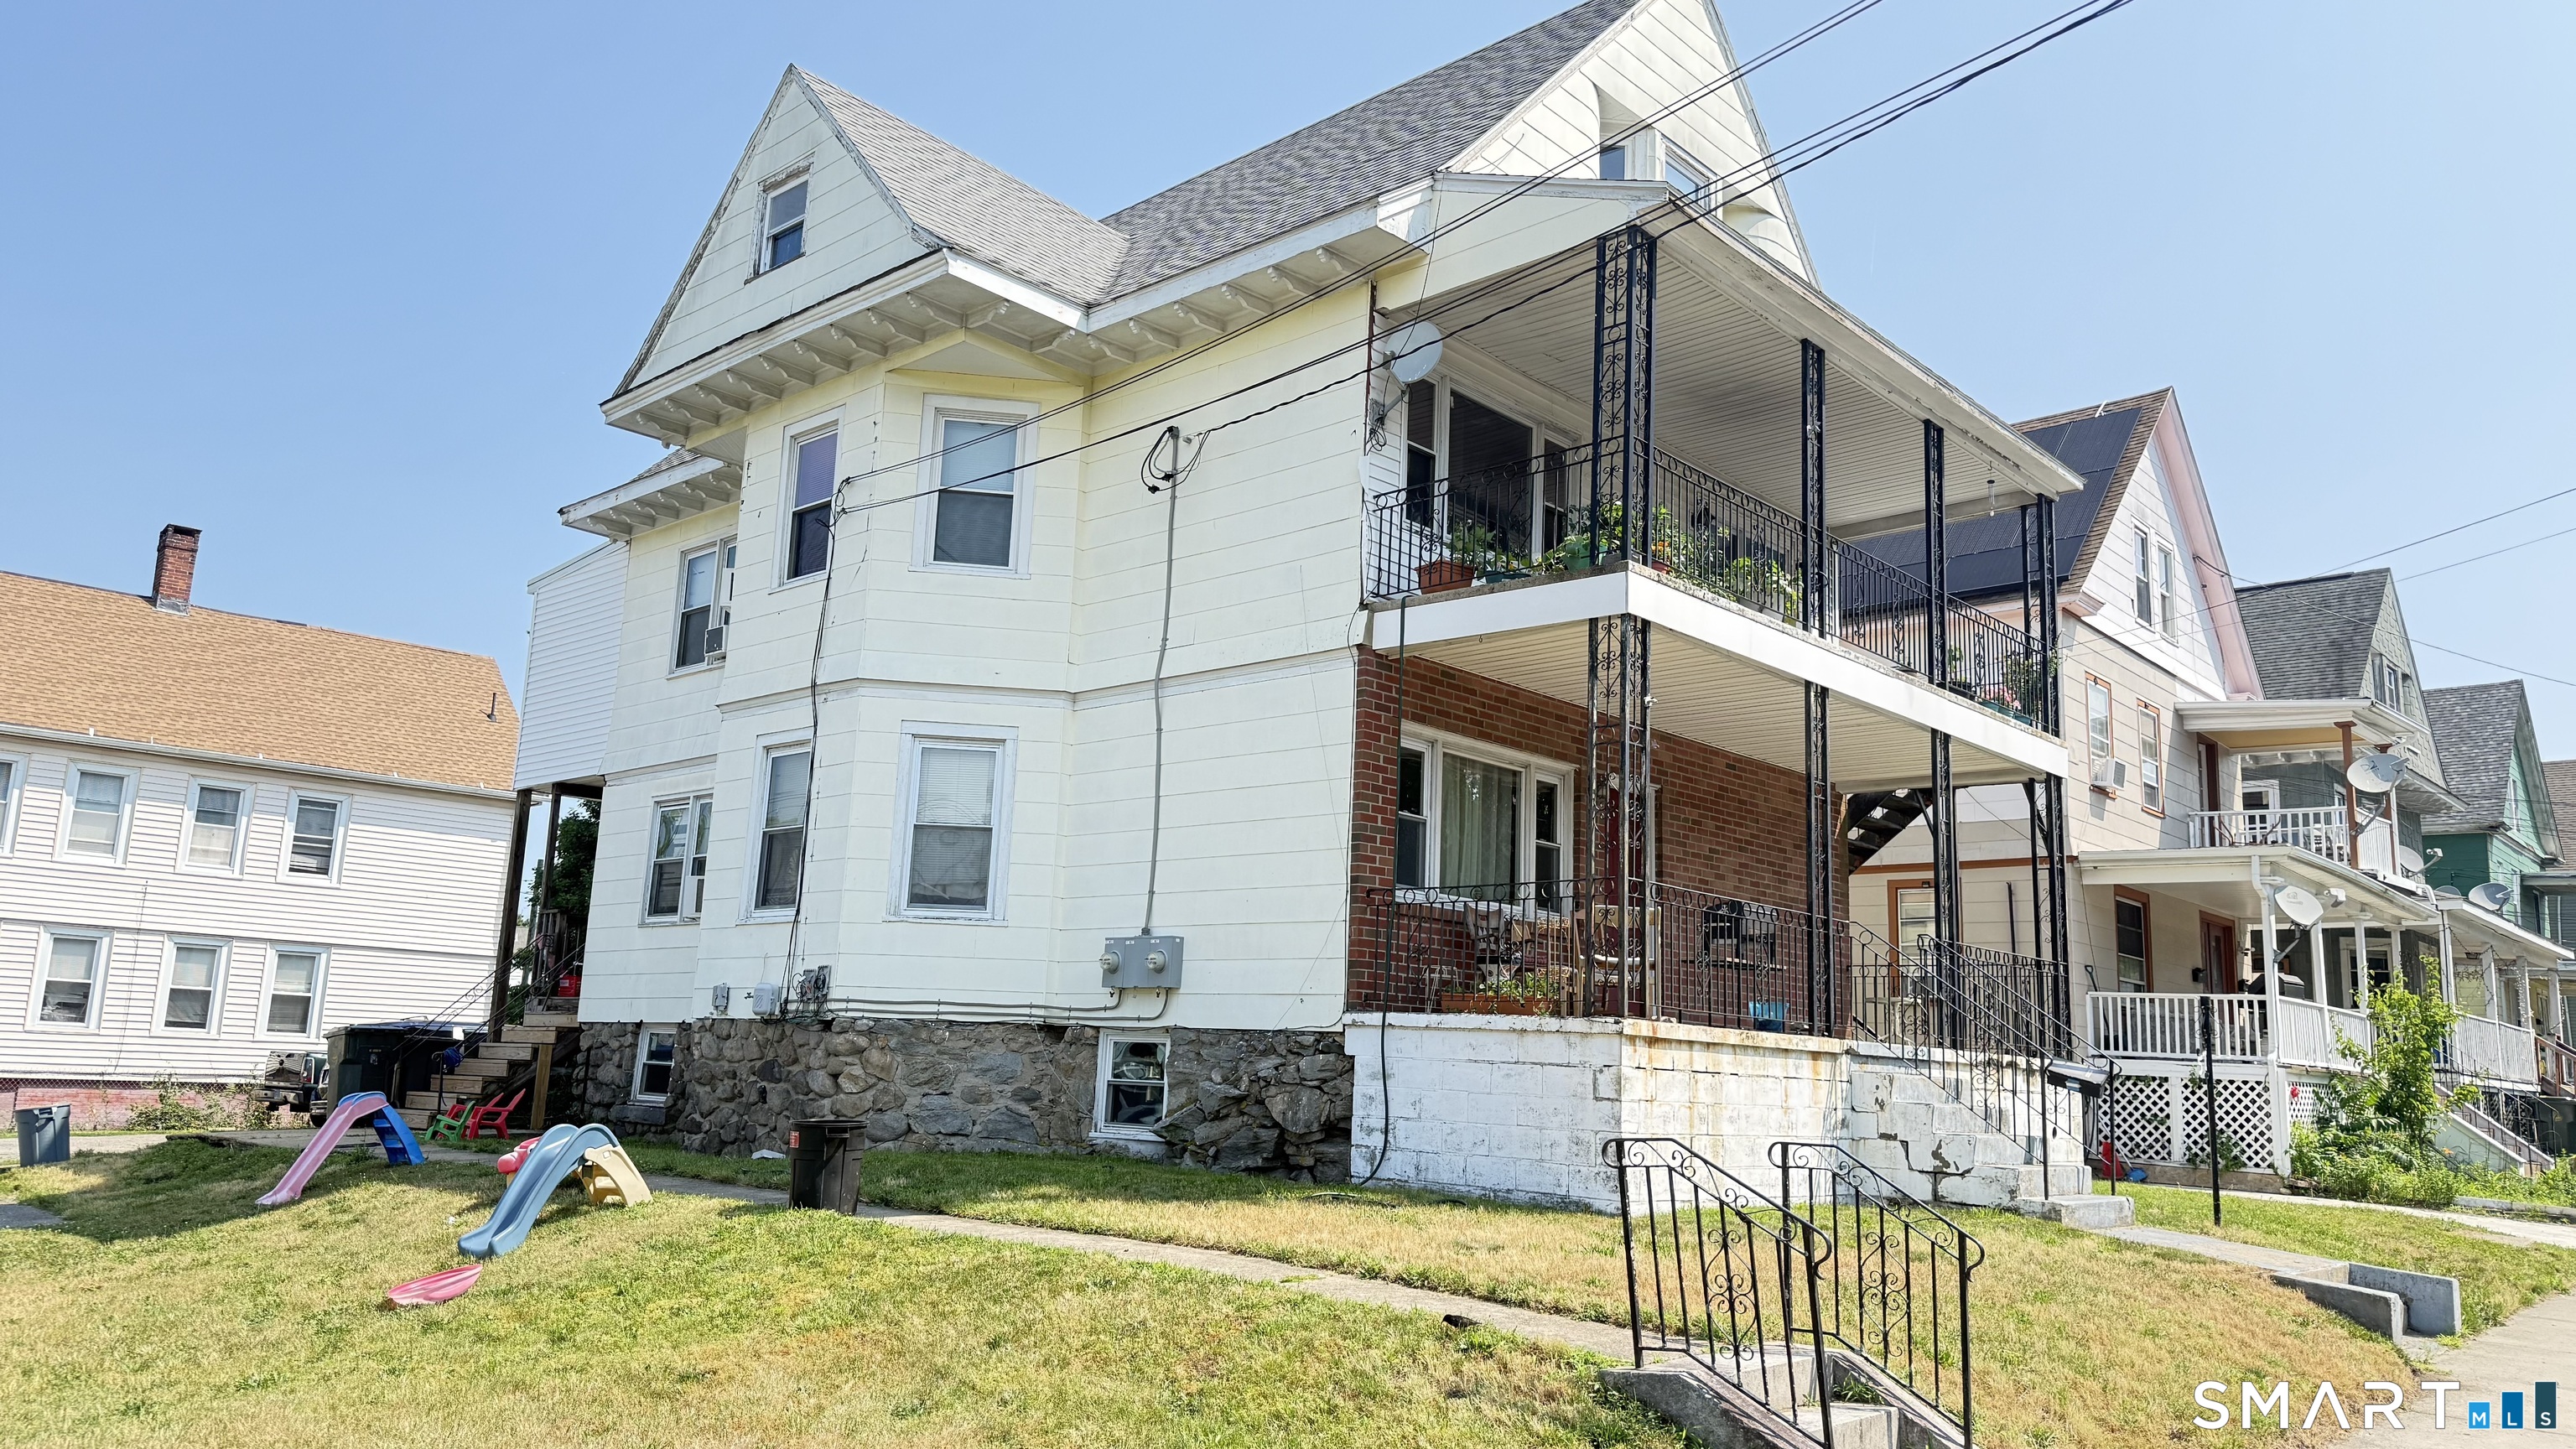 Coming SoonMulti-Family For Sale
57 Garfield Avenue
New London, Connecticut 06320
Contact Nancy Gunderman
Fill out the form below and we will respond promptly.
Affordability Calculator
$299,900
Listing Agent
Nancy Gunderman
William Raveis Real Estate