$355,000
ActiveJust Listed1 day ago19 Steeplechase Drive 19
Newington, Connecticut, 06111 · Hartford County
2
Beds
3
Baths
1,764
Sq Ft
1993
Built
MLS # 24183165
Price / Sq Ft
$201
Property Type
Condo/Co-Op For Sale
Class
Property
About This Property
Welcome to Hunters Green! Located in a small, well-kept complex, this townhouse provides a peaceful setting with the benefits of low-maintenance living, making it an excellent choice for those seeking a home that has been lovingly maintained and offers plenty of flexible space. The main living area is bright and welcoming with a functional layout that provides both comfort and convenience. A full finished and heated basement adds valuable living space, ideal for a family room, home office, fitness area, or recreation room. Upstairs, you'll find two generously sized bedrooms with spacious closets, each featuring its own private en-suite bathroom. The home's thoughtful floor plan and ample storage make it well suited for everyday living. The main level provides an open concept for a more casual lifestyle and the combination living room/dining room is ideal for entertaining. Enjoy summer evenings on your deck or chilly nights curled up near the fireplace in your living room. This home provides comfort and functionality.
Property Details
19 Steeplechase Drive 19, Newington Connecticut 06111 — Condo/Co-Op For Sale listed at $355,000.
At a Glance
2
Bedrooms
3
Bathrooms
1,764
Sq Ft
--
Lot Size
--
Garage
1993
Year Built
The Details
Property Details
Other Details
Financial
Property Features
All Photos (30)
Similar Properties
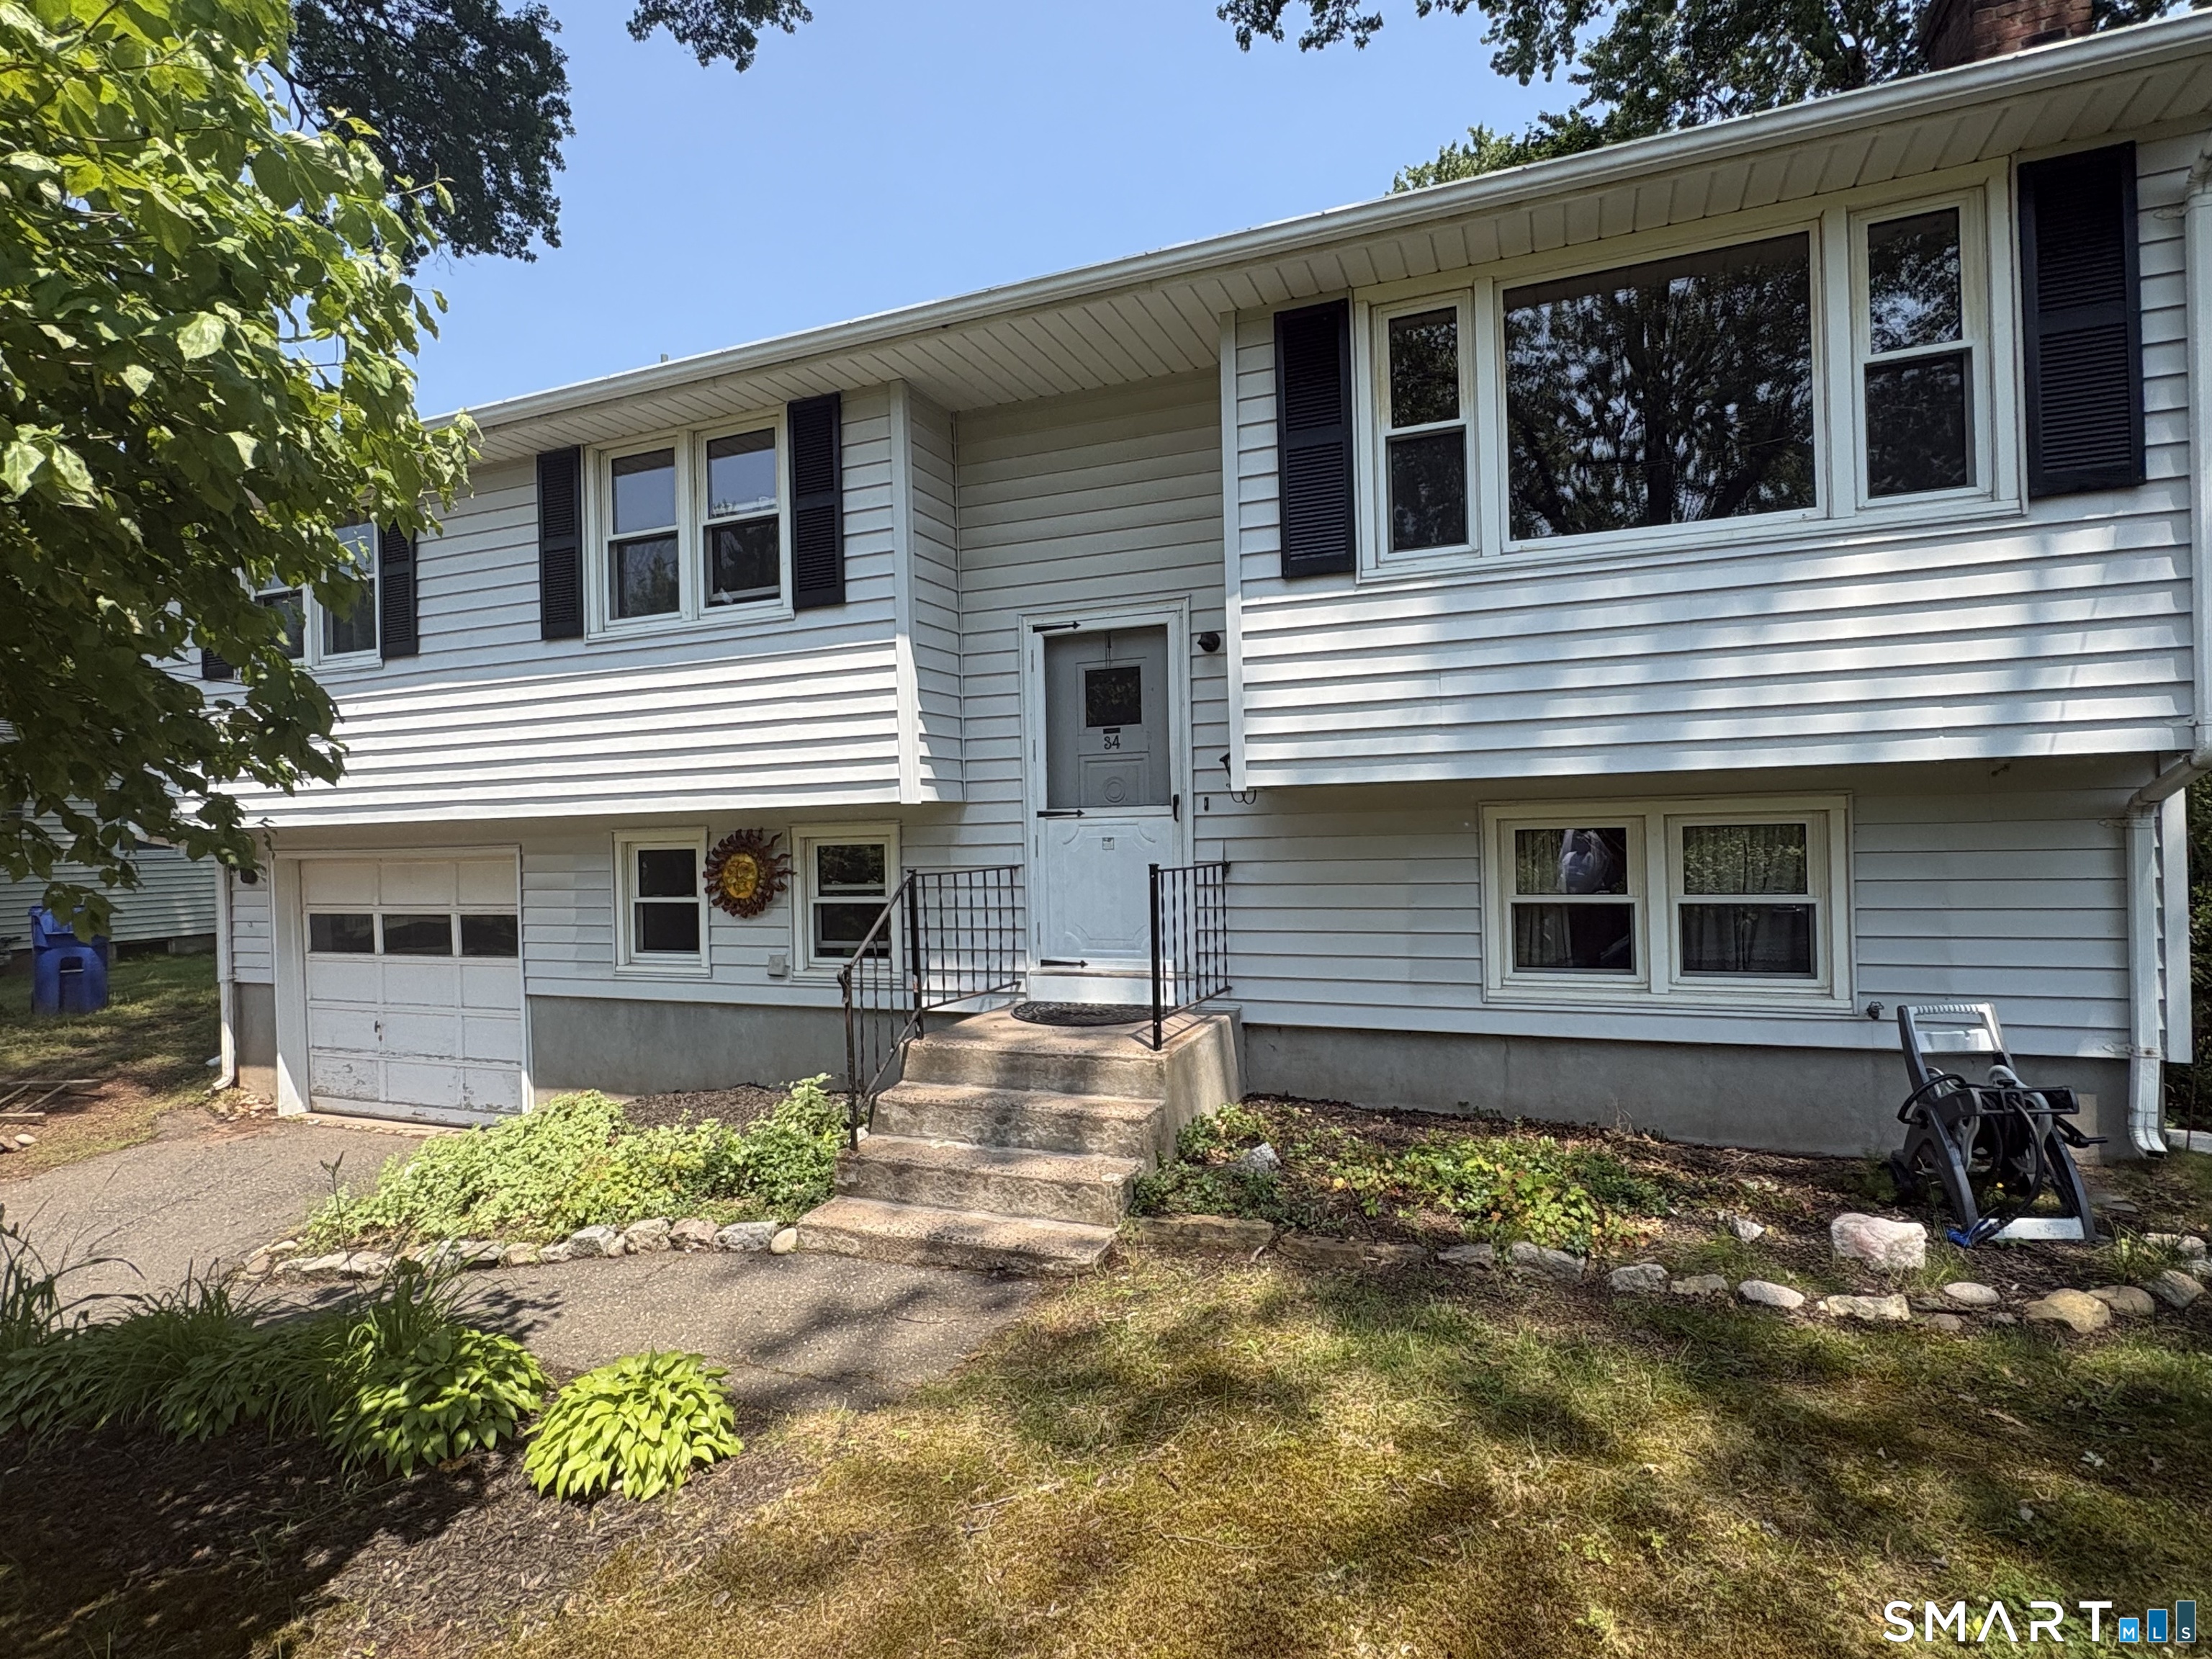
34 Berkeley Place
Newington, Connecticut 06111
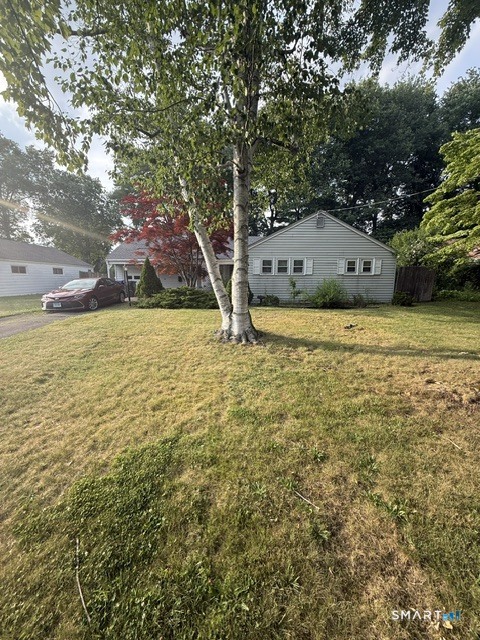 Under Contract - Continue to ShowSingle Family For Sale
104 Sunset Road
Newington, Connecticut 06111
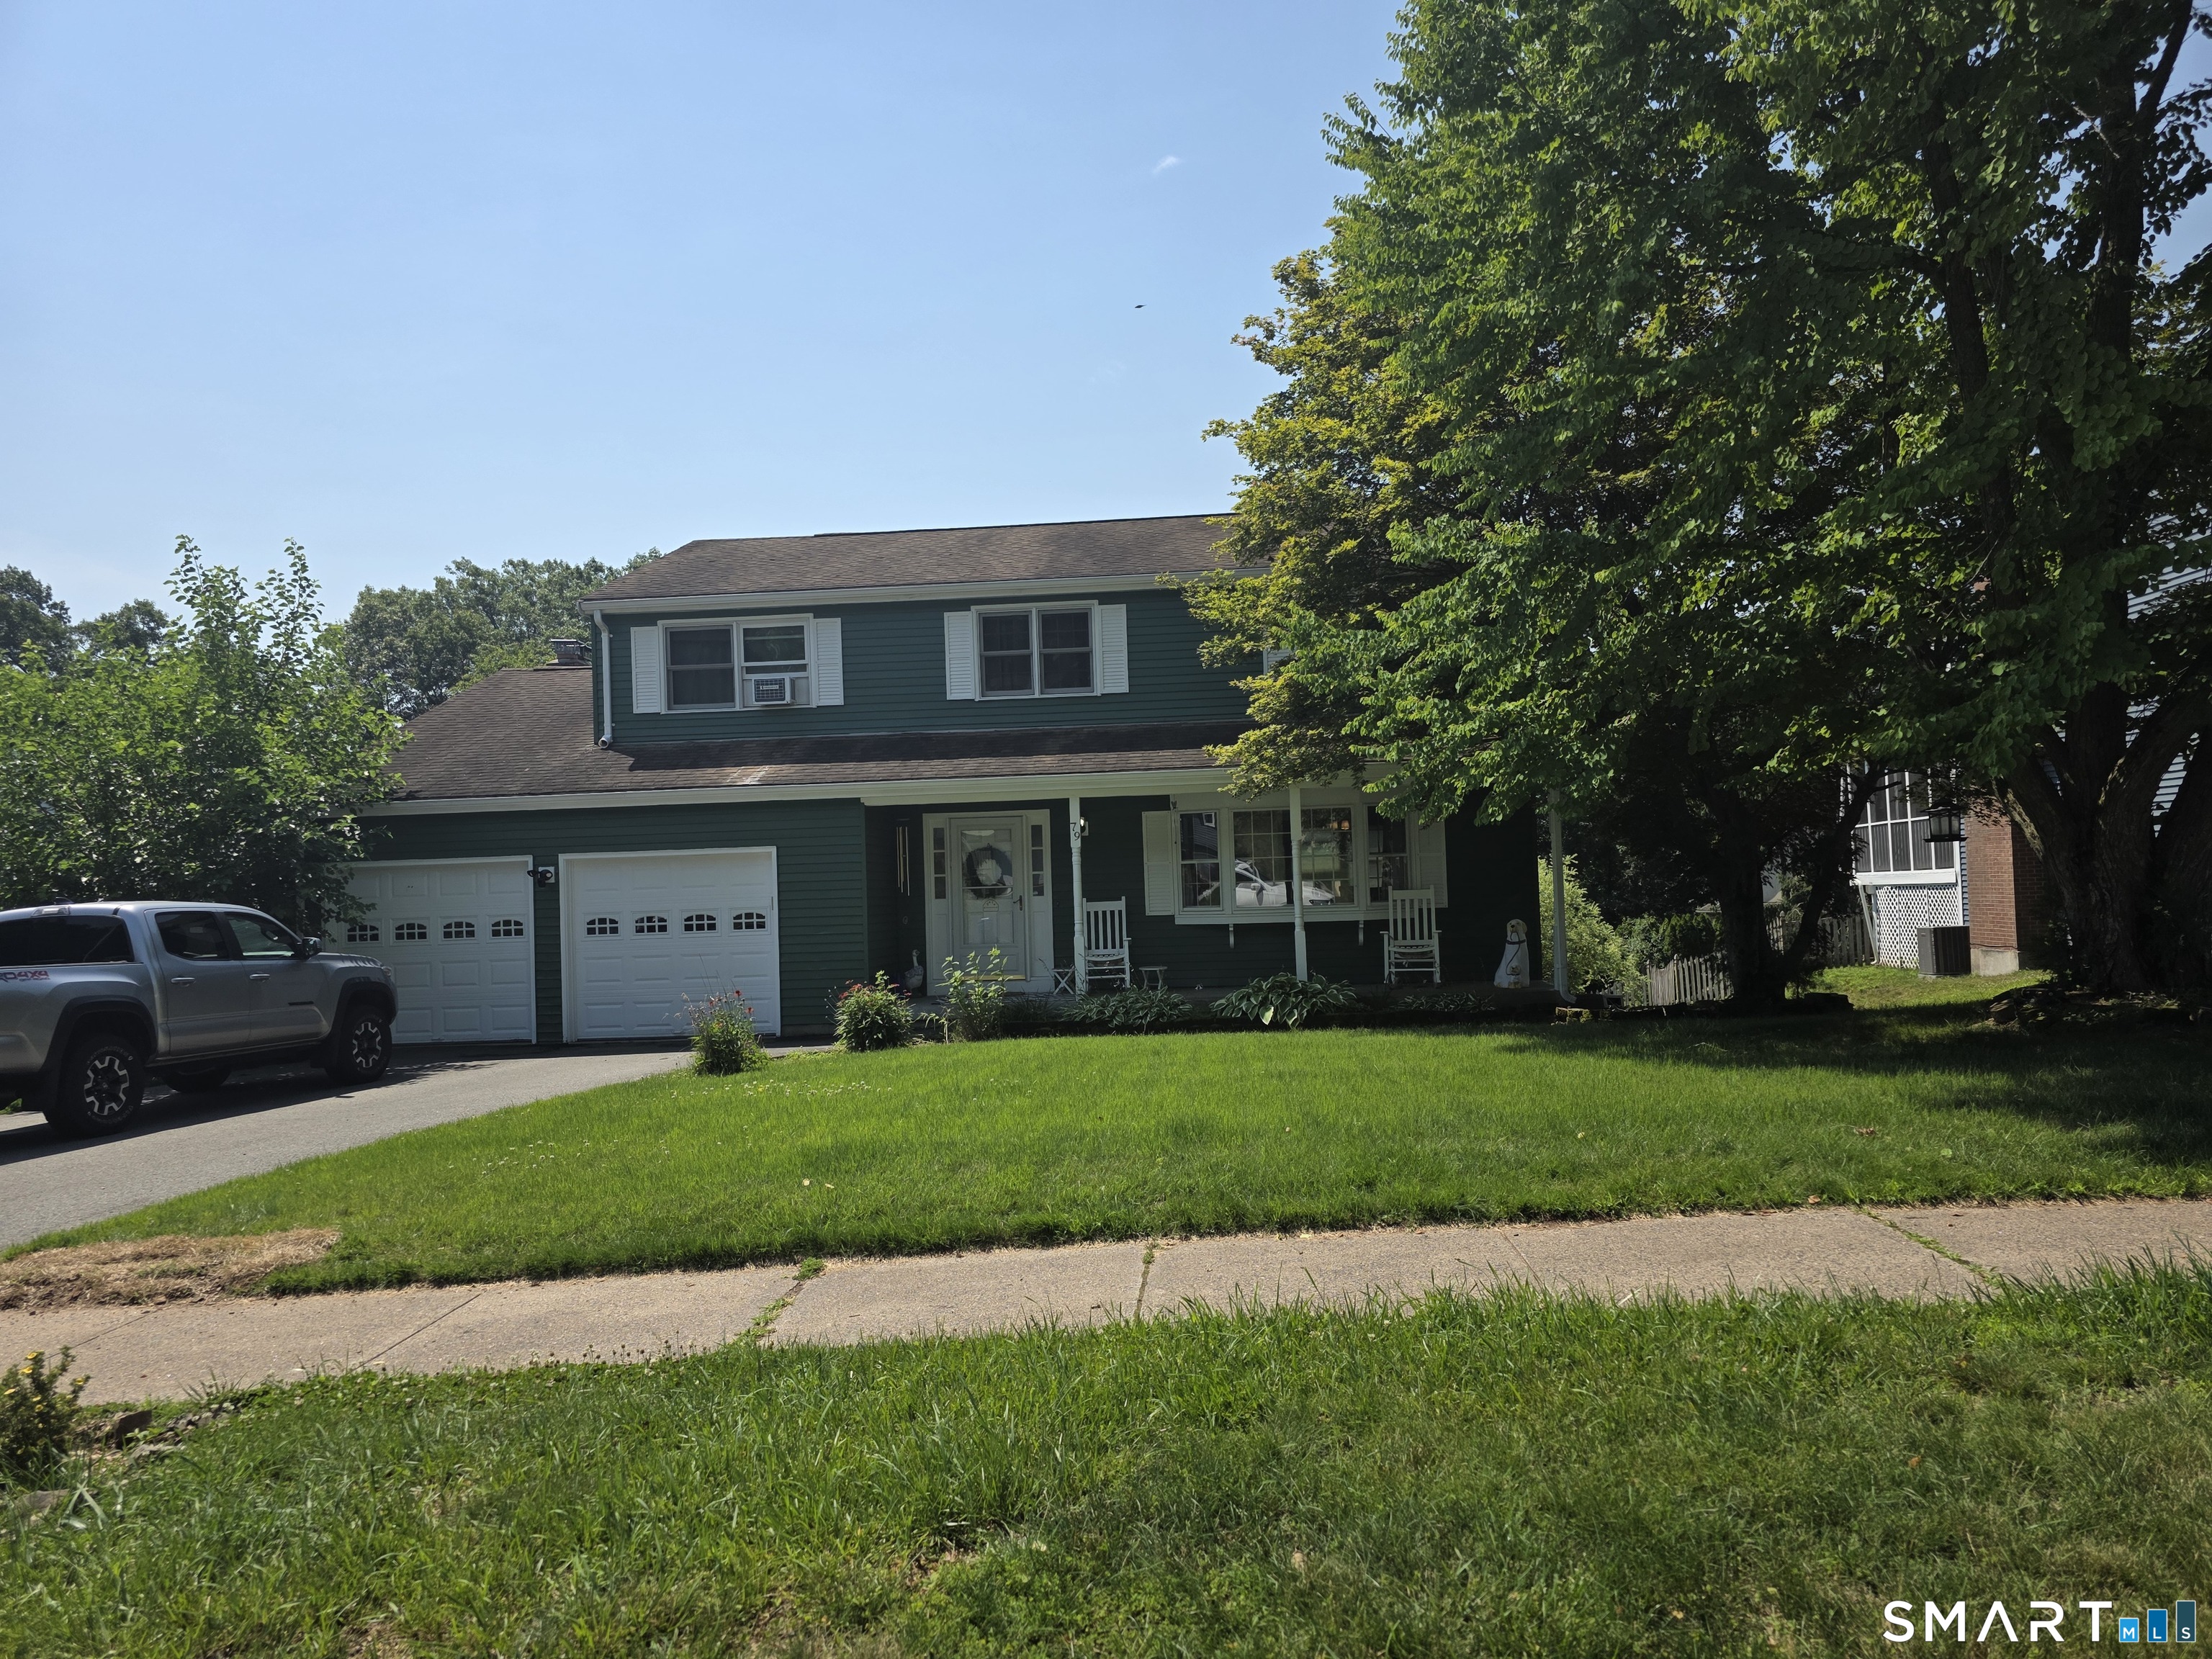 Coming SoonSingle Family For Sale
79 Little Brook Drive
Newington, Connecticut 06111
Contact Joanne Breen
Fill out the form below and we will respond promptly.
Affordability Calculator
$355,000
Listing Agent
Joanne Breen
ERA Hart Sargis-Breen