$235,000
ClosedSold145 Broadbrook Road
Enfield, Connecticut, 06082 · Hartford County
3
Beds
2
Baths
1,368
Sq Ft
1967
Built
MLS # G10175046
Price / Sq Ft
$172
Property Type
Single Family For Sale
Lot Size
1.28
Class
Property
About This Property
Exquisitely renovated 3 bedroom, 2 bath ranch home on an impressive 1+ acre lot, situated far back from the street. This home has a true open floor plan. The kitchen has sleek white cabinetry with granite counter tops and stainless steel appliances. There are ample cabinets and plenty of counter space, sure to delight culinary enthusiasts! The kitchen opens to the dining area and family room. The dark tone hardwood floors contrast beautifully against the white cabinetry, and carry seamlessly through the dining area and family room. Enjoy outdoor entertaining on the deck, accessed by sliders in the kitchen. The family room has a stylishly updated fireplace surround, creating the perfect focal point for decorating. You will love the fact that all three bedrooms are generously sized. The master bedroom has a full bath and plenty of closet space. Outdoors, you will appreciate the massive back yard, with plenty of privacy. The lower level could be easily finished for more living space. Welcome home to 145 Broadbrook Road!
Property Details
145 Broadbrook Road, Enfield Connecticut 06082 — Single Family For Sale listed at $235,000.
At a Glance
3
Bedrooms
2
Bathrooms
1,368
Sq Ft
1.28
Lot Size
--
Garage
1967
Year Built
The Details
Property Details
Other Details
Financial
Property Features
All Photos (29)
Similar Properties
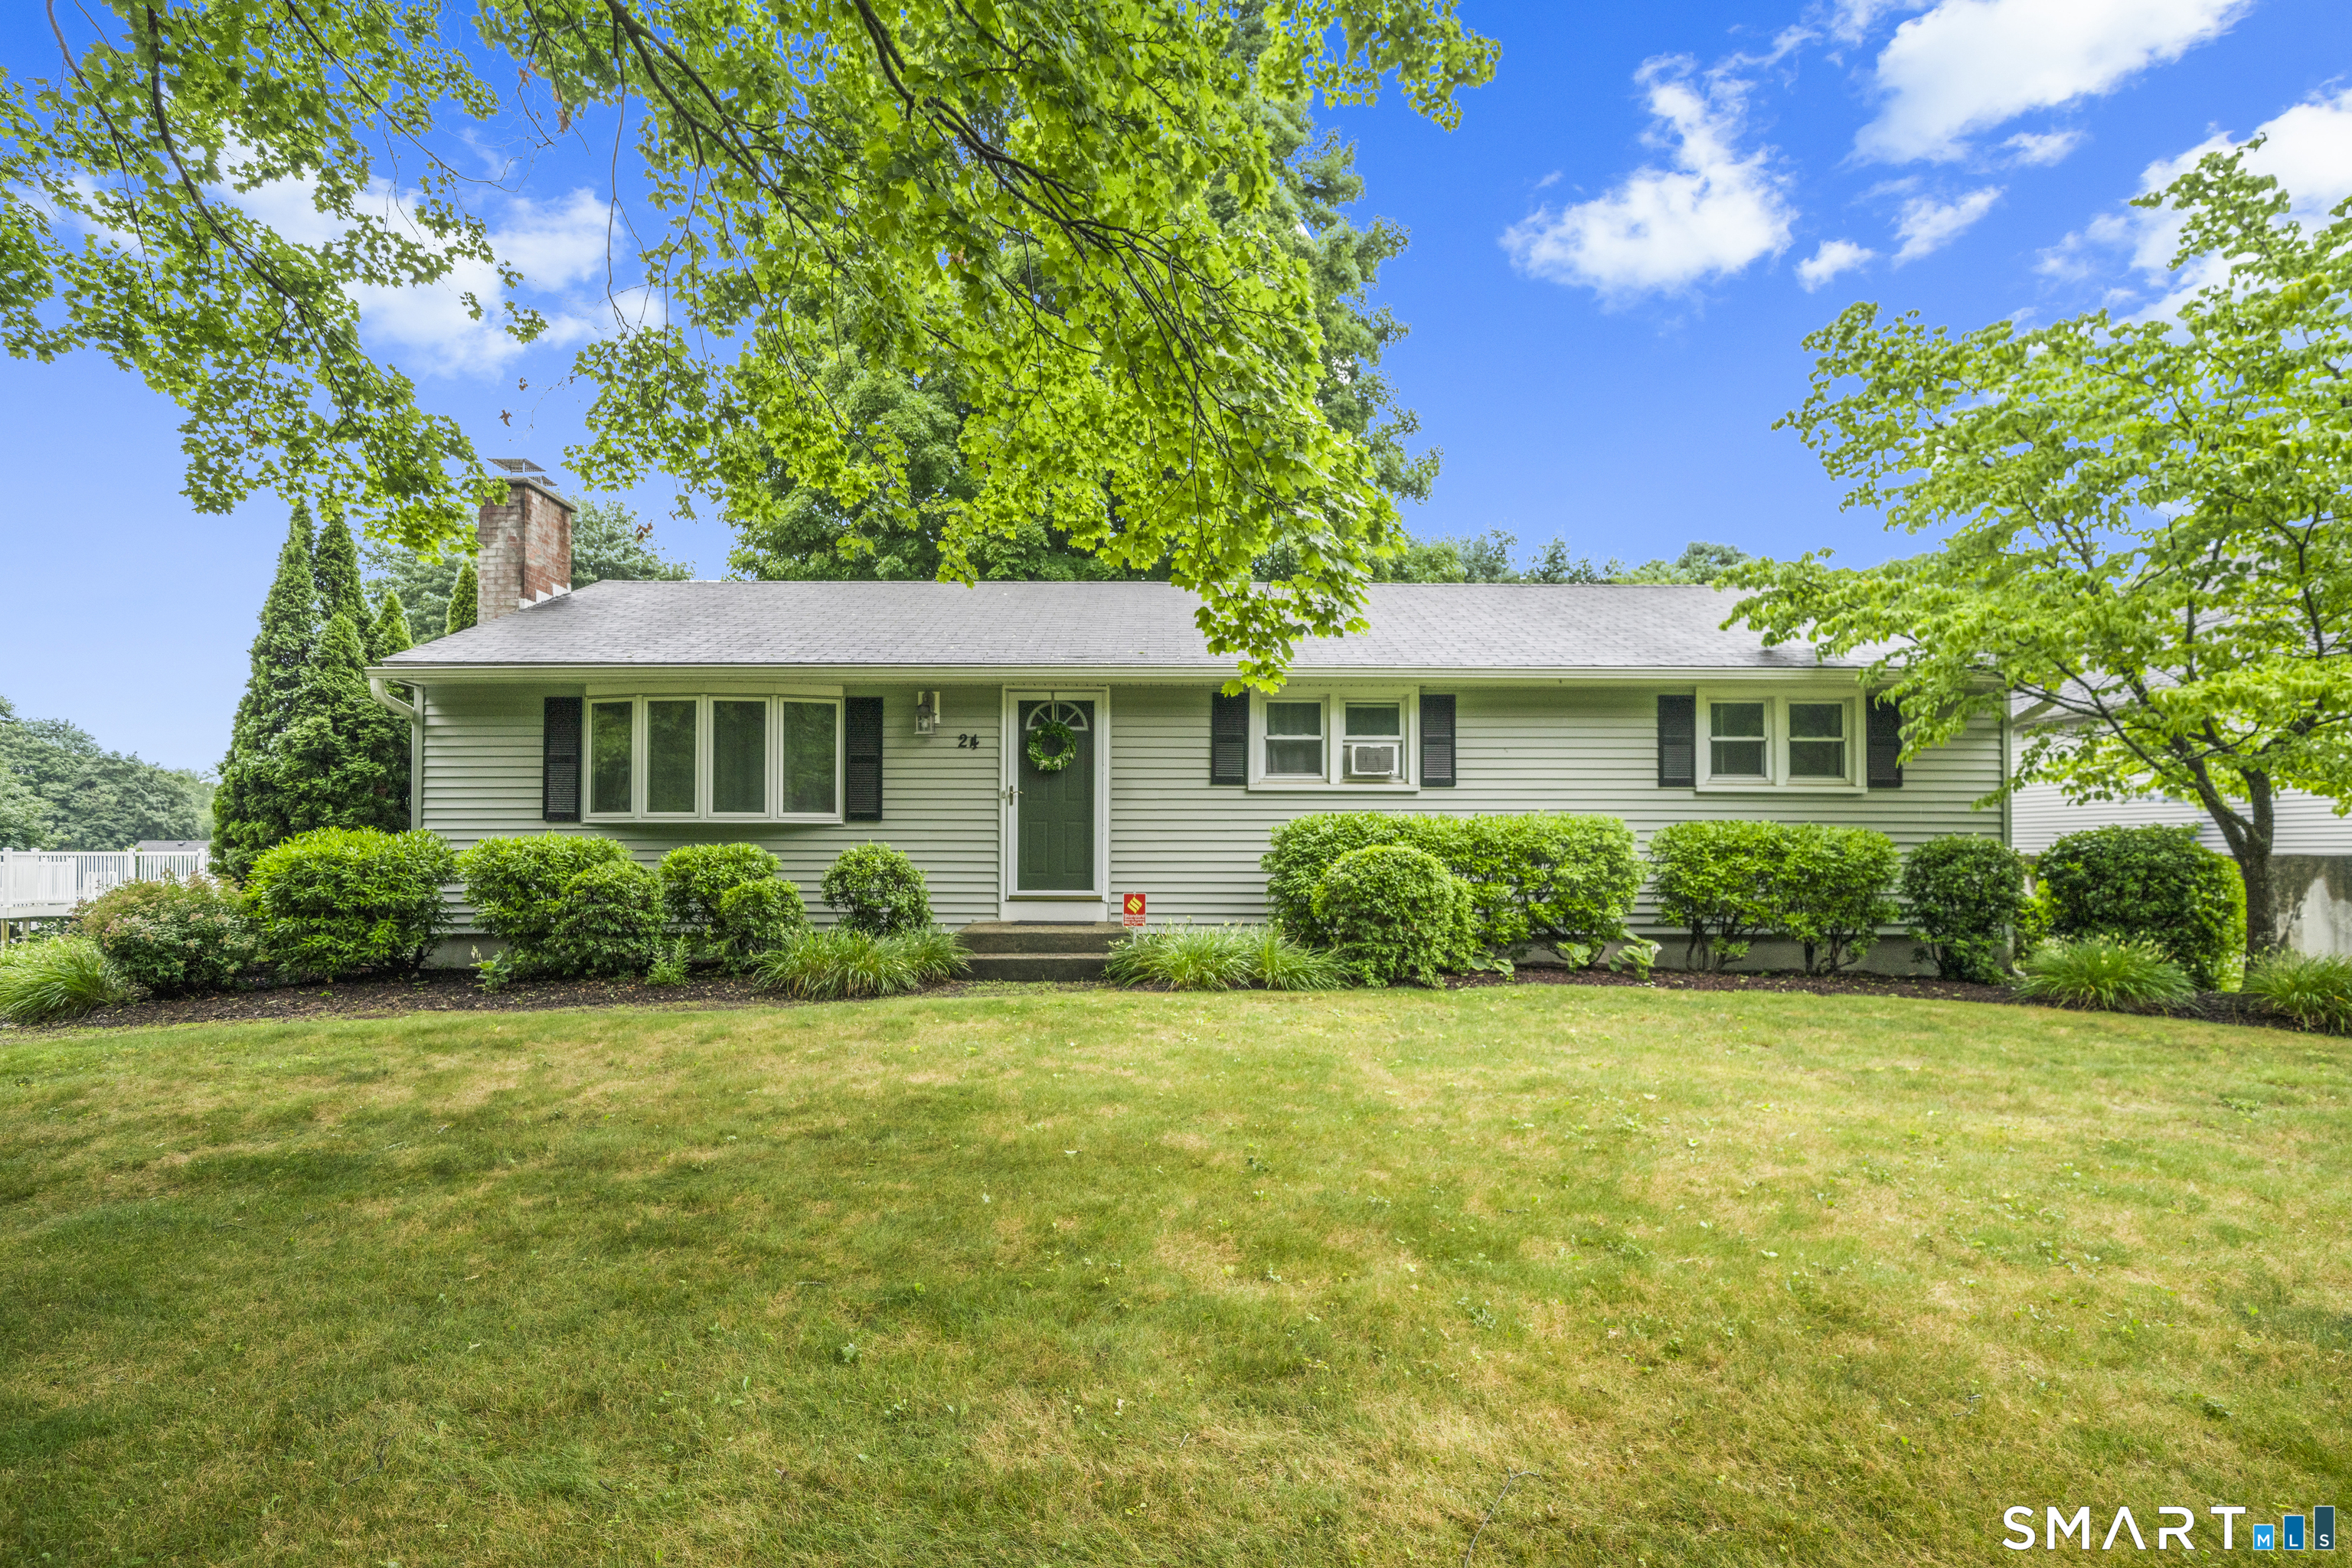
24 Kennedy Drive
Enfield, Connecticut 06082
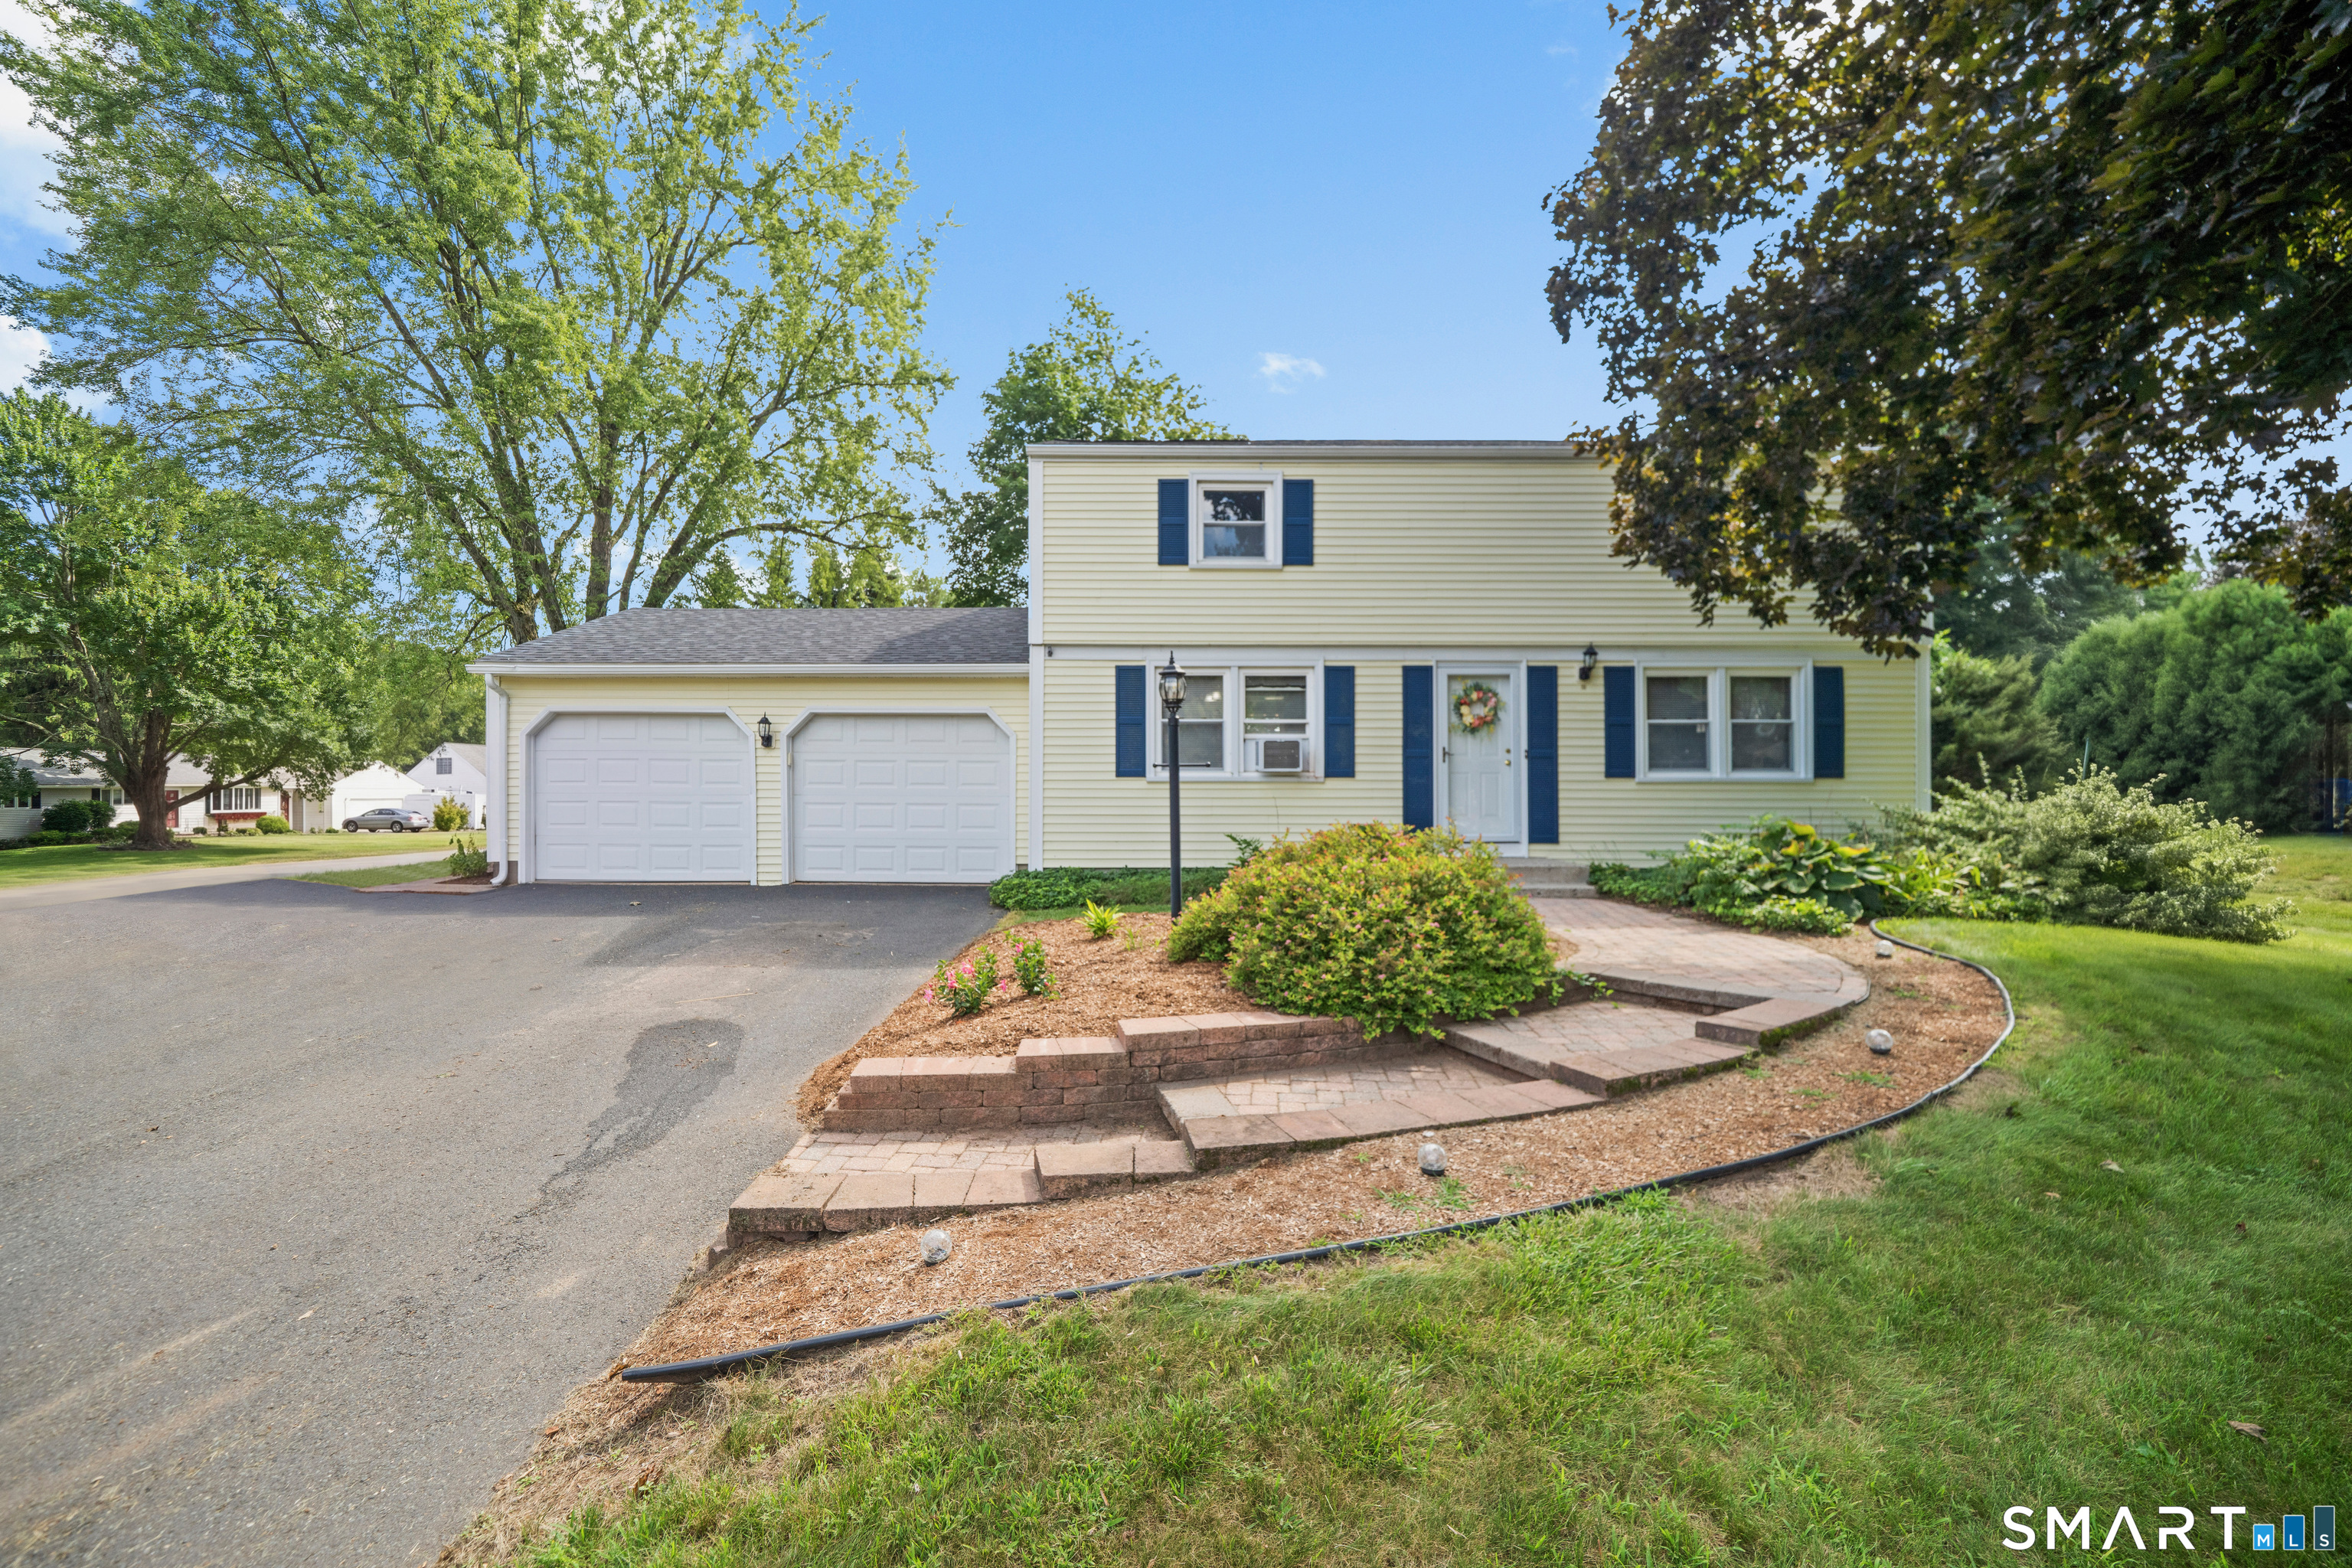 Under Contract - Continue to ShowSingle Family For Sale
22 Cleveland Street
Enfield, Connecticut 06082
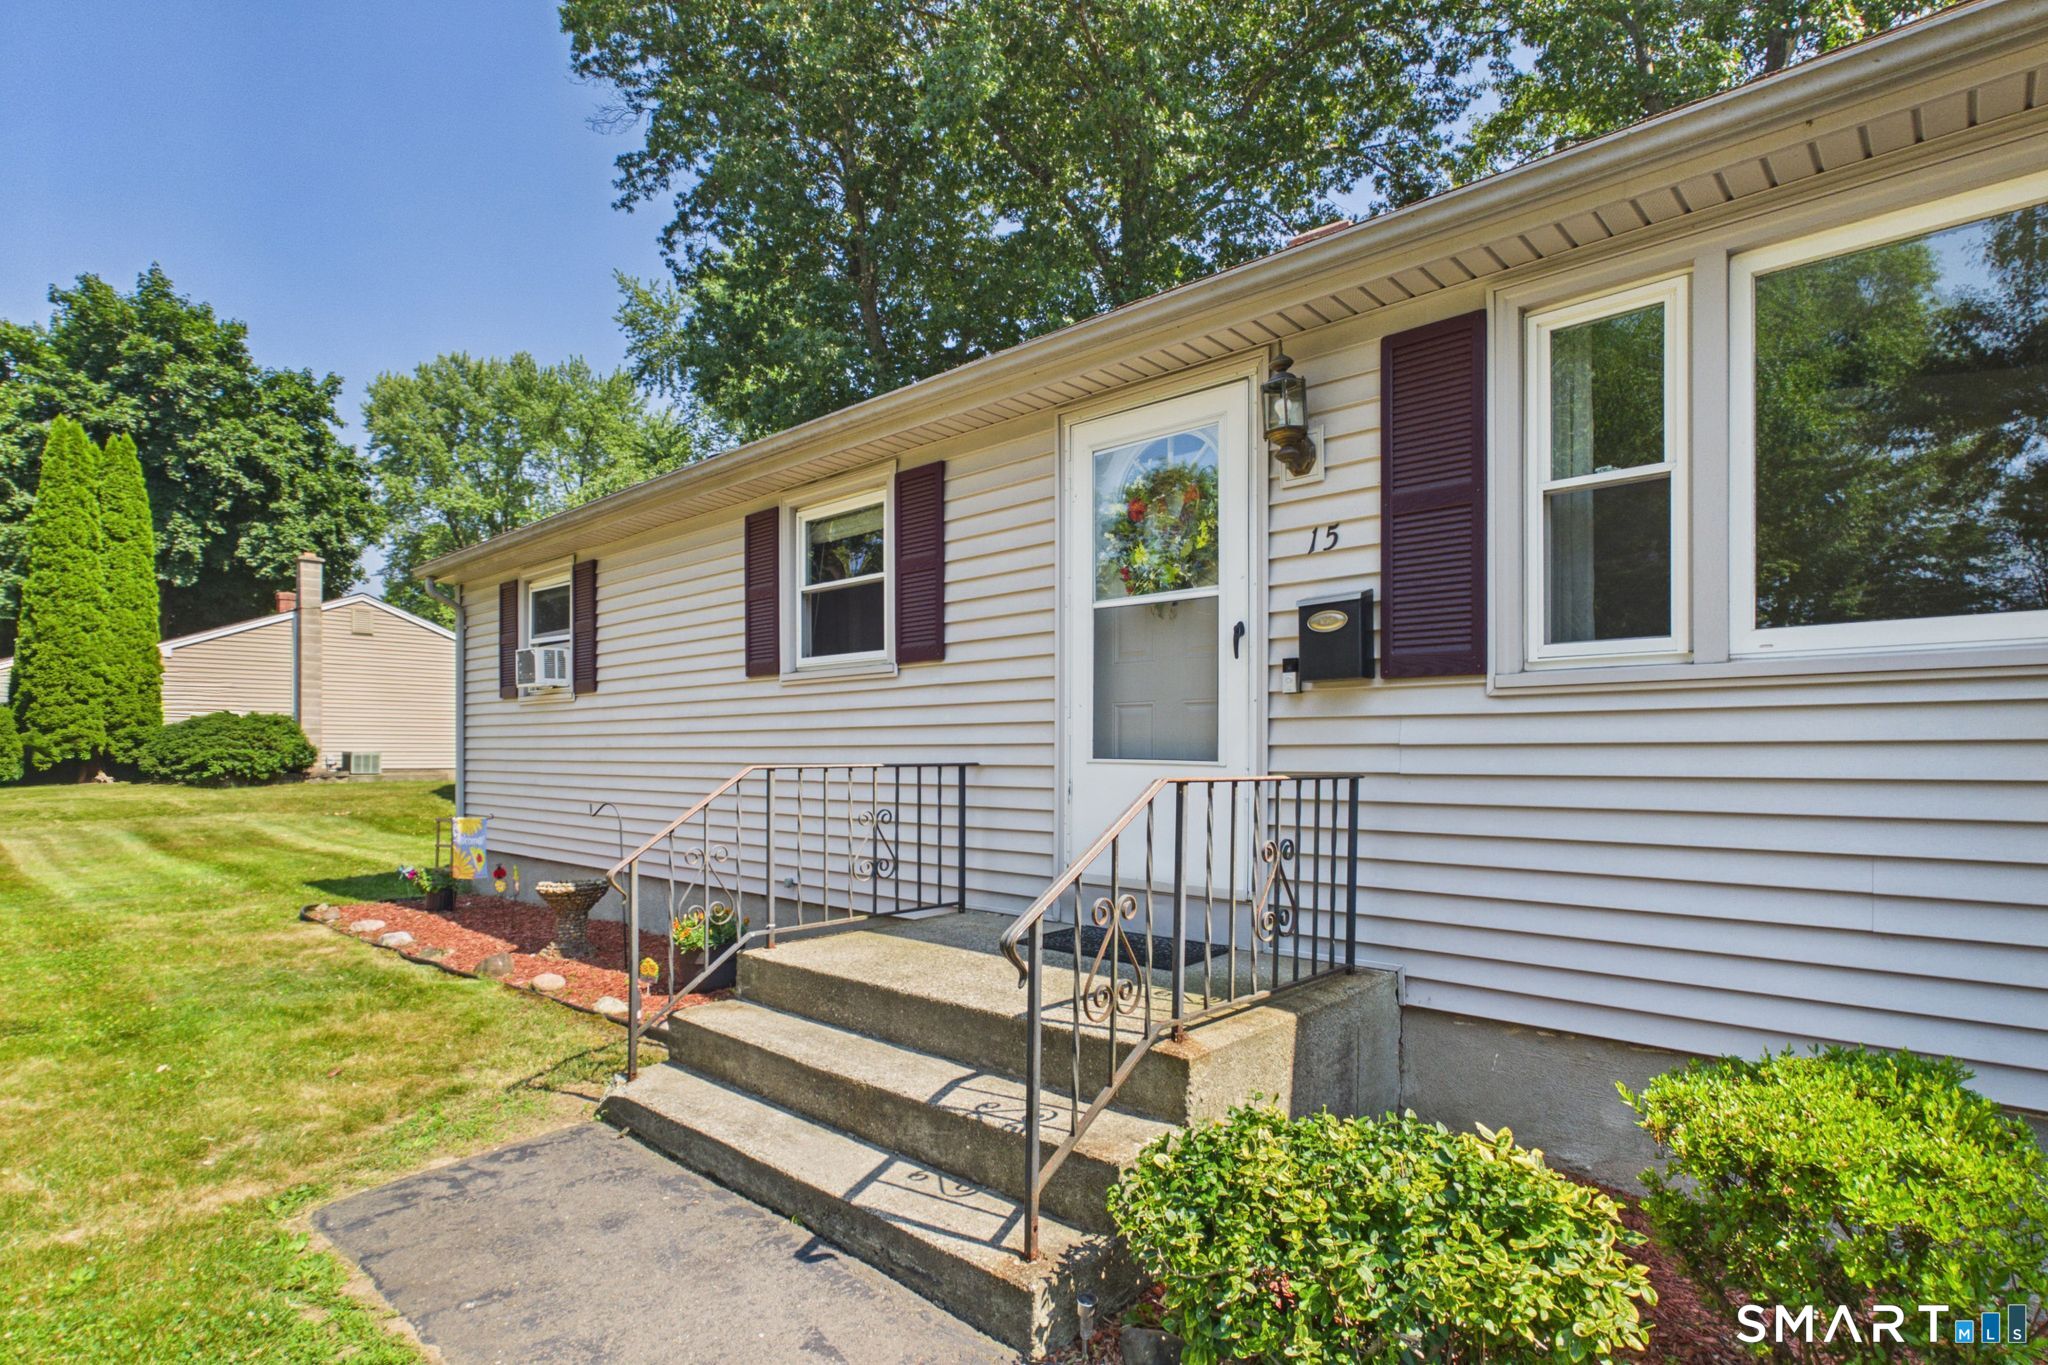
15 Gary Drive
Enfield, Connecticut 06082
Contact Diane McHugh
Fill out the form below and we will respond promptly.
Affordability Calculator
$235,000
Listing Agent
Diane McHugh
Berkshire Hathaway NE Prop.