$995,000
Closed124 Ferncliff Drive
West Hartford, Connecticut, 06117 · Hartford County
4
Beds
3
Baths
2,308
Sq Ft
1968
Built
MLS # 24119420
Price / Sq Ft
$431
Property Type
Single Family For Sale
Lot Size
1.33
Class
Property
About This Property
Welcome to 124 Ferncliff Drive where every day starts and ends with jaw-dropping Hartford skyline views. Over 2,300 square feet (including the partially finished lower level) of light-filled, view-drenched living, designed for people who want more than just a house, they want a statement. Oversized windows on every level frame the city like a moving piece of art. Upstairs, vaulted ceilings soar over a chic living room with a fireplace that begs for evenings in. The dining area flows into an updated kitchen, the kind of space that makes you want to host. Three bedrooms on the main level, including a primary suite with an updated bath and custom closet, give you that private, elevated retreat. Downstairs is a full-on second act: a family room with another fireplace, a gym, a 4th bedroom, an updated bath, and laundry, all with walk-out access to the backyard and more views. The exterior deck runs the length of the house so you can sip your morning coffee or your evening wine while the skyline puts on a show. With a two-car garage, central air, and minutes from West Hartford Center, this isn't just a home... It's a front-row seat to the best view in town.
Property Details
124 Ferncliff Drive, West Hartford Connecticut 06117 — Single Family For Sale listed at $995,000.
At a Glance
4
Bedrooms
3
Bathrooms
2,308
Sq Ft
1.33
Lot Size
--
Garage
1968
Year Built
The Details
Property Details
Other Details
Financial
Property Features
All Photos (39)
Similar Properties
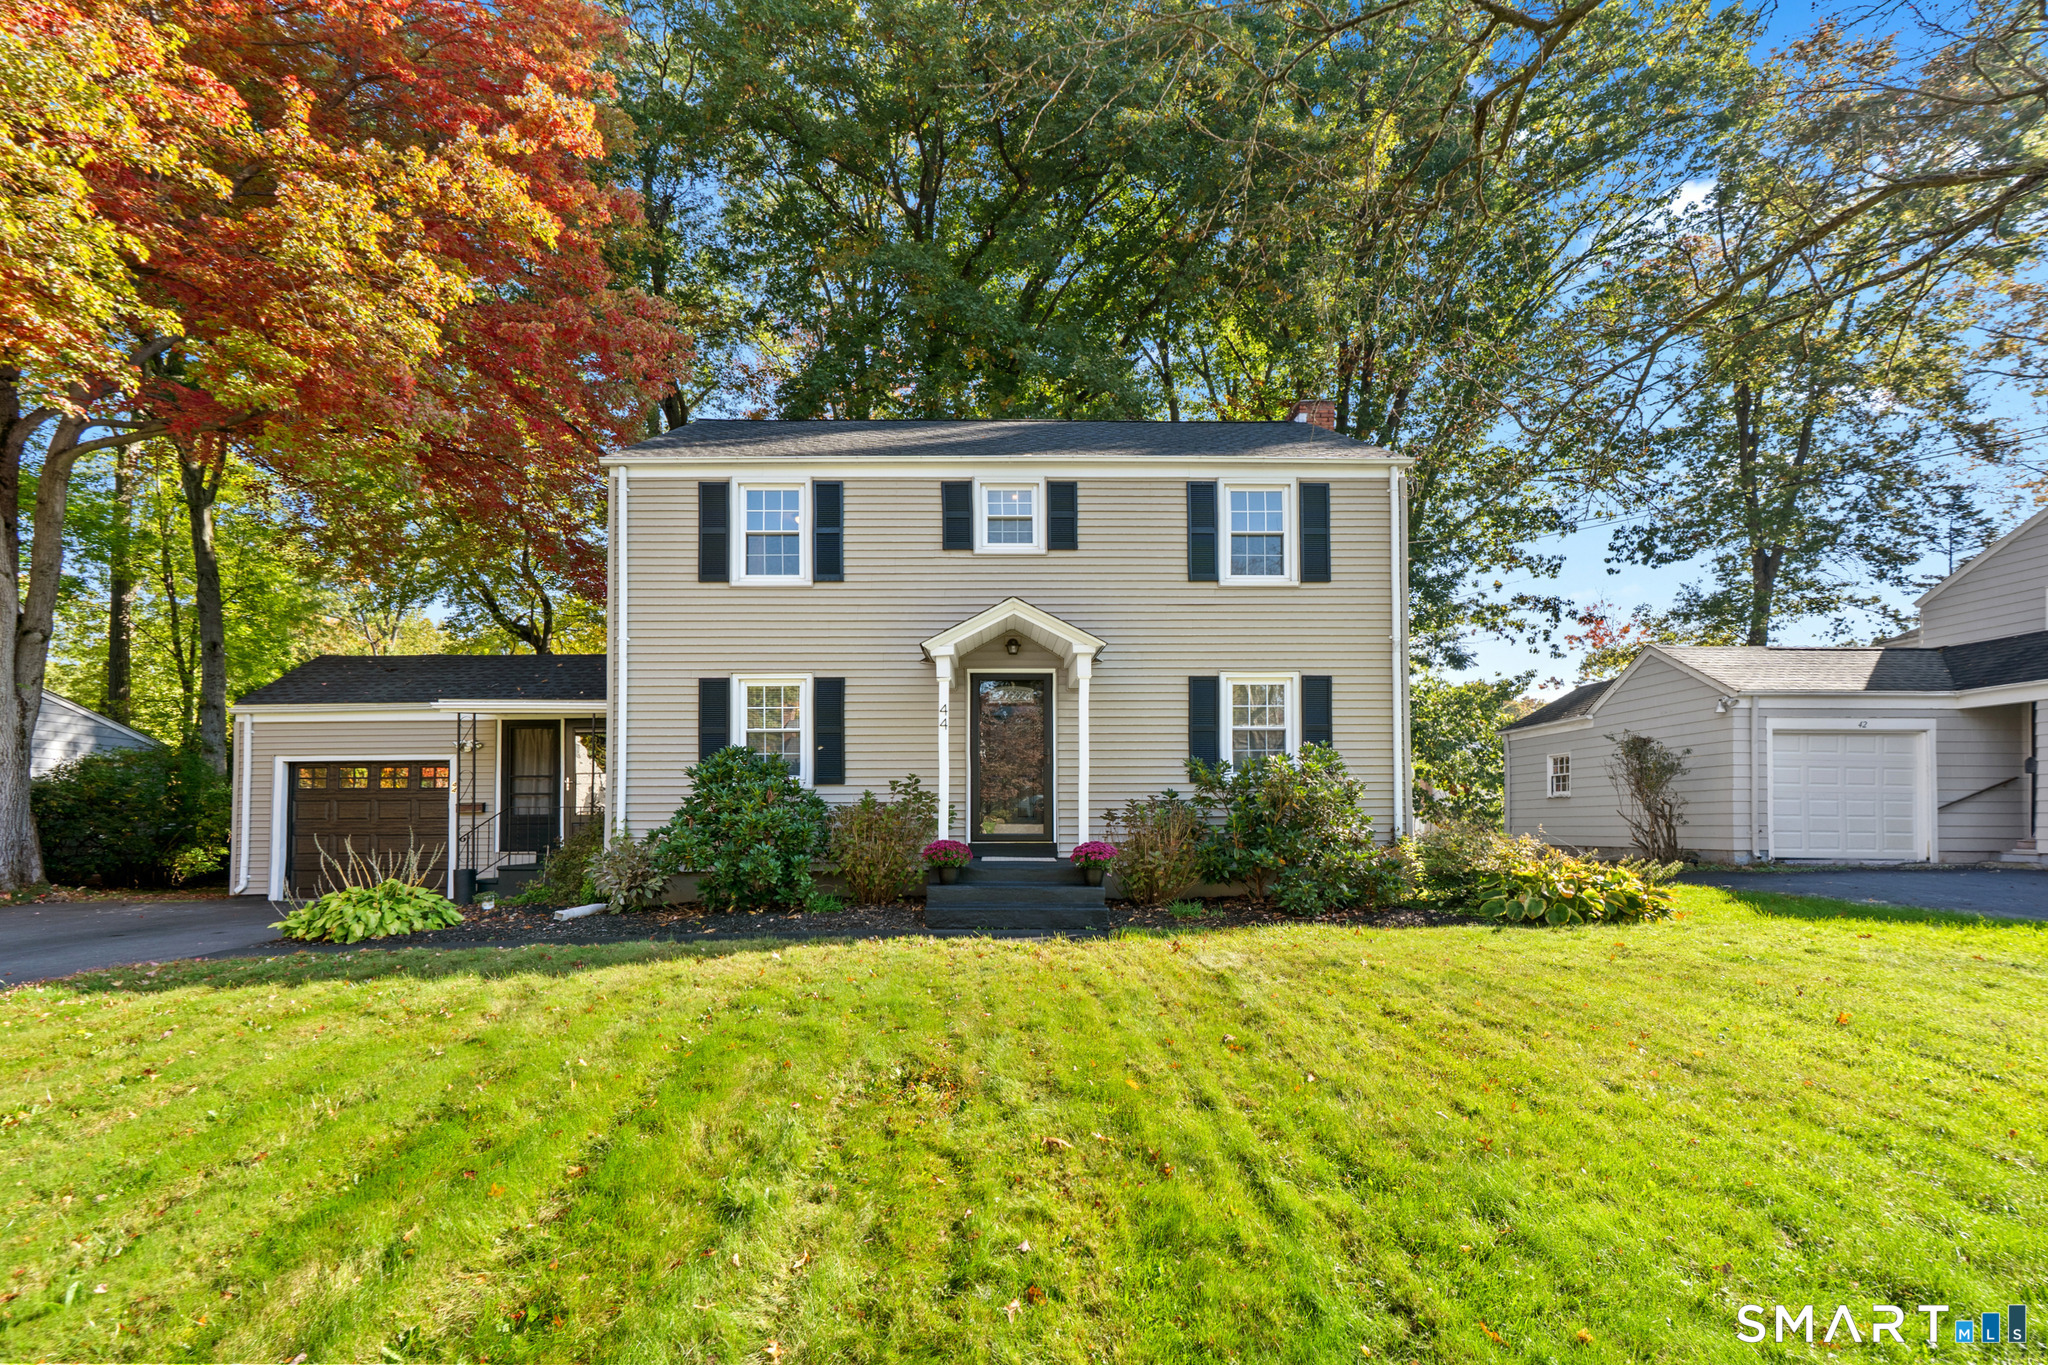 ActiveSingle Family For Sale
44 Seneca Road
West Hartford, Connecticut 06117
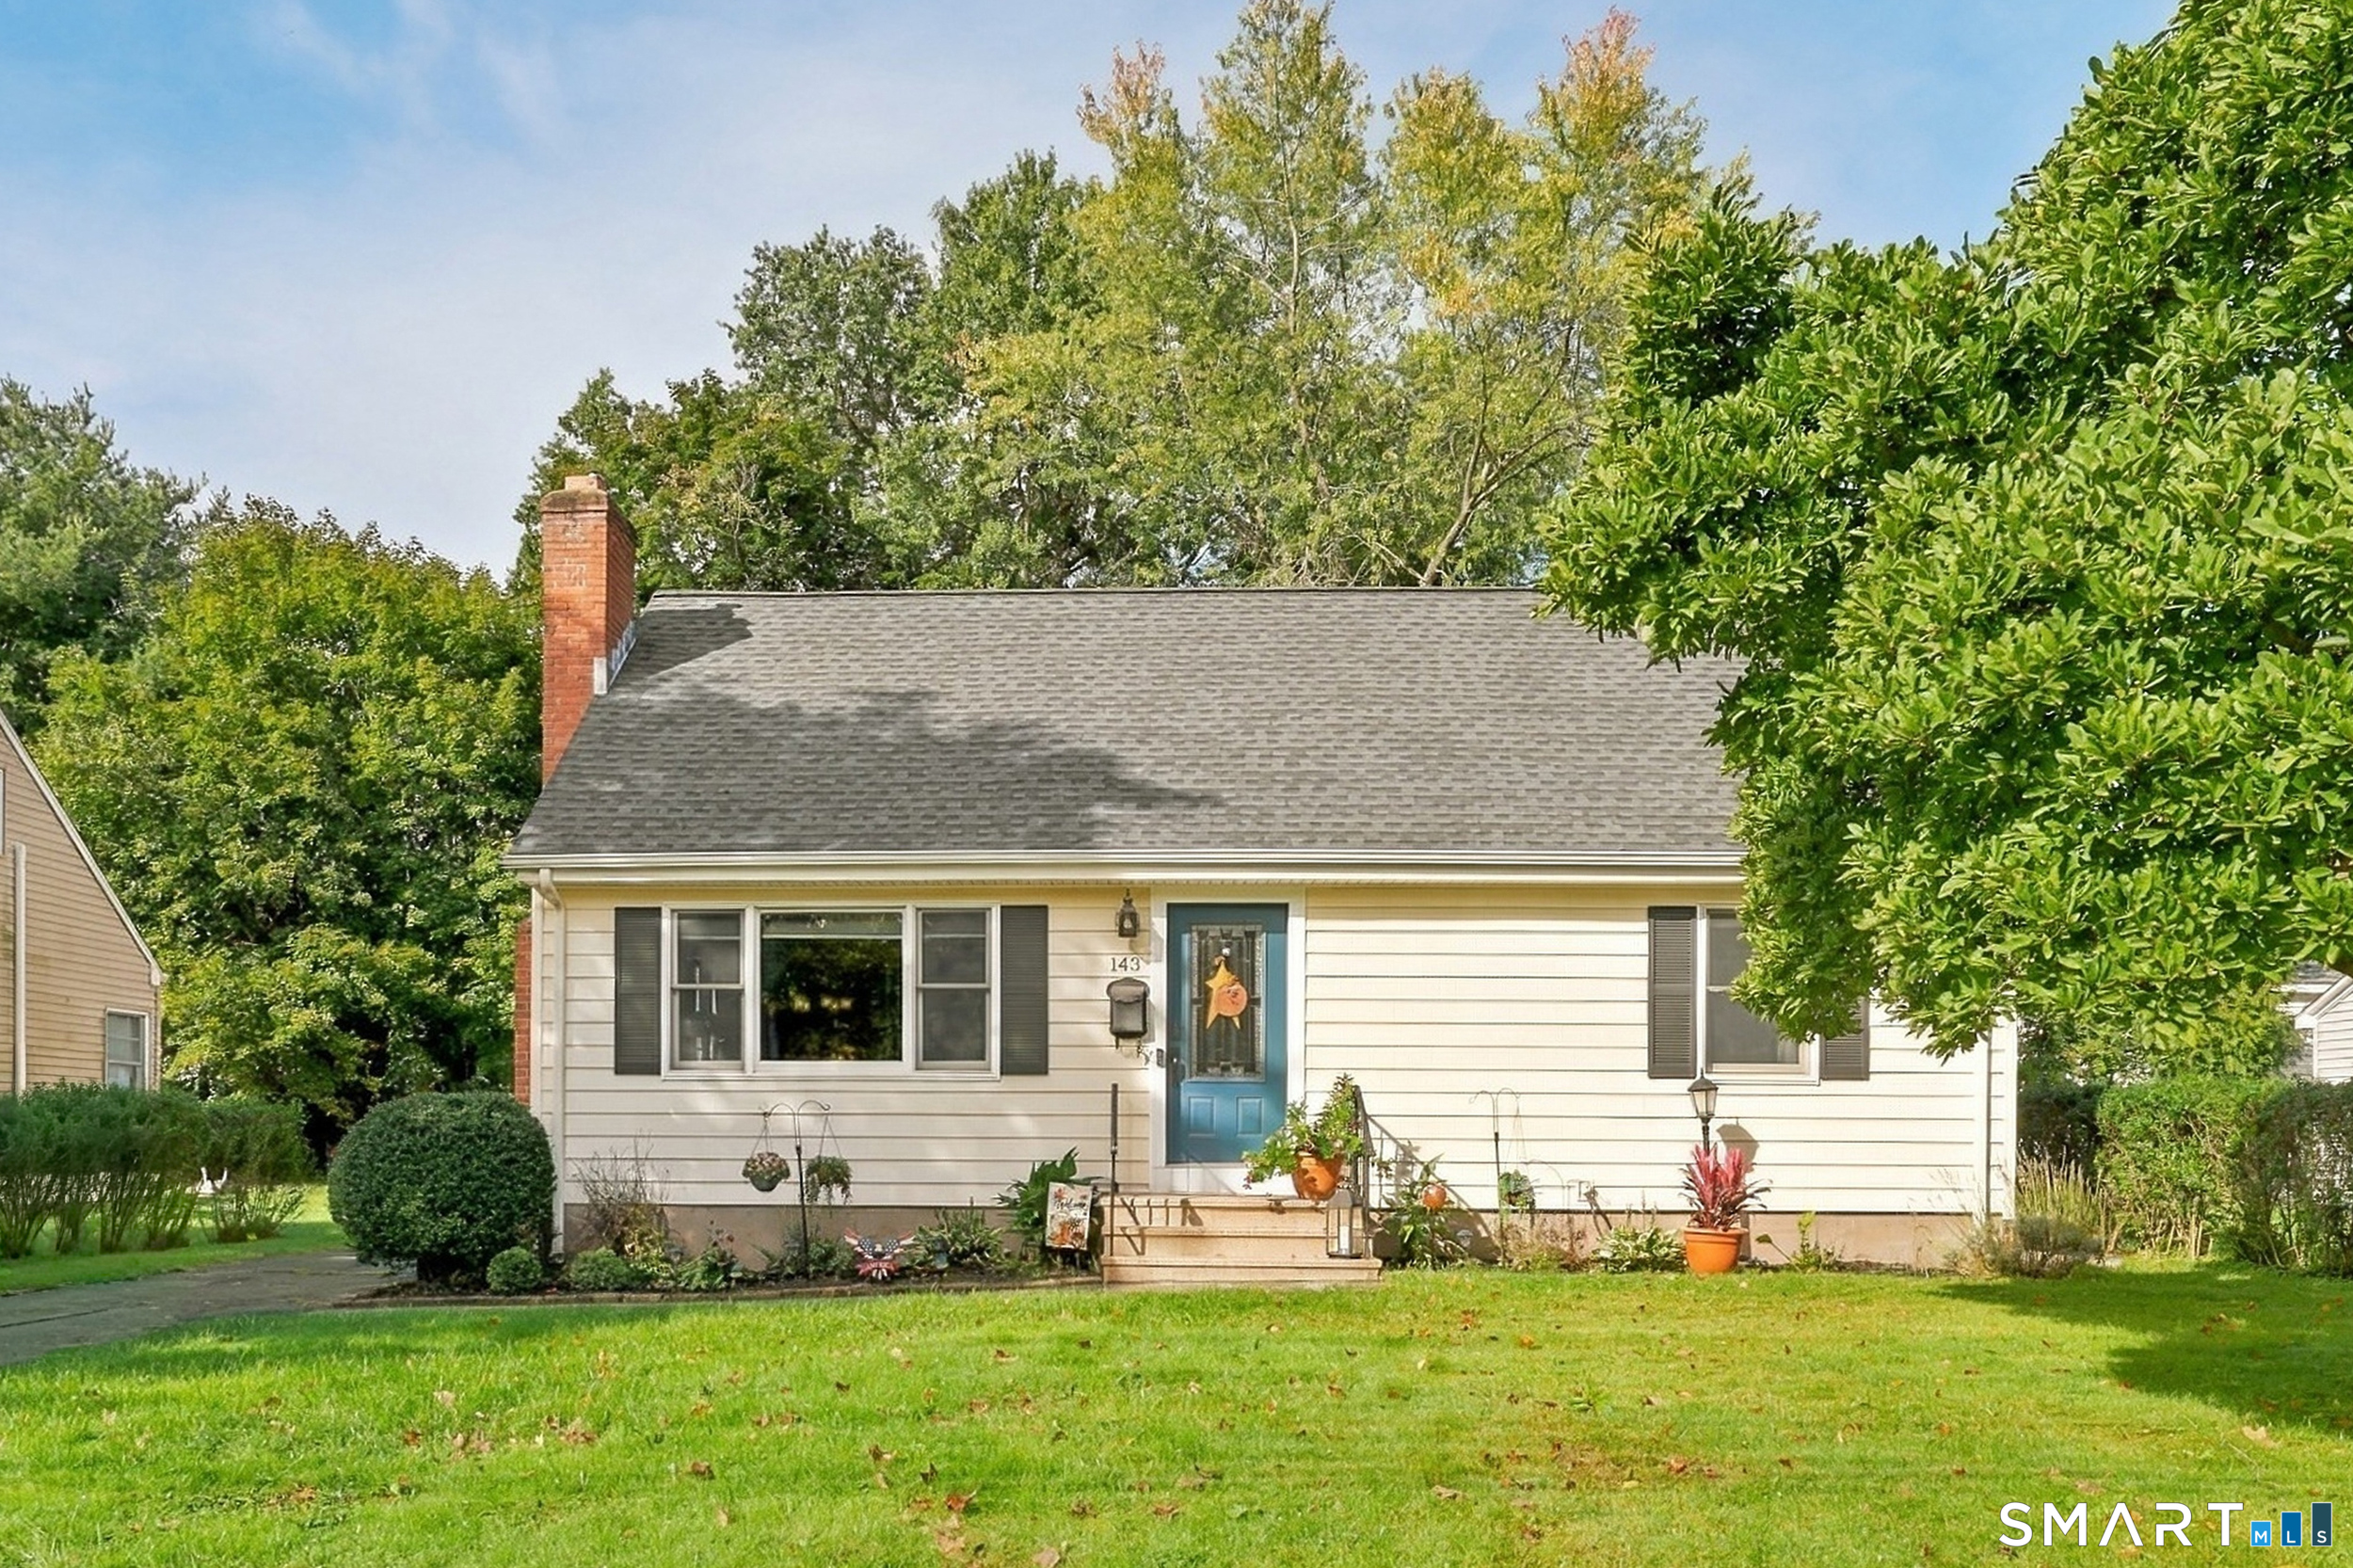 ActiveSingle Family For Sale
143 Federal Street
West Hartford, Connecticut 06110
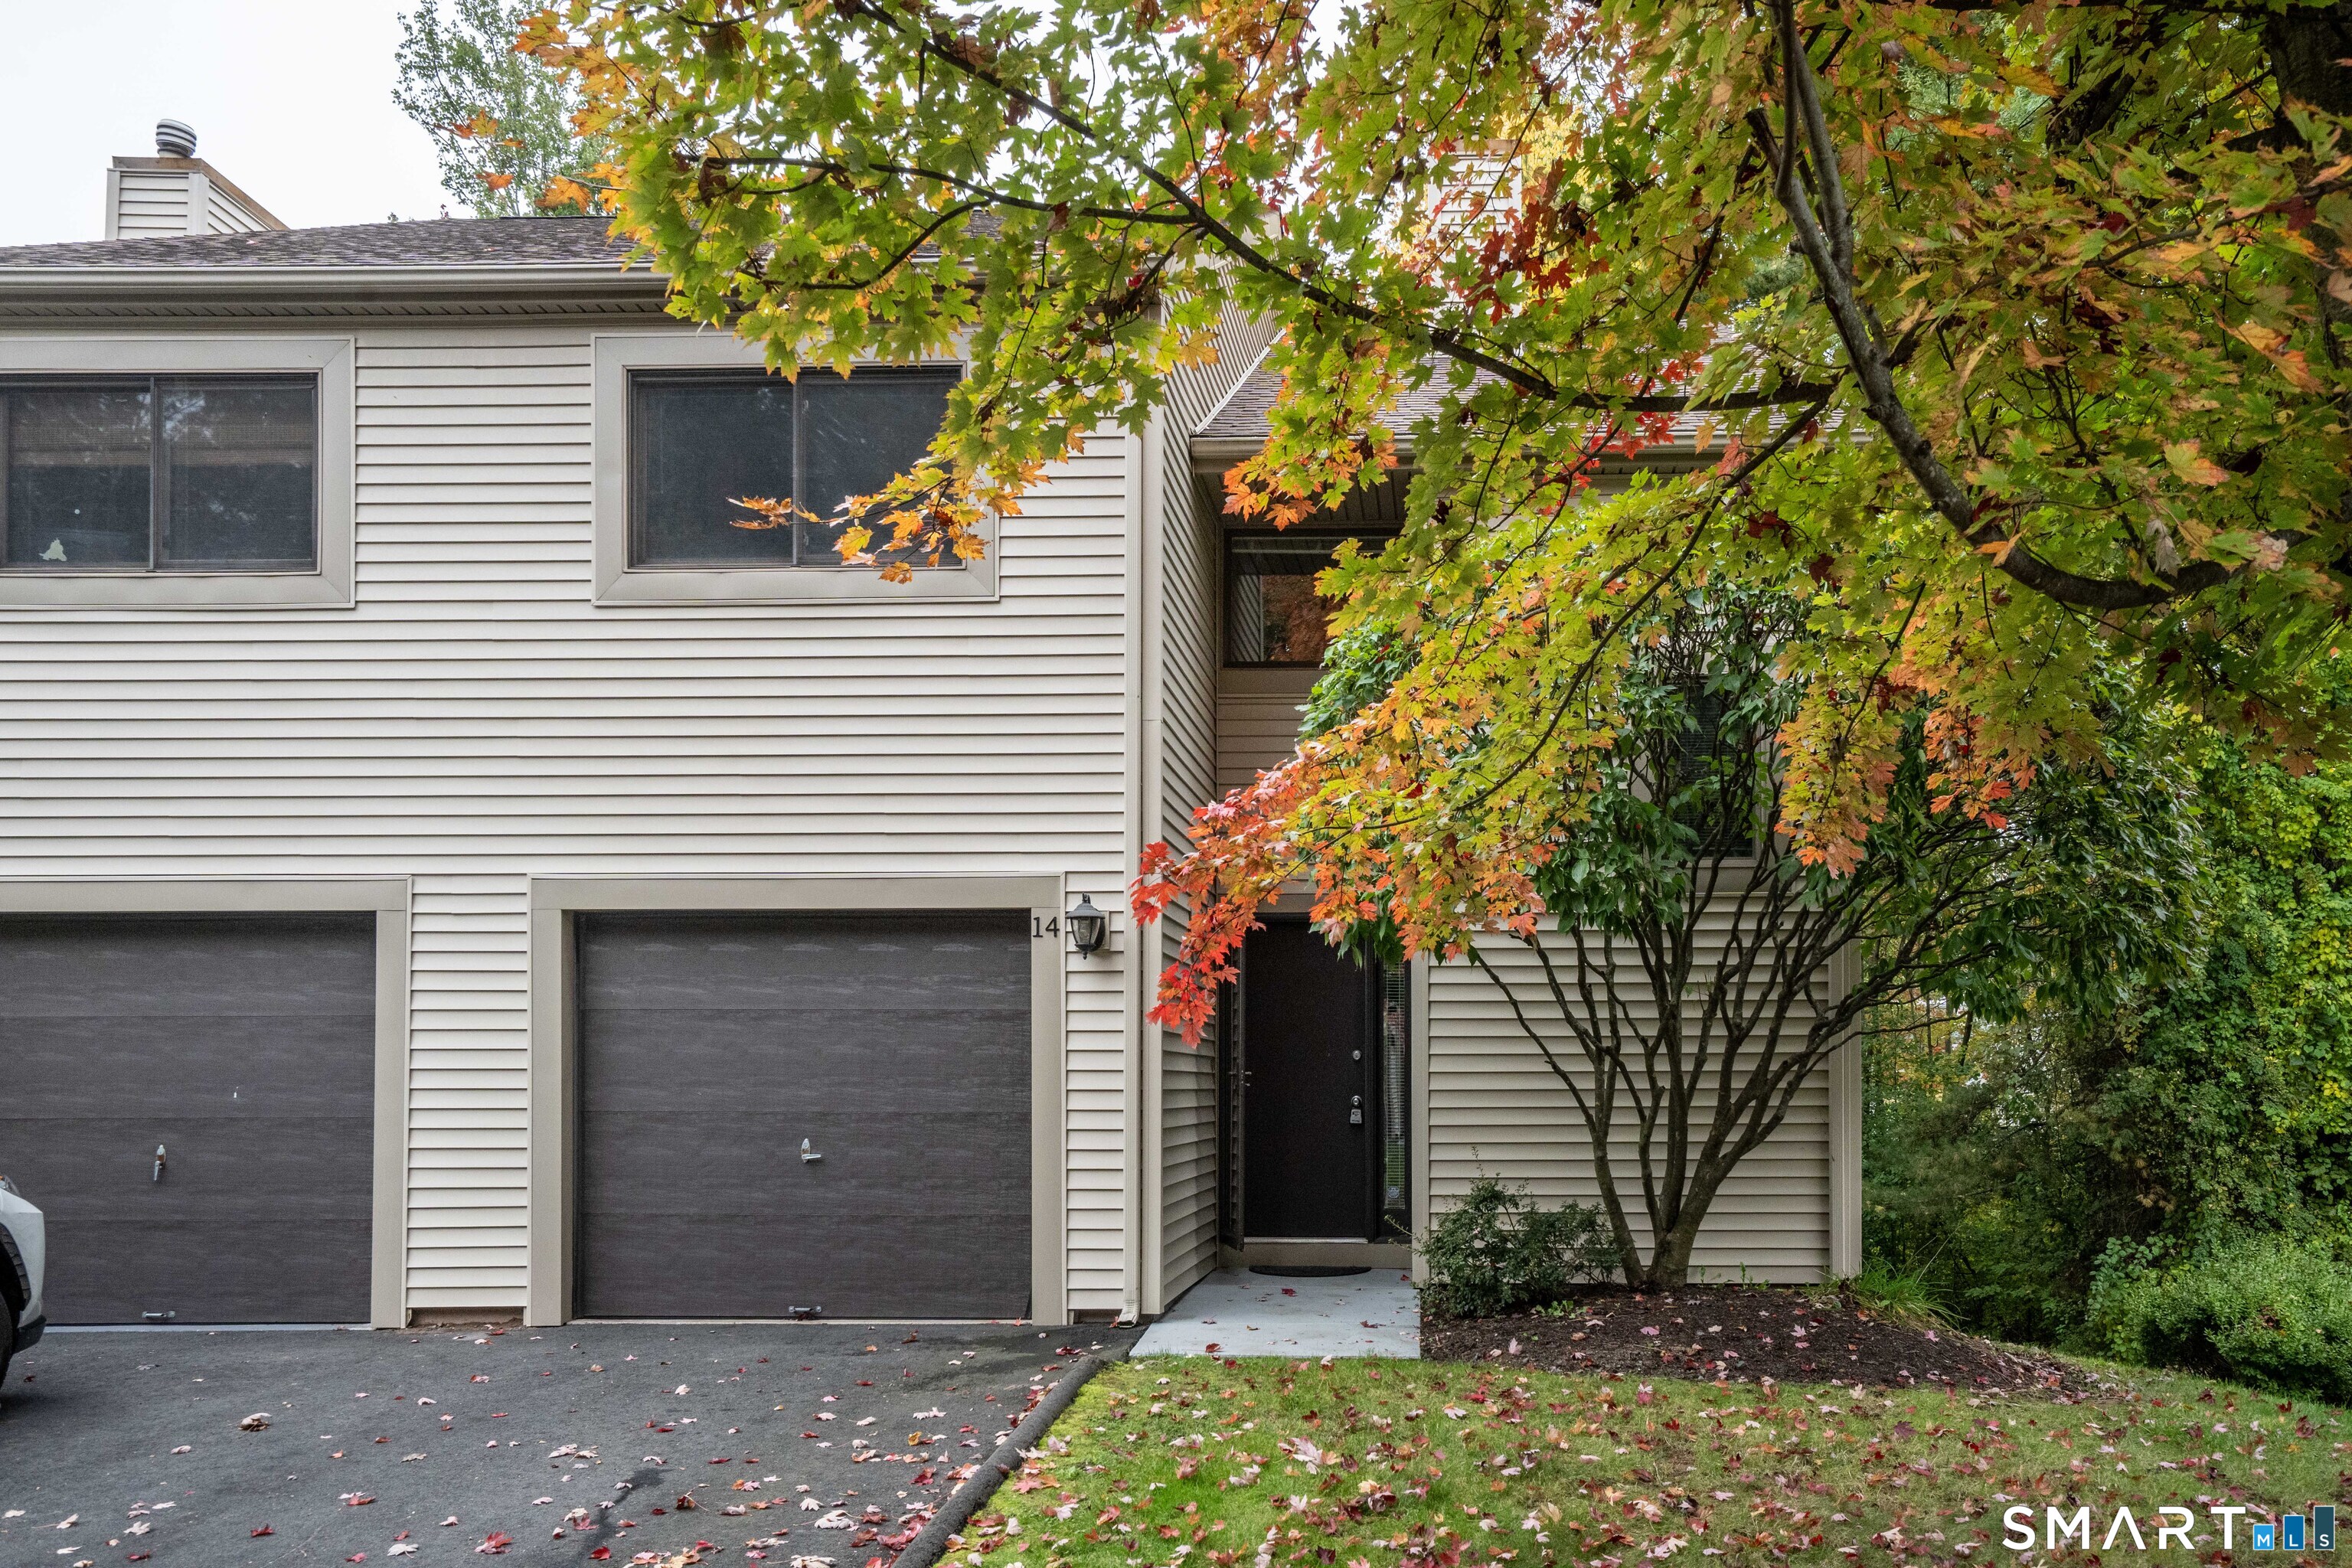 ActiveCondo/Co-Op For Sale
14 Woodbury Lane 14
West Hartford, Connecticut 06117
This listing is +121% vs the West Hartford median. Verify against same-school-district comps before competing offers.
Contact Robert Perriello
Fill out the form below and we will respond promptly.
Affordability Calculator
$995,000
Listing Agent
Robert Perriello
Century 21 AllPoints Realty